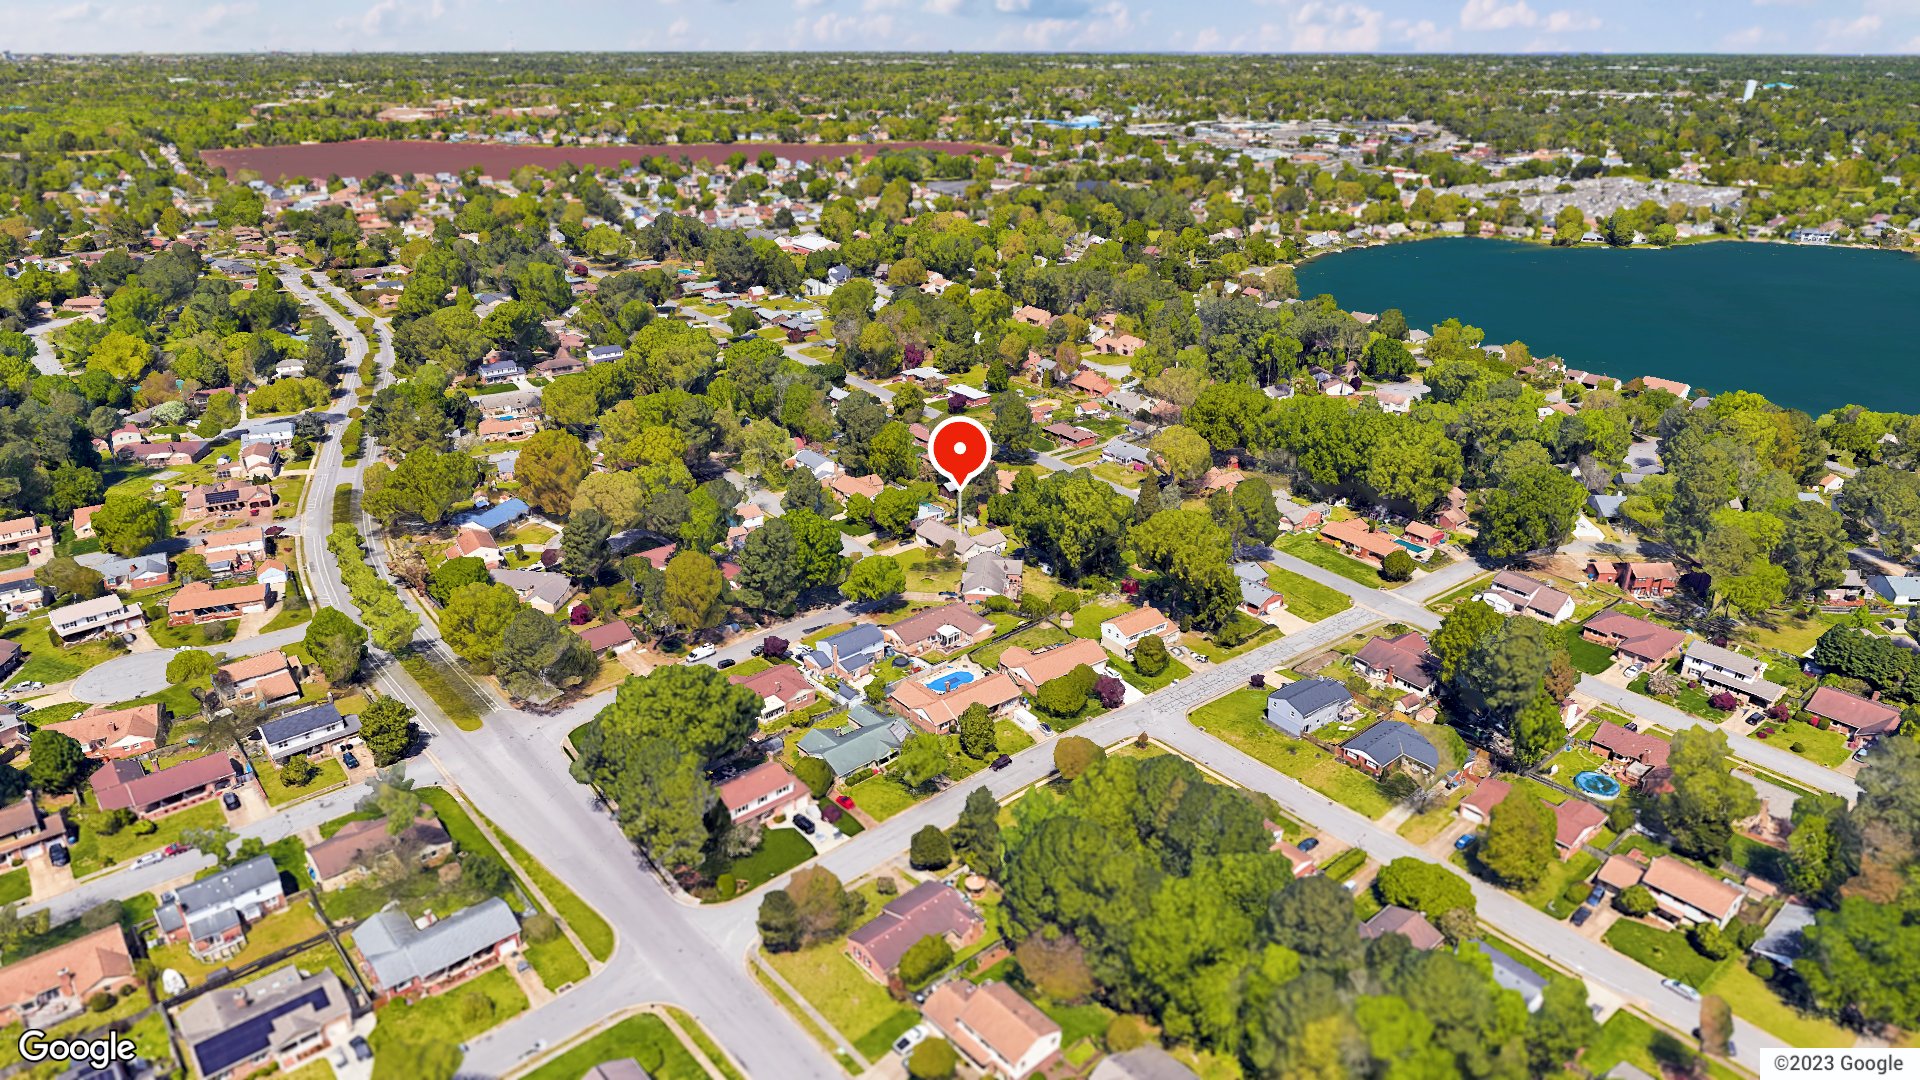
Welcome home to this beautifully maintained ranch offering a wonderful combination of space, comfort, and functionality. Featuring 5 generously sized bedrooms and 2.5 bathrooms, this home provides ample room to fit a variety of needs. The updated kitchen serves as the heart of the home, complete with quartz countertops, abundant cabinetry, and a cozy breakfast area overlooking the private backyard. Inside, you'll find updated flooring throughout, beautifully renovated tiled showers, and multiple living spaces, including separate living, dining, and family rooms, providing flexibility for everyday living, entertaining, or simply spreading out. Step outside to enjoy the fully fenced backyard with a spacious concrete patio, dedicated play area, and storage shed, creating a welcoming outdoor space for gatherings, recreation, or quiet evenings. The oversized primary suite features a walk-in closet and plenty of room for a full bedroom set. Conveniently located near shopping, restaurants, major highways, and local Naval bases, this move-in-ready home offers comfort, convenience, and exceptional value. Schedule your private tour today and experience everything this wonderful property has to offer!
Listing courtesy of Kyle Florio · Own Real Estate LLC · REIN MLS #10644469
Facts & features
TypeResidential
Year built1975
Price / sqft$220
HOANone
Taxes$4,506/yr
CountyVirginia Beach VA
MLS #10644469
Interior
Bedrooms
5
Full baths
2
Half baths
1
Approx. sqft
2,299
Stories
2
Flooring
Carpet, Ceramic, Laminate/LVP
First-floor bed & full bath
Yes
Total rooms
10
Appliances
Dishwasher, Disposal, Dryer Hookup, Microwave, Gas Range, Refrigerator, Washer Hookup
5520 Macguffie Street is a five-bedroom, 1975-built single-family home in Virginia Beach offering 2,299 square feet of living space, a half-bath on the main level, and a location that puts groceries, parks, and two military installations within easy reach.
Five bedrooms in a sub-2,300-square-foot footprint means this 1975 home punches well above its weight for households that need dedicated space — a home office, a guest room, and still room for everyone. The half-bath on the main floor keeps daily traffic flowing, and the 1975 construction era typically brings larger lot dimensions and mature tree canopy that newer subdivisions simply can't replicate.
BRIGADOON and the Virginia Beach real estate market
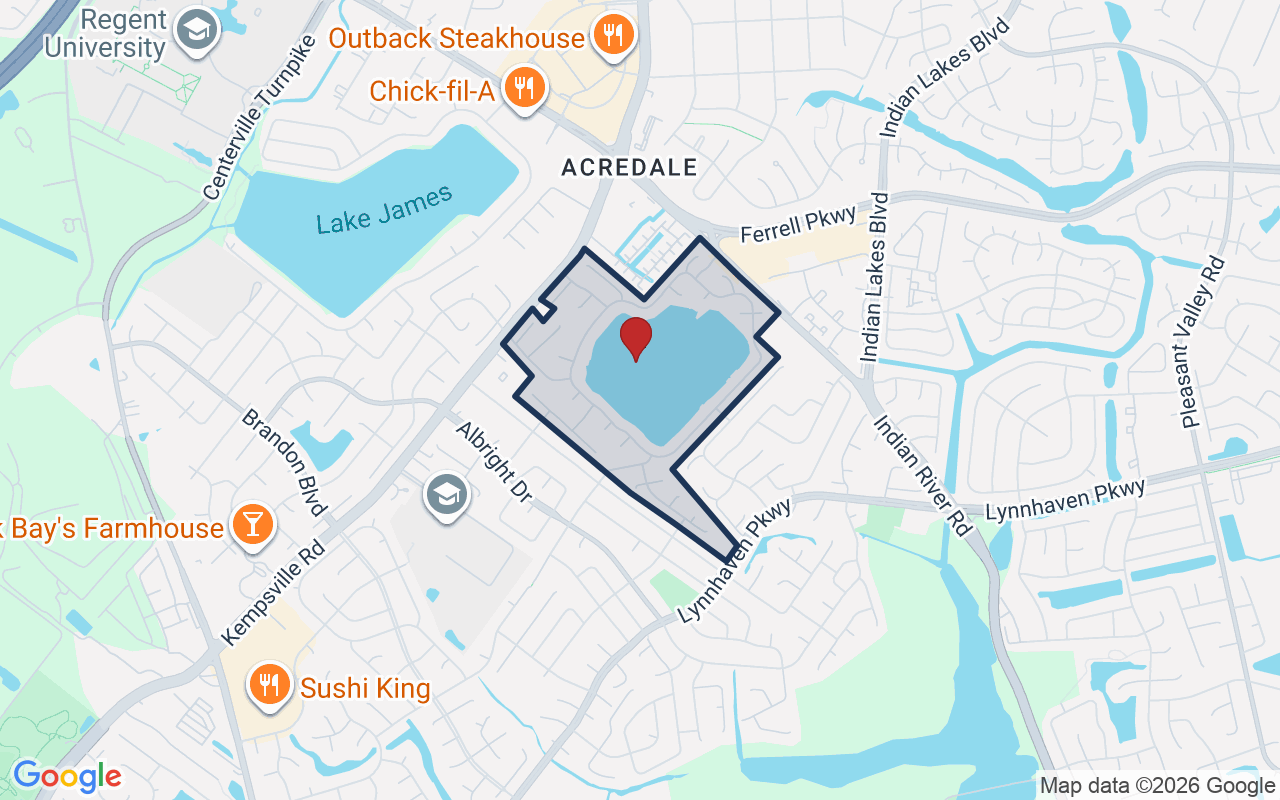
Macguffie Street sits in a quiet residential pocket of the Kempsville area of Virginia Beach — one of the city's most established inland corridors. Streets here follow a classic 1970s suburban grid, with mature landscaping and a lived-in character that newer master-planned communities trade away for uniformity. Virginia Beach is the most populous city in the Commonwealth of Virginia, and the Kempsville district sits near its geographic center, which means you're genuinely equidistant from the oceanfront, the western suburbs, and the Chesapeake border. That central position translates into real flexibility: you can reach almost any part of the metro without committing to one edge of the map. The neighborhood draws a wide mix of long-term residents and families who appreciate the combination of established infrastructure, mature lots, and straightforward access to the rest of Hampton Roads.
What's nearby
Daily errands are almost effortless from Macguffie Street. ALDI is just half a mile away for quick stock-ups, Harris Teeter and Enson Market are both within 0.7 miles for a fuller shop, and Applebee's Grill + Bar and Camino Real are right around the corner for casual dinners out. Coffee is covered by a Starbucks Coffee Company within 0.7 miles. Fitness options are unusually dense here — The Iron Asylum Gym - Kempsville, Higher Vision Studios, and Planet Fitness are all within 0.8 miles, so you'll never be short on options. Brigadoon Park and Brigadoon Woods Park, both 0.7 miles out, give you green space for weekend walks, and Brigadoon Pines Park rounds out the trio at about a mile.
For different buyers
Base commute and VA loan notes
The USCG Finance Center Chesapeake is roughly seven minutes away, and Norfolk Naval Shipyard is a straightforward 14-minute drive — making 5520 Macguffie Street a practical choice for service members at either installation. Five bedrooms give the whole household room to spread out, and a VA loan can make the financing side of the equation more accessible than you might expect.
Room to grow
If you've outgrown a three- or four-bedroom home, five bedrooms at 2,299 square feet gives every family member dedicated space without the overhead of a much larger house. The Kempsville location keeps you close to parks, grocery options, and everyday conveniences — so the upgrade in space doesn't come with a trade-off in practicality.
More buyer questions
How far is 5520 Macguffie Street from Norfolk Naval Shipyard?
Norfolk Naval Shipyard is approximately 14 minutes from 5520 Macguffie Street under typical traffic conditions. The route runs through well-connected surface roads that connect Virginia Beach's Kempsville area to Portsmouth.
How far is 5520 Macguffie Street from the USCG Finance Center Chesapeake?
The USCG Finance Center Chesapeake is about seven minutes away, making it one of the closest major installations to this address in the Hampton Roads region.
What is the square footage and layout of 5520 Macguffie Street?
The home offers 2,299 square feet with five bedrooms and two and a half bathrooms — the half-bath is located on the main level, which keeps the full baths upstairs less congested during busy mornings.
Is 5520 Macguffie Street in a flood zone?
Flood zone status for this address is displayed in the dedicated FloodRisk tile on this page, which pulls current FEMA map data for the most accurate and up-to-date designation.
Are there parks near 5520 Macguffie Street?
Yes — Brigadoon Park and Brigadoon Woods Park are both within 0.7 miles, and Brigadoon Pines Park is about a mile away, giving you three green spaces within easy walking or biking distance.
Want to know more about 5520 Macguffie Street or the Kempsville area? Tom and Dariya Milan at LPT Realty are ready to walk you through every detail — reach out today.
Summary generated by AI from public records and publicly available information.
Schools · VaHome School ScoreAssigned schools
Our own 1–10 rating, scored from Virginia Department of Education data.
VaHome School Score — calculated by VaHome.com from Virginia Department of Education assessment, progress, and attendance data. Attendance zones come from the MLS listing record; confirm the current zone with the school division before making an offer.
How Far Is?
Driving distance by road and typical drive time via Google Maps, to the nearest location of each.
Also nearby
Distances are straight-line (as the crow flies) from this property, not driving miles. Places within ~1 mile, nearest first. Powered by Google Places.
Homes like this one sell fast — see the next one first
Virginia Beach$425K – $585K5+ beds
By subscribing you agree to receive listing emails from Tom & Dariya Milan, Realtors, at most one a day. Unsubscribe anytime · Privacy PolicyBrokered by LPT Realty
Military Commute
Drive times to nearest bases
🚢
USCG Finance Ctr
Coast Guard
13min·5.5mi
⚓
NNSY
Navy
19min·12.4mi
🚢
USCG Portsmouth
Coast Guard
17min·11.2mi
⚓
NMCP
Navy
21min·12.7mi
⚓
NAS Oceana
Navy
26min·12.9mi
Typical drive times from Google Maps, without live traffic. Rush hour and tunnel backups can add time.
Flood & environmentFlood risk (FEMA)
FEMA flood zone X · outside the high-risk area · FIRM 515531
🌊 Flood Risk (FEMA)
Source: FEMA National Flood Hazard Layer · FIRM 515531
Low / Moderate Risk
FEMA flood zone
X (low to moderate risk)
Base flood elevation
Not applicable in low-risk zones
Zone X is outside the Special Flood Hazard Area; FEMA doesn’t define a BFE here.
Property elevation
12.4 ft above sea level
USGS 3DEP digital elevation model
Outside the high-risk Special Flood Hazard Area. Federal flood insurance is NOT required, though optional preferred-rate NFIP coverage is still worth considering in coastal Hampton Roads.
Data sources: Flood zone and base flood elevation come from FEMA’s National Flood Hazard Layer. Property elevation is sampled from a single point on the parcel using the USGS National Map elevation service — actual elevations across a single property can vary by several feet higher or lower than the figure shown. Use these numbers as a starting reference and do your own due diligence (a professional survey or elevation certificate) before relying on them for any financial, insurance, or construction decision.
Estimates only. Taxes come from the public record; confirm rates with your lender. VA-eligible buyers: $0-down financing may apply.
Estimate your monthly payment
$3,143/mo
Principal & interest
$2,620
Property tax
$376
Home insurance
$147
PMI
None
HOA/Condo (paid separately)
None
Estimate only. Association (HOA/condo) fees are paid separately and are not included in the payment above. Insurance assumed at 0.35% of home value annually. Actual taxes, insurance, and rate will vary by lender, credit, and property. Contact a lender for a personalized quote.
Value & historyComparables
Asking vs. assessment109% of $464,500City assessment record · taxes $4,506/yr
Land share of assessed value34% · $157,500Improvements $307,000 · assessor record ✓
Price context: similar nearby homes$429,900 – $575,000The 6 most similar homes nearby (same city, within ~20% of this size, ~2.5 mi; 6 sold). Context for judging the asking price, not an appraisal or an estimate of this home's value.
1944 Breck AVE · 1.4 mi · 2,369 sqft$525,000 sold 2026-09
Source: City Assessor via Hampton Roads Regional Parcels.
9% above assessment
Total Assessed
$464,500
Land
$157,500
Improvement
$307,000
Looking for multi-year tax assessments or prior sales? REIN MLS only ships data for the current listing. For full property history, check the city assessor record:
Tax data above from REIN public-records sync. Sale timeline tracked from this listing's first appearance in our feed forward; prior owner sales are not included.
Comparable Properties
Comps are selected by city, bed count, square footage and price proximity. Composite similarity score weights bed match, sqft variance, price variance, and straight-line distance.
CompareThis home next to what else is for sale nearby
Home
Price
Beds
Baths
Sqft
$ / sqft
5520 Macguffie Stthis home
$505,000
5
2.1
2,299
$220
Loading nearby homes for sale…
Active comparables from the REIN MLS, the same homes shown under Comparable Properties. Context for judging the asking price, not an appraisal.
Questions buyers ask
Is 5520 Macguffie St in a good school zone?
The assigned zones on the listing record are Indian Lakes Elementary (VaHome School Score 6.3/10), Brandon Middle (VaHome School Score 5.2/10), Tallwood (VaHome School Score 7.2/10). School attendance zones can change — always confirm enrollment with the local school division.
Is 5520 Macguffie St in a flood zone?
FEMA maps this parcel in Zone X, outside the high-risk Special Flood Hazard Area. See the flood section on this page for details and sources.
Does 5520 Macguffie St have an HOA?
No — there are no HOA, condo, or association dues on the listing record for this property.
When was 5520 Macguffie St built?
It was built in 1975, per the listing record.
Answers generated from the listing record, verified school zones, FEMA data, and cached nearby-places data. Never invented.
This home has soldThe next one doesn't have to be
Curious what it means for your own plans? Ask about similar homes nearby, or what your home might sell for in this market.
Listing courtesy of Kyle Florio · Own Real Estate LLC · REIN MLS #10644469
5520 Macguffie St, Virginia Beach, Virginia 23464 · MLS #10644469 · Source: REIN MLS + public record. Information deemed reliable but not guaranteed; verify independently. School zones subject to change; confirm with the local school division. All locations are described by neutral geographic fact. Equal Housing Opportunity.