Virginia BeachINDIAN LAKES4912 Denny Dr✓ Source: REIN MLS #10643862 · record updated Jul 11, 2026 · synced every 5 min · your inquiry is never resold
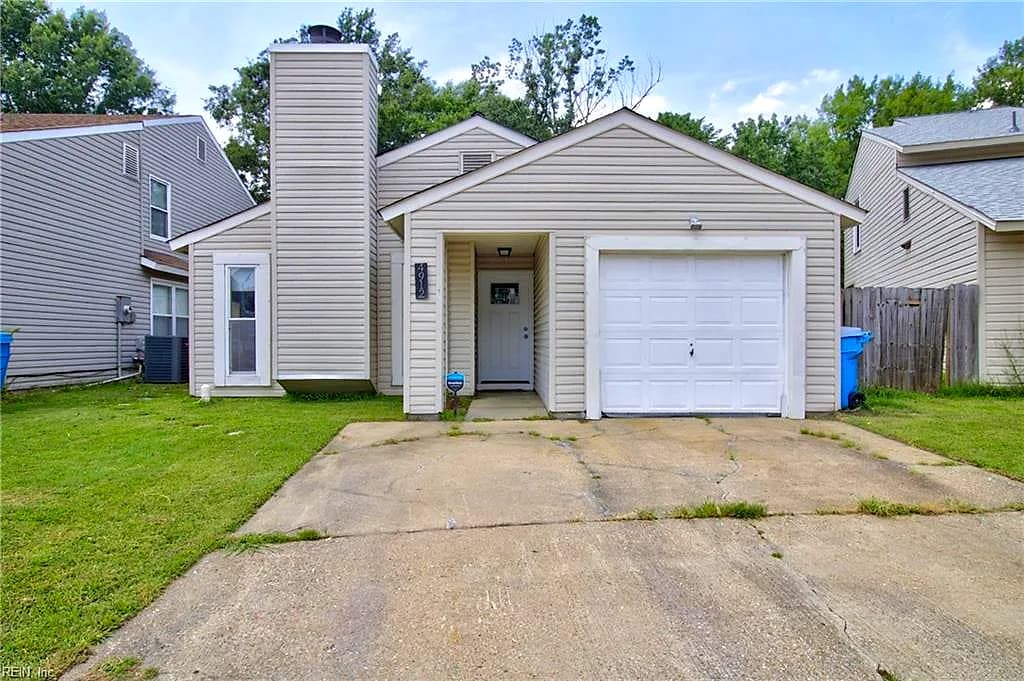
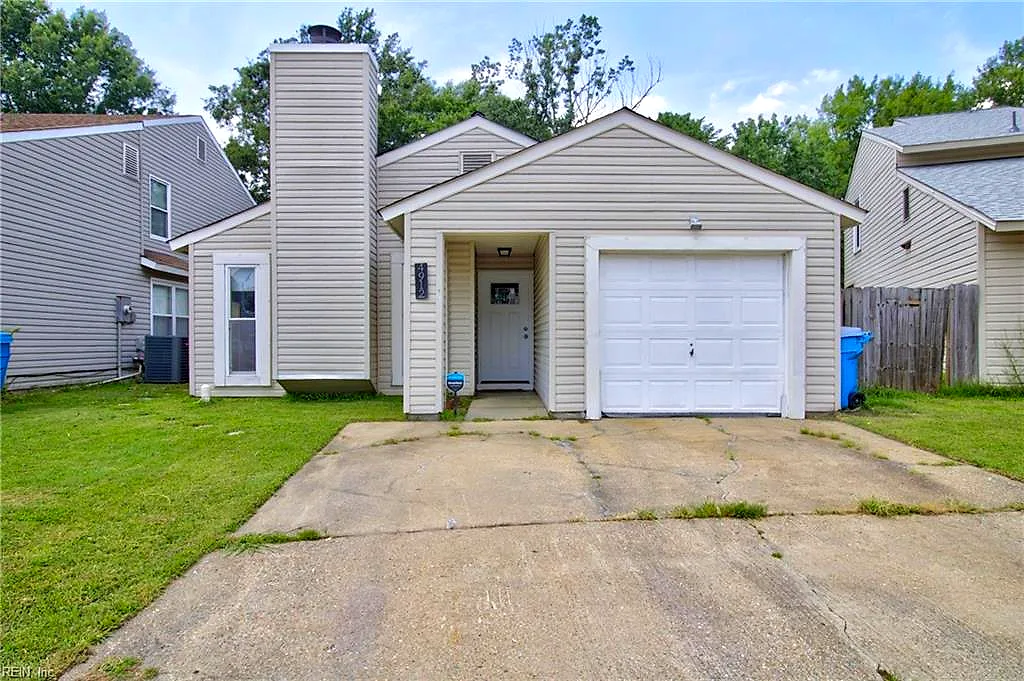
4912 Denny DR, VIRGINIABEACH VA 23464 - Main photo
$410,000
$315 / sqft · est. $2,535/mo →
3beds
2baths
1,300sqft
0days on market

4912 Denny Dr, Virginia Beach, VA 23464

New ListingResidential · built 1977 · INDIAN LAKES

About this home

The listing, in the seller's words

Welcome to 4912 Denny Drive, a warm and inviting Virginia Beach home that blends thoughtful updates with distinctive character. From the covered entry and attached garage to the comfortable, light-filled interior, this property offers an easygoing layout designed for everyday living and entertaining. The spacious dining area provides plenty of room for gatherings and flows naturally into the remodeled kitchen, completed in 2021. Crisp white shaker-style cabinetry, attractive countertops, a coordinating tile backsplash, modern black hardware, stainless-steel appliances, and a new dishwasher installed in 2026 create a bright, functional space with excellent storage and style. The living room is the heart of the home, featuring a dramatic vaulted ceiling, beautiful flooring, and an impressive brick fireplace that adds warmth and architectural interest. A diagonal wood accent wall brings rich texture and personality, making the room feel both cozy and memorable. Neutral paint throughout much of the home allows the natural light and updated finishes to take center stage. The bedrooms feature new bamboo flooring for a clean, polished look, while one bedroom opens directly to the rear deck through sliding glass doors—perfect for enjoying fresh air or creating a peaceful morning retreat. Outside, the deck overlooks a spacious, fully fenced backyard surrounded by mature trees, offering room to garden, play, entertain, or simply relax in a private setting. The new front door enhances the home's curb appeal and provides a fresh welcome for guests. Additional peace of mind comes from the roof, replaced in 2021. With its remodeled kitchen, newer roof, refreshed flooring, inviting fireplace, private backyard, attached garage, and convenient Virginia Beach location, this home delivers comfort, character, and practical improvements in one appealing package. Come discover the possibilities and make 4912 Denny Drive your next home.

Listing courtesy of Dwayne Hart · KW Coastal Virginia Chesapeake · REIN MLS #10643862

VaHome team overview

Our read on this home

At a glance

4912 Denny Drive is a three-bedroom, two-bath ranch-style home in Virginia Beach, built in 1977 and offering 1,300 square feet of single-level living. It sits within easy reach of two military installations and the everyday conveniences of the Kempsville corridor.

Read the full overview ↓

Why this home stands out

Single-story living is genuinely hard to find at this square footage in Virginia Beach, and 4912 Denny Drive delivers it. The 1977 ranch footprint means wider hallways, a practical layout with no stairs to navigate, and a lot size typical of the era — giving you real yard space front and back. Two full baths serving three bedrooms keeps morning routines manageable for households of any size.

INDIAN LAKES and the Virginia Beach real estate market

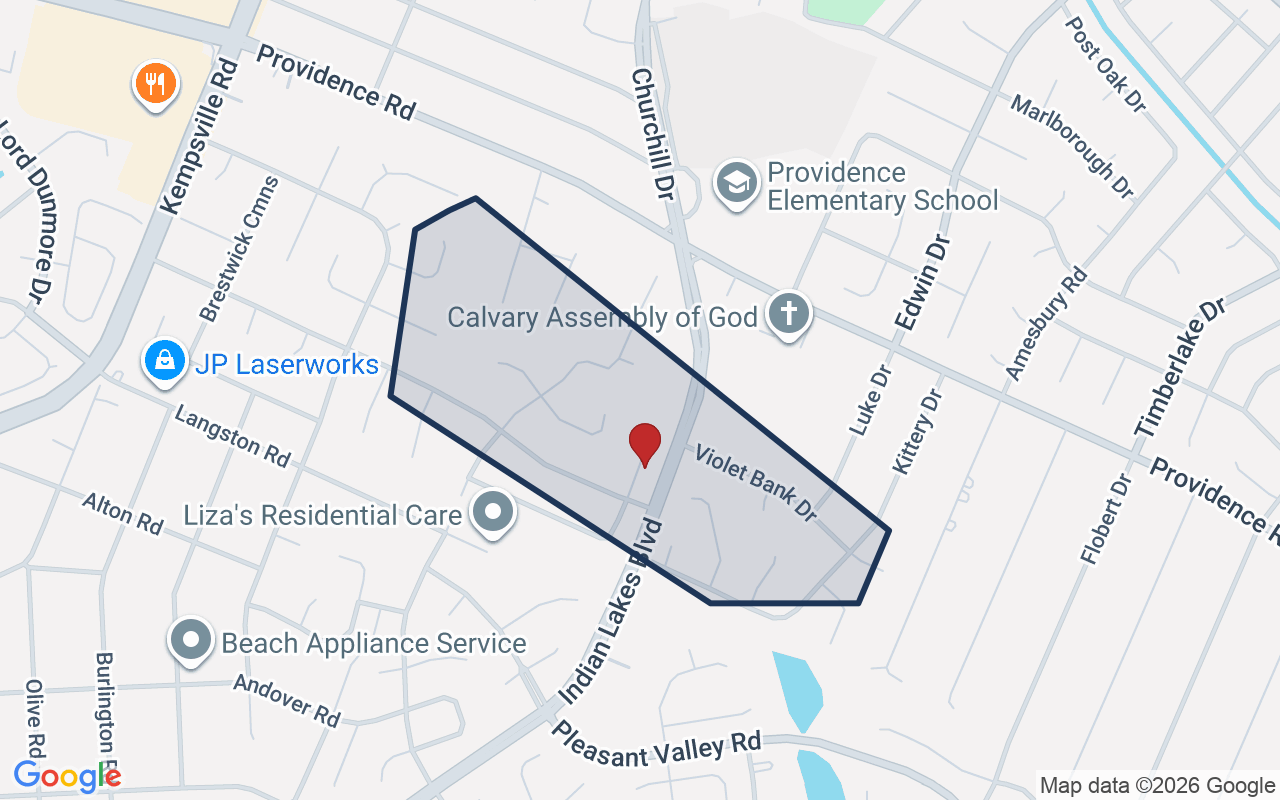
Denny Drive sits in a quiet residential pocket of the Kempsville area in Virginia Beach — one of the city's most established inland neighborhoods. Streets here are lined with mature trees and homes from the 1970s and early 1980s, giving the area a settled, lived-in character that newer subdivisions simply can't replicate. Neighbors tend to stay for years, which says something about the community feel. Virginia Beach itself is the most populous city in the commonwealth, stretching from the Chesapeake Bay to the Atlantic Ocean and offering an unusually diverse mix of urban amenities, waterfront recreation, and suburban calm all within one city boundary. The Kempsville corridor specifically puts you close to Indian River Road and the Kempsville Road spine, connecting you quickly to the rest of the city without the congestion of the Oceanfront or Town Center. It's a practical, comfortable part of Virginia Beach that rewards buyers who value stability and convenience over flash.

What's nearby

Daily errands are easy from 4912 Denny Drive. A Walmart Supercenter and a Food Lion are both within a short drive along Kempsville Road, and several pharmacy options including CVS and Walgreens are nearby. For coffee, a Starbucks and a Dunkin' are both reachable in under ten minutes. Kempsville Recreation Center offers gym access, an indoor pool, and community programming close to home. Indian River Park provides green space and walking trails a short distance away. Several casual dining options — including local spots along Princess Anne Road — round out the everyday picture without requiring a long drive.

For different buyers

For military families relocating

USCG Finance Center Chesapeake is roughly ten minutes away, and NAS Oceana is about fourteen — making 4912 Denny Drive a genuinely practical address for Coast Guard and Navy households. A VA loan pairs naturally with a single-family home like this one, and the single-story layout means no staircase to worry about during a PCS move with young kids or pets in tow.

For first-time buyers

Three bedrooms, two full baths, and a single-story layout in an established Virginia Beach neighborhood — 4912 Denny Drive checks the core boxes without overwhelming complexity. The 1977 ranch style means a straightforward floor plan that's easy to understand and easy to live in, and the mature neighborhood means you're buying into a community with decades of stability already behind it.

More buyer questions

How far is 4912 Denny Drive from NAS Oceana?

NAS Oceana is approximately 14 minutes from 4912 Denny Drive under typical traffic conditions, making it a workable daily commute for Navy personnel stationed there.

How far is 4912 Denny Drive from USCG Finance Center Chesapeake?

The USCG Finance Center in Chesapeake is about 10 minutes from Denny Drive, one of the shorter base commutes available from this part of Virginia Beach.

What is the property type and layout at 4912 Denny Drive?

It's a single-family residential home built in 1977 with a single-story ranch layout, offering 1,300 square feet across three bedrooms and two full bathrooms.

Is 4912 Denny Drive in a flood zone?

Flood zone information for this address is displayed in the FloodRisk tile on this page — check there for the most current FEMA designation.

Are there grocery stores and everyday services close to 4912 Denny Drive?

Yes — Kempsville Road and the surrounding corridor put grocery stores, pharmacies, and coffee shops within a short drive, making routine errands quick and convenient.

Want to walk through 4912 Denny Drive or ask Tom and Dariya a question about the Kempsville area? Reach out — they know this part of Virginia Beach well.

Summary generated by AI from public records and publicly available information.

Schools

Info provided by GreatSchools

Facts & features

The record, sourced

Type

Residential

Year built

1977

Price / sqft

$315

HOA fee

$30/mo

Taxes

$3,094/yr

County

Virginia Beach VA

Waterfront

Yes

MLS #

10643862

HOA association includes

ClubhouseGround MaintOtherPlaygroundsPoolTennis Cts

$30/mo HOA fee · N/A · per the REIN MLS listing record — confirm inclusions with the association.

Sources: REIN MLS record · null fields are suppressed, never faked

Flood & environment

The flood answer first — quantified, not buried

FEMA flood zone X · outside the high-risk area · FIRM 515531

Flood Risk

Looking up FEMA flood zone…

Location intelligence

Minutes to real places, not a score

Location & Neighborhood

Places within ~1 mile, ordered by distance from this property. Powered by Google Places.

Military Commute

Drive times to nearest bases

Drive times via Google Maps with current traffic patterns. Times are typical and may vary by time of day. Use the "Analyze" button up top to see live drive time to your saved base.

The numbers

Run the real carrying cost

Estimates only — taxes come from the public record; confirm rates with your lender. VA-eligible buyers: $0-down financing may apply.

Estimate your monthly payment

$2,535/mo

Principal & interest

$2,127

Property tax

$258

Home insurance

$120

PMI

None

HOA

$30

Estimate only. Insurance assumed at 0.35% of home value annually. Actual taxes, insurance, and rate will vary by lender, credit, and property. Contact a lender for a personalized quote.

Value & history

Judge value on real ground

Why we show no algorithmic estimate.

National AVMs misprice homes whose value drivers they can't see. Instead: the sourced assessment above, the carrying cost, real price history, and honest comparables below.

Price context — similar nearby homes

$280,000$401,000

The 6 most similar homes nearby (same city, within ~20% of this size, ~2.5 mi; 6 sold). Context for judging the asking price — not an appraisal or an estimate of this home's value.

1501 Merton CT · 0.3 mi · 1,309 sqft$380,000 sold 2026-04
5033 Hillswick DR · 0.6 mi · 1,245 sqft$350,000 sold 2026-02
1655 Jameson DR · 0.7 mi · 1,334 sqft$280,000 sold 2026-05

Sale & Tax History

List Price

$410,000

Price / Sq Ft

$315

Annual Taxes

$3,094

Monthly Tax

$258

HOA fee

$30 / mo

Tax Rate (effective)

0.75%

Sale Timeline (this listing)

EventDatePriceDetail
ListedJul 11, 2026$410,000
Currently listed$410,000

Looking for multi-year tax assessments or prior sales? REIN MLS only ships data for the current listing. For full property history, check the city assessor record:

Virginia Beach Real Estate Assessor

Tax data above from REIN public-records sync. Sale timeline tracked from this listing's first appearance in our feed forward; prior owner sales are not included.
Comparable Properties

Comps are selected by city, bed count, square footage and price proximity. Composite similarity score weights bed match, sqft variance, price variance, and straight-line distance.

Market tempo

0 days on market — read it in context

Days on market reflects pricing, season, and inventory — compare it against similar nearby homes below before reading anything into it.

Questions buyers ask

Real questions, answered from the record

Is 4912 Denny Dr in a good school zone?+
The assigned zones on the listing record are Indian Lakes Elementary (GreatSchools 4/10), Brandon Middle (GreatSchools 6/10), Salem (GreatSchools 8/10). School attendance zones can change — always confirm enrollment with the local school division.
Is 4912 Denny Dr in a flood zone?+
FEMA maps this parcel in Zone X, outside the high-risk Special Flood Hazard Area. See the flood section on this page for details and sources.
Does 4912 Denny Dr have an HOA?+
Yes — HOA dues are on record for this property (the current amount is shown in the facts section on this page). The association of record is N/A. Association amenities on record include: Clubhouse, Ground Maint, Other, Playgrounds, Pool, Tennis Cts.
When was 4912 Denny Dr built?+
It was built in 1977, per the listing record.

Answers generated from the listing record, verified school zones, FEMA data, and cached nearby-places data — never invented.

The people

You'll talk to a person, not a lead queue

TD

Tom & Dariya Milan

LPT Realty · Hampton Roads · answer their own phone

✓ Your inquiry goes to Tom & Dariya — never sold to strangers

Listing courtesy of Dwayne Hart · KW Coastal Virginia Chesapeake · REIN MLS #10643862

Call or text (757) 777-7577

Ask Dariya — instant answers

Schools, flood, drive times, what it really costs to own — answered from this page's data, by chat or voice.

Schedule a private tour

Free, no obligation — your inquiry goes to Tom & Dariya, never resold.

See it in person — the record only says so much.

Call or text (757) 777-7577

4912 Denny Dr, Virginia Beach, Virginia 23464 · MLS #10643862 · Source: REIN MLS + public record. Information deemed reliable but not guaranteed — verify independently. School zones subject to change; confirm with the local school division. All locations are described by neutral geographic fact. Equal Housing Opportunity.