Virginia BeachBELLAMY MANOR ESTATE933 Stockbridge Dr✓ Source: REIN MLS #10635672 · record updated Jul 20, 2026 · synced every 2 min · your inquiry is never resold
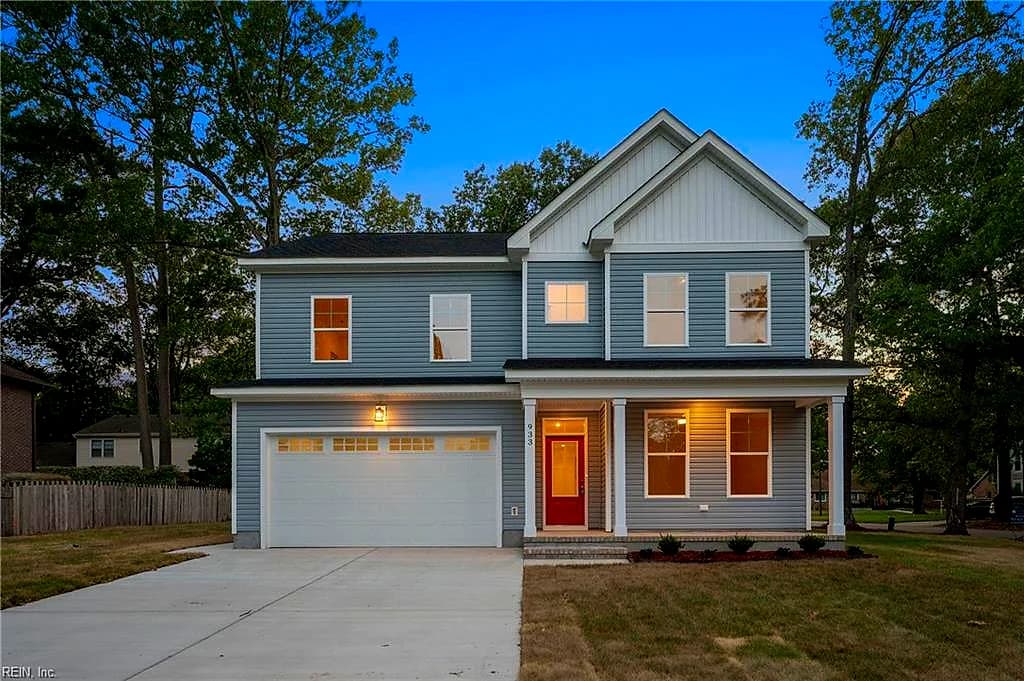
933 Stockbridge DR, VIRGINIABEACH VA 23464 - Main photo
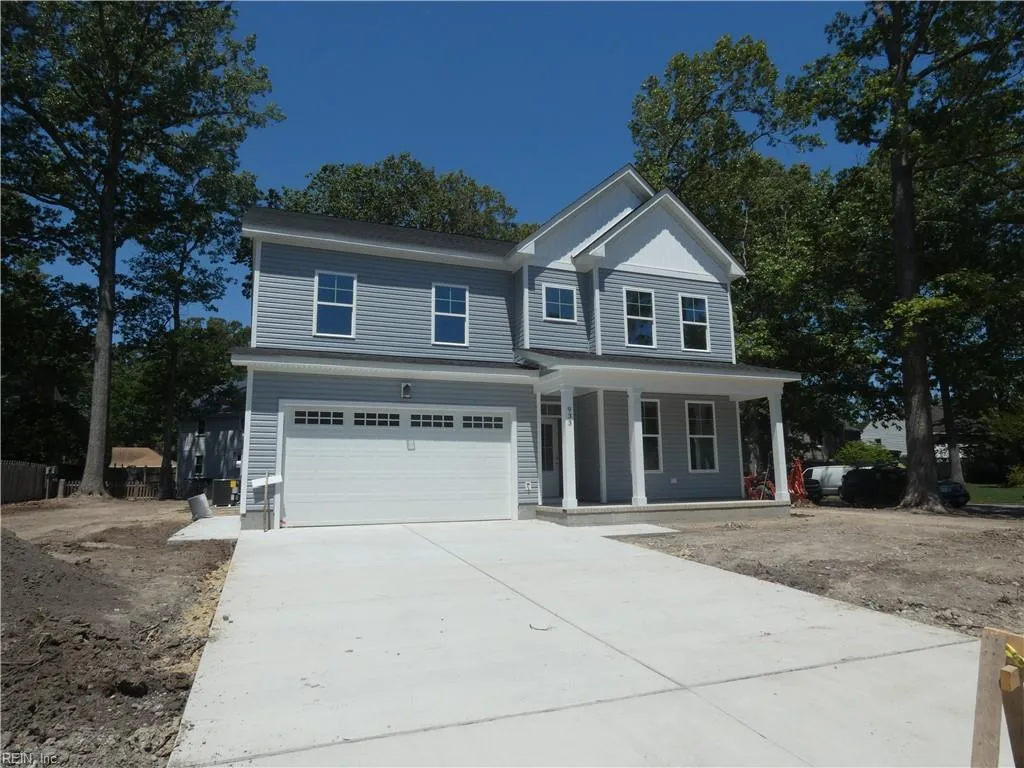
933 Stockbridge DR, VIRGINIABEACH VA 23464 - Photo 2
933 Stockbridge DR, VIRGINIABEACH VA 23464 - Photo 3
933 Stockbridge DR, VIRGINIABEACH VA 23464 - Photo 4
933 Stockbridge DR, VIRGINIABEACH VA 23464 - Photo 5
$825,000
$284 / sqft · est. $5,188/mo →
5beds
3baths
2,902sqft
53days on market

933 Stockbridge Dr, Virginia Beach, VA 23464

Under ContractResidential · built 2026 · BELLAMY MANOR ESTATE

About this home

The listing, in the seller's words

This stunning new semi-custom home offers the perfect blend of quality craftsmanship, thoughtful design, & upscale finishes throughout. Inside, you'll find 9-foot ceilings, a spacious open layout, LVP flooring throughout the entire first floor along w/ a custom trim package. The great room is centered around a natural gas fireplace. The gourmet kitchen is designed to impress w/ white shaker cabinetry featuring 42-inch upper cabinets w/ crown molding, soft-close drawers & doors, quartz countertops w/ undermount sinks, under-cabinet lighting, a large island, walk-in pantry, & stainless steel appliance package including a gas range & decorative hood. Off the kitchen is a spacious keeping room, offering additional flexible living & entertainment. Upstairs, the Owner's Suite offers a luxurious retreat highlighted by a custom tile shower. Don't miss the 1st floor guest bedroom or loft upstairs. Built with attention to detail.

Listing courtesy of David Phillips · The Real Estate Group · REIN MLS #10635672

VaHome team overview

Our read on this home

At a glance

A brand-new 2026-built home at 933 Stockbridge Drive brings five bedrooms and three full baths across nearly 2,900 square feet to Virginia Beach. Everyday essentials, green space, and two military installations are all within a short drive.

Read the full overview ↓

Why this home stands out

New construction in 2026 means everything — the roof, the mechanicals, the finishes — starts at zero miles. With five bedrooms and three full baths spread across 2,902 square feet, there's genuine room to grow, host, or carve out a dedicated home office without compromise. That combination of fresh construction and substantial square footage is harder to find in this part of Virginia Beach than most buyers expect.

BELLAMY MANOR ESTATE and the Virginia Beach real estate market

Stockbridge Drive sits in the western reaches of Virginia Beach, a part of the city where established tree-lined streets meet newer residential development. The surrounding area has a settled, community feel — neighbors know each other, sidewalks get used, and the pace is noticeably calmer than the oceanfront corridors. When people search for homes Virginia Beach has to offer in this price tier, this inland corridor often surprises them with how much space and quiet it delivers relative to its convenience. Virginia Beach itself is the most populous city in the commonwealth, and the western side gives you access to the city's full range of amenities — recreation centers, parks, dining, and major retail — without the seasonal tourist congestion that defines the resort strip. The address falls within the broader Kempsville area of Virginia Beach, a well-established district with decades of residential history and a strong sense of place.

What's nearby

Day-to-day life is genuinely easy from 933 Stockbridge Drive. Harris Teeter is just 0.7 miles away for groceries, and Rib City Virginia Beach is practically around the corner at 0.4 miles when you want dinner without cooking. Footers Sports Pub is another half-mile option for a casual night out. Coffee is covered by C4 Coffee Cafe at Princess Anne, also within half a mile. For staying active, Harmony Health Yoga and the Kempsville Recreation Center are both under a mile. Green space is plentiful too — Dunbarton Park is 0.4 miles away, with Bellamy Woods Park and Lark Downs Park each reachable in under a mile.

For different buyers

For military families relocating

USCG Finance Center Chesapeake and NAS Oceana are each about 12 minutes away, making 933 Stockbridge Drive a practical choice for active-duty households weighing commute against space. Five bedrooms absorbs a growing family comfortably, and a VA loan can make a new-construction purchase like this more accessible than many buyers realize. The location keeps both installations in easy reach without locking you into one side of Hampton Roads.

For families upgrading

If your current home has outgrown your family, 2,902 square feet with five bedrooms and three full baths gives everyone breathing room. Built in 2026, there's no deferred maintenance to budget for — just a clean slate in a neighborhood with parks, a recreation center, and grocery within walking or biking distance. It's the kind of upgrade that changes daily life in ways that square footage alone doesn't fully capture.

More buyer questions

How far is 933 Stockbridge Drive from NAS Oceana?

NAS Oceana is approximately 12 minutes from 933 Stockbridge Drive under typical traffic conditions, making it a straightforward daily commute for personnel stationed there.

How far is 933 Stockbridge Drive from USCG Finance Center Chesapeake?

The USCG Finance Center in Chesapeake is about 12 minutes away, placing this address squarely within a reasonable commute window for Coast Guard personnel.

What year was 933 Stockbridge Drive built?

The home was built in 2026, making it brand-new construction with all the benefits of modern materials, systems, and builder warranties.

Is 933 Stockbridge Drive in a flood zone?

Flood zone designation for this address is detailed in the FloodRisk tile on this page, which pulls current FEMA map data for the specific parcel.

What parks are near 933 Stockbridge Drive?

Dunbarton Park is just 0.4 miles away, and both Bellamy Woods Park and Lark Downs Park are within 0.7 miles, giving you several green-space options very close to home.

Curious whether 933 Stockbridge Drive fits your timeline and goals? Tom and Dariya Milan at LPT Realty are ready to walk you through every detail — reach out today.

Summary generated by AI from public records and publicly available information.

Schools

Info provided by GreatSchools

Facts & features

The record, sourced

Type

Residential

Year built

2026

Price / sqft

$284

HOA

None

Taxes

$8,000/yr

County

Virginia Beach VA

Waterfront

Yes

MLS #

10635672

Interior

Bedrooms
5
Full baths
3
Approx. sqft
2,902
Stories
2
Flooring
Carpet, Ceramic, Laminate/LVP
Ensuite bedrooms
1
First-floor bed & full bath
Yes
Total rooms
9
Other rooms
1st Floor BR, Breakfast Area, Foyer, PBR with Bath, Pantry, Porch, Utility Room
Appliances
Dishwasher, Disposal, Dryer Hookup, Gas Range, Washer Hookup
Equipment
Cable Hookup, Ceiling Fan, Generator Hookup

Construction & exterior

Style
Craftsman, Transitional
Subtype
Detached
Foundation
Slab
Roof
Asphalt Shingle
Exterior
Brick,Vinyl
Pool
No Pool
Waterfront
Not Waterfront

Utilities & systems

Heating
Nat Gas, Programmable Thermostat, Zoned
Cooling
Central Air, Zoned
Water heater
Gas
Water
City/County
Sewer
City/County

Lot, parking & ownership

Subdivision
BELLAMY MANOR ESTATE
Zoning
R10
Ownership
Fee Simple
Garage
Yes
Parking
Garage Att 2 Car, 4 Space, Off Street, Driveway Spc
Possession
SETTLE
Miscellaneous
Warranty Plan
Disclosures
Exempt from Disclosure/Disclaimer, Occupancy Permit

See more Virginia Beach new construction homes.

Sources: REIN MLS record · null fields are suppressed, never faked

Flood & environment

FEMA flood zone X · outside the high-risk area · FIRM 515531

Flood Risk

Looking up FEMA flood zone…

Hurricane Evacuation Zone

Evacuation Zone B

Source: Virginia Dept. of Emergency Management — Know Your Zone

Explore this neighborhood

Stratford Chase

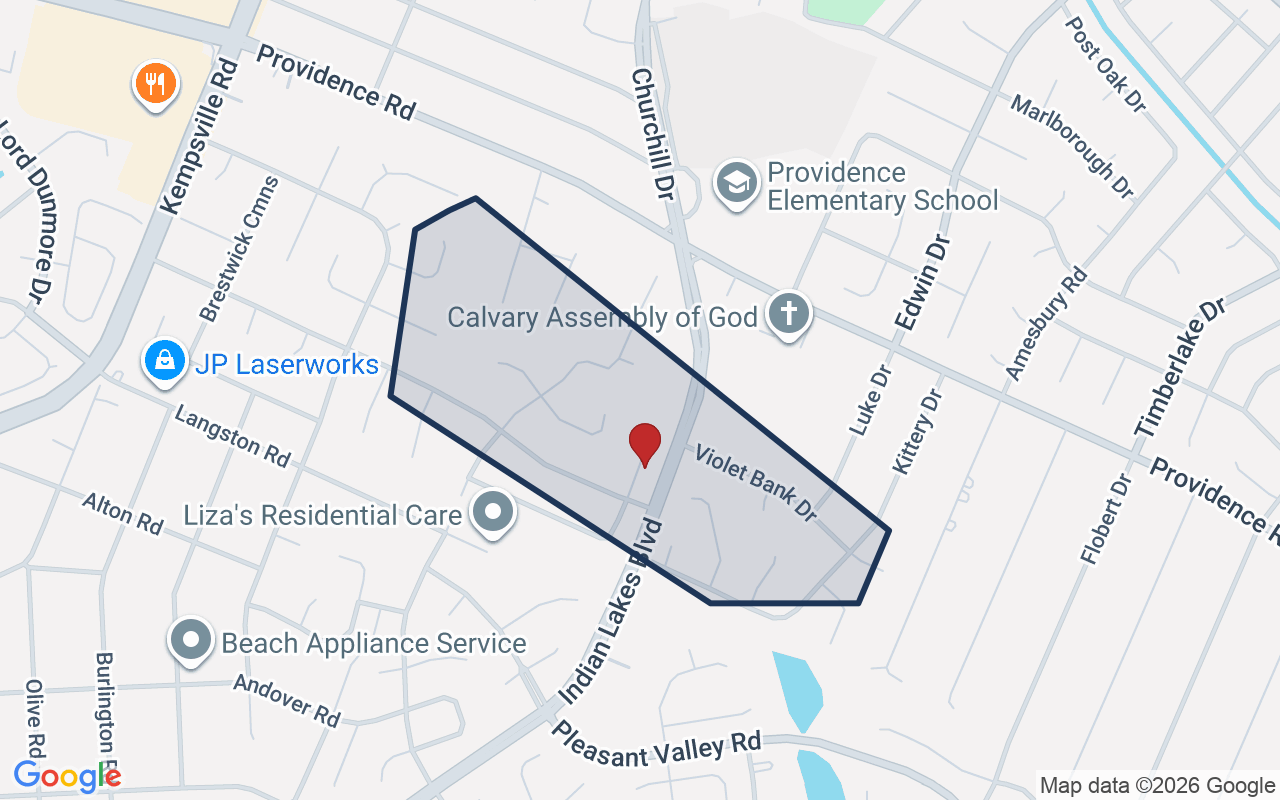
Stratford Chase is an established residential neighborhood in the Kempsville area of central Virginia Beach, in the 23464 ZIP code between the Carolanne Farms and Salem Woods neighborhoods.

$573K

Median sale · 12 mo

$222

Sold $/sq ft

17d

Days on market

0

For sale now

$126K

HH income

92.9%

Owner-occupied

REIN MLS closed sales, trailing 12 mo · U.S. Census ACS 2024 5-year

Explore Stratford Chase
Map of Stratford Chase with neighborhood boundaryNeighborhood

Virginia Beach homes for sale

Location intelligence

Minutes to real places, not a score

Location & Neighborhood

Places within ~1 mile, ordered by distance from this property. Powered by Google Places.

Military Commute

Drive times to nearest bases

Drive times via Google Maps with current traffic patterns. Times are typical and may vary by time of day. Use the "Analyze" button up top to see live drive time to your saved base.

The numbers

Run the real carrying cost

Estimates only — taxes come from the public record; confirm rates with your lender. VA-eligible buyers: $0-down financing may apply.

Estimate your monthly payment

$5,188/mo

Principal & interest

$4,281

Property tax

$667

Home insurance

$241

PMI

None

HOA

None

Estimate only. Insurance assumed at 0.35% of home value annually. Actual taxes, insurance, and rate will vary by lender, credit, and property. Contact a lender for a personalized quote.

Value & history

Judge value on real ground

Why we show no algorithmic estimate.

National AVMs misprice homes whose value drivers they can't see. Instead: the sourced assessment above, the carrying cost, real price history, and honest comparables below.

Price context — similar nearby homes

$519,000$649,900

The 6 most similar homes nearby (same city, within ~20% of this size, ~2.5 mi; 6 sold). Context for judging the asking price — not an appraisal or an estimate of this home's value.

1184 Northvale DR · 2 mi · 2,817 sqft$595,000 sold 2026-06
5232 Prestwick ST · 2.2 mi · 2,715 sqft$519,000 sold 2026-04
1536 Drumheller DR · 2.4 mi · 2,992 sqft$649,900 sold 2026-02

Sale & Tax History

List Price

$825,000

Price / Sq Ft

$284

Annual Taxes

$8,000

Monthly Tax

$667

HOA

None

Tax Rate (effective)

0.97%

Sale Timeline (this listing)

EventDatePriceDetail
ListedMay 28, 2026$825,000
Currently listed$825,000

Looking for multi-year tax assessments or prior sales? REIN MLS only ships data for the current listing. For full property history, check the city assessor record:

Virginia Beach Real Estate Assessor

Tax data above from REIN public-records sync. Sale timeline tracked from this listing's first appearance in our feed forward; prior owner sales are not included.

Comparable Properties

Comps are selected by city, bed count, square footage and price proximity. Composite similarity score weights bed match, sqft variance, price variance, and straight-line distance.

Questions buyers ask

Real questions, answered from the record

Is 933 Stockbridge Dr in a good school zone?+
The assigned zones on the listing record are Providence Elementary (GreatSchools 5/10), Kempsville Middle (GreatSchools 7/10), Kempsville (GreatSchools 7/10). School attendance zones can change — always confirm enrollment with the local school division.
Is 933 Stockbridge Dr in a flood zone?+
FEMA maps this parcel in Zone X, outside the high-risk Special Flood Hazard Area. See the flood section on this page for details and sources.
Is there a gym near 933 Stockbridge Dr?+
Yes — Harmony Health Yoga is about 0.6 miles away, per the cached nearby-places record for this address.
Are there parks near 933 Stockbridge Dr?+
Dunbarton Park is about 0.4 miles away.
Where is the nearest grocery store to 933 Stockbridge Dr?+
Harris Teeter is about 0.7 miles away. The closest dining on record is Rib City - Virginia Beach (0.4 mi).
Does 933 Stockbridge Dr have an HOA?+
No — there are no HOA, condo, or association dues on the listing record for this property.
When was 933 Stockbridge Dr built?+
It was built in 2026, per the listing record.

Answers generated from the listing record, verified school zones, FEMA data, and cached nearby-places data — never invented.

The people

You'll talk to a person, not a lead queue

TD

Tom & Dariya Milan

LPT Realty · Hampton Roads · answer their own phone

✓ Your inquiry goes to Tom & Dariya — never sold to strangers

Listing courtesy of David Phillips · The Real Estate Group · REIN MLS #10635672

Call or text (757) 777-7577

Ask Dariya — instant answers

Schools, flood, drive times, what it really costs to own — answered from this page's data, by chat or voice.

Schedule a private tour

Free, no obligation — your inquiry goes to Tom & Dariya, never resold.

933 Stockbridge Dr, Virginia Beach — photo

See it in person — the record only says so much.

Call or text (757) 777-7577

933 Stockbridge Dr, Virginia Beach, Virginia 23464 · MLS #10635672 · Source: REIN MLS + public record. Information deemed reliable but not guaranteed — verify independently. School zones subject to change; confirm with the local school division. All locations are described by neutral geographic fact. Equal Housing Opportunity.