Why this home stands out
Half an acre of land is genuinely uncommon for new construction in this part of Virginia Beach. At 4329 Danali Lane, that lot gives you real breathing room — space for a future pool, a sprawling backyard, or simply the kind of distance from your neighbors that most newer subdivisions can't offer. Five bedrooms and three full baths across nearly 3,000 square feet round out a floor plan built for how people actually live today.
RIVERLAKE and the Virginia Beach real estate market
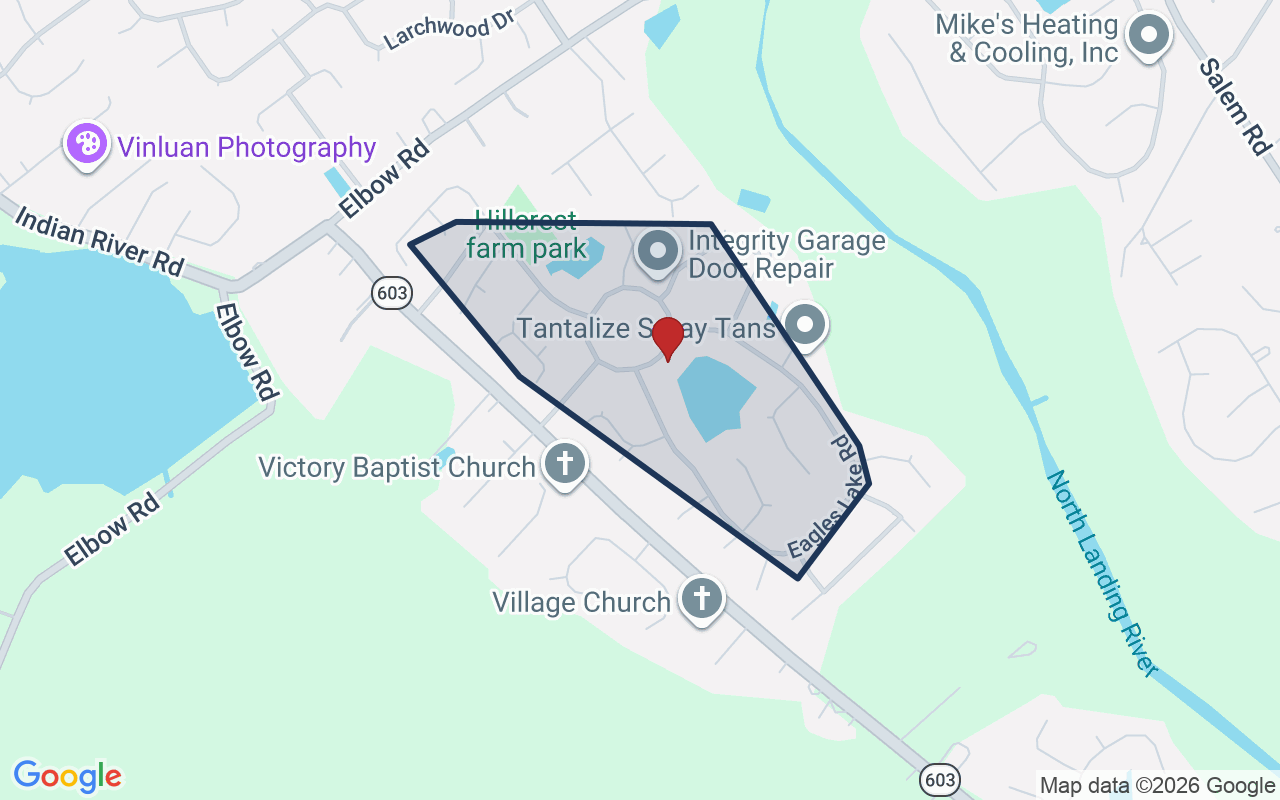
Riverlake sits in the southwestern corner of Virginia Beach, a part of the city that feels genuinely unhurried without being remote. The neighborhood draws buyers who want new construction without the cookie-cutter density — lots here run larger, streets feel quieter, and the surrounding landscape still has a green, open quality. Virginia Beach itself is one of the most livable cities on the East Coast: 35 miles of Atlantic coastline, a robust job market anchored by defense and technology sectors, and a city government that consistently invests in parks, trails, and public amenities. The 23456 zip code puts you well west of the oceanfront tourist corridor, which means you get all the civic infrastructure of a major city alongside the pace of a suburban neighborhood. For buyers exploring new homes in Virginia Beach, Riverlake represents one of the more compelling pockets — newer streets, larger lots, and a community feel that's still taking shape in the best possible way.
What's nearby
Daily life around 4329 Danali Lane is anchored by an unusually park-rich environment. Hillcrest Farm Park is just 0.3 miles away — a short walk for weekend mornings — and Bentley Gate Park sits half a mile out. Bentley Park Community Park adds another green option at 0.7 miles, giving the area a connected, outdoorsy feel that suits families and active households alike. If wellness is part of your routine, Mindful Arts and Healing is practically next door at 0.2 miles, offering a convenient option for fitness and recovery without a long commute. Grocery runs, dining, and everyday errands along the Virginia Beach Boulevard and Dam Neck Road corridors are all within a short drive.
For different buyers
Base commute and VA loan notes
USCG Finance Center Chesapeake is about nine minutes from the door, and NAS Oceana is roughly fifteen — both well within a practical daily commute. A VA loan pairs naturally with new construction like this, letting eligible buyers step into a brand-new home with financing built for military service. Five bedrooms also means dedicated space for a home office, a guest room, or whatever your family's rotation demands.
Room to grow
Five bedrooms, three full baths, and half an acre — 4329 Danali Lane is built for a household that has outgrown its last home. New construction means no deferred maintenance, no dated systems, and no negotiating around someone else's renovation choices. Add three parks within walking distance and you have a setup that works as hard for the kids as it does for the adults.
More buyer questions
How far is 4329 Danali Lane from NAS Oceana?
NAS Oceana is approximately 15 minutes from 4329 Danali Lane under typical traffic conditions. The route is straightforward via Dam Neck Road heading east.
What year was 4329 Danali Lane built?
The home was built in 2026, making it brand-new construction with no prior occupancy history.
How big is the lot at 4329 Danali Lane?
The lot measures 0.5 acres — a notably generous footprint for new construction in this part of Virginia Beach, offering substantial outdoor space relative to comparable newer homes in the area.
Is 4329 Danali Lane in a flood zone?
Flood zone information for this address is detailed in the FloodRisk tile on this page, which pulls current FEMA map data for the specific parcel.
Are there parks near 4329 Danali Lane?
Yes — Hillcrest Farm Park is 0.3 miles away, Bentley Gate Park is 0.5 miles, and Bentley Park Community Park is 0.7 miles, making this one of the more park-accessible addresses in the Riverlake area.
Tom and Dariya Milan at LPT Realty know Riverlake and the broader Virginia Beach market well. Reach out to get a current picture of this address and what it takes to make it yours.