This beautifully maintained home offers a spacious first-floor primary suite along with two additional first-floor bedrooms, providing the flexibility today's buyers are looking for. With over 2,900 square feet, this charming home features an open layout with soaring cathedral ceilings, custom built-ins flanking the fireplace, and an abundance of natural light throughout. The kitchen is designed for gathering, complete with white cabinetry, stainless steel appliances, a large center island, and a custom tile backsplash. The primary suite is a true retreat with private access to the screened porch, two closets, a dual-sink vanity, and a stunning custom tile shower. Upstairs, you'll find a huge finished room over the garage, an adjoining flex space ideal for a home office, playroom, or potential sixth bedroom, plus two additional bedrooms and a full bath. Step outside to enjoy the incredible screened porch overlooking the expansive backyard and sparkling in-ground pool—perfect for relaxing or entertaining. A welcoming front porch, attached two-car garage, and detached one-car garage/workshop with electricity provide exceptional storage and workspace. Conveniently located near Stumpy Lake, where you'll enjoy easy access to fishing, scenic trails, and a nearby golf course, this home offers the perfect combination of space, comfort, and outdoor living. Make an appointment to see this home today!
Listing courtesy of Micah Laurendeau · Real Broker LLC · REIN MLS #10643012
VaHome School Score — calculated by VaHome.com from Virginia Department of Education assessment, progress, and attendance data. Attendance zones come from the MLS listing record; confirm the current zone with the school division before making an offer.
How Far Is?
Driving distance by road and typical drive time via Google Maps, to the nearest location of each.
Also nearby
Distances are straight-line (as the crow flies) from this property, not driving miles. Places within ~1 mile, nearest first. Powered by Google Places.
Homes like this one sell fast — see the next one first
Virginia Beach$605K – $825K5+ beds
By subscribing you agree to receive listing emails from Tom & Dariya Milan, Realtors, at most one a day. Unsubscribe anytime · Privacy PolicyBrokered by LPT Realty
Military Commute
Drive times to nearest bases
🚢
USCG Finance Ctr
Coast Guard
15min·7.8mi
⚓
NAS Oceana
Navy
22min·10.1mi
⚓
Dam Neck
Navy
27min·13.4mi
⚓
NNSY
Navy
28min·16.3mi
🚢
USCG Portsmouth
Coast Guard
26min·15.2mi
Typical drive times from Google Maps, without live traffic. Rush hour and tunnel backups can add time.
Flood & environmentFlood risk (FEMA)
FEMA flood zone X · outside the high-risk area · FIRM 515531
🌊 Flood Risk (FEMA)
Source: FEMA National Flood Hazard Layer · FIRM 515531
Low / Moderate Risk
FEMA flood zone
X (low to moderate risk)
Base flood elevation
Not applicable in low-risk zones
Zone X is outside the Special Flood Hazard Area; FEMA doesn’t define a BFE here.
Property elevation
9.8 ft above sea level
USGS 3DEP digital elevation model
Outside the high-risk Special Flood Hazard Area. Federal flood insurance is NOT required, though optional preferred-rate NFIP coverage is still worth considering in coastal Hampton Roads.
Data sources: Flood zone and base flood elevation come from FEMA’s National Flood Hazard Layer. Property elevation is sampled from a single point on the parcel using the USGS National Map elevation service — actual elevations across a single property can vary by several feet higher or lower than the figure shown. Use these numbers as a starting reference and do your own due diligence (a professional survey or elevation certificate) before relying on them for any financial, insurance, or construction decision.
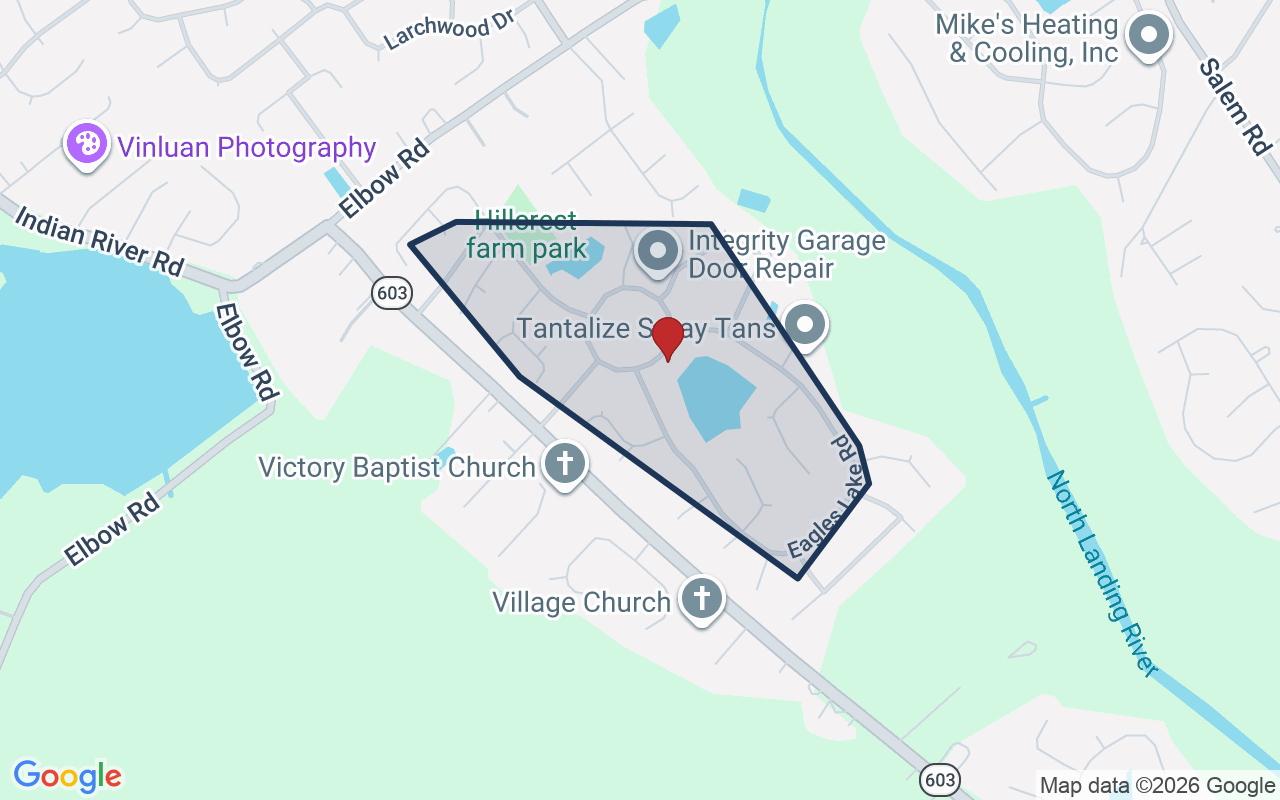
Hillcrest Farms is a neighborhood of detached single-family homes in south-central Virginia Beach. Access is via Dam Neck Road. Developed in the late 1990s on what was once a horse farm, it is built on big lots.
$645KMedian sale · 12 mo
$212Sold $/sq ft
22dDays on market
3For sale now
$165KHH income
99.2%Owner-occupied
REIN MLS closed sales, trailing 12 mo · U.S. Census ACS 2024 5-year
Estimates only. Taxes come from the public record; confirm rates with your lender. VA-eligible buyers: $0-down financing may apply.
Estimate your monthly payment
$4,396/mo
Principal & interest
$3,710
Property tax
$478
Home insurance
$209
PMI
None
HOA/Condo (paid separately)
None
Estimate only. Association (HOA/condo) fees are paid separately and are not included in the payment above. Insurance assumed at 0.35% of home value annually. Actual taxes, insurance, and rate will vary by lender, credit, and property. Contact a lender for a personalized quote.
Value & historyComparables
Asking vs. assessment121% of $590,900City assessment record · taxes $5,732/yr
Land share of assessed value29% · $170,000Improvements $420,900 · assessor record ✓
Price context: similar nearby homes$450,000 – $800,000The 6 most similar homes nearby (same city, within ~20% of this size, ~2.5 mi; 6 sold). Context for judging the asking price, not an appraisal or an estimate of this home's value.
4329 Danali LN · 0.3 mi · 2,984 sqft$800,000 sold 2026-08
Source: City Assessor via Hampton Roads Regional Parcels.
21% above assessment
Total Assessed
$590,900
Land
$170,000
Improvement
$420,900
Looking for multi-year tax assessments or prior sales? REIN MLS only ships data for the current listing. For full property history, check the city assessor record:
Tax data above from REIN public-records sync. Sale timeline tracked from this listing's first appearance in our feed forward; prior owner sales are not included.
Comparable Properties
Comps are selected by city, bed count, square footage and price proximity. Composite similarity score weights bed match, sqft variance, price variance, and straight-line distance.
CompareThis home next to what else is for sale nearby
Home
Price
Beds
Baths
Sqft
$ / sqft
4305 Indian River Rdthis home
$715,000
5
3
2,947
$243
Loading nearby homes for sale…
Active comparables from the REIN MLS, the same homes shown under Comparable Properties. Context for judging the asking price, not an appraisal.
Questions buyers ask
Is 4305 Indian River Rd in a good school zone?
The assigned zones on the listing record are New Castle Elementary (VaHome School Score 9.4/10), Landstown Middle (VaHome School Score 7.2/10), Landstown (VaHome School Score 7.4/10). School attendance zones can change — always confirm enrollment with the local school division.
Is 4305 Indian River Rd in a flood zone?
FEMA maps this parcel in Zone X, outside the high-risk Special Flood Hazard Area. See the flood section on this page for details and sources.
Does 4305 Indian River Rd have an HOA?
No — there are no HOA, condo, or association dues on the listing record for this property.
When was 4305 Indian River Rd built?
It was built in 2004, per the listing record.
Answers generated from the listing record, verified school zones, FEMA data, and cached nearby-places data. Never invented.
This home has soldThe next one doesn't have to be
Curious what it means for your own plans? Ask about similar homes nearby, or what your home might sell for in this market.
Listing courtesy of Micah Laurendeau · Real Broker LLC · REIN MLS #10643012
4305 Indian River Rd, Virginia Beach, Virginia 23456 · MLS #10643012 · Source: REIN MLS + public record. Information deemed reliable but not guaranteed; verify independently. School zones subject to change; confirm with the local school division. All locations are described by neutral geographic fact. Equal Housing Opportunity.