Virginia BeachTIMBERLAKE4248 Buckeye Ct✓ Source: REIN MLS #10644148 · record updated Jul 24, 2026 · synced every 2 min · your inquiry is never resold
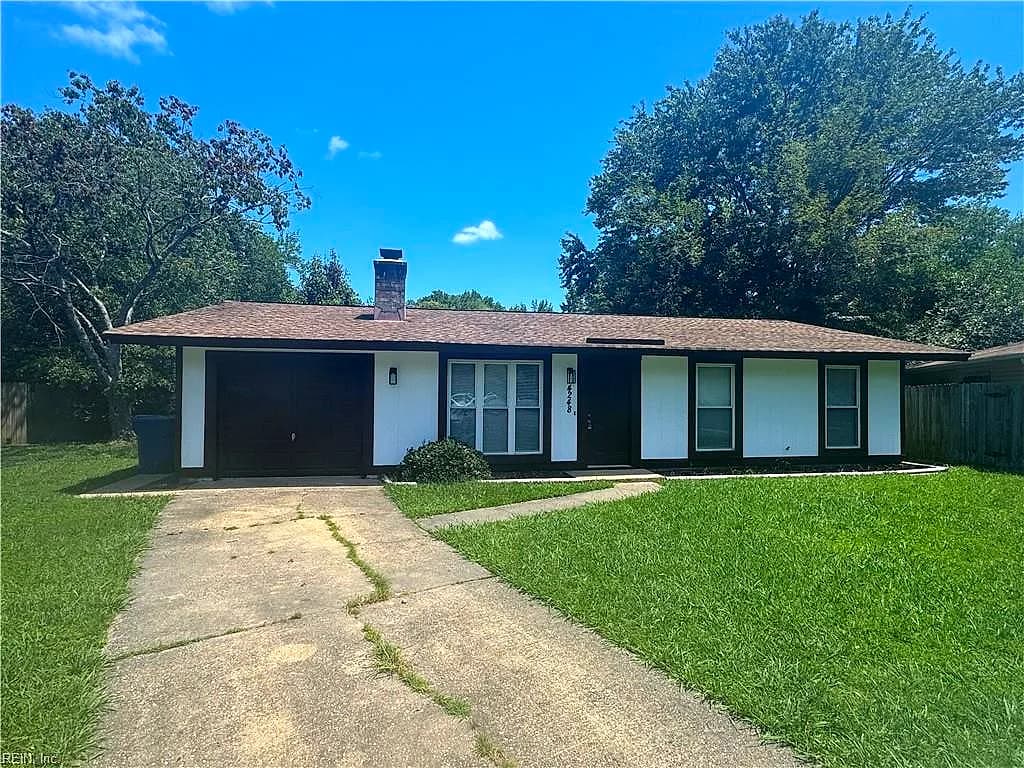
4248 Buckeye CT, VIRGINIA BEACH VA 23462 - Main photo
4248 Buckeye CT, VIRGINIA BEACH VA 23462 - Photo 2
4248 Buckeye CT, VIRGINIA BEACH VA 23462 - Photo 3
4248 Buckeye CT, VIRGINIA BEACH VA 23462 - Photo 4
4248 Buckeye CT, VIRGINIA BEACH VA 23462 - Photo 5
$350,000
$298 / sqft · est. $2,188/mo →
3beds
2baths
1,176sqft
9days on market

4248 Buckeye Ct, Virginia Beach, VA 23462

ActiveResidential · built 1976 · TIMBERLAKE

About this home

The listing, in the seller's words

Cute 3 bedroom, 2 bathroom ranch. Convenient neighborhood. Community Association pool a short distance away. Neighborhood walking paths. Fresh paint, bathroom and kitchen updates.

Listing courtesy of Douglas Knack · Howard Hanna Real Estate Svcs. · REIN MLS #10644148

VaHome team overview

Our read on this home

by Tom & Dariya Milan, REALTORS® · LPT Realty

At a glance

4248 Buckeye Court is a three-bedroom, two-bath single-family home in Virginia Beach, built in 1976 and offering 1,176 square feet of living space. It sits on a quiet cul-de-sac street just ten minutes from NAS Oceana, making it a practical and comfortable home base in a well-connected part of the city.

Read the full overview ↓

Why this home stands out

Cul-de-sac positioning is one of those details that quietly shapes daily life — less cut-through traffic, a tighter-knit feel on the street, and a safer place for kids or pets to roam. At 1,176 square feet across three bedrooms and two baths, the layout is efficient without feeling cramped. The 1976 build era typically means solid construction with room to personalize, and the Virginia Beach location keeps you genuinely close to everything.

TIMBERLAKE and the Virginia Beach real estate market

Buckeye Court sits in the interior of Virginia Beach, in the broad mid-city band that locals know as one of the most practical places to actually live in Hampton Roads. You're away from the resort-area crowds but still within easy reach of the oceanfront, Town Center, and the major corridors that connect the whole region. The surrounding streets have a settled, residential character — mature trees, established yards, and neighbors who tend to stay a while. Virginia Beach is the most populous city in the state, and this part of it reflects that maturity: infrastructure is in place, retail and dining options are dense, and commute routes fan out in every direction. Whether you're heading toward the Oceanfront, crossing into Chesapeake, or catching I-264 westbound toward Norfolk, the location works. It's the kind of address that doesn't demand a long explanation when you tell people where you live.

What's nearby

Daily errands are easy from Buckeye Court. Grocery options, pharmacies, and big-box retail are all within a short drive along the Virginia Beach Boulevard and Kempsville Road corridors. Sentara Leigh Hospital is roughly ten minutes away for medical needs. Kempsville Recreation Center offers gym access and community programming nearby. For coffee and casual dining, the surrounding commercial strips have plenty of familiar options. Red Mill Commons and Hilltop are both reachable in under twenty minutes when you want a broader retail experience. Oceana's gate is about ten minutes out, and the Virginia Beach Oceanfront is a straightforward drive east.

For different buyers

For military families relocating

Ten minutes to NAS Oceana makes 4248 Buckeye Court a genuinely convenient home for active-duty personnel and their families. The cul-de-sac setting adds a layer of calm that matters when schedules are unpredictable. A VA loan is a natural fit here — and if you're weighing BAH against your options in Virginia Beach, a three-bedroom at this location covers the basics without overcomplicating the math.

For first-time buyers

If you're buying your first home, 4248 Buckeye Court offers a manageable footprint — three bedrooms, two baths, 1,176 square feet — without the complexity of a larger property. The cul-de-sac location keeps things quiet, and the established Virginia Beach neighborhood means you're not taking a gamble on an up-and-coming area. It's a solid starting point with room to build equity over time.

More buyer questions

How far is 4248 Buckeye Court from NAS Oceana?

NAS Oceana is approximately ten minutes from 4248 Buckeye Court under normal traffic conditions, making it one of the more convenient off-base addresses for personnel stationed there.

How far is 4248 Buckeye Court from USCG Finance Center Chesapeake?

The USCG Finance Center in Chesapeake is roughly fourteen minutes from Buckeye Court, accessible via the primary corridors connecting mid-Virginia Beach to the Chesapeake border.

Is 4248 Buckeye Court in a flood zone?

Flood zone information for this address is displayed in the dedicated FloodRisk tile on this page, which pulls current FEMA map data for the most accurate and up-to-date designation.

What is the lot like at 4248 Buckeye Court?

The property sits on a cul-de-sac, which typically means a quieter street with reduced through-traffic and a slightly more private feel compared to mid-block lots on busier residential streets.

Does 4248 Buckeye Court have an HOA?

HOA status for this address should be confirmed through current disclosure documents — check the listing details or ask your agent directly, as community association structures in this area can vary by subdivision.

Want to know more about 4248 Buckeye Court or similar homes in Virginia Beach? Tom and Dariya Milan at LPT Realty are here to walk you through it — reach out and let's talk.

Summary generated by AI from public records and publicly available information.

Schools

Info provided by GreatSchools

Facts & features

The record, sourced

Type

Residential

Year built

1976

Price / sqft

$298

HOA fee

$53/mo

Taxes

$2,600/yr

County

Virginia Beach VA

MLS #

10644148

HOA association includes

PlaygroundsPool

$53/mo HOA fee · N/A · per the REIN MLS listing record — confirm inclusions with the association.

Interior

Bedrooms
3
Full baths
2
Approx. sqft
1,176
Stories
1
Flooring
Laminate/LVP
Ensuite bedrooms
1
First-floor bed & full bath
Yes
Total rooms
5
Other rooms
1st Floor Primary BR, Breakfast Area, PBR with Bath
Appliances
220 V Elec, Dishwasher, Dryer Hookup, Elec Range, Refrigerator, Washer Hookup

Construction & exterior

Style
Contemp, Ranch
Subtype
Detached
Foundation
Slab
Roof
Asphalt Shingle
Exterior
Aluminum,Wood
Pool
No Pool

Utilities & systems

Heating
Heat Pump
Cooling
Central Air, Heat Pump
Water heater
Electric
Water
City/County
Sewer
City/County

Lot, parking & ownership

Lot size
0.1400
Subdivision
TIMBERLAKE
Zoning
PDH1
Ownership
Fee Simple
Garage
Yes
Parking
Garage Att 1 Car, Driveway Spc
Possession
CLOSING
Disclosures
Disclosure Statement

Sources: REIN MLS record · city assessor · null fields are suppressed, never faked

Flood & environment

FEMA flood zone X · outside the high-risk area · FIRM 515531

Flood Risk

Looking up FEMA flood zone…

Hurricane Evacuation Zone

Evacuation Zone D

Source: Virginia Dept. of Emergency Management — Know Your Zone

Explore this neighborhood

Timberlake

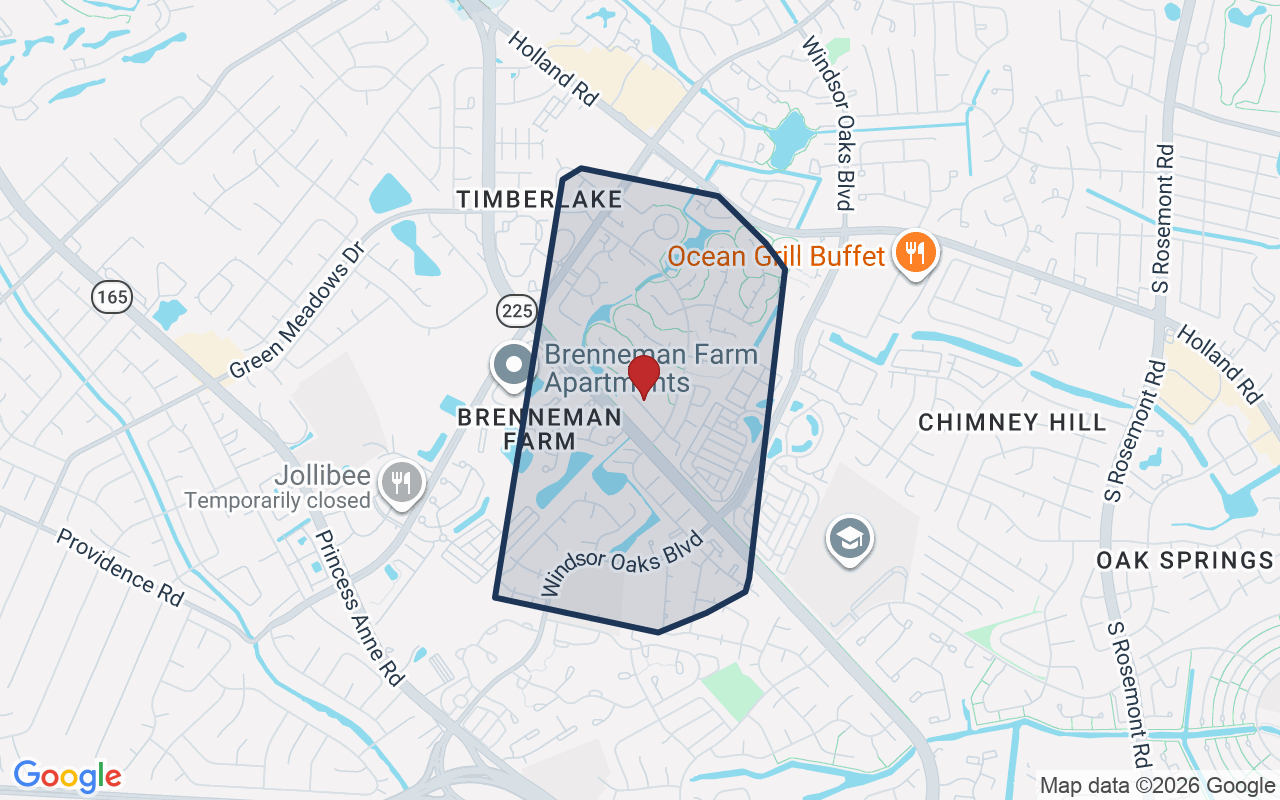
Timberlake is an established, deed-restricted planned community in central Virginia Beach, spanning roughly 600 acres between Holland Road and Princess Anne Road, with Windsor Oaks Boulevard and South Plaza Trail forming its eastern and western edges.

$318K

Median sale · 12 mo

$232

Sold $/sq ft

17d

Days on market

7

For sale now

$87K

HH income

59.7%

Owner-occupied

REIN MLS closed sales, trailing 12 mo · U.S. Census ACS 2024 5-year

Explore Timberlake
Map of Timberlake with neighborhood boundaryNeighborhood

Virginia Beach houses for sale

Location intelligence

Minutes to real places, not a score

Location & Neighborhood

Places within ~1 mile, ordered by distance from this property. Powered by Google Places.

Military Commute

Drive times to nearest bases

Drive times via Google Maps with current traffic patterns. Times are typical and may vary by time of day. Use the "Analyze" button up top to see live drive time to your saved base.

The numbers

Run the real carrying cost

Estimates only — taxes come from the public record; confirm rates with your lender. VA-eligible buyers: $0-down financing may apply.

Estimate your monthly payment

$2,135/mo

Principal & interest

$1,816

Property tax

$217

Home insurance

$102

PMI

None

HOA/Condo (paid separately)

$53

Estimate only. Association (HOA/condo) fees are paid separately and are not included in the payment above. Insurance assumed at 0.35% of home value annually. Actual taxes, insurance, and rate will vary by lender, credit, and property. Contact a lender for a personalized quote.

Value & history

Judge value on real ground

Asking vs. assessment

134% of $261,300

City assessment record · taxes $2,600/yr

Land share of assessed value

48% — $125,000

Improvements $136,300 · assessor record ✓

Why we show no algorithmic estimate.

National AVMs misprice homes whose value drivers they can't see. Instead: the sourced assessment above, the carrying cost, real price history, and honest comparables below.

Price context — similar nearby homes

$154,600$410,000

The 6 most similar homes nearby (same city, within ~20% of this size, ~2.5 mi; 6 sold). Context for judging the asking price — not an appraisal or an estimate of this home's value.

1753 Moonstone DR · 2.3 mi · 1,212 sqft$370,000 sold 2026-06
4121 Laurel Green CIR · 2.3 mi · 1,124 sqft$255,000 sold 2026-05
4121 Laurel Green CIR · 2.3 mi · 1,124 sqft$154,600 sold 2026-02

Sale & Tax History

List Price

$350,000

Price / Sq Ft

$298

Annual Taxes

$2,600

Monthly Tax

$217

HOA fee

$53 / mo

Tax Rate (effective)

0.74%

Sale Timeline (this listing)

EventDatePriceDetail
ListedJul 15, 2026$350,000
Currently listed$350,000

Public-Records Assessment

Source: City Assessor via Hampton Roads Regional Parcels.

34% above assessment

Total Assessed

$261,300

Land

$125,000

Improvement

$136,300

Looking for multi-year tax assessments or prior sales? REIN MLS only ships data for the current listing. For full property history, check the city assessor record:

Virginia Beach Real Estate Assessor

Tax data above from REIN public-records sync. Sale timeline tracked from this listing's first appearance in our feed forward; prior owner sales are not included.
Comparable Properties

Comps are selected by city, bed count, square footage and price proximity. Composite similarity score weights bed match, sqft variance, price variance, and straight-line distance.

Market tempo

9 days on market — read it in context

Days on market reflects pricing, season, and inventory — compare it against similar nearby homes below before reading anything into it.

Questions buyers ask

Real questions, answered from the record

Is 4248 Buckeye Ct in a good school zone?+
The assigned zones on the listing record are Kempsville Meadows Elementary (GreatSchools 4/10), Larkspur Middle (GreatSchools 6/10), Green Run (GreatSchools 5/10). School attendance zones can change — always confirm enrollment with the local school division.
Is 4248 Buckeye Ct in a flood zone?+
FEMA maps this parcel in Zone X, outside the high-risk Special Flood Hazard Area. See the flood section on this page for details and sources.
Does 4248 Buckeye Ct have an HOA?+
Yes — HOA dues are on record for this property (the current amount is shown in the facts section on this page). The association of record is N/A. Association amenities on record include: Playgrounds, Pool.
When was 4248 Buckeye Ct built?+
It was built in 1976, per the listing record.

Answers generated from the listing record, verified school zones, FEMA data, and cached nearby-places data — never invented.

The people

You'll talk to a person, not a lead queue

TD

Tom & Dariya Milan

LPT Realty · Hampton Roads · answer their own phone

✓ Your inquiry goes to Tom & Dariya — never sold to strangers

Listing courtesy of Douglas Knack · Howard Hanna Real Estate Svcs. · REIN MLS #10644148

Call or text (757) 777-7577

Ask Dariya — instant answers

Schools, flood, drive times, what it really costs to own — answered from this page's data, by chat or voice.

Schedule a private tour

Free, no obligation — your inquiry goes to Tom & Dariya, never resold.

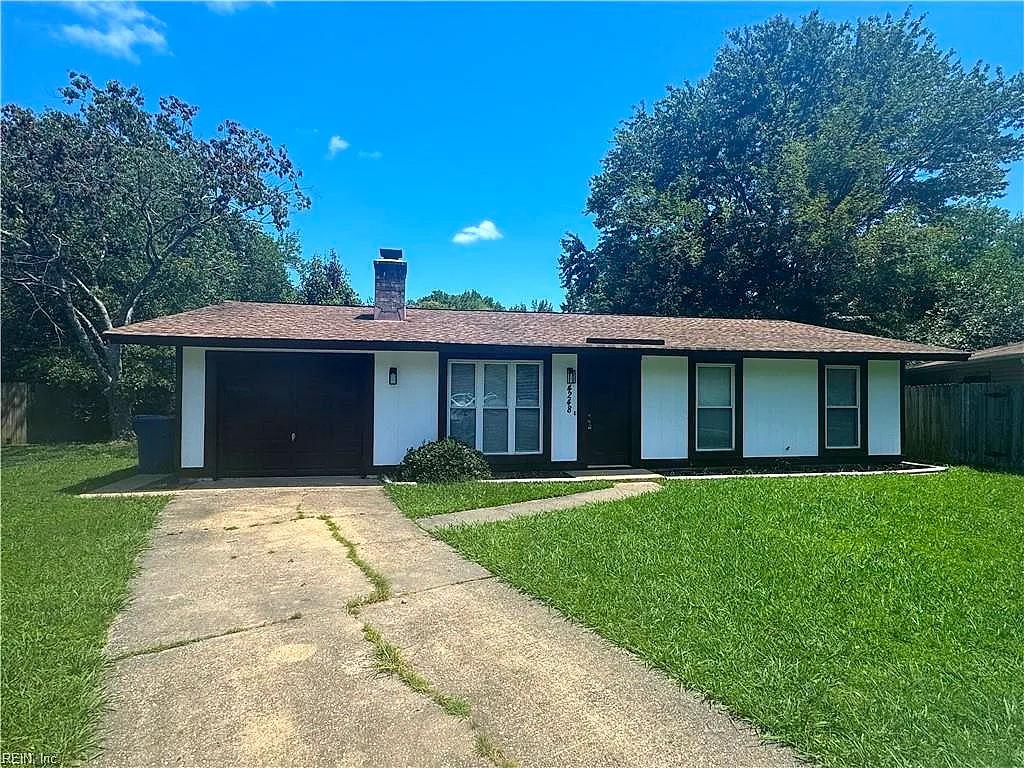
4248 Buckeye Ct, Virginia Beach — photo

See it in person — the record only says so much.

Call or text (757) 777-7577

4248 Buckeye Ct, Virginia Beach, Virginia 23462 · MLS #10644148 · Source: REIN MLS + public record. Information deemed reliable but not guaranteed — verify independently. School zones subject to change; confirm with the local school division. All locations are described by neutral geographic fact. Equal Housing Opportunity.