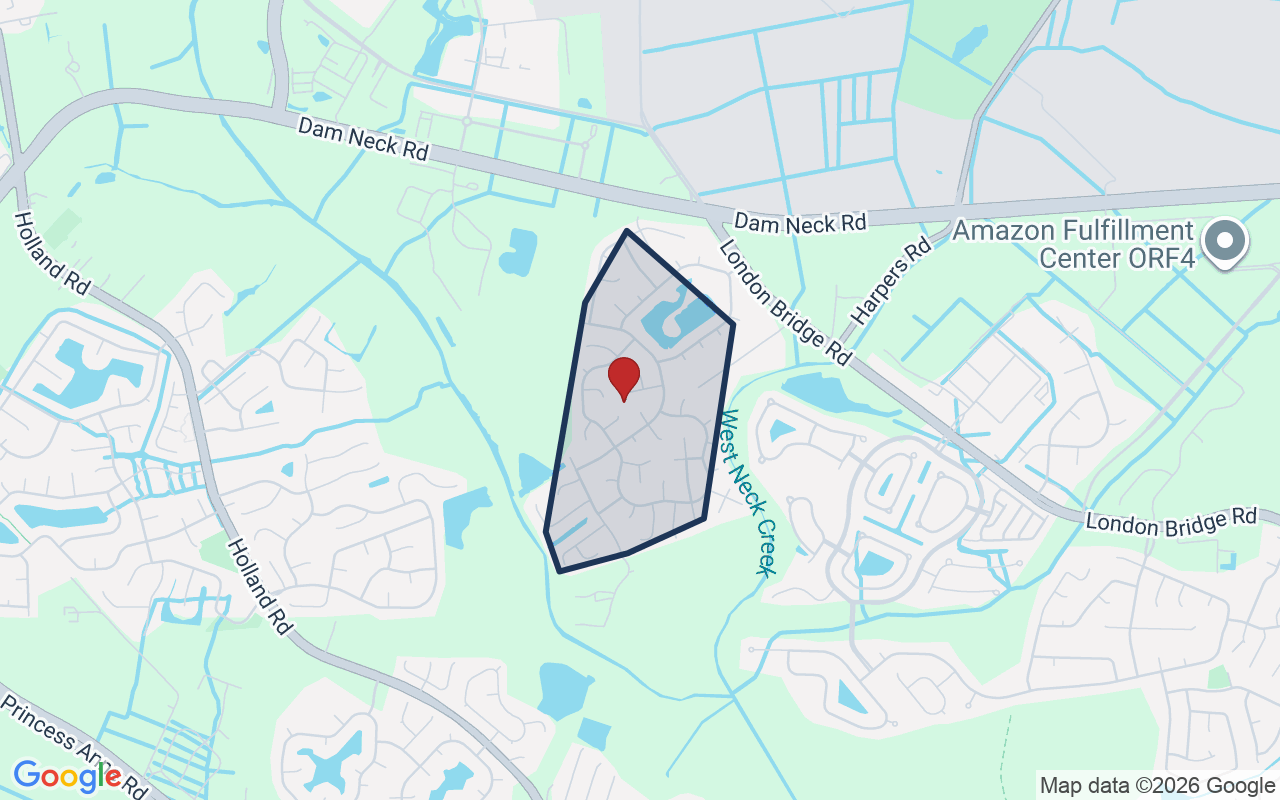
Why this home stands out
What sets 2821 Saville Garden Way apart is its rare combination of military-base proximity and genuine neighborhood walkability. NAS Oceana is a seven-minute drive, Dam Neck Annex is eleven, and yet within half a mile you have parks, a craft brewery, a deli, and two gyms. That kind of daily-life convenience at this address is genuinely hard to find in the Virginia Beach market.
PARKSIDE GREEN and the Virginia Beach real estate market
Saville Garden Way sits in the London Bridge Road corridor of southwest Virginia Beach — a part of the city that tends to fly under the radar but rewards the people who discover it. The surrounding streets are quiet and residential, with mature tree cover and a pace that feels removed from the resort-strip bustle, even though you're still firmly inside Virginia Beach city limits. Virginia Beach is Virginia's most populous city and one of the largest by land area in the entire country, which means neighborhoods like this one retain a suburban feel while still connecting you quickly to the oceanfront, Town Center, and the interstate network. The London Bridge area in particular has seen steady investment in local businesses and green space, making it a practical and pleasant place to put down roots. Whether you're drawn by the base access, the parks, or simply the livability of a well-located southwest Virginia Beach address, this corridor delivers.
What's nearby
Daily errands and downtime are both well covered from Saville Garden Way. Millers handles grocery runs just 0.7 miles away, and a BP is equally close for quick stops. When you're ready to eat out, Young Veterans Brewing Company is only half a mile away — a local favorite with a community feel. PMS Deli and The Ready Room are each about 0.6 miles out and round out the casual dining options nicely. For fitness, Porrada Barbell and TakeOver Athletics London Bridge are both under a mile. Green space is plentiful too: Holland Oaks Park, Lake Placid Park, and Landstown Meadows Park are all within 0.8 miles, giving you solid options for walks, runs, and weekend afternoons outside.
For different buyers
Base commute and VA loan notes
NAS Oceana is seven minutes away and Dam Neck Annex is eleven — about as close as you can get in Virginia Beach without living on base. For active-duty families weighing commute time against quality of life, this address hits a practical sweet spot. A VA loan can make ownership here straightforward, and the proximity to two installations means both spouses' assignments are often covered from one address.
For first-time buyers
At 1,560 square feet with three bedrooms and 2.1 baths, 2821 Saville Garden Way offers a manageable footprint without feeling cramped. For a first-time buyer, that means lower maintenance overhead and a layout that actually fits how most people live. Add in walkable parks, nearby dining, and a grocery store under a mile away, and this address gives you a real neighborhood experience from day one.
More buyer questions
How far is 2821 Saville Garden Way from NAS Oceana?
NAS Oceana is approximately seven minutes by car from 2821 Saville Garden Way, making it one of the closer off-base addresses you'll find in Virginia Beach for Naval Air Station personnel.
How far is 2821 Saville Garden Way from Dam Neck Annex?
Dam Neck Annex is about eleven minutes from the address, a straightforward drive that makes this home a practical choice for personnel assigned to either installation.
What parks are near 2821 Saville Garden Way?
Holland Oaks Park and Lake Placid Park are each about 0.6 miles away, and Landstown Meadows Park is 0.8 miles out — all easily reachable on foot or by a short drive.
Is 2821 Saville Garden Way in a flood zone?
Flood zone information for this address is displayed in the FloodRisk tile on this page, which pulls current FEMA map data for the most accurate and up-to-date designation.
Does 2821 Saville Garden Way have a homeowners association?
HOA status for this property is confirmed in the listing details section — check there for the current association information and any applicable rules or amenities.
Want to know more about 2821 Saville Garden Way or the London Bridge corridor? Tom and Dariya Milan at LPT Realty know this part of Virginia Beach well — reach out and let's talk.