✓ Source: REIN MLS #10652574 · record updated Oct 15, 2026 · synced every 2 min · your inquiry is never resold
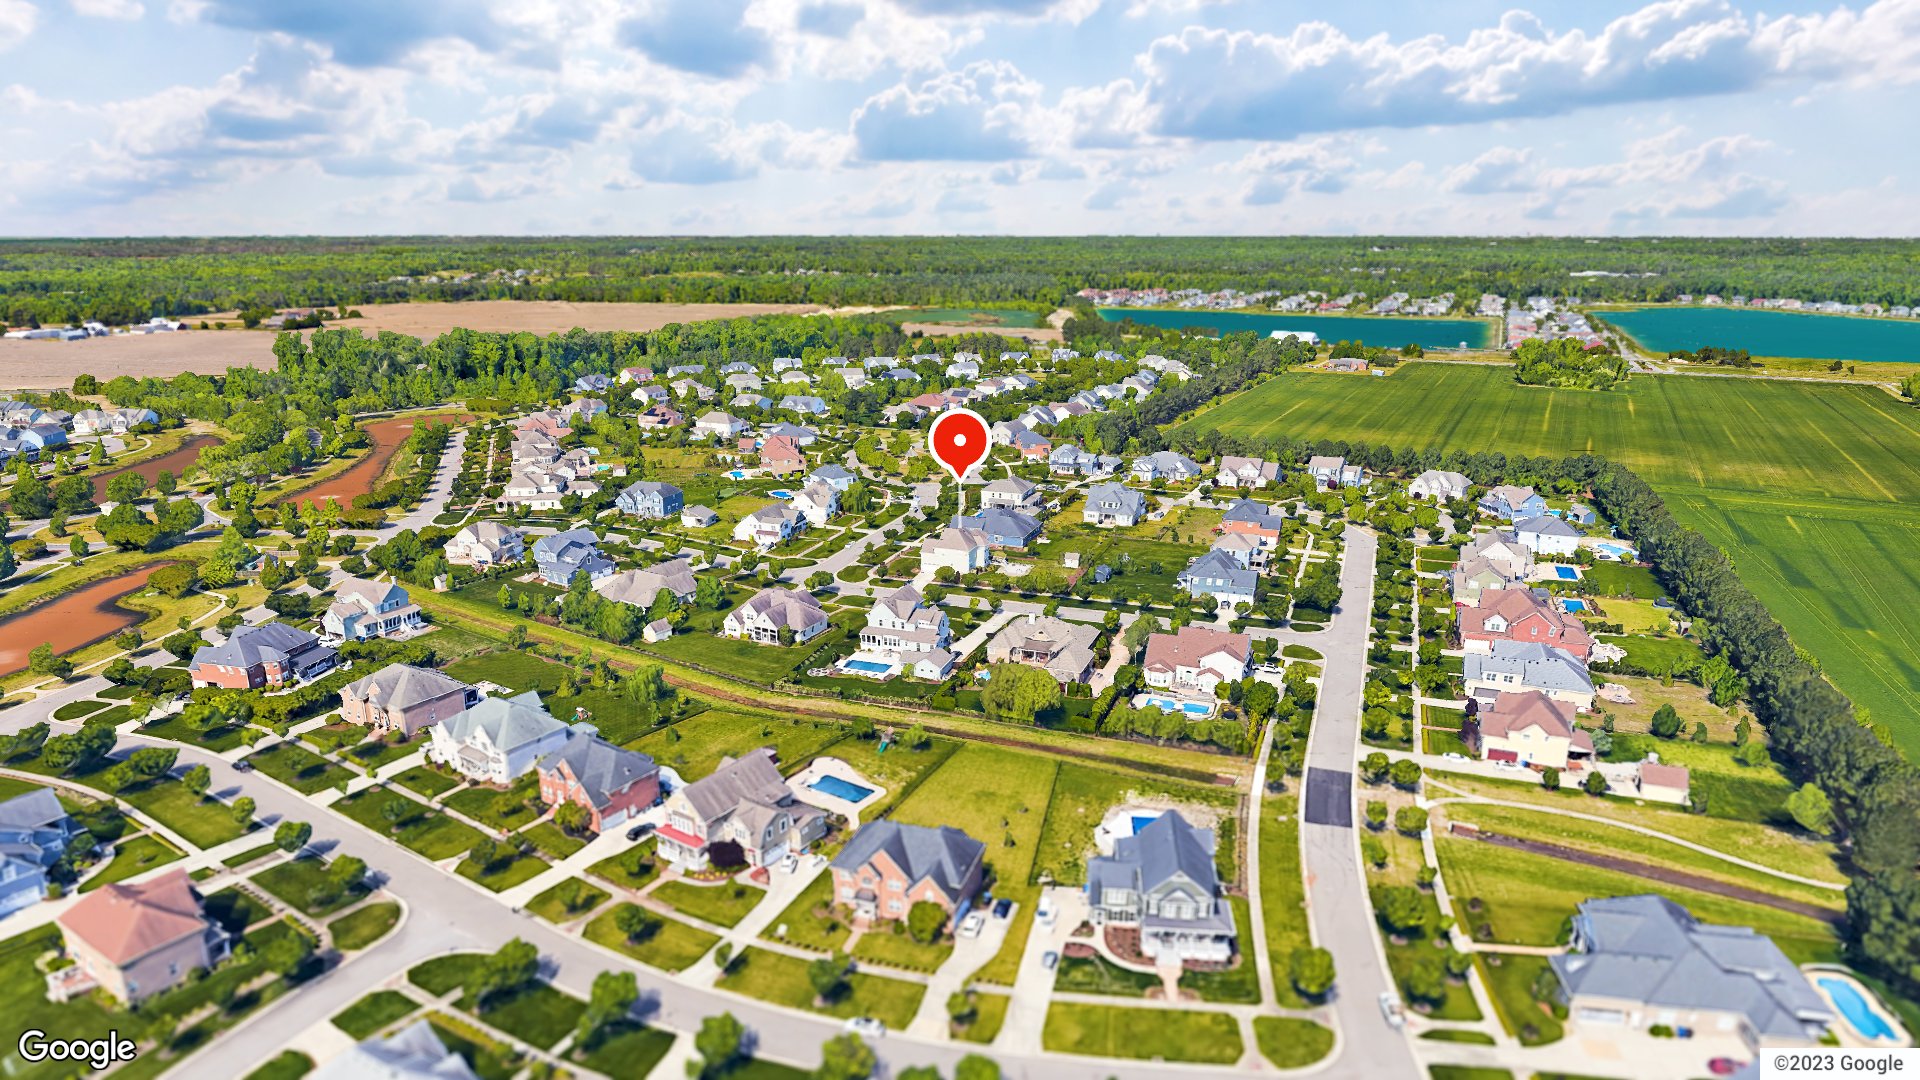
Exterior · 1 / 44
6beds
4baths
3,400sqft
$307per sqft
37days on market

2000 Blythe Dr, Virginia Beach, VA 23456

ActiveResidential · built 2013 · 0.5 acres · ASHVILLE PARK · MLS #10652574

OverviewAbout this home

Welcome to this gorgeous 6-bedroom, 4 full bath home in highly sought after Ashville Park with inviting floor plan and large rooms. The family room with cozy gas fireplace overlooks the beautiful deck with pavers and ½ acre fenced yard and also opens to the kitchen with breakfast bar, new quartz cabinets, high-end appliances plus an oversized pantry. Enjoy the first-floor bedroom and full bathroom. The second floor consists of an oversized primary ensuite with tray ceiling, dual closets and inviting bathroom. There is a second en-suite with sitting area and walk in closet on the 2nd floor. Enjoy three additional bedrooms plus a dedicated elevator for easy access. Indulge in the neighborhood walking trails, pool, playground, exercise room and dog park. HOA fees include cable, internet and more. Ask for a list of recent updates. Seller offering $10K in closing cost assistance with acceptable offer.

Listing courtesy of Mona Ghobrial · BHHS RW Towne Realty · REIN MLS #10652574

Facts & features

TypeResidential
Year built2013
Price / sqft$307
HOA fee$318/mo
Taxes$9,353/yr
CountyVirginia Beach VA
MLS #10652574

HOA association includes

CableClubhouseExercise RmPlaygroundsPool

$318/mo HOA fee · per the REIN MLS listing record. Confirm inclusions with the association.

Interior

Bedrooms
6
Full baths
4
Approx. sqft
3,400
Stories
2
Flooring
Carpet, Ceramic, Wood
Ensuite bedrooms
2
First-floor bed & full bath
Yes
Total rooms
10
Other rooms
1st Floor BR, Attic, Breakfast Area, Foyer, PBR with Bath, Office/Study, Pantry, Porch, Utility Room
Appliances
Dishwasher, Disposal, Dryer, Microwave, Gas Range, Washer
Equipment
Cable Hookup, Ceiling Fan, Gar Door Opener, Jetted Tub
Accessibility
Elevator, Level Flooring, Main Floor Laundry

Construction & exterior

Style
Transitional
Subtype
Detached
Foundation
Crawl
Roof
Asphalt Shingle
Exterior
Brick,Fiber Cement
Pool
No Pool
Fencing
Back Fenced,Decorative

Utilities & systems

Heating
Nat Gas, Programmable Thermostat, Zoned
Cooling
Central Air, Zoned
Water heater
Gas
Water
City/County
Sewer
City/County

Lot, parking & ownership

Lot size
0.5020
Subdivision
ASHVILLE PARK
Zoning
PDH2
Ownership
Fee Simple
Garage
Yes
Parking
Garage Att 2 Car, Driveway Spc, Street
Possession
SETTLEMENT
Disclosures
Common Interest Community, Disclosure Statement

Sources: REIN MLS record · city assessor

Tom & Dariya's overview

Our read on this home

by Tom & Dariya Milan, REALTORS® · Brokered by LPT Realty

At a glance

Meet 2000 Blythe Drive—a six-bedroom, four-bath home built in 2013 with 3,400 square feet of living space. You're about nine minutes from Dam Neck Annex and twelve from NAS Oceana. This Virginia Beach home sits in a neighborhood with quick access to grocery, dining, and fitness options.

Read the full overview ↓

Why this home stands out

Six bedrooms and four bathrooms give you genuine room to spread out. The 2013 build means modern systems and solid construction without the premium of brand-new. A layout this generous is less common in homes for sale in Virginia Beach at this size. You'll find the lot and floor plan work together—there's space for what matters to you, whether that's a home office, guest rooms, or hobby space.

ASHVILLE PARK and the Virginia Beach real estate market

Blythe Drive sits in a residential pocket of Virginia Beach with straightforward access to everyday essentials. Grocery stores like TASTE, Food Lion, and Harris Teeter are all within a mile. Dining ranges from casual pizza at Shorebreak to tapas at Sedona Taphouse, plus coffee shops including Pinup Coffee Co and Anderson's. Red Mill Athletics and LFT Gym are nearby if you want a quick workout. Parks like Red Mill Farms and Three Oaks Neighborhood Park offer green space for outdoor time. The neighborhood itself is quiet and residential—tree-lined streets with homes built over the past decade. Virginia Beach as a city blends suburban comfort with military-adjacent infrastructure. Getting around is straightforward on local roads; major routes connect you to downtown, the beach, and shopping corridors. Anyone comparing homes for sale in 23456 will notice this area balances accessibility with a settled, family-oriented feel.

What's nearby

You're steps from TASTE, a grocery and café combo just half a mile away. Food Lion and Harris Teeter add more shopping within walking distance. Dining is varied: Sedona Taphouse and Shorebreak Pizza are both under a mile, with TASTE also serving as a restaurant option. Coffee runs to Pinup Coffee Co or Anderson's take five to ten minutes on foot. Red Mill Athletics and LFT Gym are under a mile for fitness. Red Mill Farms Park and Three Oaks Neighborhood Park both offer outdoor space and playgrounds nearby.

For different buyers

Base commute and VA loan notes

Dam Neck Annex is about nine minutes away; NAS Oceana is twelve. VA loan financing is widely available in this zip code, and the 2013 build means solid bones and modern systems. The six-bedroom layout and quiet neighborhood make for straightforward settling in without major repairs.

Room to grow

Six bedrooms and four bathrooms give every person their own space—home office, guest rooms, hobby areas, or however you need to use them. The 3,400 square feet spreads across a layout that doesn't feel cramped. A yard and neighborhood parks nearby mean outdoor time is easy. Storage and a modern build from 2013 mean fewer surprises.

More buyer questions

How far is 2000 Blythe Drive from Dam Neck Annex?

About nine minutes by car. NAS Oceana is roughly twelve minutes away.

What grocery stores are near this address?

TASTE, Food Lion, and Harris Teeter are all within a mile, with TASTE just half a mile away.

Are there parks nearby?

Red Mill Farms Park and Three Oaks Neighborhood Park are both within walking distance and offer playgrounds and green space.

What are the school zones for homes for sale zoned for Floyd Kellam High School and homes for sale zoned for Princess Anne Elementary School?

This address is zoned for those schools; check the Schools tile on this listing for ratings and details.

Does this home have enough space for a home office and guest rooms?

Yes—six bedrooms and 3,400 square feet give you plenty of options for dedicated work and guest space.

Ready to tour 2000 Blythe Drive? Reach out to Tom & Dariya Milan at LPT Realty to schedule your showing today.

Summary generated by AI from public records and publicly available information.

Schools · VaHome School ScoreAssigned schools

Our own 1–10 rating, scored from Virginia Department of Education data.

HighFloyd Kellam High School
9/10
Up 0.2 from 2024–25
MiddlePrincess Anne Middle School
9.8/10
Unchanged from 2024–25
ElementaryPrincess Anne Elementary School
9.4/10
Down 0.3 from 2024–25

VaHome School Score — calculated by VaHome.com from Virginia Department of Education assessment, progress, and attendance data. Attendance zones come from the MLS listing record; confirm the current zone with the school division before making an offer.

How Far Is?

Driving distance by road and typical drive time via Google Maps, to the nearest location of each.

Also nearby

Distances are straight-line (as the crow flies) from this property, not driving miles. Places within ~1 mile, nearest first. Powered by Google Places.

Homes like this one sell fast — see the next one first

Virginia Beach$885K – $1.2M6+ beds

By subscribing you agree to receive listing emails from Tom & Dariya Milan, Realtors, at most one a day. Unsubscribe anytime · Privacy PolicyBrokered by LPT Realty

Military Commute

Drive times to nearest bases

Dam Neck

Navy

18min·7.3mi

NAS Oceana

Navy

24min·8.3mi

USCG Finance Ctr

Coast Guard

34min·18.5mi

Little Creek

Navy

45min·19.6mi

NNSY

Navy

43min·26.7mi

Typical drive times from Google Maps, without live traffic. Rush hour and tunnel backups can add time.

Flood & environmentFlood risk (FEMA)

FEMA flood zone X · outside the high-risk area · FIRM 515531

Flood Risk (FEMA)

Source: FEMA National Flood Hazard Layer · FIRM 515531

Low / Moderate Risk

FEMA flood zone

X (low to moderate risk)

Base flood elevation

Not applicable in low-risk zones

Zone X is outside the Special Flood Hazard Area; FEMA doesn’t define a BFE here.

Property elevation

8.3 ft above sea level

USGS 3DEP digital elevation model

Outside the high-risk Special Flood Hazard Area. Federal flood insurance is NOT required, though optional preferred-rate NFIP coverage is still worth considering in coastal Hampton Roads.

Data sources: Flood zone and base flood elevation come from FEMA’s National Flood Hazard Layer. Property elevation is sampled from a single point on the parcel using the USGS National Map elevation service — actual elevations across a single property can vary by several feet higher or lower than the figure shown. Use these numbers as a starting reference and do your own due diligence (a professional survey or elevation certificate) before relying on them for any financial, insurance, or construction decision.

Hurricane Evacuation Zone

Evacuation Zone C

Source: Virginia Dept. of Emergency Management — Know Your Zone

Military Aircraft Zone Information

Aircraft Noise

65-70 dB DNL

Accident Potential Zone

Not in a mapped Accident Potential Zone

Source: U.S. Navy AICUZ — Air Installations Compatible Use Zones (via city GIS)

Explore this neighborhoodAshville Park

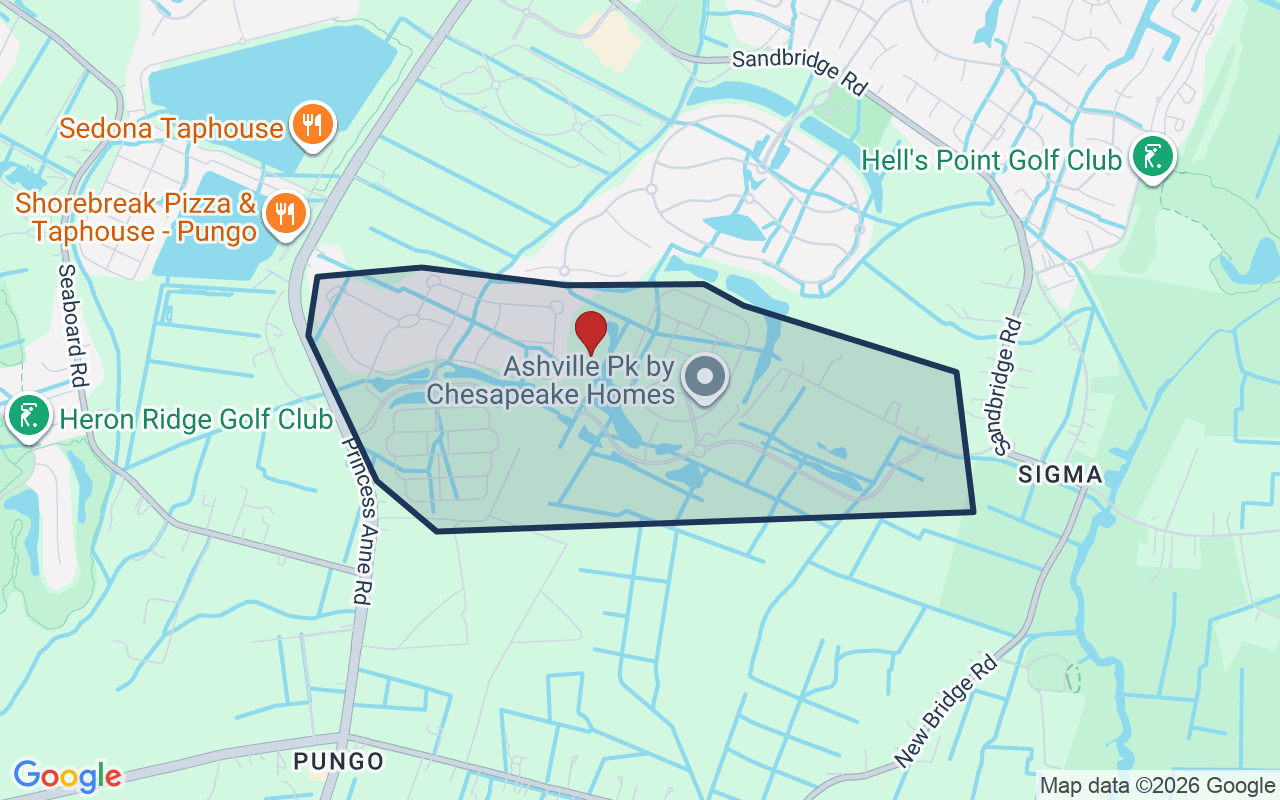
Ashville Park is a master-planned community in southern Virginia Beach. It covers roughly 450 acres a few miles inland from Sandbridge, along the Princess Anne corridor.

$964KMedian sale · 12 mo
$317Sold $/sq ft
49dDays on market
6For sale now
$140KHH income
90%Owner-occupied

REIN MLS closed sales, trailing 12 mo · U.S. Census ACS 2024 5-year

Explore Ashville Park →
Map of Ashville Park with neighborhood boundaryNeighborhood

Virginia Beach houses for sale →

CostPayment calculator

Homes at this tier often trade in cash or portfolio financing. The calculator below shows a financed view; taxes are from the public record.

Estimate your monthly payment

$6,506/mo

Principal & interest

$5,422

Property tax

$779

Home insurance

$305

PMI

None

HOA/Condo (paid separately)

$318

Estimate only. Association (HOA/condo) fees are paid separately and are not included in the payment above. Insurance assumed at 0.35% of home value annually. Actual taxes, insurance, and rate will vary by lender, credit, and property. Contact a lender for a personalized quote.

Value & historyComparables

Asking vs. assessment108% of $964,200City assessment record · taxes $9,353/yr
Land share of assessed value31% · $298,000Improvements $666,200 · assessor record ✓
Price context: similar nearby homes$864,500 – $1,250,000The 6 most similar homes nearby (same city, within ~20% of this size, ~2.5 mi; 6 sold). Context for judging the asking price, not an appraisal or an estimate of this home's value.
2016 Quincy WAY · 0.4 mi · 3,306 sqft$871,000 sold 2026-07
1845 MALVERN DR · 0.5 mi · 3,370 sqft$1,020,000 sold 2026-08
1933 Channing LN · 0.2 mi · 3,050 sqft$864,500 sold 2026-06

Own a home nearby? See what it is worth today: What's your Virginia Beach home worth?

Sale & Tax History

List Price

$1,045,000

Price / Sq Ft

$307

Annual Taxes

$9,353

Monthly Tax

$779

HOA fee

$318 / mo

Tax Rate (effective)

0.90%

Sale Timeline (this listing)

EventDatePriceDetail
ListedSep 8, 2026$1,045,000—
Price reducedOct 15, 2026$1,045,000−$55,000
Currently listed—$1,045,000—

Public-Records Assessment

Source: City Assessor via Hampton Roads Regional Parcels.

8% above assessment

Total Assessed

$964,200

Land

$298,000

Improvement

$666,200

Looking for multi-year tax assessments or prior sales? REIN MLS only ships data for the current listing. For full property history, check the city assessor record:

Virginia Beach Real Estate Assessor

Tax data above from REIN public-records sync. Sale timeline tracked from this listing's first appearance in our feed forward; prior owner sales are not included.

Comparable Properties

Comps are selected by city, bed count, square footage and price proximity. Composite similarity score weights bed match, sqft variance, price variance, and straight-line distance.

37 days on market: read it in context

Higher-priced homes market more slowly by nature: the buyer pool is smaller and diligence is heavier. Days-on-market at this tier is a rhythm, not a warning.

CompareThis home next to what else is for sale nearby

HomePriceBedsBathsSqft$ / sqft
2000 Blythe Drthis home$1,045,000643,400$307
Loading nearby homes for sale…

Active comparables from the REIN MLS, the same homes shown under Comparable Properties. Context for judging the asking price, not an appraisal.

Questions buyers ask

Is 2000 Blythe Dr in a good school zone?
The assigned zones on the listing record are Princess Anne Elementary (VaHome School Score 9.4/10), Princess Anne Middle (VaHome School Score 9.8/10), Kellam (VaHome School Score 9/10). School attendance zones can change — always confirm enrollment with the local school division.
Is 2000 Blythe Dr in a flood zone?
FEMA maps this parcel in Zone X, outside the high-risk Special Flood Hazard Area. See the flood section on this page for details and sources.
Does 2000 Blythe Dr have an HOA?
Yes — HOA dues are on record for this property (the current amount is shown in the facts section on this page). The association of record is N/A. Association amenities on record include: Cable, Clubhouse, Exercise Rm, Playgrounds, Pool.
When was 2000 Blythe Dr built?
It was built in 2013, per the listing record.

Answers generated from the listing record, verified school zones, FEMA data, and cached nearby-places data. Never invented.

Tom and Dariya Milan

Tom & Dariya Milan | LPT Realty

See it in person with Tom & Dariya

We're local Hampton Roads Realtors. Pick a day and time; one of us confirms by text and meets you there. Prefer to talk first? Call or text (757) 777-7577.

Free, no obligation. One of us confirms by text, usually within the hour during the day. Your inquiry goes to Tom & Dariya, never resold. We use your details to arrange this tour and to follow up with you about it.

✆