Virginia BeachASHVILLE PARK2016 Quincy Way✓ Source: REIN MLS #10631129 · record updated Jul 19, 2026 · synced every 2 min · your inquiry is never resold
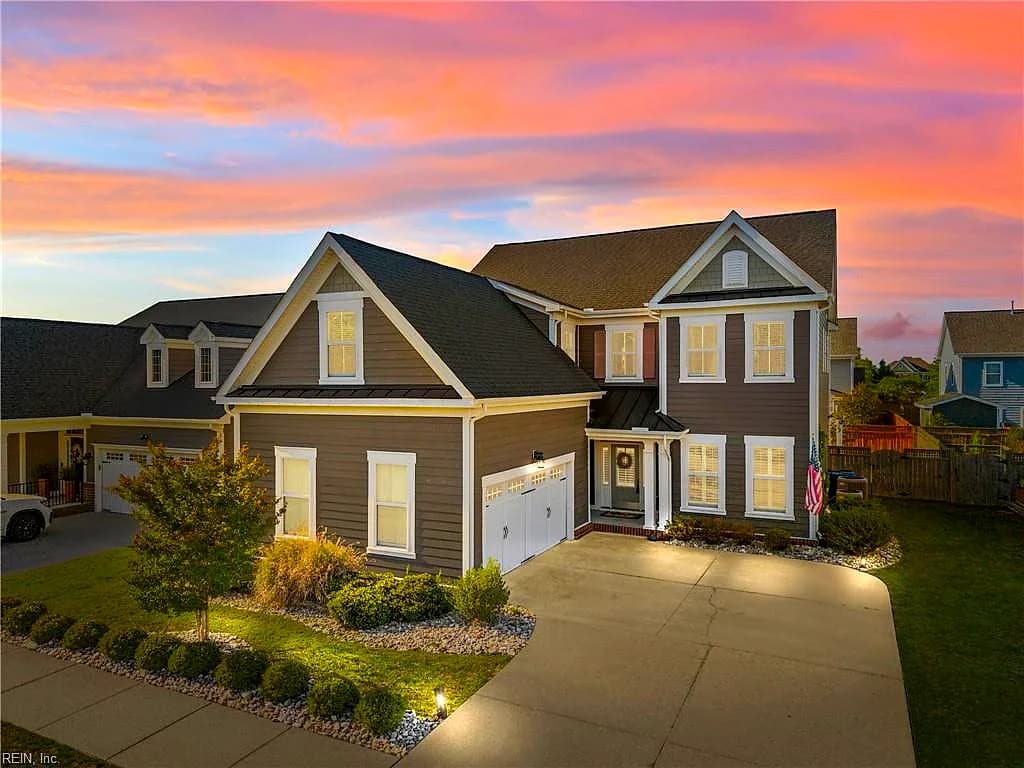
2016 Quincy WAY, VIRGINIABEACH VA 23456 - Main photo
$871,000
$263 / sqft · est. $5,785/mo →
5beds
3.1baths
3,306sqft
49days on market

2016 Quincy Way, Virginia Beach, VA 23456

SoldResidential · built 2017 · ASHVILLE PARK

About this home

The listing, in the seller's words

Beautifully refreshed in Asheville Park! Inside, fresh paint, warm LED lighting, and matching newly added hardwood floors upstairs create a bright, cohesive feel, complemented by plush carpet in the bedrooms. Filled with light throughout, the main living spaces impress with sparkling counters in the kitchen and an open concept design that keeps everything connected. The laundry room adds charm and function with a custom live-edge folding shelf and added cabinetry, while the garage offers extra convenience with ceiling-mounted storage lofts. Outside, four tons of river rock provide low-maintenance curb appeal, and the updated fence and backyard string-light structure set the stage for relaxed evenings. With community perks including an Olympic-size pool, clubhouse, fitness center, dog park, trails, fishing ponds, and more, this home blends comfort, style, and an easygoing coastal lifestyle. Schedule your tour today, you'll be glad you did!

Listing courtesy of Natalie Carrier · Redfin Corporation · REIN MLS #10631129

VaHome team overview

Our read on this home

At a glance

Meet 2016 Quincy Way — a 5-bedroom, 3.1-bath home in Ashville Park offering 3,306 square feet of thoughtfully designed living space built in 2017. You're in the southern reaches of Virginia Beach, minutes from Dam Neck Annex and surrounded by one of the area's most distinctive planned communities.

Read the full overview ↓

Why this home stands out

Ashville Park sets itself apart with its low-density layout, wide green buffers, and a neighborhood scale that feels genuinely unhurried. A 2017 build means you get modern construction standards — think open floor plans, energy-efficient systems, and finishes that don't need immediate updating — paired with five full bedrooms that give every household member real breathing room. The half bath adds everyday practicality that a straight 3-bath count would miss.

ASHVILLE PARK and the Virginia Beach real estate market

Ashville Park sits in the southwestern corner of Virginia Beach, tucked between the Pungo rural corridor and the broader Princess Anne district. It's one of the city's more intentionally planned communities — wide lots, preserved green space, and a pace that contrasts sharply with the busier resort and Town Center corridors. If you've been browsing houses for sale in Virginia Beach VA and felt like everything looked the same, Ashville Park tends to stop that scroll. The neighborhood draws households who want elbow room without sacrificing city amenities, and the 2017 vintage of many homes here means the streetscape still looks cohesive and well-maintained. Virginia Beach's southern zip codes carry a quieter reputation than the oceanfront, but you're still fully inside city limits with access to all city services, parks, and infrastructure. Princess Anne Road connects you north in minutes, and the Atlantic coast is a straightforward drive east.

What's nearby

Daily life is easy to provision from Quincy Way. TASTE, about 0.8 miles out, covers both grocery runs and a solid coffee stop in one trip. When you'd rather skip the kitchen entirely, Pungo Pizza & Ice Cream is half a mile away — a genuine neighborhood staple — and Shorebreak Pizza & Taphouse in Pungo adds a taproom option just 0.6 miles out. Krispy Krunchy Chicken rounds out the quick-bite rotation at 0.7 miles. For morning coffee with more of a café atmosphere, Corduroy (formerly Sawdust Road) and Pinup Coffee Co Cafe at Sherwood are both under a mile. PTX Personal Training Excellence at 0.9 miles keeps fitness routines close to home.

For different buyers

For military families relocating

Dam Neck Annex is roughly a 9-minute drive from 2016 Quincy Way, and NAS Oceana sits about 12 minutes northeast — both well within the commute range that makes BAH math work in your favor. Five bedrooms handle the space demands that come with PCS moves, growing families, or the need for a dedicated home office when deployment schedules shift work home. A VA loan pairs naturally with a 2017 build, since newer construction rarely triggers the condition concerns that can complicate financing.

For families upgrading

If your current home has you doubling up bedrooms or running out of common space, 3,306 square feet across five bedrooms is a meaningful step up. Built in 2017, the layout reflects how families actually use space today — not the closed-off room configurations of older builds. Ashville Park's low-density feel means kids have room to move, and the Pungo corridor location puts you away from the congestion that comes with living closer to the resort strip. There's a lot of house here for households ready to spread out.

More buyer questions

How far is 2016 Quincy Way from Dam Neck Annex?

Dam Neck Annex is approximately 9 minutes by car from 2016 Quincy Way, making it one of the closer base options for households assigned there. The route is straightforward with minimal traffic complexity outside of peak gate hours.

What neighborhood is 2016 Quincy Way in?

The property is located in Ashville Park, a planned community in the southwestern corner of Virginia Beach within the Princess Anne district. The neighborhood is known for its larger lots, green buffers, and lower-density development compared to much of the city.

How old is the home at 2016 Quincy Way?

The home was built in 2017, making it a relatively recent construction that benefits from modern building codes, energy efficiency standards, and contemporary floor plan design.

Is 2016 Quincy Way in a flood zone?

Flood zone designation for this address is displayed in the FloodRisk tile on this page, which pulls current FEMA map data. It's worth reviewing before making any decisions, as Virginia Beach's southern zip codes can vary by parcel.

Are there coffee shops and restaurants close to Quincy Way in Ashville Park?

Yes — within about a mile you'll find Corduroy, Pinup Coffee Co Cafe at Sherwood, and TASTE for coffee, plus Pungo Pizza & Ice Cream, Shorebreak Pizza & Taphouse, and Krispy Krunchy Chicken for dining. The Pungo corridor has a small-town feel with a surprisingly solid lineup of local spots.

Tom and Dariya Milan at LPT Realty know Ashville Park well — reach out to talk through what 2016 Quincy Way could look like for your household and what the broader Virginia Beach market is doing right now.

Summary generated by AI from public records and publicly available information.

Schools

Info provided by GreatSchools

Facts & features

The record, sourced

Type

Residential

Year built

2017

Price / sqft

$263

HOA fee

$322/mo

Taxes

$8,270/yr

County

Virginia Beach VA

Waterfront

Yes

MLS #

10631129

HOA association includes

CableClubhouseExercise RmGround MaintPlaygroundsPoolSecurityTrash Pickup

$322/mo HOA fee · N/A · per the REIN MLS listing record — confirm inclusions with the association.

Interior

Bedrooms
5
Full baths
3
Half baths
1
Approx. sqft
3,306
Stories
2
Flooring
Carpet, Ceramic, Wood
Total rooms
11
Other rooms
1st Floor BR, Attic, Breakfast Area, Foyer, PBR with Bath, Pantry, Porch, Utility Room
Interior features
Fireplace Gas-natural, Primary Sink-Double, Scuttle Access, Walk-In Closet, Window Treatments
Appliances
Dishwasher, Disposal, Dryer Hookup, Microwave, Gas Range, Refrigerator, Washer Hookup
Equipment
Cable Hookup, Ceiling Fan, Gar Door Opener, Generator Hookup

Construction & exterior

Style
Craftsman
Subtype
Detached
Foundation
Slab
Roof
Asphalt Shingle
Exterior
Vinyl
Sustainability
Engineered Wood Products
Exterior features
Inground Sprinkler, Patio
Pool
No Pool
Fencing
Back Fenced,Privacy,Wood Fence
Waterfront
Not Waterfront

Utilities & systems

Heating
Nat Gas,Zoned
Cooling
Central Air,Zoned
Water heater
Gas
Water
City/County
Sewer
City/County

Lot, parking & ownership

Subdivision
ASHVILLE PARK
Zoning
R30
Ownership
Fee Simple
Garage
Yes
Parking
Garage Att 2 Car, 2 Space, Driveway Spc
Possession
SETTLEMENT
Disclosures
Common Interest Community, Disclosure Statement, Resale Certif Req

Sources: REIN MLS record · city assessor · null fields are suppressed, never faked

Flood & environment

FEMA flood zone X · outside the high-risk area · FIRM 515531

Flood Risk

Looking up FEMA flood zone…

Hurricane Evacuation Zone

Evacuation Zone C

Source: Virginia Dept. of Emergency Management — Know Your Zone

Explore this neighborhood

Ashville Park

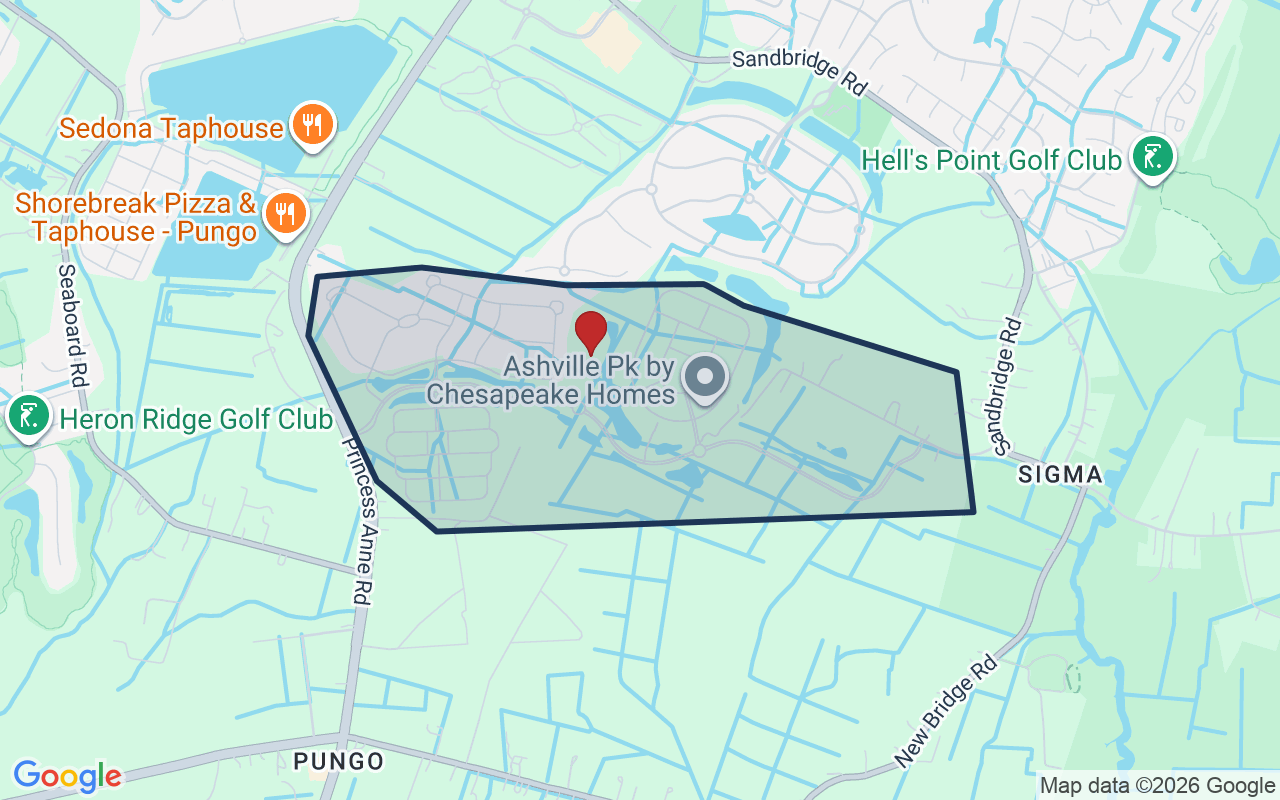
Ashville Park is a master-planned community in southern Virginia Beach, set on roughly 450 acres a few miles inland from Sandbridge along the Princess Anne corridor.

$932K

Median sale · 12 mo

$316

Sold $/sq ft

43d

Days on market

6

For sale now

$140K

HH income

90%

Owner-occupied

REIN MLS closed sales, trailing 12 mo · U.S. Census ACS 2024 5-year

Explore Ashville Park
Map of Ashville Park with neighborhood boundaryNeighborhood

houses for sale in Virginia Beach

Location intelligence

Minutes to real places, not a score

Location & Neighborhood

Places within ~1 mile, ordered by distance from this property. Powered by Google Places.

Military Commute

Drive times to nearest bases

Drive times via Google Maps with current traffic patterns. Times are typical and may vary by time of day. Use the "Analyze" button up top to see live drive time to your saved base.

The numbers

Run the real carrying cost

Estimates only — taxes come from the public record; confirm rates with your lender. VA-eligible buyers: $0-down financing may apply.

Estimate your monthly payment

$5,785/mo

Principal & interest

$4,519

Property tax

$689

Home insurance

$254

PMI

None

HOA

$322

Estimate only. Insurance assumed at 0.35% of home value annually. Actual taxes, insurance, and rate will vary by lender, credit, and property. Contact a lender for a personalized quote.

Value & history

Judge value on real ground

Asking vs. assessment

102% of $853,700

City assessment record · taxes $8,270/yr

Land share of assessed value

30% — $255,000

Improvements $598,700 · assessor record ✓

Why we show no algorithmic estimate.

National AVMs misprice homes whose value drivers they can't see. Instead: the sourced assessment above, the carrying cost, real price history, and honest comparables below.

Price context — similar nearby homes

$819,900$1,250,000

The 6 most similar homes nearby (same city, within ~20% of this size, ~2.5 mi; 6 sold). Context for judging the asking price — not an appraisal or an estimate of this home's value.

1933 Channing LN · 0.2 mi · 3,050 sqft$864,500 sold 2026-06
1912 Channing LN · 0.2 mi · 2,950 sqft$870,000 sold 2026-04
1901 Channing LN · 0.2 mi · 2,817 sqft$819,900 sold 2026-02

Sale & Tax History

List Price

$871,000

Price / Sq Ft

$263

Annual Taxes

$8,270

Monthly Tax

$689

HOA fee

$322 / mo

Tax Rate (effective)

0.95%

Sale Timeline (this listing)

EventDatePriceDetail
ListedMay 31, 2026$871,000
Price reducedJul 19, 2026$871,000−$19,000
SoldJul 17, 2026$871,000

Public-Records Assessment

Source: City Assessor via Hampton Roads Regional Parcels.

Asking near assessment

Total Assessed

$853,700

Land

$255,000

Improvement

$598,700

Looking for multi-year tax assessments or prior sales? REIN MLS only ships data for the current listing. For full property history, check the city assessor record:

Virginia Beach Real Estate Assessor

Tax data above from REIN public-records sync. Sale timeline tracked from this listing's first appearance in our feed forward; prior owner sales are not included.
Comparable Properties

Comps are selected by city, bed count, square footage and price proximity. Composite similarity score weights bed match, sqft variance, price variance, and straight-line distance.

Questions buyers ask

Real questions, answered from the record

Is 2016 Quincy Way in a good school zone?+
The assigned zones on the listing record are Princess Anne Elementary (GreatSchools 7/10), Princess Anne Middle (GreatSchools 7/10), Kellam (GreatSchools 9/10). School attendance zones can change — always confirm enrollment with the local school division.
Is 2016 Quincy Way in a flood zone?+
FEMA maps this parcel in Zone X, outside the high-risk Special Flood Hazard Area. See the flood section on this page for details and sources.
Is there a gym near 2016 Quincy Way?+
Yes — PTX Personal Training Excellence is about 0.9 miles away, per the cached nearby-places record for this address.
Where is the nearest grocery store to 2016 Quincy Way?+
Bonnet seafood is about 0.6 miles away. The closest dining on record is Pungo Pizza & Ice Cream (0.5 mi).
Does 2016 Quincy Way have an HOA?+
Yes — HOA dues are on record for this property (the current amount is shown in the facts section on this page). The association of record is N/A. Association amenities on record include: Cable, Clubhouse, Exercise Rm, Ground Maint, Playgrounds, Pool, Security, Trash Pickup.
When was 2016 Quincy Way built?+
It was built in 2017, per the listing record.

Answers generated from the listing record, verified school zones, FEMA data, and cached nearby-places data — never invented.

The people

You'll talk to a person, not a lead queue

TD

Tom & Dariya Milan

LPT Realty · Hampton Roads · answer their own phone

✓ Your inquiry goes to Tom & Dariya — never sold to strangers

Listing courtesy of Natalie Carrier · Redfin Corporation · REIN MLS #10631129

Call or text (757) 777-7577

Ask Dariya — instant answers

Schools, flood, drive times, what it really costs to own — answered from this page's data, by chat or voice.

This home has sold

Curious what it means for your own plans? Ask about similar homes nearby, or what your home might sell for in this market.

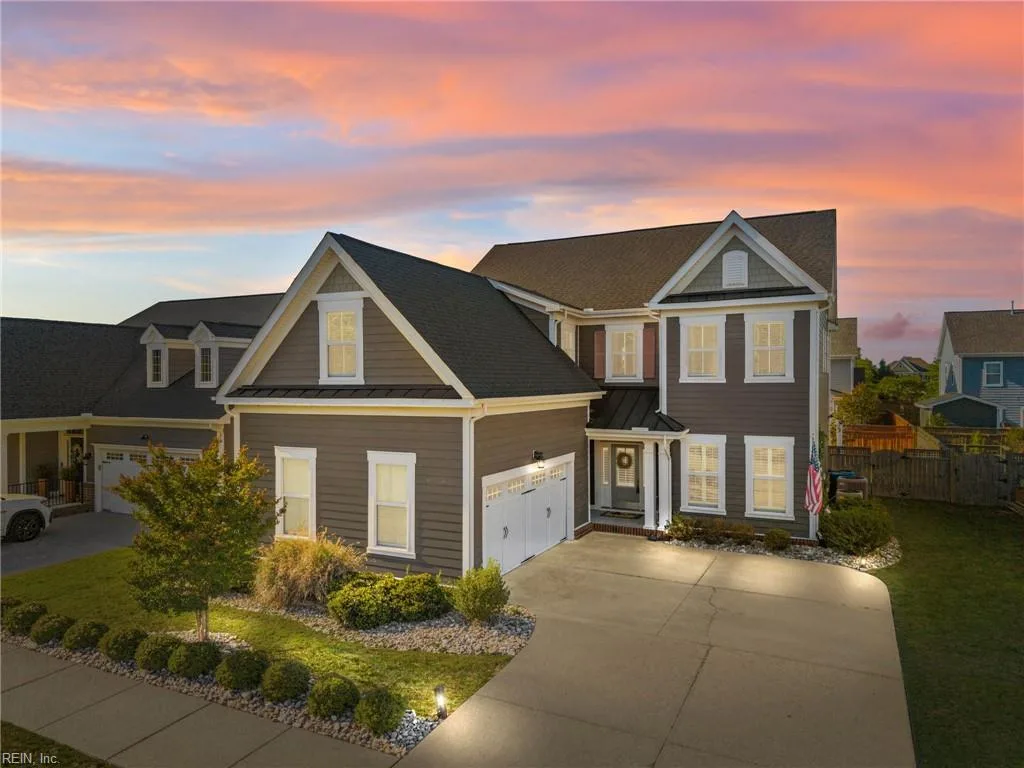
2016 Quincy Way, Virginia Beach — photo

This one's sold — the next one doesn't have to be.

2016 Quincy Way, Virginia Beach, Virginia 23456 · MLS #10631129 · Source: REIN MLS + public record. Information deemed reliable but not guaranteed — verify independently. School zones subject to change; confirm with the local school division. All locations are described by neutral geographic fact. Equal Housing Opportunity.