✓ Source: REIN MLS #10659921 · record updated Oct 29, 2026 · synced every 2 min · your inquiry is never resold
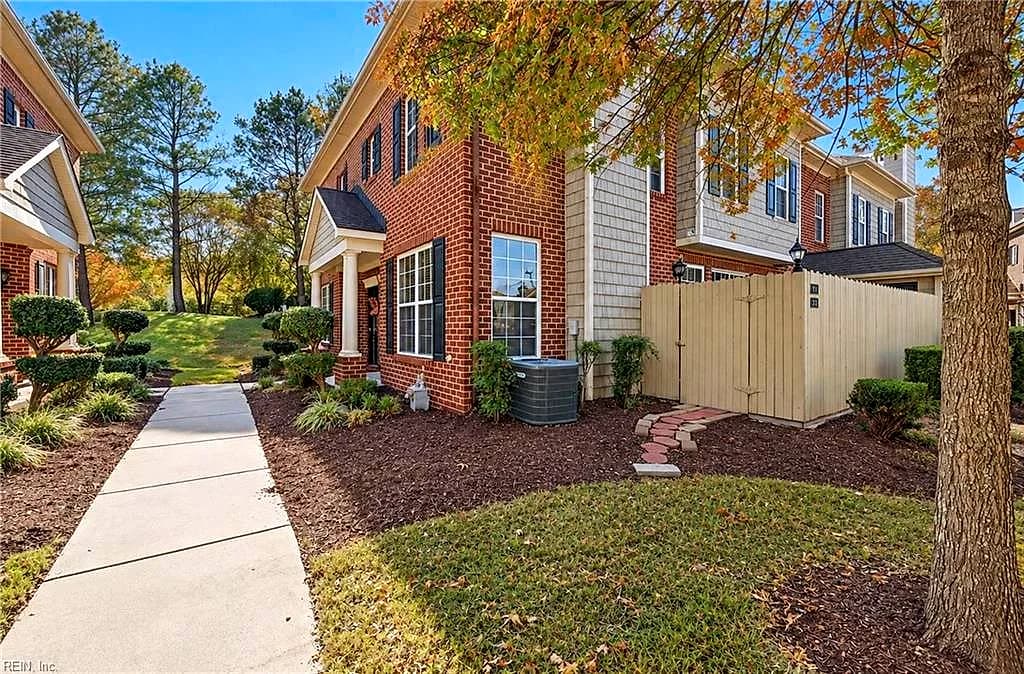
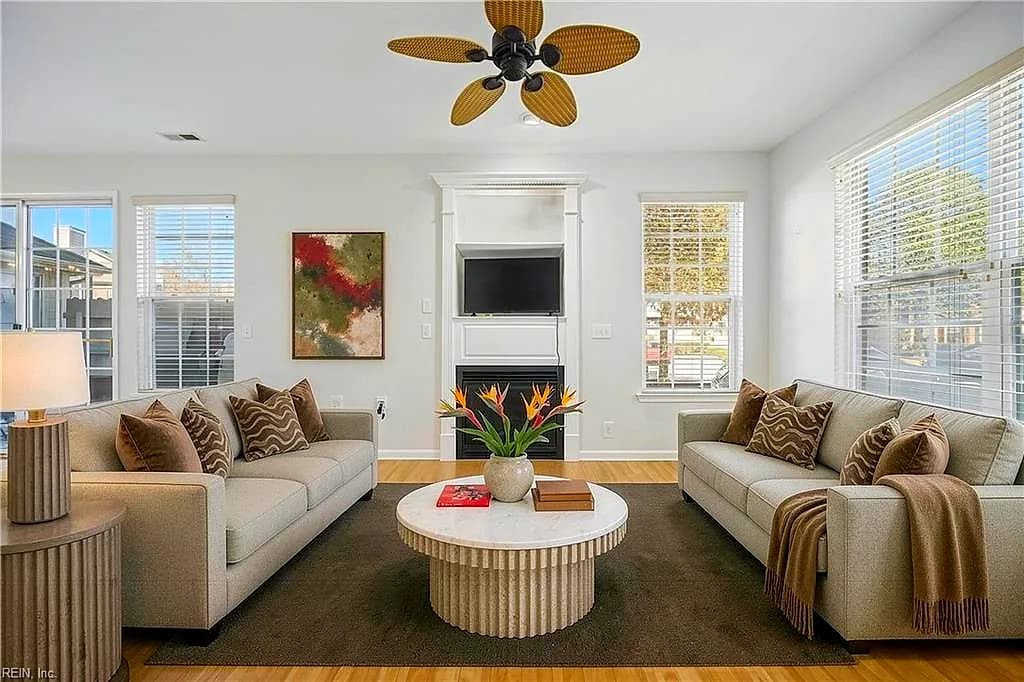
1081 Gamston LN, VIRGINIA BEACH VA 23455 - Main photo
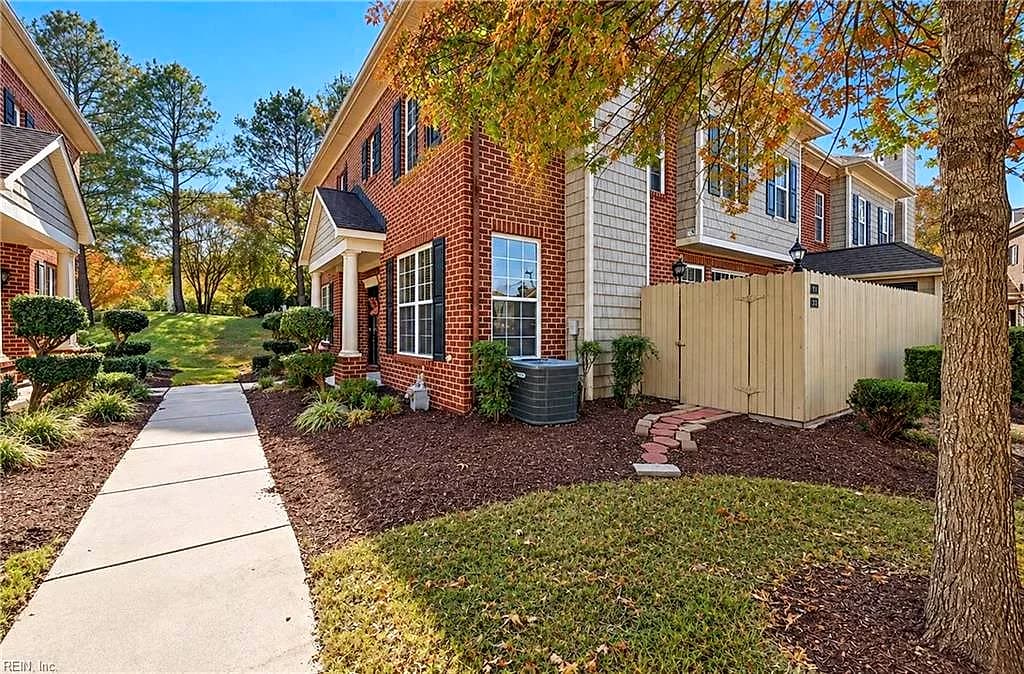
1081 Gamston LN, VIRGINIA BEACH VA 23455 - Photo 2
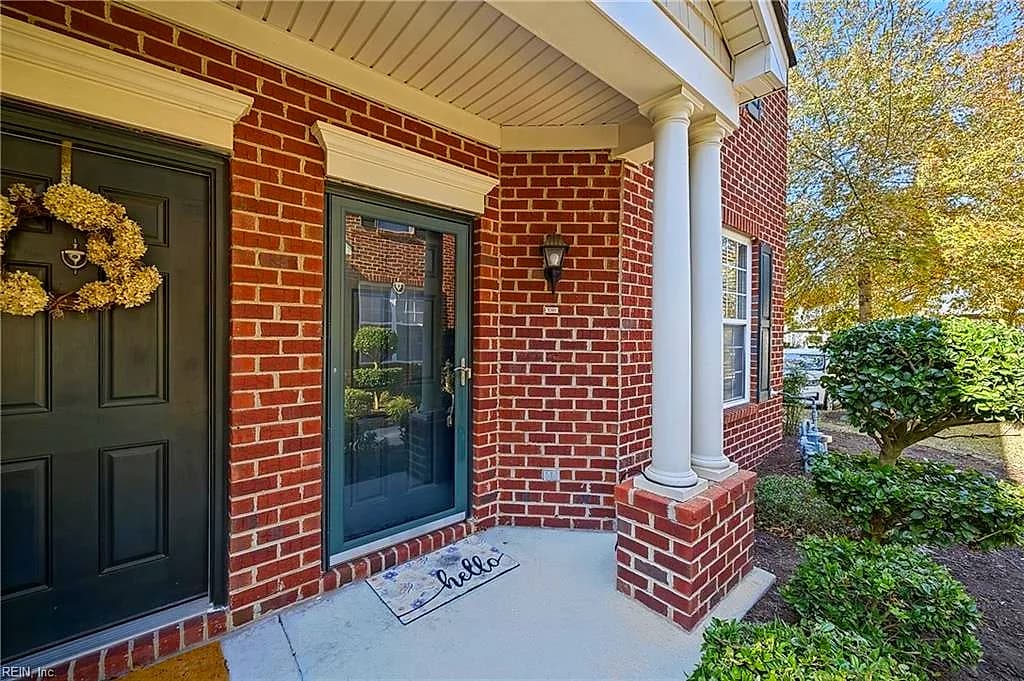
1081 Gamston LN, VIRGINIA BEACH VA 23455 - Photo 3
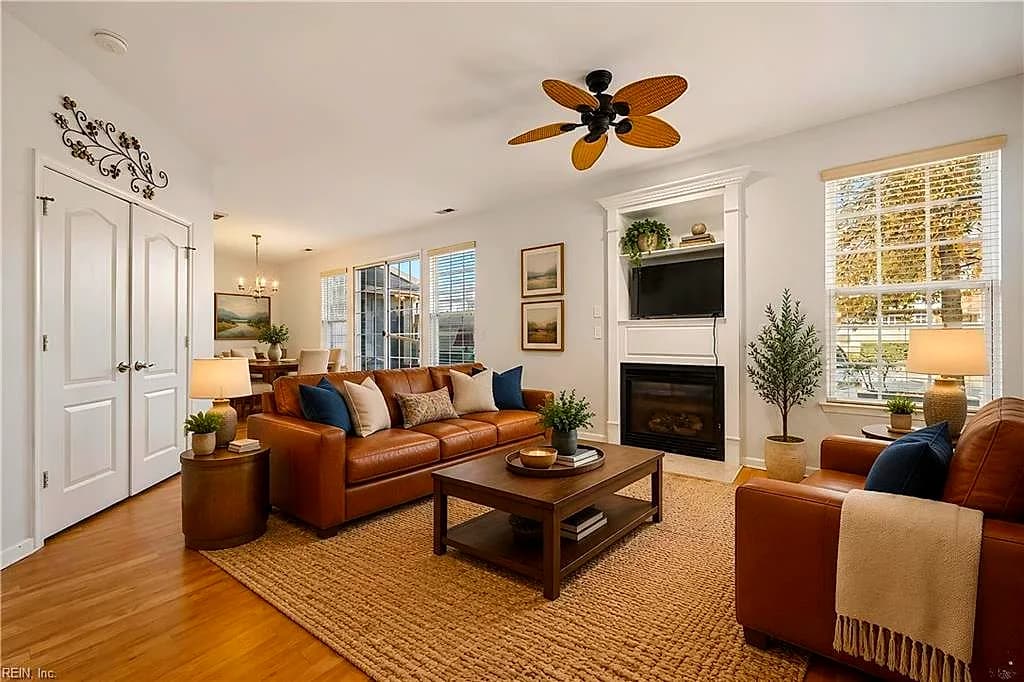
1081 Gamston LN, VIRGINIA BEACH VA 23455 - Photo 4
1081 Gamston LN, VIRGINIA BEACH VA 23455 - Photo 5
2beds
2.1baths
1,424sqft
0days on market

1081 Gamston Ln, Virginia Beach, VA 23455

New ListingResidential · built 2006 · RIDGELY MANOR

About this home

Beautiful 2 story condo in well-maintained Ridgely Manor; living room with gas fireplace open to dining room, kitchen has granite countertops, glass tile backsplash, & stainless steel appliances; 2nd floor features 2 bedrooms with 2 private full bathrooms and large closets; bonus room on 2nd floor offers many options for extra needed space; neutral paint, wood laminate flooring on 1st floor, quality carpeting upstairs, faux wood blinds, ceiling fans in living room and bedrooms, front loading stacked washer/dryer, fenced back patio extended with brick pavers, storage shed, reserved parking space plus guest parking, condo fees cover water, exterior maintenance, neighborhood pool, and clubhouse; *photos virtually staged

Listing courtesy of Brian Duncan · Creed Realty · REIN MLS #10659921

Facts & features

Type

Residential

Year built

2006

Price / sqft

$214

Condo fee

$280/mo

HOA fee

$20/mo

Taxes

$2,671/yr

County

Virginia Beach VA

MLS #

10659921

Association amenities

ClubhouseGround MaintPoolSewerTrash PickupWater

$280/mo condo fee + $20/mo HOA fee · FARRCROFT AT RIDGELY MANOR CONDOMINIUM ASSOCIATION INC · per the REIN MLS listing record — confirm inclusions with the association.

Interior

Bedrooms
2
Full baths
2
Half baths
1
Approx. sqft
1,424
Stories
2
Flooring
Carpet, Laminate/LVP
Ensuite bedrooms
2
Total rooms
6
Other rooms
PBR with Bath, Office/Study, Porch, Spare Room
Appliances
Disposal, Dryer, Microwave, Elec Range, Refrigerator, Washer
Equipment
Cable Hookup, Ceiling Fan
Accessibility
Main Floor Laundry

Construction & exterior

Style
Quadraville
Subtype
Attached
Foundation
Slab
Roof
Asphalt Shingle
Exterior
Brick,Vinyl
Pool
No Pool
Fencing
Back Fenced,Wood Fence

Utilities & systems

Heating
Forced Hot Air, Nat Gas
Cooling
Central Air
Water heater
Gas
Water
City/County
Sewer
City/County

Lot, parking & ownership

Subdivision
RIDGELY MANOR
Unit / floor
1
Zoning
A12
Ownership
Condo
Garage
No
Parking
1 Space, Assigned/Reserved, Lot
Possession
CLOSING
Disclosures
Common Interest Community, Disclosure Statement, Resale Certif Req

See more Virginia Beach condos & townhomes.

Sources: REIN MLS record

Tom & Dariya's overview

Our read on this home

by Tom & Dariya Milan, REALTORS® · Brokered by LPT Realty

At a glance

1081 Gamston Lane is a two-bedroom, two-and-a-half-bath townhome in Virginia Beach, built in 2006 and offering 1,424 square feet of comfortable living space. Grace Hill Pond sits just steps away. JEB Little Creek-Fort Story is about seven minutes by car.

Read the full overview ↓

Why this home stands out

Gamston Lane punches above its square footage. The half-bath on the main level keeps daily life practical, and two full baths upstairs mean no morning traffic jams. A 2006 build puts you in an era of open-concept layouts and modern mechanicals. Grace Hill Pond is literally at the end of the block — a quiet green anchor in an otherwise busy corridor of Virginia Beach.

RIDGELY MANOR and the Virginia Beach real estate market

Gamston Lane sits in the northern reaches of Virginia Beach, in a pocket where suburban convenience and open green space share the same zip code. The streets here are lined with townhomes and small single-family homes from the early 2000s. It has the feel of a neighborhood that knows what it is — unpretentious, practical, and genuinely livable. Williams Farm Recreation Center is less than half a mile away, giving the whole area a community-campus feel. Cypress Point North Park and Williams Farm Park add even more breathing room within a short drive. Virginia Beach is one of the largest cities by land area in the country, and this corner of it keeps you close to the action without the congestion of the Oceanfront. Northampton Boulevard and Virginia Beach Boulevard are both nearby, connecting you to the rest of the city in minutes. Anyone comparing homes for sale in 23455 will notice how well this zip code balances access and calm.

What's nearby

Dollar General, No. 1 Yummy, Pizza Hut, Wing Street, and FitnessVibes757 are all within 0.1 miles — daily errands and a quick workout are genuinely walkable from the front door. Williams Farm is 0.4 miles away for a broader grocery run. Food Lion is 0.6 miles out for a full shop. Grace Hill Pond is steps from the address, and Cypress Point North Park is under a mile away. Vida Nutrition rounds out the options for a smoothie or a nutrition stop at 0.9 miles.

For different buyers

Base commute and VA loan notes

JEB Little Creek-Fort Story is about seven minutes away — one of the shortest commutes you will find in this price range of Virginia Beach homes for sale. NAS Oceana is roughly 15 minutes in the other direction. VA loan financing is common in this zip code, and a 2006 townhome with no major deferred maintenance makes the inspection process straightforward.

For first-time buyers

A two-bedroom, two-and-a-half-bath townhome built in 2006 is a strong entry point into Virginia Beach ownership. The layout keeps living and sleeping floors separate. Grocery stores, a gym, a pond, and a park are all within a mile — the kind of walkable convenience that makes daily life easier when you are still figuring out your routines.

More buyer questions

How far is 1081 Gamston Lane from JEB Little Creek-Fort Story?

The drive is about seven minutes under normal traffic conditions. That makes this one of the closer addresses to the base in the 23455 zip code.

How far is 1081 Gamston Lane from NAS Oceana?

NAS Oceana is roughly 15 minutes by car heading south on Northampton Boulevard. The route is straightforward with no highway required.

Is 1081 Gamston Lane in a flood zone?

Flood zone status for this address is shown in the FloodRisk tile on this page. Check that section for the current FEMA designation.

What schools serve 1081 Gamston Lane?

Anyone comparing homes for sale zoned for Bayside High School or homes for sale zoned for Luxford Elementary School will want to verify current zoning directly with Virginia Beach City Public Schools, as boundaries can change.

Does 1081 Gamston Lane have an HOA?

HOA status should be confirmed through the current listing documents or your agent. Townhome communities in this area commonly have an HOA that covers exterior maintenance and common areas.

Tom and Dariya Milan know this corner of Virginia Beach well. Reach out to get your questions answered and schedule a walkthrough.

Summary generated by AI from public records and publicly available information.

How Far Is?

Driving distance by road and typical drive time via Google Maps, to the nearest location of each.

Also nearby

Distances are straight-line (as the crow flies) from this property, not driving miles. Places within ~1 mile, nearest first. Powered by Google Places.

Homes like this one sell fast — see the next one first

Virginia Beach$255K – $355K2+ beds

By subscribing you agree to receive listing emails from Tom & Dariya Milan, Realtors, at most one a day. Unsubscribe anytime · Privacy PolicyBrokered by LPT Realty

Schools

VaHome School Score

Our own 1–10 rating, scored from Virginia Department of Education data.

VaHome School Score — calculated by VaHome.com from Virginia Department of Education assessment, progress, and attendance data. Attendance zones come from the MLS listing record; confirm the current zone with the school division before making an offer.

Flood & environment

FEMA flood zone X · outside the high-risk area · FIRM 515531

Flood Risk (FEMA)

Source: FEMA National Flood Hazard Layer · FIRM 515531

Low / Moderate Risk

FEMA flood zone

X (low to moderate risk)

Base flood elevation

Not applicable in low-risk zones

Zone X is outside the Special Flood Hazard Area; FEMA doesn\u2019t define a BFE here.

Property elevation

21.7 ft above sea level

USGS 3DEP digital elevation model

Outside the high-risk Special Flood Hazard Area. Federal flood insurance is NOT required, though optional preferred-rate NFIP coverage is still worth considering in coastal Hampton Roads.

Data sources: Flood zone and base flood elevation come from FEMA\u2019s National Flood Hazard Layer. Property elevation is sampled from a single point on the parcel using the USGS National Map elevation service \u2014 actual elevations across a single property can vary by several feet higher or lower than the figure shown. Use these numbers as a starting reference and do your own due diligence (a professional survey or elevation certificate) before relying on them for any financial, insurance, or construction decision.

Explore this neighborhood

Ridgley Manor

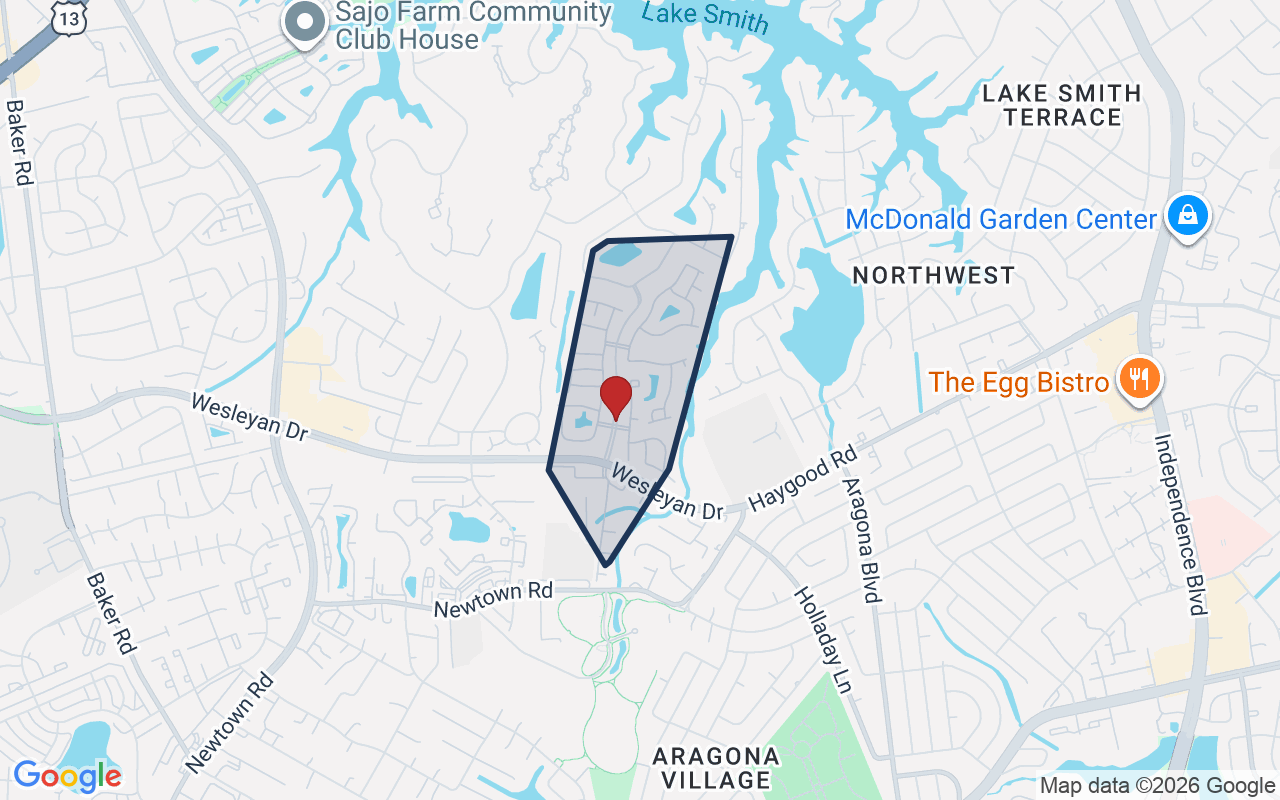
Ridgely Manor is a planned community in northern Virginia Beach. It is built around Lake Smith and a network of ponds within it. Homes sit along Wesleyan Drive and Ridgely Manor Boulevard, just inside the I-64/Northampton corridor in ZIP 23455.

$315K

Median sale · 12 mo

$202

Sold $/sq ft

22d

Days on market

12

For sale now

$80K

HH income

67.4%

Owner-occupied

REIN MLS closed sales, trailing 12 mo · U.S. Census ACS 2024 5-year

Explore Ridgley Manor →
Map of Ridgley Manor with neighborhood boundaryNeighborhood

Virginia Beach VA homes for sale →

Military Commute

Drive times to nearest bases

Little Creek

Navy

14min·5.6mi

USCG Portsmouth

Coast Guard

30min·10.3mi

NAS Oceana

Navy

33min·16.4mi

NNSY

Navy

33min·11.4mi

NMCP

Navy

34min·11.7mi

Drive times via Google Maps with current traffic patterns. Times are typical and may vary by time of day. Use the "Analyze" button up top to see live drive time to your saved base.

The numbers

Payment Calculator

Estimates only — taxes come from the public record; confirm rates with your lender. VA-eligible buyers: $0-down financing may apply.

Estimate your monthly payment

$1,894/mo

Principal & interest

$1,583

Property tax

$223

Home insurance

$89

PMI

None

HOA/Condo (paid separately)

$300

Estimate only. Association (HOA/condo) fees are paid separately and are not included in the payment above. Insurance assumed at 0.35% of home value annually. Actual taxes, insurance, and rate will vary by lender, credit, and property. Contact a lender for a personalized quote.

Value & history

Comparables

Price context — similar nearby homes

$290,000 – $420,000

The 6 most similar homes nearby (same city, within ~20% of this size, ~2.5 mi; 6 sold). Context for judging the asking price — not an appraisal or an estimate of this home's value.

4987 Kemps Lake DR · 2.6 mi · 1,399 sqft$315,000 sold 2026-03
5306 Leicester CT · 2.5 mi · 1,500 sqft$290,000 sold 2026-08
5321 Leicester CT · 2.5 mi · 1,500 sqft$307,000 sold 2026-01

Own a home nearby? See what it is worth today — What's your Virginia Beach home worth?

Sale & Tax History

List Price

$305,000

Price / Sq Ft

$214

Annual Taxes

$2,671

Monthly Tax

$223

HOA + condo fees

$300 / mo

Tax Rate (effective)

0.88%

Sale Timeline (this listing)

EventDatePriceDetail
ListedOct 29, 2026$305,000—
Currently listed—$305,000—

Looking for multi-year tax assessments or prior sales? REIN MLS only ships data for the current listing. For full property history, check the city assessor record:

Virginia Beach Real Estate Assessor

Tax data above from REIN public-records sync. Sale timeline tracked from this listing's first appearance in our feed forward; prior owner sales are not included.
Comparable Properties

Comps are selected by city, bed count, square footage and price proximity. Composite similarity score weights bed match, sqft variance, price variance, and straight-line distance.

Market tempo

0 days on market — read it in context

Days on market reflects pricing, season, and inventory — compare it against similar nearby homes below before reading anything into it.

Questions buyers ask

Is 1081 Gamston Ln in a good school zone?+
The assigned zones on the listing record are Luxford Elementary (VaHome School Score 4.9/10), Bayside Middle (VaHome School Score 4.3/10), Bayside (VaHome School Score 7.1/10). School attendance zones can change — always confirm enrollment with the local school division.
Is 1081 Gamston Ln in a flood zone?+
FEMA maps this parcel in Zone X, outside the high-risk Special Flood Hazard Area. See the flood section on this page for details and sources.
Does 1081 Gamston Ln have an HOA or condo association?+
Both — this unit carries a condo association fee and a separate HOA (property owners association) fee. Current amounts for each are shown in the facts section on this page. The association of record is FARRCROFT AT RIDGELY MANOR CONDOMINIUM ASSOCIATION INC. Association amenities on record include: Clubhouse, Ground Maint, Pool, Sewer, Trash Pickup, Water.
When was 1081 Gamston Ln built?+
It was built in 2006, per the listing record.

Answers generated from the listing record, verified school zones, FEMA data, and cached nearby-places data — never invented.

The people

You'll talk to a person, not a lead queue

TD

Tom & Dariya Milan

Brokered by LPT Realty · Hampton Roads

Listing courtesy of Brian Duncan · Creed Realty · REIN MLS #10659921

Call or text (757) 777-7577

Ask Dariya — instant answers

Schools, flood, drive times, what it really costs to own — answered from this page's data, by chat or voice.

Schedule a private tour

Free, no obligation — your inquiry goes to Tom & Dariya, never resold.

1081 Gamston Ln, Virginia Beach — photo

See it in person — the record only says so much.

Call or text (757) 777-7577

1081 Gamston Ln, Virginia Beach, Virginia 23455 · MLS #10659921 · Source: REIN MLS + public record. Information deemed reliable but not guaranteed — verify independently. School zones subject to change; confirm with the local school division. All locations are described by neutral geographic fact. Equal Housing Opportunity.

✆