Virginia BeachBEACH BOROUGHMm Cape Charles Floor Plan Way✓ Source: REIN MLS #10636867 · record updated Jun 6, 2026 · synced every 2 min · your inquiry is never resold
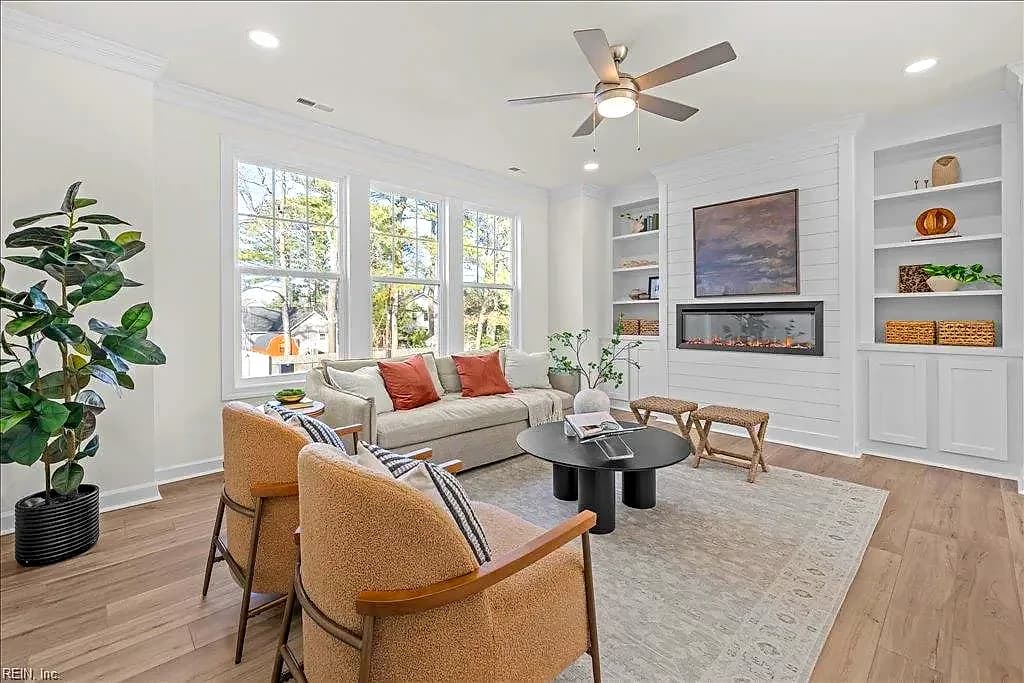
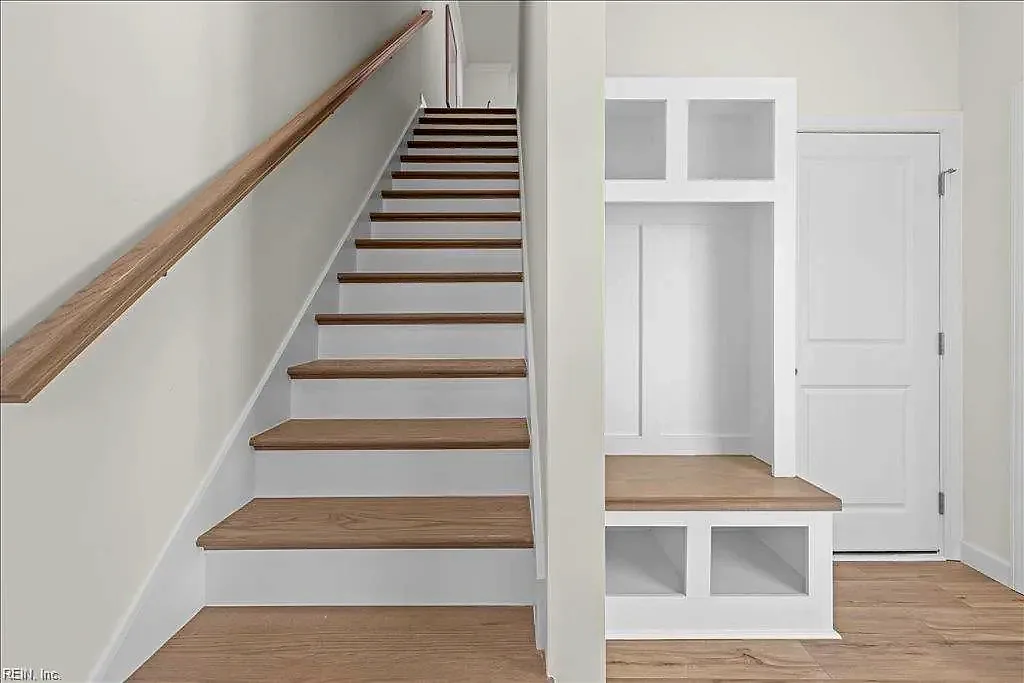
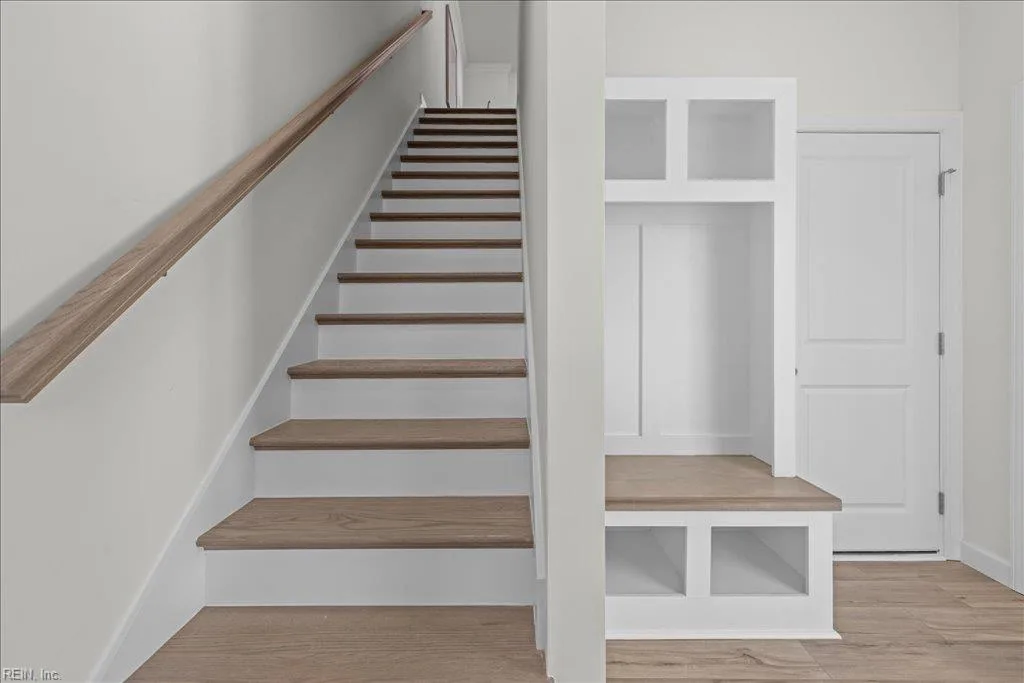
MM Cape Charles Floor Plan WAY, VIRGINIA BEACH VA 23451 - Main photo
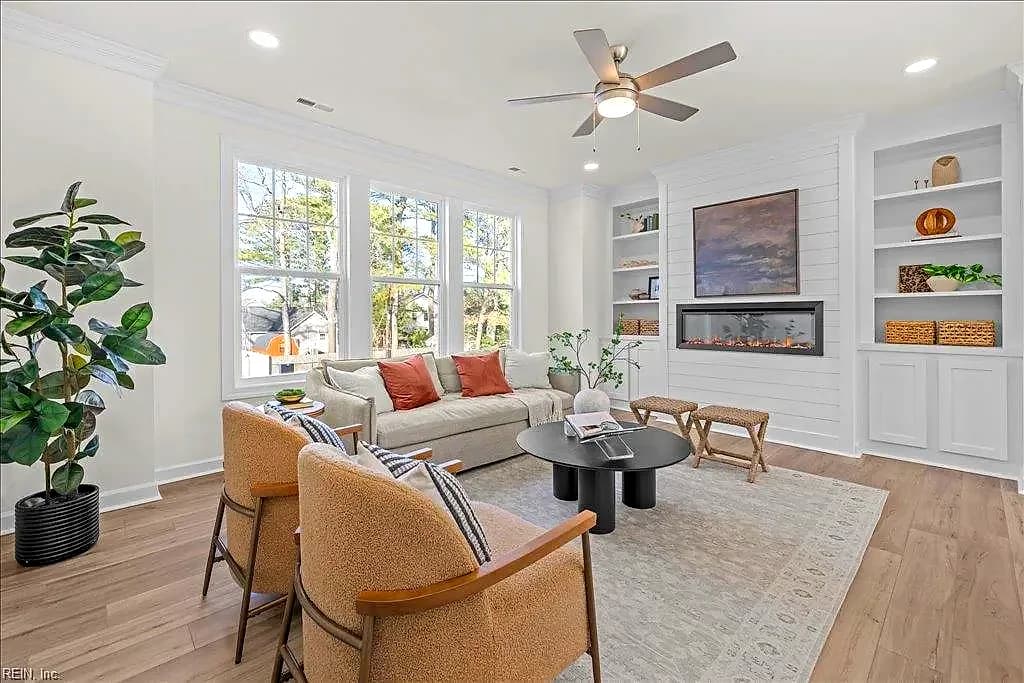
MM Cape Charles Floor Plan WAY, VIRGINIA BEACH VA 23451 - Photo 2
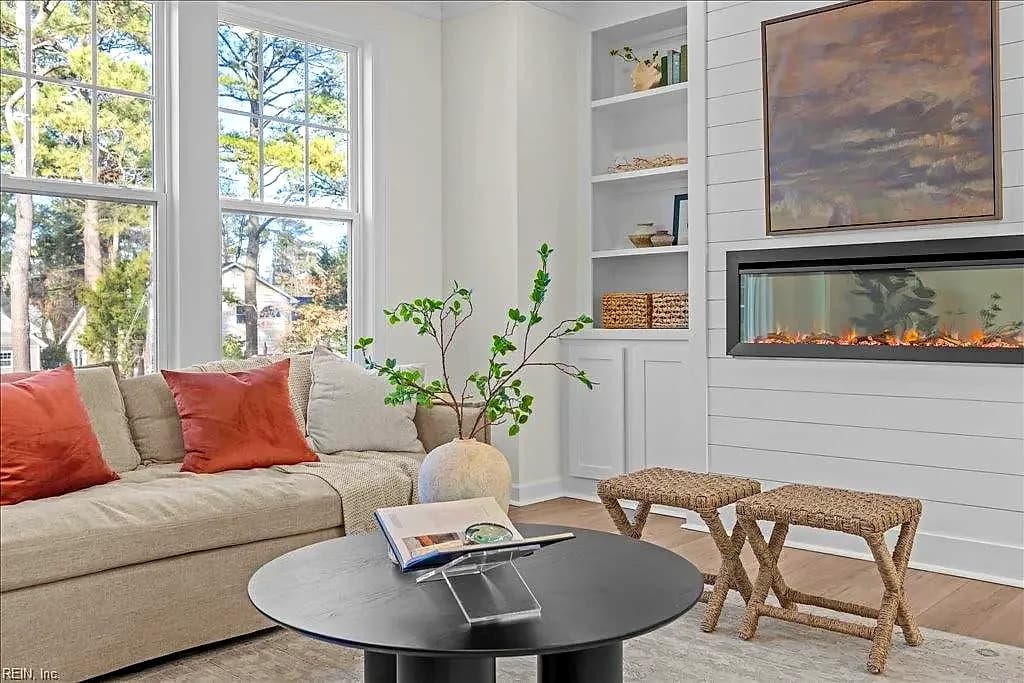
MM Cape Charles Floor Plan WAY, VIRGINIA BEACH VA 23451 - Photo 3
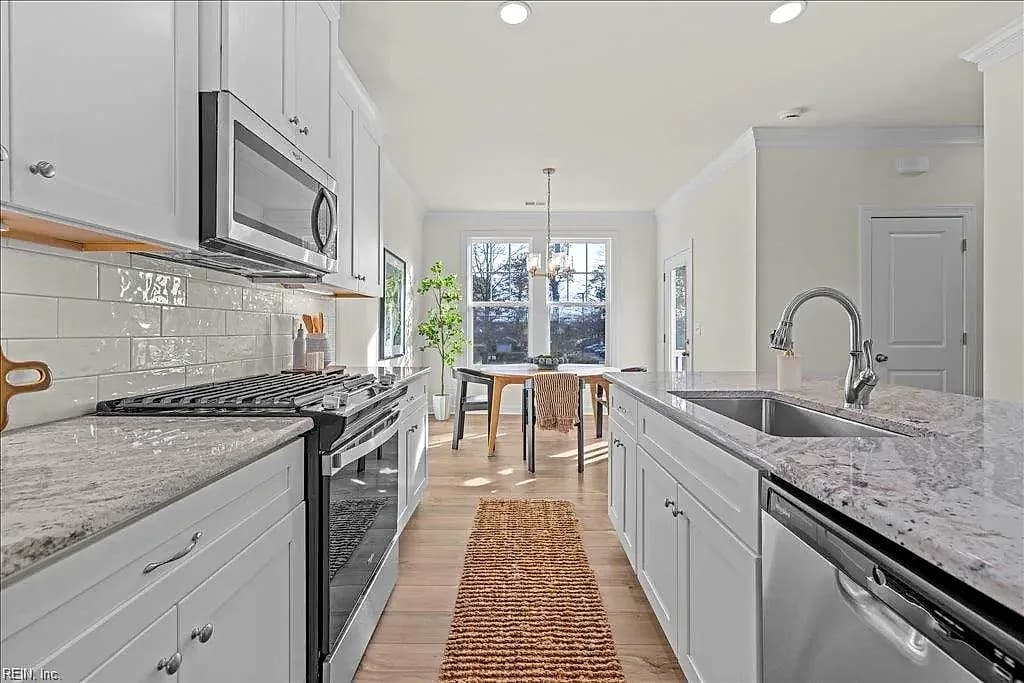
MM Cape Charles Floor Plan WAY, VIRGINIA BEACH VA 23451 - Photo 4
MM Cape Charles Floor Plan WAY, VIRGINIA BEACH VA 23451 - Photo 5
$599,900
$398 / sqft · est. $3,978/mo →
3beds
3.1baths
1,507sqft
68days on market

Mm Cape Charles Floor Plan Way, Virginia Beach, VA 23451

ActiveResidential · built 2026 · BEACH BOROUGH

Facts & features

Type

Residential

Year built

2026

Price / sqft

$398

Condo fee

$199/mo

Taxes

$5,900/yr

County

Virginia Beach VA

MLS #

10636867

Condo association includes

Other

$199/mo condo fee · Inspire at the ViBe, A Condominium · per the REIN MLS listing record — confirm inclusions with the association.

Interior

Bedrooms
3
Full baths
3
Half baths
1
Approx. sqft
1,507
Stories
3
Flooring
Ceramic, Laminate/LVP
Ensuite bedrooms
3
First-floor bed & full bath
Yes
Total rooms
5
Other rooms
1st Floor BR, Porch
Appliances
Dishwasher, Disposal, Dryer Hookup, Microwave, Gas Range, Washer Hookup
Equipment
Ceiling Fan

Construction & exterior

Style
Lo Rise, Transitional, Tri-Level
Subtype
Attached
Foundation
Slab
Roof
Asphalt Shingle
Exterior
Fiber Cement
Pool
No Pool

Utilities & systems

Heating
Forced Hot Air
Cooling
Central Air
Water heater
Gas
Water
City/County
Sewer
City/County

Lot, parking & ownership

Subdivision
BEACH BOROUGH
Unit / floor
1
Ownership
Condo
Garage
Yes
Parking
Garage Att 1 Car, 2 Space, Assigned/Reserved
Possession
CLOSING
Disclosures
Common Interest Community, Disclosure Statement, Resale Certif Req

See more Virginia Beach new construction homes.

Sources: REIN MLS record · city assessor · null fields are suppressed, never faked

About this home

Welcome to the Cape Charles, a three-story townhome located in the Virginia Beach Oceanfront area offering modern coastal living with a functional, light-filled design. The main living level features an open-concept great room, kitchen, and dining area with access to a second-floor deck, creating seamless indoor and outdoor living spaces. Natural light fills the spacious great room, great for entertaining or everyday living. This thoughtfully designed floorplan includes a first-floor bedroom and full bath, providing flexibility for guests, a home office, or additional living space. The third floor features the owner's suite with ensuite bath, an additional bedroom, and conveniently located laundry room. Complete with a two-car garage and low-maintenance living, this home offers close proximity to the beach, local dining, shopping, parks, and entertainment.

Listing courtesy of Stacy Potts · Focus Realty LLC · REIN MLS #10636867

VaHome team overview

Our read on this home

by Tom & Dariya Milan, REALTORS® · LPT Realty

At a glance

A brand-new 2026 townhome-style build in the heart of Virginia Beach's oceanfront corridor, this 3-bed, 3.1-bath, 1,507-square-foot Cape Charles floor plan puts NAS Oceana seven minutes away and the Atlantic lifestyle right outside your front door.

Read the full overview ↓

Why this home stands out

What sets this address apart is the combination of a freshly built 2026 structure — no deferred maintenance, no aging systems — with a location that is genuinely walkable to groceries, parks, and the oceanfront. The Cape Charles floor plan squeezes three full bedroom suites and a half bath into 1,507 square feet with zero wasted space, and the dual-base proximity to both NAS Oceana and Dam Neck Annex makes it one of the more strategically located new builds in the 23451 zip code.

BEACH BOROUGH and the Virginia Beach real estate market

Virginia Beach is one of the most livable cities on the East Coast — a place where the Navy and the beach culture have coexisted for generations, producing neighborhoods that feel both grounded and energetic. The 23451 zip code sits at the northern end of the resort strip, where the Atlantic Ocean is a short walk east and the commercial energy of 21st Street and Pacific Avenue keeps daily life interesting without requiring a car for every errand. This stretch of Virginia Beach has a walkable, almost urban edge that is unusual for Hampton Roads — coffee shops, seafood spots, and green spaces are all within a few blocks. Families comparing homes for sale in Virginia Beach often discover that the oceanfront corridor offers a density of amenities that suburban zip codes simply cannot match. The Cape Charles address drops you into that energy while still connecting quickly to the broader city via I-264 and the Virginia Beach–Norfolk Expressway.

What's nearby

Groceries are practically next door — Price Chopper is 0.1 miles out, and Harris Teeter is just 0.4 miles away for a fuller shop. When it is time to eat, Mo'Bettas and Cajun Seafood & Bar are both within a block, and Daybreak Coffee or Mosaic Cafe Restaurant can handle your morning routine at 0.2 miles. For green space, Naval Aviation Monument Park, 24th Street Park, and the Season for Nonviolence Parklet are all within a third of a mile — easy walking distance on any afternoon. Acro Yoga 757 is 0.2 miles away for fitness, and the oceanfront hotels nearby give visiting family members a convenient place to stay when they come to see why you chose homes for sale in 23451.

For different buyers

For military families relocating

Seven minutes to NAS Oceana and eight to Dam Neck Annex — this address is about as commute-efficient as it gets for dual-military households or service members who rotate between both installations. A VA loan pairs naturally with a 2026 build: no repair negotiations, no seller concessions needed for aging systems, just a clean appraisal on a brand-new structure. The oceanfront location also means your family has the beach, parks, and restaurants within walking distance on every liberty day.

For first-time buyers

A 2026 build in a walkable Virginia Beach neighborhood is a strong entry point — everything is new, warranties are in place, and you are not inheriting someone else's deferred maintenance. At 1,507 square feet with three bedroom suites, the floor plan gives you room to grow without overextending. First-time buyers who have been comparing Virginia Beach homes for sale will find that the Cape Charles plan offers a rare combination of new construction quality and an established, amenity-rich location.

More buyer questions

How far is this address from NAS Oceana?

NAS Oceana is approximately seven minutes away by car, making this one of the closer new-construction options to the base. Dam Neck Annex is about eight minutes in the opposite direction, which works well for households tied to either installation.

What schools serve this address?

Families researching homes for sale zoned for First Colonial High School and homes for sale zoned for Cooke Elementary School will want to verify current zoning with Virginia Beach City Public Schools directly, as boundaries can shift — but this address has historically fallen within those attendance zones.

Is this property in a flood zone?

Flood zone information for this address is detailed in the FloodRisk tile on this page, which pulls current FEMA map data. Given the proximity to the oceanfront, reviewing that tile carefully before making decisions is strongly recommended.

What is the Cape Charles floor plan?

The Cape Charles is a three-bedroom, three-and-a-half-bath layout built across approximately 1,507 square feet, designed to give each bedroom its own full bath while keeping the overall footprint compact and efficient. It is a 2026 new-construction plan, meaning all systems and finishes are brand new.

Are there walkable amenities near this address?

Yes — Price Chopper grocery is 0.1 miles away, Mo'Bettas and Cajun Seafood & Bar are within a block, and 24th Street Park and Naval Aviation Monument Park are both under a third of a mile. Daybreak Coffee and Mosaic Cafe Restaurant handle the morning routine at 0.2 miles.

Tom and Dariya Milan at LPT Realty know this corridor well — reach out to talk through the Cape Charles floor plan, VA loan options, or anything else about this Virginia Beach address.

Summary generated by AI from public records and publicly available information.

Homes like this one sell fast — see the next one first

Virginia Beach$505K – $690K3+ beds

Listings refresh every 2 minutes, straight from the MLS. At most one email a day. Unsubscribe anytime.

Schools

VaHome School Score

Our own 1–10 rating, scored from Virginia Department of Education data.

VaHome School Score — calculated by VaHome.com from Virginia Department of Education assessment, progress, and attendance data. Attendance zones come from the MLS listing record; confirm the current zone with the school division before making an offer.

Flood & environment

FEMA flood zone X · outside the high-risk area · FIRM 515531

Flood Risk

Looking up FEMA flood zone…

Hurricane Evacuation Zone

Evacuation Zone B

Source: Virginia Dept. of Emergency Management — Know Your Zone

Military Aircraft Zone Information

Aircraft Noise

70-75 dB DNL

Accident Potential Zone

Not in a mapped Accident Potential Zone

Source: U.S. Navy AICUZ — Air Installations Compatible Use Zones (via city GIS)

Explore this neighborhood

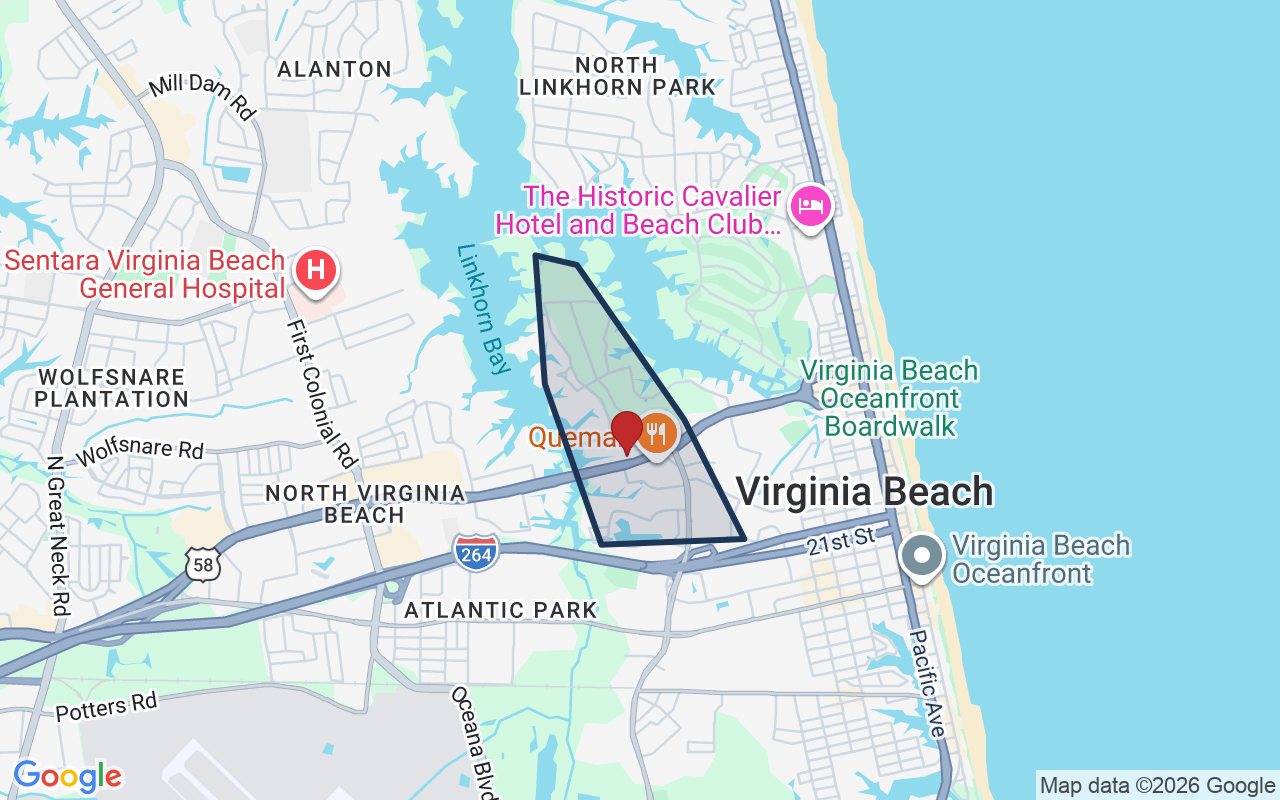
Birdneck Point

Birdneck Point is a waterfront neighborhood set on a peninsula in Virginia Beach, surrounded on multiple sides by Linkhorn Bay and Little Neck Creek, with many homes offering deep-water access toward the Chesapeake Bay and the Atlantic.

$1.48M

Median sale · 12 mo

$552

Sold $/sq ft

19d

Days on market

4

For sale now

$119K

HH income

90.1%

Owner-occupied

REIN MLS closed sales, trailing 12 mo · U.S. Census ACS 2024 5-year

Explore Birdneck Point
Map of Birdneck Point with neighborhood boundaryNeighborhood

VA Beach homes for sale

Location intelligence

Minutes to real places, not a score

Location & Neighborhood

Places within ~1 mile, ordered by distance from this property. Powered by Google Places.

Military Commute

Drive times to nearest bases

Drive times via Google Maps with current traffic patterns. Times are typical and may vary by time of day. Use the "Analyze" button up top to see live drive time to your saved base.

The numbers

Run the real carrying cost

Estimates only — taxes come from the public record; confirm rates with your lender. VA-eligible buyers: $0-down financing may apply.

Estimate your monthly payment

$3,779/mo

Principal & interest

$3,113

Property tax

$492

Home insurance

$175

PMI

None

HOA/Condo (paid separately)

$199

Estimate only. Association (HOA/condo) fees are paid separately and are not included in the payment above. Insurance assumed at 0.35% of home value annually. Actual taxes, insurance, and rate will vary by lender, credit, and property. Contact a lender for a personalized quote.

Value & history

Judge value on real ground

Asking vs. assessment

11% of $5,353,900

City assessment record · taxes $5,900/yr

Land share of assessed value

32% — $1,716,000

Improvements $3,637,900 · assessor record ✓

Price context — similar nearby homes

$370,000$700,000

The 6 most similar homes nearby (same city, within ~20% of this size, ~2.5 mi; 6 sold). Context for judging the asking price — not an appraisal or an estimate of this home's value.

403 Marsh Duck WAY · 0.9 mi · 1,540 sqft$372,000 sold 2026-09
815 Delaware AVE · 1 mi · 1,420 sqft$700,000 sold 2026-06
316 Winston Salem AVE #501 · 1.3 mi · 1,500 sqft$580,000 sold 2026-07

Sale & Tax History

List Price

$599,900

Price / Sq Ft

$398

Annual Taxes

$5,900

Monthly Tax

$492

Condo fee

$199 / mo

Tax Rate (effective)

0.98%

Sale Timeline (this listing)

EventDatePriceDetail
ListedMay 28, 2026$599,900
Currently listed$599,900

Public-Records Assessment

Source: City Assessor via Hampton Roads Regional Parcels.

89% below assessment

Total Assessed

$5,353,900

Land

$1,716,000

Improvement

$3,637,900

Looking for multi-year tax assessments or prior sales? REIN MLS only ships data for the current listing. For full property history, check the city assessor record:

Virginia Beach Real Estate Assessor

Tax data above from REIN public-records sync. Sale timeline tracked from this listing's first appearance in our feed forward; prior owner sales are not included.
Comparable Properties

Comps are selected by city, bed count, square footage and price proximity. Composite similarity score weights bed match, sqft variance, price variance, and straight-line distance.

Market tempo

68 days on market — read it in context

Days on market reflects pricing, season, and inventory — compare it against similar nearby homes below before reading anything into it.

Questions buyers ask

Is Mm Cape Charles Floor Plan Way in a good school zone?+
The assigned zones on the listing record are W.T. Cooke Elementary (VaHome School Score 6/10), Virginia Beach Middle (VaHome School Score 6.4/10), First Colonial (VaHome School Score 7.4/10). School attendance zones can change — always confirm enrollment with the local school division.
Is Mm Cape Charles Floor Plan Way in a flood zone?+
FEMA maps this parcel in Zone X, outside the high-risk Special Flood Hazard Area. See the flood section on this page for details and sources.
Is there a gym near Mm Cape Charles Floor Plan Way?+
Yes — Core Control Pilates is about 0.6 miles away, per the cached nearby-places record for this address.
Are there parks near Mm Cape Charles Floor Plan Way?+
Bay Colony Park is about 0.7 miles away.
Does Mm Cape Charles Floor Plan Way have a condo association?+
Yes — condo association fees are on record for this unit (the current amount is shown in the facts section on this page). The association of record is Inspire at the ViBe, A Condominium. Association amenities on record include: Other.
When was Mm Cape Charles Floor Plan Way built?+
It was built in 2026, per the listing record.

Answers generated from the listing record, verified school zones, FEMA data, and cached nearby-places data — never invented.

The people

You'll talk to a person, not a lead queue

TD

Tom & Dariya Milan

LPT Realty · Hampton Roads · answer their own phone

✓ Your inquiry goes to Tom & Dariya — never sold to strangers

Listing courtesy of Stacy Potts · Focus Realty LLC · REIN MLS #10636867

Call or text (757) 777-7577

Ask Dariya — instant answers

Schools, flood, drive times, what it really costs to own — answered from this page's data, by chat or voice.

Schedule a private tour

Free, no obligation — your inquiry goes to Tom & Dariya, never resold.

Mm Cape Charles Floor Plan Way, Virginia Beach — photo

See it in person — the record only says so much.

Call or text (757) 777-7577

Mm Cape Charles Floor Plan Way, Virginia Beach, Virginia 23451 · MLS #10636867 · Source: REIN MLS + public record. Information deemed reliable but not guaranteed — verify independently. School zones subject to change; confirm with the local school division. All locations are described by neutral geographic fact. Equal Housing Opportunity.