Why this home stands out
Built in 2016, this home skips the guesswork that comes with older construction — mechanical systems, finishes, and structural bones are all from a more recent era. Three full baths plus a half bath across 1,686 square feet means nobody is sharing a bathroom at rush hour. Add a walkable pocket of parks and eateries, and you have a setup that genuinely fits a busy daily rhythm without asking you to drive everywhere.
WITCHDUCK LAKE and the Virginia Beach real estate market
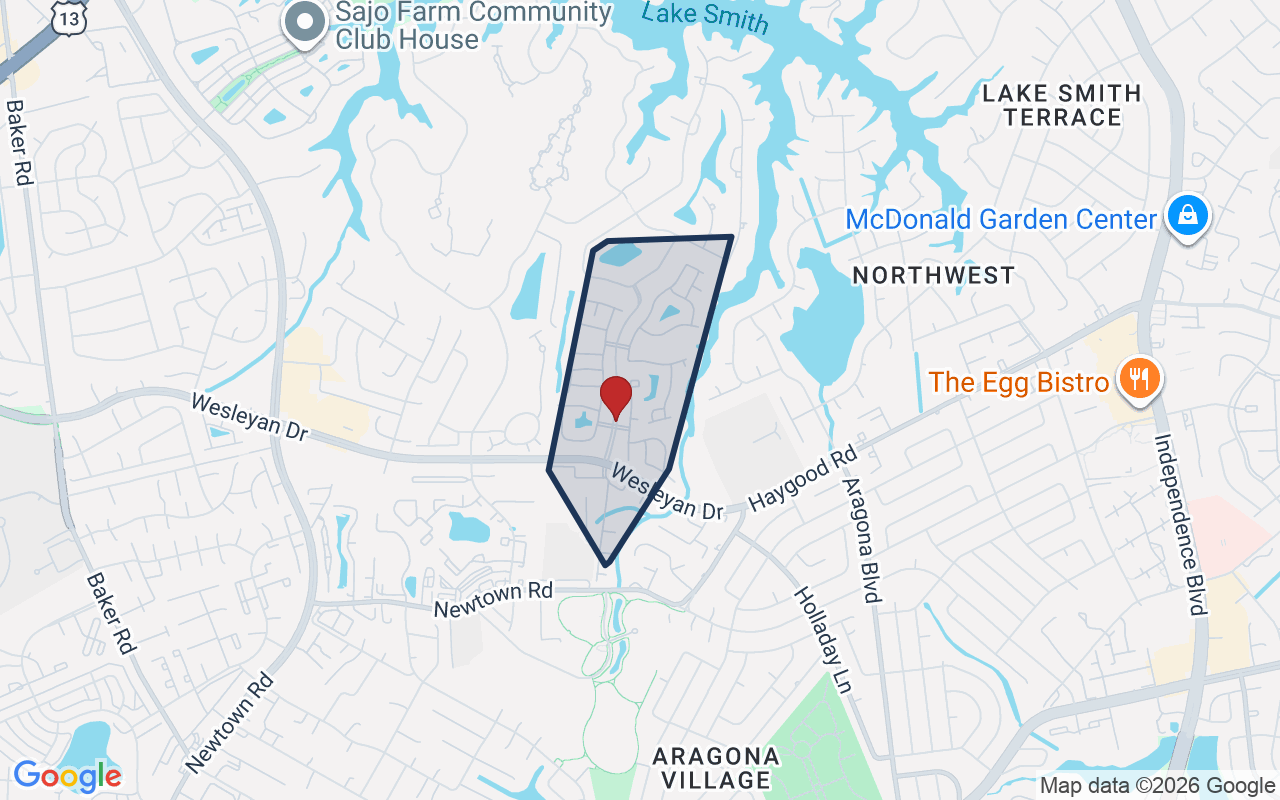
Legacy Way sits in the Newtown corridor of Virginia Beach — a part of the city that quietly punches above its weight for everyday convenience. The surrounding streets have a settled, neighborhood feel: low traffic, mature trees along the edges, and a mix of working families and military households who appreciate the straight shot to the bases. Virginia Beach itself spans from the oceanfront resort strip all the way inland to this kind of workaday, practical neighborhood — and that range is exactly what makes it one of the most livable metro areas on the East Coast. The city's parks system is generous, the restaurant scene has real depth, and the employment base is anchored by the largest concentration of military installations in the world. Families comparing Virginia Beach homes for sale often land in this zip code because it threads the needle between affordability, access, and quality of life.
What's nearby
Groceries are almost embarrassingly close — Newtown Baker Crossing and Grand Mart are both within a third of a mile, and Tienda Latina La Bendicion is just a bit farther. For a quick meal, Alisa's Food, Subway, and Buddy's are all within two-tenths of a mile. Coffee runs are easy too: Vida Nutrition and Black Rifle Coffee Company are both under half a mile. When you want to move your body, Pink Pearl Gymnastics, Southside Barbell, and Williams Farm Recreation Center are all within walking or biking distance. Newsome Farm Park is just 0.2 miles away, and Lake Edward Park and Lake Edward North Park round out a solid trio of green space within half a mile.
For different buyers
Base commute and VA loan notes
Eight minutes to JEB Little Creek-Fort Story and fourteen to USCG Base Portsmouth — the commute math works. A VA loan fits this property type cleanly, and the 2016 build year means you're not inheriting deferred maintenance on someone else's timeline. Three full baths handle the pre-deployment chaos, and the walkable grocery and park situation makes solo-parenting weeks genuinely manageable.
For first-time buyers
If you're sorting through homes for sale in 23462 for the first time, 5517 Legacy Way checks a lot of the boxes that matter most early on: a 2016 build so surprises are less likely, three and a half baths so the home doesn't feel cramped as life grows, and a location where you can walk to groceries, parks, and coffee without planning a trip. It's a practical starting point with room to grow.
More buyer questions
How far is 5517 Legacy Way from JEB Little Creek-Fort Story?
The drive runs about eight minutes under normal traffic conditions, making it one of the more practical addresses for service members stationed there. USCG Base Portsmouth is roughly fourteen minutes in the other direction.
What school zone does 5517 Legacy Way fall in?
Families specifically searching for homes for sale zoned for Bayside High School and homes for sale zoned for Newtown Elementary School will want to confirm current attendance boundaries with Virginia Beach City Public Schools directly, as zone lines can shift.
Is 5517 Legacy Way in a flood zone?
Flood zone status for this address is detailed in the FloodRisk tile on this page — check there for the current FEMA designation and what it means for insurance.
Does 5517 Legacy Way have an HOA?
Yes, this property is subject to a homeowners association. Your agent can pull the current governing documents and any applicable rules before you make a decision.
What are the nearest parks to 5517 Legacy Way?
Newsome Farm Park is just 0.2 miles away, Lake Edward Park is 0.3 miles, and Lake Edward North Park is half a mile — a solid cluster of green space within easy walking distance.
Tom and Dariya Milan at LPT Realty know this corridor well. Reach out to get the full picture on 5517 Legacy Way and what it takes to move forward.