Virginia BeachWHITE OAK MANOR2128 Sassafras Way✓ Source: REIN MLS #10645910 · record updated Aug 8, 2026 · synced every 2 min · your inquiry is never resold
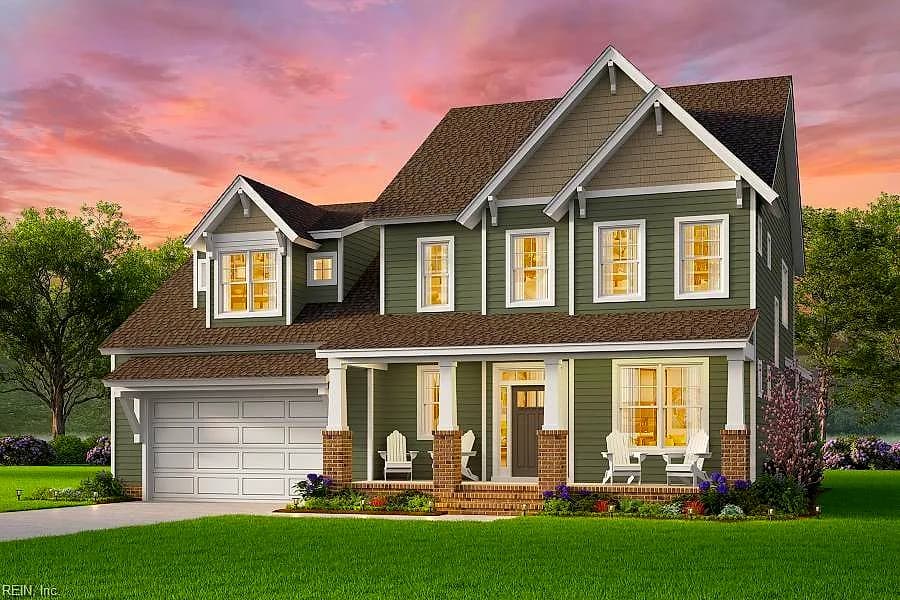
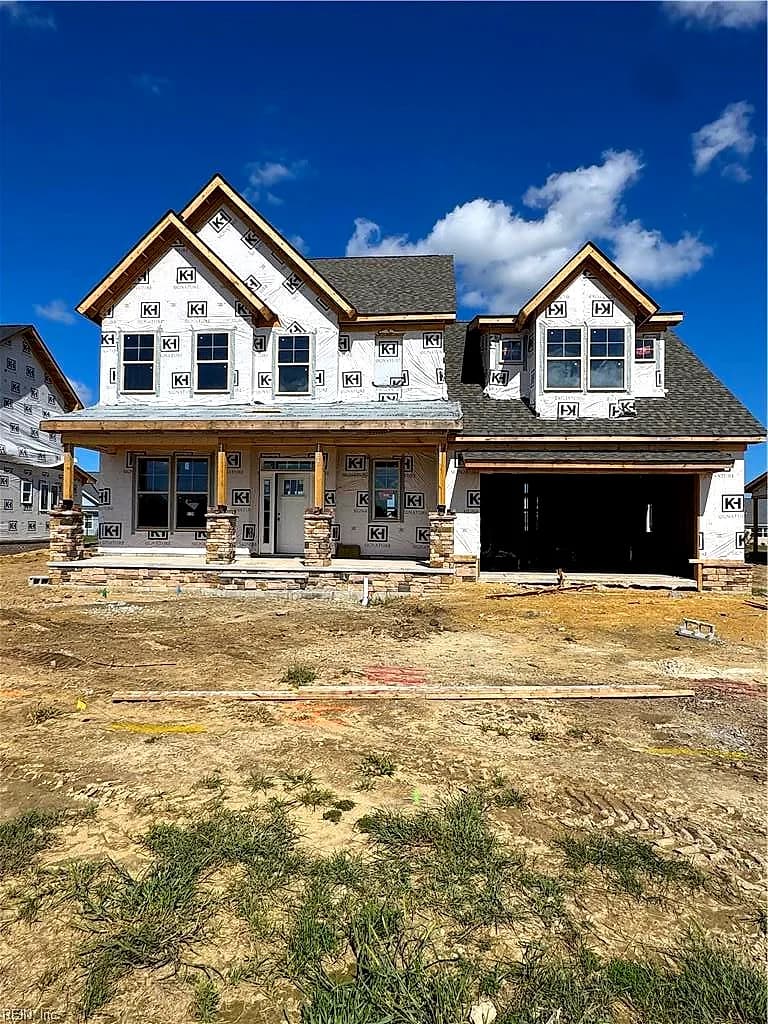
2128 Sassafras WAY, VIRGINIA BEACH VA 23456 - Main photo
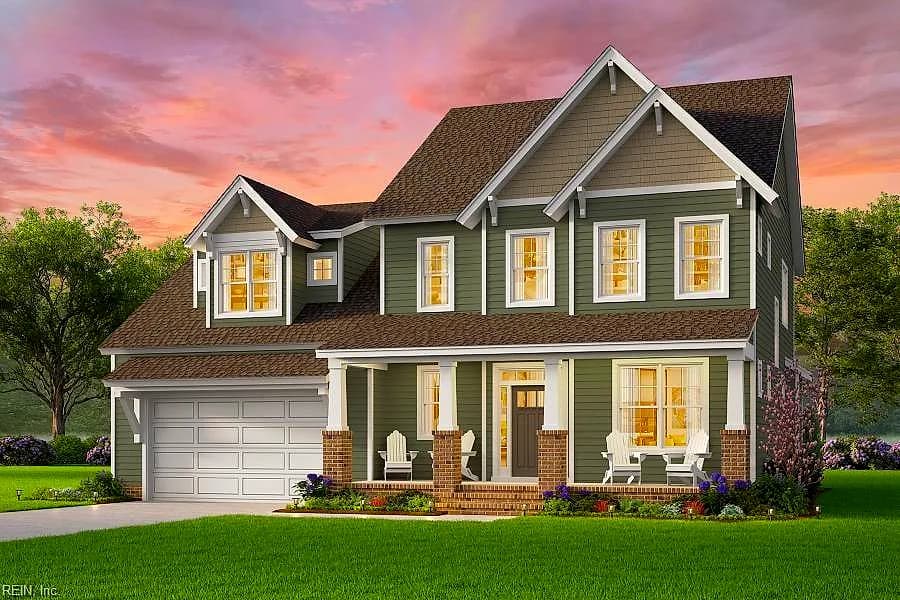
2128 Sassafras WAY, VIRGINIA BEACH VA 23456 - Photo 2
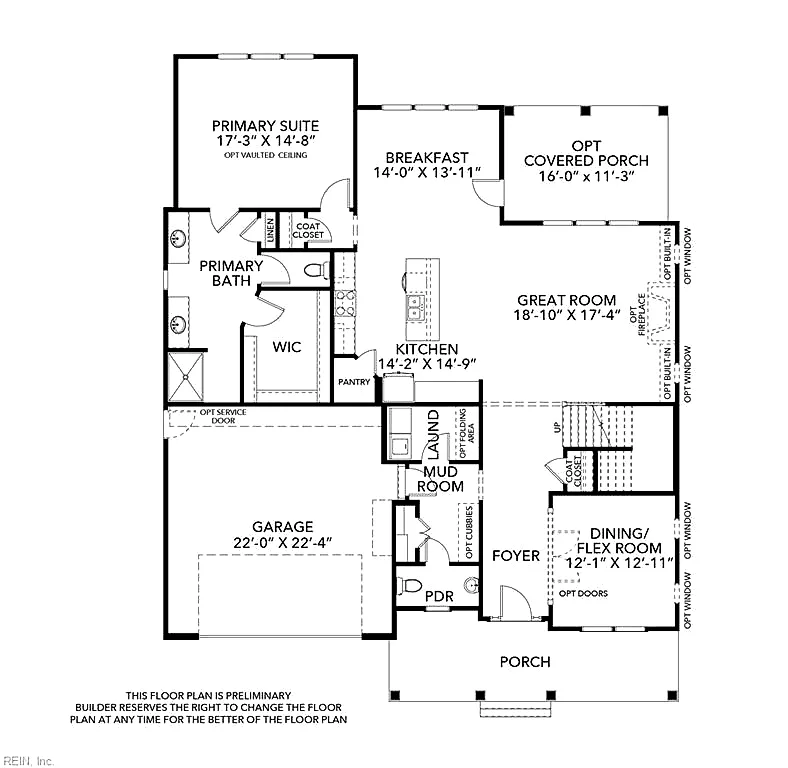
2128 Sassafras WAY, VIRGINIA BEACH VA 23456 - Photo 3
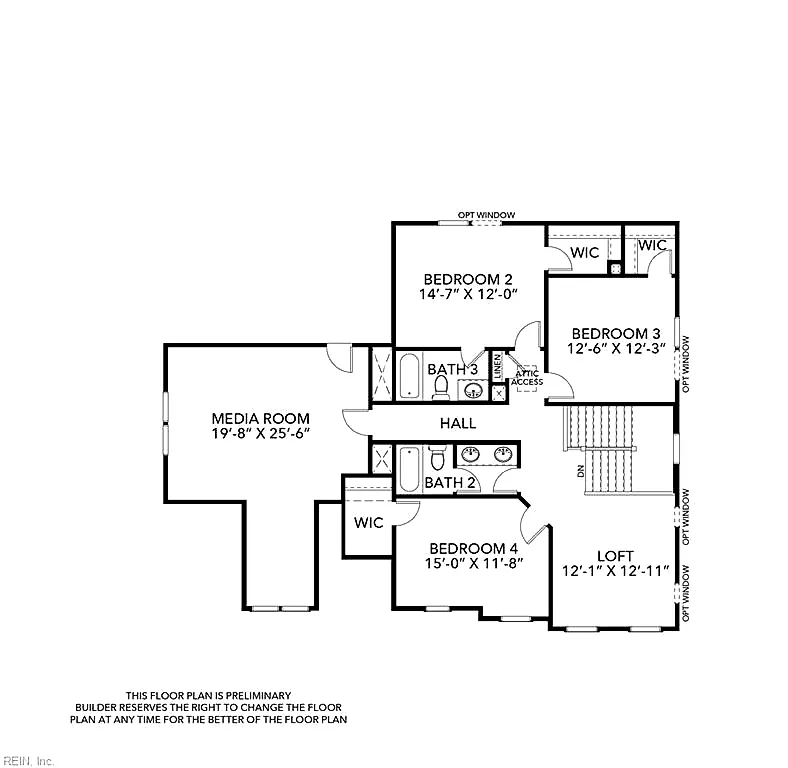
2128 Sassafras WAY, VIRGINIA BEACH VA 23456 - Photo 4
4beds
3.1baths
3,424sqft
8days on market

2128 Sassafras Way, Virginia Beach, VA 23456

ActiveResidential · built 2026 · WHITE OAK MANOR

Facts & features

Type

Residential

Year built

2026

Price / sqft

$399

HOA fee

$155/mo

Taxes

$13,789/yr

County

Virginia Beach VA

MLS #

10645910

HOA association includes

OtherPlaygrounds

$155/mo HOA fee · N/A · per the REIN MLS listing record — confirm inclusions with the association.

Interior

Bedrooms
4
Full baths
3
Half baths
1
Approx. sqft
3,424
Stories
2
Flooring
Carpet, Ceramic, Wood
Ensuite bedrooms
2
First-floor bed & full bath
Yes
Total rooms
10
Other rooms
1st Floor Primary BR, Attic, Breakfast Area, Foyer, Loft, PBR with Bath, Pantry, Porch, Utility Room
Appliances
Dishwasher, Dryer Hookup, Microwave, Gas Range, Washer Hookup
Accessibility
Main Floor Laundry

Construction & exterior

Style
Traditional
Subtype
Detached
Foundation
Other
Roof
Asphalt Shingle,Metal
Exterior
Fiber Cement
Pool
No Pool

Utilities & systems

Heating
Heat Pump, Nat Gas, Programmable Thermostat, Zoned
Cooling
Central Air, Zoned
Water heater
Gas
Water
City/County
Sewer
City/County

Lot, parking & ownership

Lot size
0.2760
Subdivision
WHITE OAK MANOR
Ownership
Fee Simple
Garage
Yes
Parking
Garage Att 2 Car
Possession
SETTLEMENT
Miscellaneous
Warranty Plan
Disclosures
Common Interest Community, Contract Owner, Exempt from Disclosure/Disclaimer, Occupancy Permit, Owner Agent

See more Virginia Beach new construction homes.

Sources: REIN MLS record · city assessor · null fields are suppressed, never faked

About this home

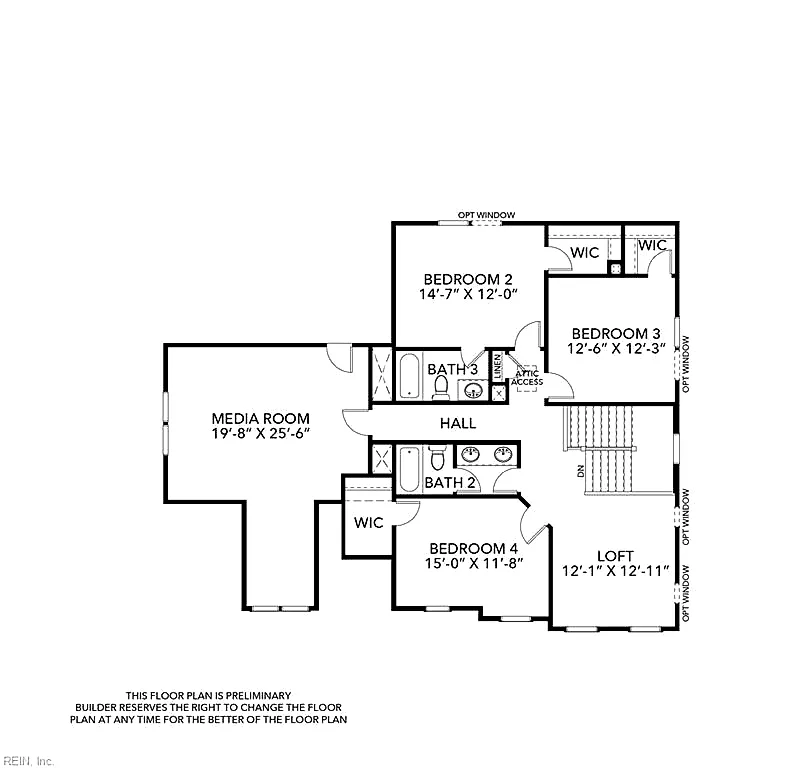
Meet The Holden - the home that understands everyone eventually ends up in the kitchen. Whether you're hosting the holidays, cheering on your favorite team, or simply trying to figure out what's for dinner (again), this thoughtfully designed floor plan makes every day feel a little more effortless. At the heart of the home is a stunning open-concept Great Room that flows seamlessly into a beautifully appointed kitchen featuring GE Profile appliances, abundant workspace, and designer finishes that make cooking feel a little less like a chore. The first-floor Primary Suite is tucked away for privacy and offers a spa-inspired bath, creating the perfect place to recharge after a long day. A dedicated home office provides the ideal work-from-home setup—or a convenient excuse to close the door for a little peace and quiet. Upstairs, a spacious loft and separate bonus room offer endless possibilities, whether you envision a media room, playroom, fitness space, or the world's most organized holiday storage. As part of the Signature Series, premium finishes come standard, including beautiful hardwood flooring throughout the main living areas, smooth-finish walls, GE Profile appliances, elegant tile in every bathroom, and carefully selected designer details that elevate every room. Step outside to the rear covered porch, where your morning coffee somehow tastes better and evenings are best spent relaxing with friends, family, or simply enjoying the fresh air. Located in the sought-after White Oak Manor community, you'll enjoy miles of scenic paved walking trails, peaceful pond views, a neighborhood playground, charming gazebo, and the convenience of being just across the street from local favorite Shorebreak Pizza—because sometimes the best dinner plan is letting someone else do the cooking. Ask about current Trusted Lender Incentives and experience why so many buyers walk into The Holden thinking they're "just looking"... and leave wondering where to sign. Builder contract required.

Listing courtesy of Deana Renn · AtCoastal Realty · REIN MLS #10645910

Tom & Dariya's overview

Our read on this home

by Tom & Dariya Milan, REALTORS® · Brokered by LPT Realty

At a glance

Meet 2128 Sassafras Way — a brand-new 2026-built, four-bedroom, three-and-a-half-bath home stretching across 3,424 square feet in Virginia Beach's 23456 zip code, sitting less than ten minutes from Dam Neck Annex and steps from some of the area's best local dining.

Read the full overview ↓

Why this home stands out

New construction in 2026 means every system — roof, HVAC, plumbing, electrical — starts its life on your watch, not someone else's. At 3,424 square feet with four bedrooms and three and a half baths, this is a home with genuine room to spread out. Add a sub-ten-minute commute to Dam Neck Annex and a restaurant literally around the corner, and 2128 Sassafras Way earns its place among the most practical Virginia Beach homes for sale in this zip code.

WHITE OAK MANOR and the Virginia Beach real estate market

Sassafras Way sits in the southern reaches of Virginia Beach, a part of the city where the pace softens without sacrificing convenience. This corner of the 23456 zip code has a quietly residential feel — wide streets, newer construction, and neighbors who tend to stay a while. Virginia Beach itself is one of the largest cities by land area on the East Coast, and that scale works in your favor here: you get genuine breathing room while remaining well-connected to the oceanfront, the business corridor along Virginia Beach Boulevard, and the military installations that anchor so much of the local economy. The city's parks system is strong in this quadrant, and the mix of locally owned restaurants and national grocery anchors nearby means daily errands rarely require a long drive. Whether you're drawn by the proximity to Dam Neck Annex, the newer housing stock, or simply the idea of owning a freshly built home in a mature, tree-lined part of homes for sale in Virginia Beach, this address delivers on the fundamentals.

What's nearby

Daily life runs smoothly from Sassafras Way. Shorebreak Pizza & Taphouse is just 0.1 miles away — practically your backyard — and Taqueria La Patrona and Sedona Taphouse are both within a few blocks for weeknight dinners. Coffee is equally close: Pinup Coffee Co Cafe at Sherwood and TASTE are each 0.3 miles out, with Baja Coffee Co. a short drive at 0.7 miles. Grocery runs are covered by TASTE at 0.3 miles and both Harris Teeter and Food Lion at 0.9 miles. Three Oaks Neighborhood Park is 0.7 miles away for weekend walks or afternoon play. Fitness options include Anytime Fitness, LFT Gym VB, and Red Mill Athletics, all under a mile.

For different buyers

For military families relocating

Dam Neck Annex is nine minutes away and NAS Oceana is eleven — two of Hampton Roads' key installations within a single-digit commute. A VA loan pairs naturally with a new-construction purchase like this one, and 3,424 square feet gives a growing military family the space to actually settle in between deployments rather than just pass through.

For families upgrading

Families comparing homes for sale zoned for Floyd Kellam High School and homes for sale zoned for Three Oaks Elementary School will find 2128 Sassafras Way worth a close look. Four bedrooms and three and a half baths mean everyone gets their own space, and a 2026 build date means you're not inheriting anyone else's deferred maintenance — just a clean slate in a neighborhood that already feels established.

More buyer questions

How far is 2128 Sassafras Way from Dam Neck Annex?

Dam Neck Annex is approximately nine minutes away by car, making this one of the closer residential options to that installation in the southern Virginia Beach corridor.

How far is 2128 Sassafras Way from NAS Oceana?

NAS Oceana is about eleven minutes by car — a straightforward commute that keeps most of the city's amenities between you and the base.

What is the zip code for 2128 Sassafras Way?

The property is in zip code 23456, a southern Virginia Beach zip that covers a broad swath of newer residential development and is well-represented among homes for sale in 23456 on this site.

Is 2128 Sassafras Way in a flood zone?

Flood zone information for this address is detailed in the FloodRisk tile on this page — check there for the current FEMA designation and any flood insurance considerations.

Does 2128 Sassafras Way have an HOA?

HOA status for this property is confirmed in the listing details section — if an HOA is in place, that information will be noted there along with any community guidelines.

Tom and Dariya Milan at LPT Realty know this part of Virginia Beach well — reach out to schedule a walkthrough of 2128 Sassafras Way and get your questions answered by people who live and work here.

Summary generated by AI from public records and publicly available information.

Homes like this one sell fast — see the next one first

Virginia Beach$1.2M – $1.6M4+ beds

Listings refresh every 2 minutes, straight from the MLS. At most one email a day. Unsubscribe anytime.

Schools

VaHome School Score

Our own 1–10 rating, scored from Virginia Department of Education data.

VaHome School Score — calculated by VaHome.com from Virginia Department of Education assessment, progress, and attendance data. Attendance zones come from the MLS listing record; confirm the current zone with the school division before making an offer.

Flood & environment

Flood Risk

Looking up FEMA flood zone…

Hurricane Evacuation Zone

Evacuation Zone C

Source: Virginia Dept. of Emergency Management — Know Your Zone

Explore this neighborhood

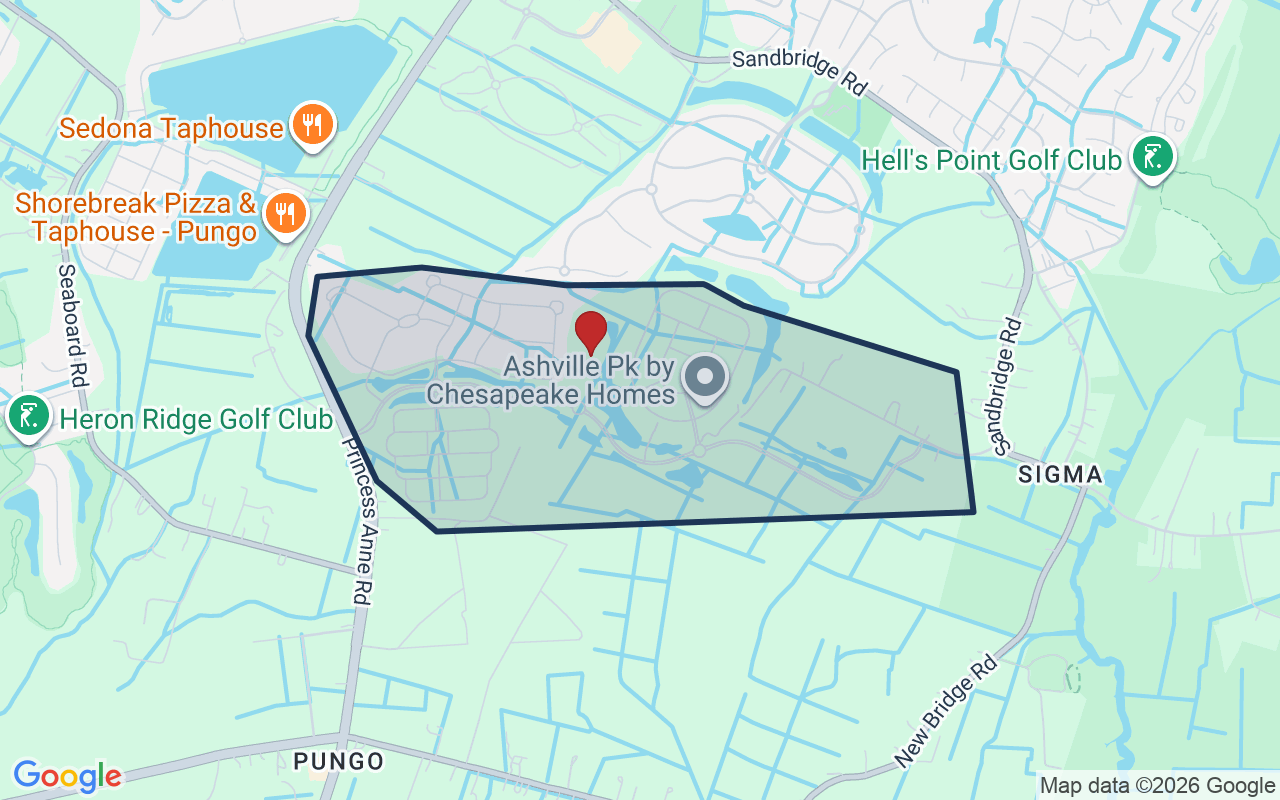
Ashville Park

Ashville Park is a master-planned community in southern Virginia Beach, set on roughly 450 acres a few miles inland from Sandbridge along the Princess Anne corridor.

$1.01M

Median sale · 12 mo

$317

Sold $/sq ft

49d

Days on market

5

For sale now

$140K

HH income

90%

Owner-occupied

REIN MLS closed sales, trailing 12 mo · U.S. Census ACS 2024 5-year

Explore Ashville Park
Map of Ashville Park with neighborhood boundaryNeighborhood

Virginia Beach homes for sale

Location intelligence

Minutes to real places, not a score

Location & Neighborhood

Places within ~1 mile, ordered by distance from this property. Powered by Google Places.

Military Commute

Drive times to nearest bases

Drive times via Google Maps with current traffic patterns. Times are typical and may vary by time of day. Use the "Analyze" button up top to see live drive time to your saved base.

The numbers

Run the real carrying cost

Homes at this tier often trade in cash or portfolio financing — the calculator below shows a financed view; taxes are from the public record.

Estimate your monthly payment

$8,633/mo

Principal & interest

$7,085

Property tax

$1,149

Home insurance

$398

PMI

None

HOA/Condo (paid separately)

$155

Estimate only. Association (HOA/condo) fees are paid separately and are not included in the payment above. Insurance assumed at 0.35% of home value annually. Actual taxes, insurance, and rate will vary by lender, credit, and property. Contact a lender for a personalized quote.

Value & history

Why the land carries the value

Asking vs. assessment

96% of $1,423,200

City assessment record · taxes $13,789/yr

Land share of assessed value

100% — $1,423,200

Improvements $0 · assessor record ✓

Price context — similar nearby homes

$864,500$1,250,000

The 6 most similar homes nearby (same city, within ~20% of this size, ~2.5 mi; 6 sold). Context for judging the asking price — not an appraisal or an estimate of this home's value.

1845 MALVERN DR · 0.6 mi · 3,370 sqft$1,020,000 sold 2026-08
2016 Quincy WAY · 0.6 mi · 3,306 sqft$871,000 sold 2026-07
1832 Malvern DR · 0.7 mi · 3,480 sqft$1,226,900 sold 2026-04

Own a home nearby? See what it is worth today — What's your Virginia Beach home worth?

Sale & Tax History

List Price

$1,365,526

Price / Sq Ft

$399

Annual Taxes

$13,789

Monthly Tax

$1,149

HOA fee

$155 / mo

Tax Rate (effective)

1.01%

Sale Timeline (this listing)

EventDatePriceDetail
ListedJul 31, 2026$1,365,526
Currently listed$1,365,526

Public-Records Assessment

Source: City Assessor via Hampton Roads Regional Parcels.

Asking near assessment

Total Assessed

$1,423,200

Land

$1,423,200

Improvement

N/A

Looking for multi-year tax assessments or prior sales? REIN MLS only ships data for the current listing. For full property history, check the city assessor record:

Virginia Beach Real Estate Assessor

Tax data above from REIN public-records sync. Sale timeline tracked from this listing's first appearance in our feed forward; prior owner sales are not included.
Comparable Properties

Comps are selected by city, bed count, square footage and price proximity. Composite similarity score weights bed match, sqft variance, price variance, and straight-line distance.

Market tempo

8 days on market — read it in context

Higher-priced homes market more slowly by nature: the buyer pool is smaller and diligence is heavier. Days-on-market at this tier is a rhythm, not a warning.

Questions buyers ask

Is 2128 Sassafras Way in a good school zone?+
The assigned zones on the listing record are Three Oaks Elementary (VaHome School Score 8.8/10), Princess Anne Middle (VaHome School Score 9.8/10), Kellam (VaHome School Score 8.8/10). School attendance zones can change — always confirm enrollment with the local school division.
Does 2128 Sassafras Way have an HOA?+
Yes — HOA dues are on record for this property (the current amount is shown in the facts section on this page). The association of record is N/A. Association amenities on record include: Other, Playgrounds.
When was 2128 Sassafras Way built?+
It was built in 2026, per the listing record.

Answers generated from the listing record, verified school zones, FEMA data, and cached nearby-places data — never invented.

The people

You'll talk to a person, not a lead queue

TD

Tom & Dariya Milan

Brokered by LPT Realty · Hampton Roads · answer their own phone

✓ Your inquiry goes to Tom & Dariya — never sold to strangers

Listing courtesy of Deana Renn · AtCoastal Realty · REIN MLS #10645910

Call or text (757) 777-7577

Ask Dariya — instant answers

Schools, flood, drive times, what it really costs to own — answered from this page's data, by chat or voice.

Schedule a private tour

Free, no obligation — your inquiry goes to Tom & Dariya, never resold.

2128 Sassafras Way, Virginia Beach — photo

See it in person — the record only says so much.

Call or text (757) 777-7577

2128 Sassafras Way, Virginia Beach, Virginia 23456 · MLS #10645910 · Source: REIN MLS + public record. Information deemed reliable but not guaranteed — verify independently. School zones subject to change; confirm with the local school division. All locations are described by neutral geographic fact. Equal Housing Opportunity.