Timeless charm meets refined modern living in this beautifully updated residence. Thoughtfully designed, this home offers a seamless blend of warmth, character, and sophisticated finishes. Rich hardwood flooring flows throughout the home, complemented by granite countertops, custom built-in storage, and a beautifully appointed primary bathroom that evokes a spa-like retreat. Designed for effortless indoor-outdoor living, the inviting screened-in porch leads to a beautifully crafted paver patio and fully fenced backyard, creating an ideal setting for intimate gatherings, outdoor entertaining, or quiet evenings at home. Ideally situated in an established neighborhood in the heart of Virginia Beach, this residence offers convenient access to shopping, dining, coastal attractions, military bases and everyday amenities. A beautiful balance of classic cottage charm, thoughtful updates, and understated elegance, this home offers an exceptional living experience.
Listing courtesy of Jillian Walter · Howard Hanna Real Estate Svcs. · REIN MLS #10662567
Chapter · The Water
Life on the water
The waterfront is the reason this home exists. Its water record, straight from the listing: Creek.
Frontage
Creek ✓ VERIFIED
Source: REIN MLS listing record · waterfront features as listed
Facts & features
TypeResidential
Year built1984
Price / sqft$226
HOANone
Taxes$4,874/yr
CountyVirginia Beach VA
WaterfrontYes
MLS #10662567
Interior
Bedrooms
5
Full baths
3
Approx. sqft
2,591
Stories
2
Flooring
Ceramic, Wood
Total rooms
9
Other rooms
Breakfast Area, Foyer, Screened Porch
Appliances
Dishwasher, Elec Range, Refrigerator
Construction & exterior
Style
Colonial
Subtype
Detached
Foundation
Crawl
Roof
Asphalt Shingle
Exterior
Vinyl
Pool
No Pool
Fencing
Wood Fence
Waterfront
Creek
Utilities & systems
Heating
Heat Pump
Cooling
Central Air
Water heater
Electric
Water
City/County
Sewer
City/County
Lot, parking & ownership
Subdivision
SALEM WOODS
Zoning
R75
Ownership
Fee Simple
Garage
Yes
Parking
Garage Att 2 Car, Multi Car, Off Street, Driveway Spc
VaHome School Score — calculated by VaHome.com from Virginia Department of Education assessment, progress, and attendance data. Attendance zones come from the MLS listing record; confirm the current zone with the school division before making an offer.
How Far Is?
Driving distance by road and typical drive time via Google Maps, to the nearest location of each.
Also nearby
Distances are straight-line (as the crow flies) from this property, not driving miles. Places within ~1 mile, nearest first. Powered by Google Places.
Homes like this one sell fast — see the next one first
Virginia Beach$495K – $675K5+ beds
By subscribing you agree to receive listing emails from Tom & Dariya Milan, Realtors, at most one a day. Unsubscribe anytime · Privacy PolicyBrokered by LPT Realty
Military Commute
Drive times to nearest bases
🚢
USCG Finance Ctr
Coast Guard
18min·7.7mi
⚓
NAS Oceana
Navy
26min·10.4mi
⚓
Little Creek
Navy
33min·13.1mi
⚓
NNSY
Navy
30min·14.4mi
🚢
USCG Portsmouth
Coast Guard
27min·10.1mi
Typical drive times from Google Maps, without live traffic. Rush hour and tunnel backups can add time.
Flood & environmentFlood risk (FEMA)
Flood Risk
Looking up FEMA flood zone…
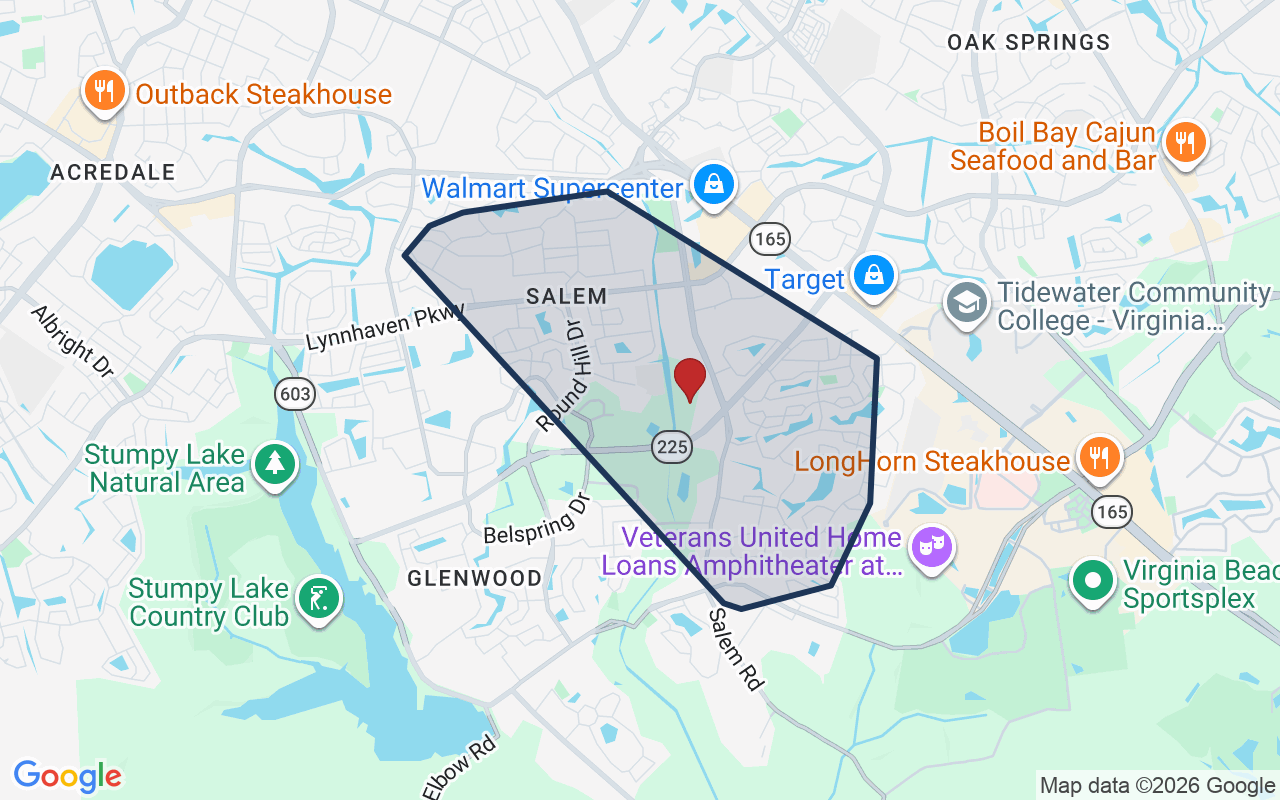
Explore this neighborhoodSalem
Salem is a large housing area in the south part of Virginia Beach. It is centered on Salem Road and stretches toward Lynnhaven Parkway and South Independence Boulevard.
$418KMedian sale · 12 mo
$234Sold $/sq ft
11dDays on market
13For sale now
$119KHH income
88.9%Owner-occupied
REIN MLS closed sales, trailing 12 mo · U.S. Census ACS 2024 5-year
Estimates only. Taxes come from the public record; confirm rates with your lender. VA-eligible buyers: $0-down financing may apply.
Estimate your monthly payment
$3,612/mo
Principal & interest
$3,035
Property tax
$406
Home insurance
$171
PMI
None
HOA/Condo (paid separately)
None
Estimate only. Association (HOA/condo) fees are paid separately and are not included in the payment above. Insurance assumed at 0.35% of home value annually. Actual taxes, insurance, and rate will vary by lender, credit, and property. Contact a lender for a personalized quote.
Value & historyComparables
Price context: similar nearby homes$490,000 – $625,000The 6 most similar homes nearby (same city, within ~20% of this size, ~2.5 mi; 6 sold). Context for judging the asking price, not an appraisal or an estimate of this home's value.
Looking for multi-year tax assessments or prior sales? REIN MLS only ships data for the current listing. For full property history, check the city assessor record:
Tax data above from REIN public-records sync. Sale timeline tracked from this listing's first appearance in our feed forward; prior owner sales are not included.
Comparable Properties
Comps are selected by city, bed count, square footage and price proximity. Composite similarity score weights bed match, sqft variance, price variance, and straight-line distance.
0 days on market: read it in context
Days on market reflects pricing, season, and inventory. Compare it against similar nearby homes before reading anything into it.
CompareThis home next to what else is for sale nearby
Home
Price
Beds
Baths
Sqft
$ / sqft
4521 Rothwell Drive Drthis home
$585,000
5
3
2,591
$226
Loading nearby homes for sale…
Active comparables from the REIN MLS, the same homes shown under Comparable Properties. Context for judging the asking price, not an appraisal.
Questions buyers ask
Is 4521 Rothwell Drive Dr in a good school zone?
The assigned zones on the listing record are Rosemont Forest Elementary (VaHome School Score 8.1/10), Salem Middle (VaHome School Score 8.1/10), Salem (VaHome School Score 8.2/10). School attendance zones can change — always confirm enrollment with the local school division.
Is 4521 Rothwell Drive Dr a waterfront property?
Yes. The listing record shows: Creek.
Does 4521 Rothwell Drive Dr have an HOA?
No — there are no HOA, condo, or association dues on the listing record for this property.
When was 4521 Rothwell Drive Dr built?
It was built in 1984, per the listing record.
Answers generated from the listing record, verified school zones, FEMA data, and cached nearby-places data. Never invented.
Tom & Dariya Milan | LPT Realty
See it in person with Tom & Dariya
We're local Hampton Roads Realtors. Pick a day and time; one of us confirms by text and meets you there. Prefer to talk first? Call or text (757) 777-7577.
Free, no obligation. One of us confirms by text, usually within the hour during the day. Your inquiry goes to Tom & Dariya, never resold. We use your details to arrange this tour and to follow up with you about it.
4521 Rothwell Drive Dr, Virginia Beach, Virginia 23456 · MLS #10662567 · Source: REIN MLS + public record. Information deemed reliable but not guaranteed; verify independently. School zones subject to change; confirm with the local school division. All locations are described by neutral geographic fact. Equal Housing Opportunity.