Why this home stands out
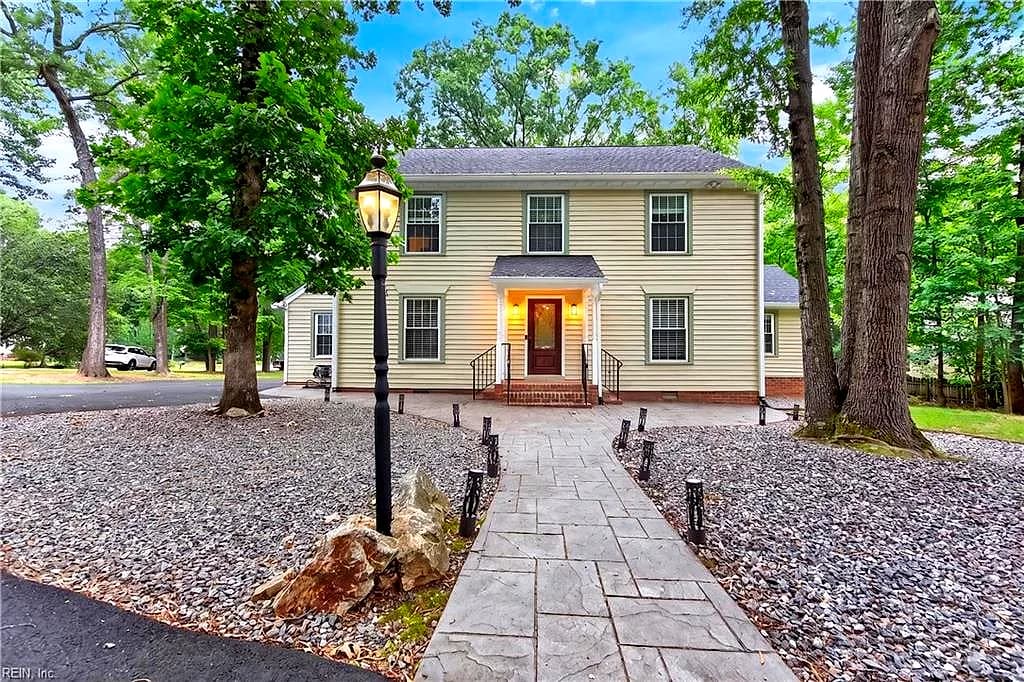
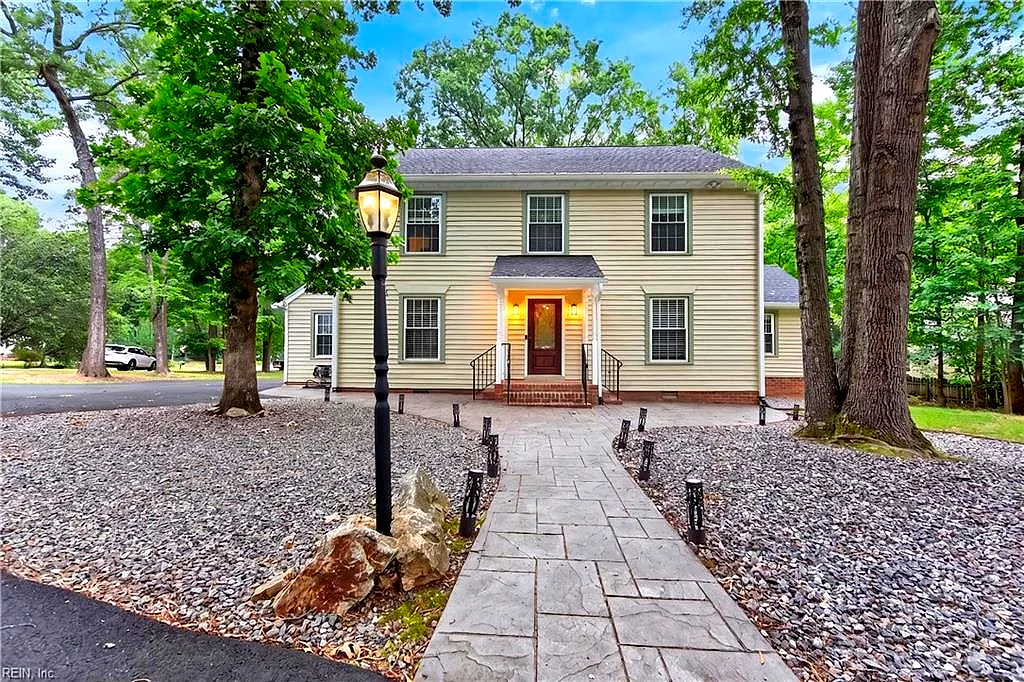
What sets Lindenshire Lane apart is the combination of a well-established 1978 build — meaning mature trees, solid construction, and a neighborhood that has genuinely grown into itself — paired with surprisingly close access to groceries, dining, and fitness options. At 2,280 square feet across four bedrooms, there's real room to spread out, and the half-bath adds the kind of practical flexibility that households with guests or busy mornings genuinely appreciate.
ALL OTHERS AREA 150 and the Richmond real estate market
Lindenshire Lane sits in the western reaches of Richmond, Virginia, within the 23238 zip code — a corridor that blends suburban calm with urban convenience in a way that's hard to replicate closer to the city core. The streets here are lined with mature hardwoods, and the homes reflect the confident, livable scale of late-1970s construction: generous lots, real setbacks, and neighborhoods that feel settled rather than rushed. Richmond itself is one of Virginia's most compelling cities — a place where colonial-era history, a thriving arts scene, and a genuinely excellent food culture coexist. The James River runs through the heart of it, offering miles of trails and outdoor access that residents use year-round. West Richmond in particular carries a reputation for walkable neighborhood nodes, local business diversity, and relatively easy access to both I-64 and the broader metro. If you're searching for homes in Richmond VA 23238, this pocket of the city delivers the kind of everyday livability that holds up over time.
What's nearby
Daily errands are genuinely easy from Lindenshire Lane. Food Lion, El Amana Market, and Publix Super Market at John Rolfe Commons are all within 0.9 miles, so a last-minute grocery run is never a production. When you'd rather let someone else do the cooking, Jadean's Smokin' Six O BBQ and Smokinjamins BBQ LLC are both 0.7 miles away, and West Lake Chinese Restaurant rounds out the options at 0.8 miles. Morning coffee is covered by Fairuz Cafe, McDonald's, and Dunkin', all within 0.9 miles. For fitness, River City Inclusive Gym, Master Trainer Fit-Pros, and Twist Gymnastics are each about 0.8 miles out.
For different buyers
For families upgrading
Four bedrooms and 2,280 square feet give a growing family genuine room to breathe — separate spaces for work, play, and guests without anyone stepping on each other. The 1978 build means the bones are solid and the lot is mature. Add three grocery stores within a mile and multiple dining options even closer, and the logistics of family life get noticeably simpler from day one.
For buyers drawn to character
If you're drawn to homes that have a sense of place rather than a sense of sameness, 11414 Lindenshire Lane delivers. Built in 1978, it carries the architectural confidence of an era when square footage was used thoughtfully and neighborhoods were designed to last. Mature landscaping, a quiet lane address, and a west Richmond location that has only grown more desirable over the decades — this is a home with genuine history and real staying power.
More buyer questions
How far is 11414 Lindenshire Lane from Camp Peary?
Camp Peary is approximately 119 minutes from 11414 Lindenshire Lane under typical driving conditions, making it a long commute for active-duty personnel assigned there. Most military families at this address would likely be connected to installations closer to Richmond or commuting for other reasons.
What is the square footage and layout of 11414 Lindenshire Lane?
The home offers 2,280 square feet of living space configured across four bedrooms and 2.1 bathrooms, providing a practical balance of private sleeping quarters and shared living areas for households of most sizes.
When was 11414 Lindenshire Lane built?
The home was built in 1978, placing it in a generation of residential construction known for solid framing, generous room proportions, and established lot sizes that newer subdivisions rarely match.
Is 11414 Lindenshire Lane in a flood zone?
Flood zone designation for this address is detailed in the FloodRisk tile on this page, which pulls current FEMA map data — check that section for the most accurate and up-to-date information.
What grocery stores are closest to 11414 Lindenshire Lane?
Food Lion is 0.8 miles away, with El Amana Market and Publix Super Market at John Rolfe Commons each about 0.9 miles out — three solid options within a single mile of the front door.
Want to know more about 11414 Lindenshire Lane or west Richmond's 23238 market? Tom and Dariya Milan at LPT Realty are ready to walk you through everything — reach out anytime.