73 days on market
$529,900
Mm Bayberry None
Suffolk, Virginia 23434
MLS# 10621484 · GREENHAVEN AT HILLPOINT · Suffolk VA
Updated Mar 22, 2026 · Source: REIN MLS
Est. payment
$3,395/mo
Edit below
Price / sq ft
$202
2,623 sq ft
Days on market
73
HOA
None
Year built
2026
0 yrs old
Beds
4
Full Baths
2
Half Baths
1
Sq Ft
2,623
Garage
Yes
About this home
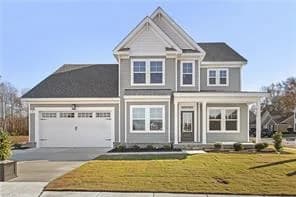
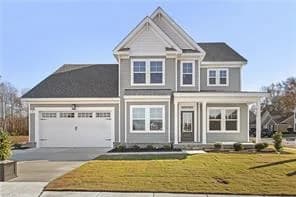
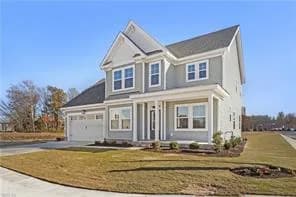
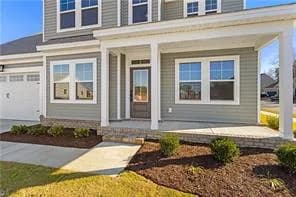
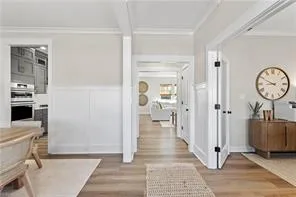
Greenhaven At Hillpoint by Wetherington Homes. Gorgeous new community offering flexible living spaces & timeless designs. The "Bayberry" has a spacious layout w/ 4-bedrooms, one on 1st flr; dedicated office; separate dining room. Well-appointed kitchen opens to great room. Fabulous owner's suite complete w/ large walk-in closet, ceramic tile shower & glass door, dual sink vanity. Durable LVP flooring included. Plenty…
Listed by Carla Walker · BHHS RW Towne Realty
VaHome Team property overview
A brand-new 2026-built four-bedroom home in Greenhaven at Hillpoint, Suffolk — offering 2,623 square feet, 2.5 baths, and a location just seven minutes from Joint Staff J7 Suffolk. This is thoughtfully scaled new construction in one of Suffolk's steadily growing residential corridors.
Read full property overview ↓Show less ↑
Why this home stands out
Built in 2026, this home hasn't been lived in yet — everything from the mechanicals to the finishes starts its life with you. At 2,623 square feet across four bedrooms and 2.5 baths, the floor plan gives you room to grow without excess. Greenhaven at Hillpoint is a newer-era community, meaning the streets, landscaping, and infrastructure around you are all fresh. That combination of scale, condition, and location is genuinely hard to replicate in this part of Suffolk.
GREENHAVEN AT HILLPOINT and the Suffolk real estate market
Greenhaven at Hillpoint sits in the western reaches of Suffolk, a city that has quietly become one of Hampton Roads' most interesting growth stories. Suffolk is the largest city by land area in Virginia, and that space has allowed planned communities like this one to take shape with room to breathe — wider lots, newer roads, and a pace that feels distinctly different from the denser coastal neighborhoods to the east. Harbour View Suffolk VA is the commercial and lifestyle hub closest to this corridor, putting groceries, dining, and everyday services within a short drive without the congestion of downtown. The Hillpoint area specifically has attracted families and professionals who want new construction quality paired with reasonable access to both the military installations in western Hampton Roads and the employment centers along the Route 58 and US-13 corridors. Suffolk's independent city jurisdiction means you're dealing with one local government for taxes, permitting, and services — a practical advantage many buyers appreciate over time.
What's nearby
Day-to-day convenience is well covered near Greenhaven at Hillpoint. A Wawa sits just 0.9 miles out — useful for a quick coffee run or a grab-and-go breakfast before work. Taco Bell and Bojangles are at the same distance if you need a fast dinner on a busy night. Anytime Fitness is also 0.9 miles away, so keeping a consistent workout routine doesn't require a long commute. For outdoor time closer to home, a Neighborhood Park is just 0.2 miles away — an easy walk for kids or an evening stroll. Suffolk's Smallest Park, a local curiosity worth a visit, is about a mile out.
For different buyers
For military families relocating
Joint Staff J7 Suffolk is seven minutes away — that's one of the shortest base commutes you'll find in all of Hampton Roads. NSA Northwest Annex is reachable in about 28 minutes. A VA loan pairs naturally with new construction like this, and your BAH in the Suffolk area tends to go meaningfully further than in the denser coastal zip codes. Four bedrooms gives the whole family real space, not just technically enough rooms.
For families upgrading
If your current home has started to feel tight, 2,623 square feet across four bedrooms and 2.5 baths is a genuine step up. The 2026 build year means you're not inheriting someone else's deferred maintenance — the roof, HVAC, plumbing, and appliances all start the clock fresh with you. The Neighborhood Park a short walk away and the established community feel of Greenhaven at Hillpoint make this a place where kids can actually use the neighborhood.
Frequently asked questions
How far is Greenhaven at Hillpoint from Joint Staff J7 Suffolk?
Joint Staff J7 Suffolk is approximately seven minutes from the Greenhaven at Hillpoint community, making it one of the closest residential neighborhoods to that installation in the area. The drive is straightforward along local roads with minimal traffic friction during most commute windows.
What is the drive time from this address to NSA Northwest Annex?
NSA Northwest Annex is roughly 28 minutes from Greenhaven at Hillpoint, accessible via the Route 58 corridor heading west. Exact times will vary based on time of day and gate access points.
Is Greenhaven at Hillpoint part of an HOA?
Greenhaven at Hillpoint is a planned community and does carry an HOA, which is typical for newer subdivisions of this type in Suffolk. HOA presence helps maintain community standards and common areas, though you'll want to review the specific covenants and documents during the due diligence period.
What flood zone is this property in?
Flood zone information for this address is displayed in the dedicated FloodRisk tile on this page, which pulls current FEMA map data. It's always worth reviewing that information and discussing flood insurance implications with your agent.
Where are the nearest grocery stores and daily errands from this address?
The Harbour View corridor to the east is the primary hub for grocery shopping, pharmacy, and most daily errands, typically reachable in under 15 minutes. Closer to home, a Wawa at 0.9 miles covers quick stops, and the Route 58 commercial strip adds additional retail and dining options within a short drive.
Tom and Dariya Milan at LPT Realty know this part of Suffolk well. Reach out to get a straight answer on availability, comparable homes, and next steps for this address.
Summary generated by AI from public records and publicly available information.
Location & Neighborhood
Location & Street View
MM Bayberry NONE, Suffolk
Map and Street View imagery © Google. Imagery may not be current.
Map data ©Google. Click and drag inside the map to explore the surrounding area.
Flood Risk
Property Details
Bedrooms
4
Full Baths
2
Half Baths
1
Approx Sq Ft
2,623
Stories
2
Fireplaces
0
Flooring
Carpet, Laminate/LVP, Vinyl
Heating
Electric,Heat Pump W/A,Zoned
Cooling
Central Air,Heat Pump W/A,Zoned
Laundry
Interior Features
Primary Sink-Double, Walk-In Closet
Appliances
Dishwasher, Disposal, Dryer Hookup, Microwave, Elec Range, Washer Hookup
Sale & Tax History
List Price
$529,900
Price / Sq Ft
$202
Annual Taxes
$5,885
Monthly Tax
$490
HOA
None
Tax Rate (effective)
1.11%
Sale Timeline (this listing)
| Event | Date | Price | Detail |
|---|---|---|---|
| Listed | Feb 25, 2026 | $529,900 | — |
| Currently listed | — | $529,900 | — |
Looking for multi-year tax assessments or prior sales? REIN MLS only ships data for the current listing. For full property history, check the city assessor record:
Tax data above from REIN public-records sync. Sale timeline tracked from this listing's first appearance in our feed forward; prior owner sales are not included.
Comparable Properties
Comps are selected by city, bed count, square footage and price proximity. Composite similarity score weights bed match, sqft variance, price variance, and straight-line distance.
About buying in Suffolk
Homes for sale in Suffolk, VA represent some of the best new-construction value in Hampton Roads. As Virginia's largest city by land area (430+ square miles), Suffolk offers a mix of brand-new master-planned communities (Driver, Bennett's Creek, North Suffolk in the 23435 ZIP) and historic downtown Suffolk neighborhoods (23434), all at prices typically 15-25% lower than equivalent homes in Virginia Beach or Chesapeake. North Suffolk (23435) is the fastest-growing submarket — its commute time to Norfolk Naval Shipyard and downtown Norfolk via Route 17 makes it a top pick for military and shipyard families. The Driver and Burbage Grant communities feature 4-5 bedroom new construction in the $450K-$700K range. Holland and Southwest Suffolk (23437) and downtown Suffolk (23434) offer more affordable inventory under $350K, with historic Victorian and Craftsman homes available in walkable neighborhoods. Suffolk Public Schools serves the K-12 population, with King's Fork High, Lakeland High, and Nansemond River High as the main high schools. The Suffolk listings below pull live from the REIN MLS and refresh hourly.
Military Commute
Drive times to nearest basesDrive times via Google Maps with current traffic patterns. Times are typical and may vary by time of day. Use the "Analyze" button up top to see live drive time to your saved base.
Estimate your monthly payment
$3,395/moPrincipal & interest
$2,750
Property tax
$490
Home insurance
$155
PMI
None
HOA
None
Estimate only. Insurance assumed at 0.35% of home value annually. Actual taxes, insurance, and rate will vary by lender, credit, and property. Contact a lender for a personalized quote.
Listed by BHHS RW Towne Realty · MLS# 10621484
Data provided by REIN MLS. Information deemed reliable but not guaranteed.
$529,900
MM Bayberry NONE, SUFFOLK VA 23434
Suffolk, Virginia 23434
Request InfoQuick Facts
Schedule a tour
In-person or videoClick a day to pick a time