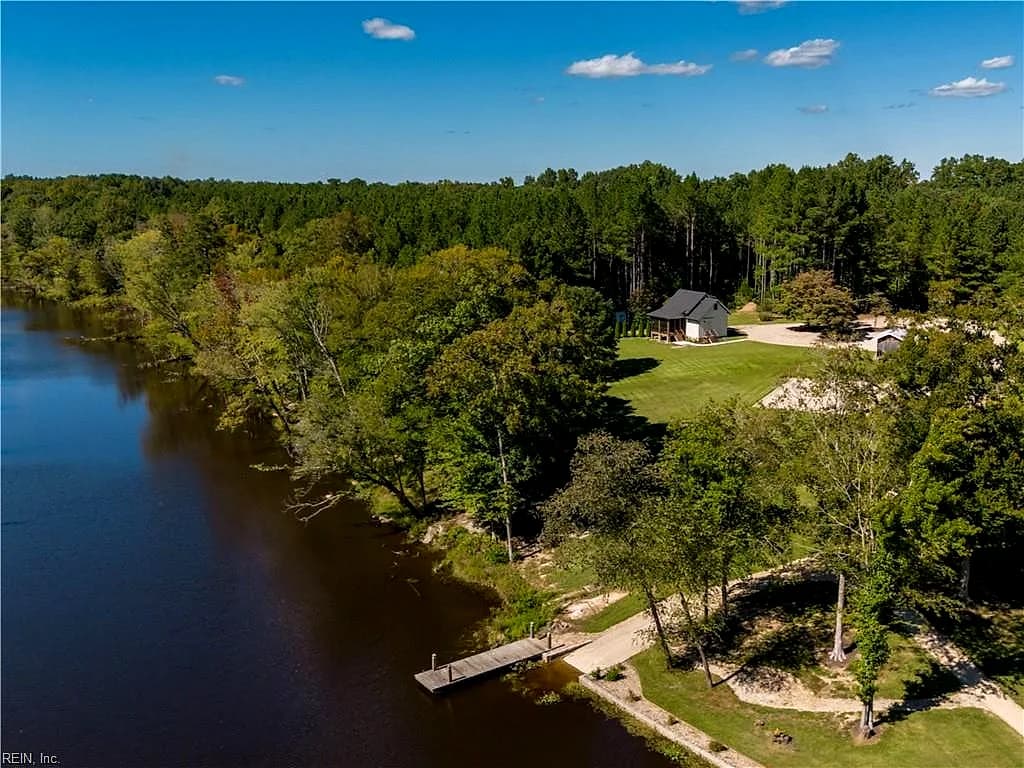
Why this home stands out
What sets 13496 Shands Road apart is the combination of new construction quality and a genuinely rural Virginia address. Built in 2024, everything inside is fresh — no inherited quirks, no deferred maintenance, no previous owners' choices to undo. For buyers who want a clean start in a peaceful Sussex County setting without the density of a subdivision, this compact home delivers exactly that.
ALL OTHERS AREA 71 and the Stony Creek real estate market
Stony Creek is a small unincorporated community in Sussex County, Virginia, situated in the agricultural heartland of the Hampton Roads region's western reaches. Life here runs at a slower, more deliberate pace — wide open land, mature trees, and a genuine sense of quiet that's increasingly rare. Sussex County governance keeps property taxes modest, and the community has a deep-rooted, small-town character that longtime residents take real pride in. The area around Shands Road reflects that rural identity: you're not in a cookie-cutter development, you're on a real Virginia road with space around you. For buyers who find suburban density exhausting, Stony Creek offers a meaningful alternative — close enough to larger towns for everyday needs, far enough away to actually decompress when you get home.
What's nearby
Stony Creek sits within reasonable reach of Wakefield and Emporia for everyday errands, groceries, and dining. The town of Wakefield, known as the Peanut Capital of the World, is a short drive and home to local shops and services. Emporia, roughly 30 minutes south, expands your options considerably with national retailers, restaurants, and medical facilities. Heading north, Petersburg and Colonial Heights are accessible for a broader range of shopping and employment. The natural surroundings — farmland, forests, and quiet roads — make this corner of Sussex County a genuine draw for outdoor enthusiasts who enjoy hunting, fishing, and wide-open spaces.
For different buyers
For first-time buyers
For a first-time buyer, 13496 Shands Road removes one of the biggest worries: the unknown. Because this home was built in 2024, you're starting with new systems, new finishes, and new construction standards — no guessing what's behind the walls. The compact 840-square-foot footprint also means lower utility costs and simpler upkeep, which gives you room to build financial footing while owning your own piece of Sussex County.
For buyers drawn to character
If your idea of character isn't crown molding and creaky floors but rather land, quiet, and a real rural Virginia address, 13496 Shands Road speaks your language. New construction in an unincorporated Sussex County setting is genuinely uncommon — you get the best of both worlds: a fresh, worry-free home on a road that feels nothing like a planned subdivision. This is the kind of address that has a story, not just a zip code.
More buyer questions
How far is 13496 Shands Road from Joint Base Langley-Eustis?
Joint Base Langley-Eustis (Fort Eustis) is approximately 104 minutes from 13496 Shands Road under typical driving conditions. Service members assigned there would want to factor that commute carefully when evaluating this location.
What is the property type and size at 13496 Shands Road?
13496 Shands Road is a single-family residential home built in 2024, offering 840 square feet of living space with one bedroom and one and a half bathrooms.
Is 13496 Shands Road in a flood zone?
Flood zone information for 13496 Shands Road is available through the FloodRisk tile on this page, which pulls current FEMA map data for the specific parcel.
Where is Stony Creek, Virginia located relative to larger cities?
Stony Creek sits in Sussex County in southeastern Virginia, roughly midway between Petersburg to the north and Emporia to the south, placing it within driving distance of both while maintaining a distinctly rural character.
Does 13496 Shands Road have an HOA?
Based on available property information, 13496 Shands Road does not appear to be governed by a homeowners association, which is typical for rural Sussex County addresses outside of planned subdivisions.
Curious about life on Shands Road? Tom and Dariya Milan at LPT Realty know this corner of Virginia well — reach out and let's talk through whether this address fits your next chapter.