Newport NewsRIVERSIDE812 Riverside Dr✓ Source: REIN MLS #10648282 · record updated Aug 9, 2026 · synced every 2 min · your inquiry is never resold
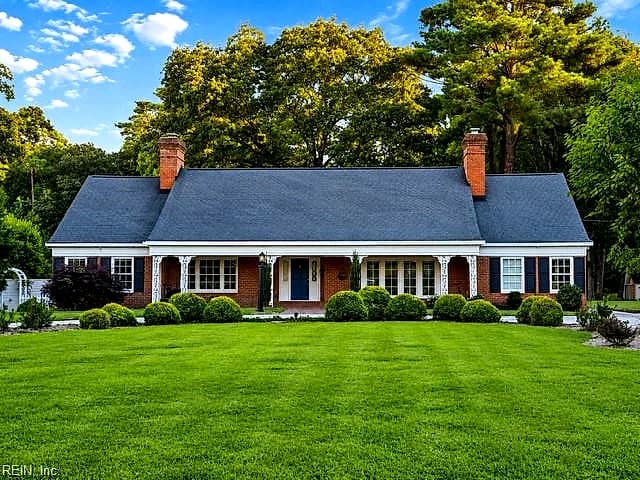
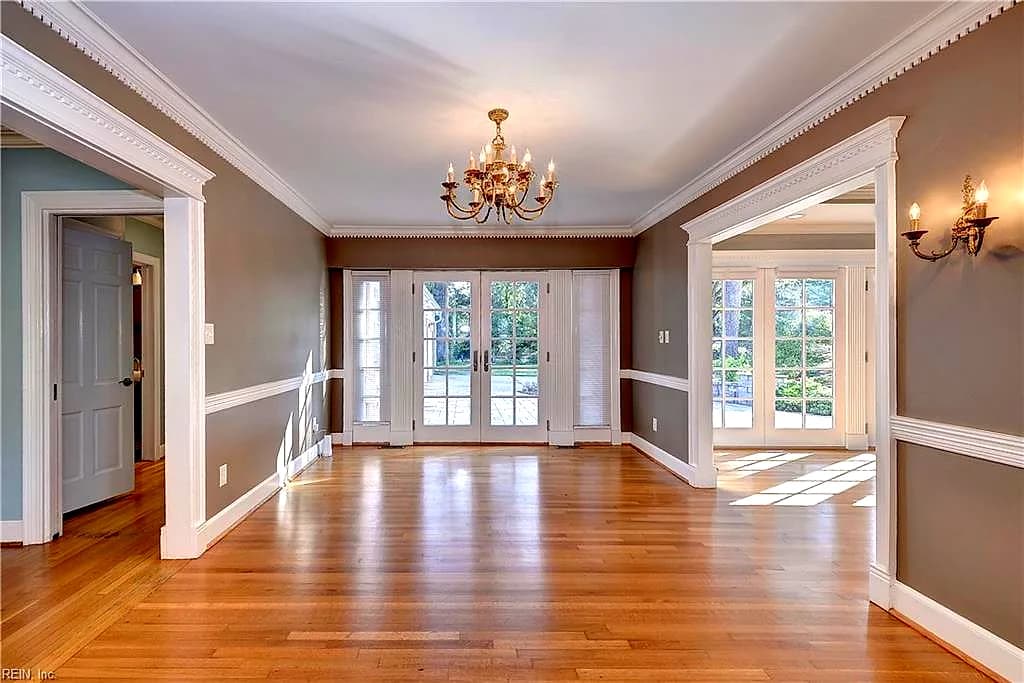
812 Riverside DR, NEWPORT NEWS VA 23606 - Main photo
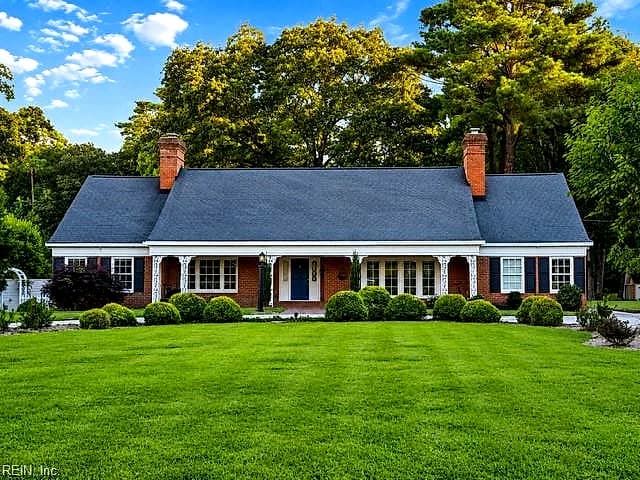
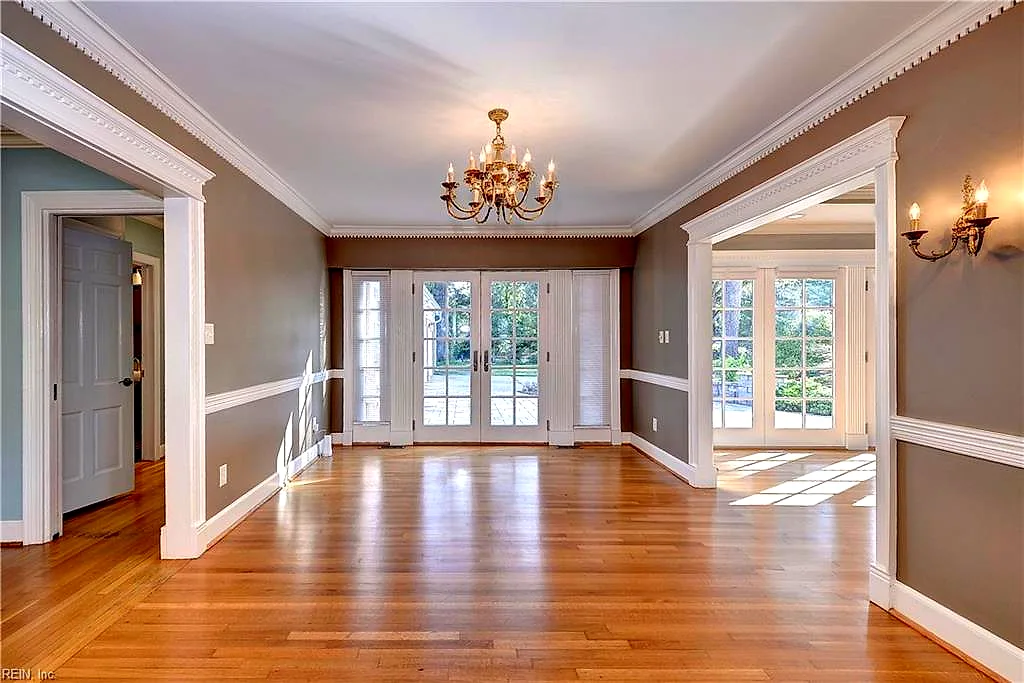
812 Riverside DR, NEWPORT NEWS VA 23606 - Photo 2
$1,150,000
$253 / sqft · est. $7,129/mo →
4beds
4.1baths
4,544sqft
0days on market

812 Riverside Dr, Newport News, VA 23606

Coming SoonResidential · built 1958 · RIVERSIDE

About this home

The listing, in the seller's words

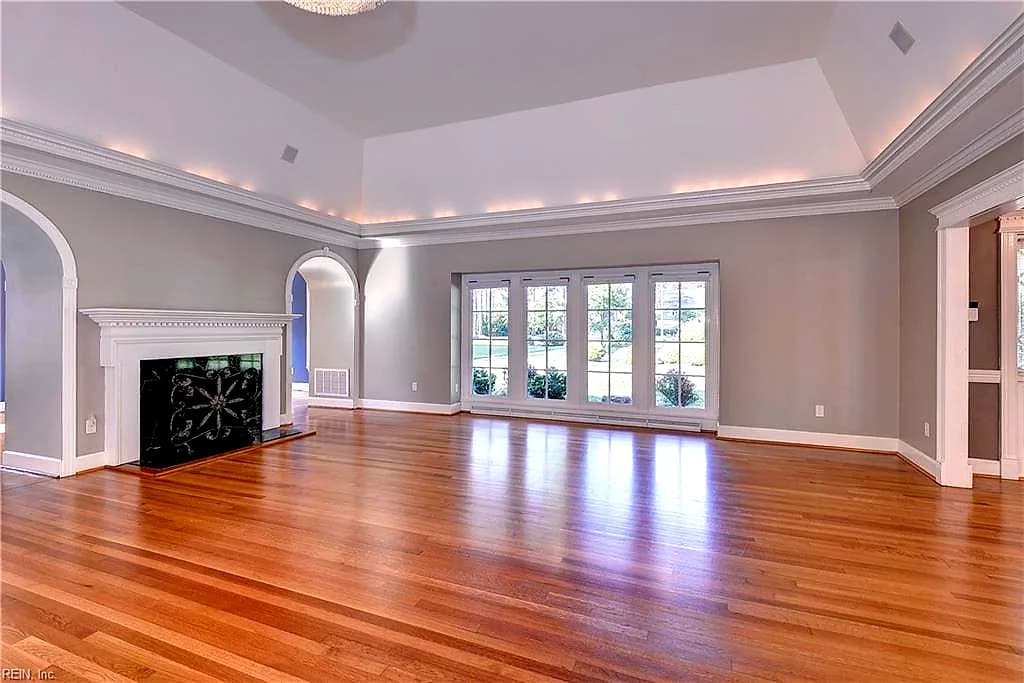
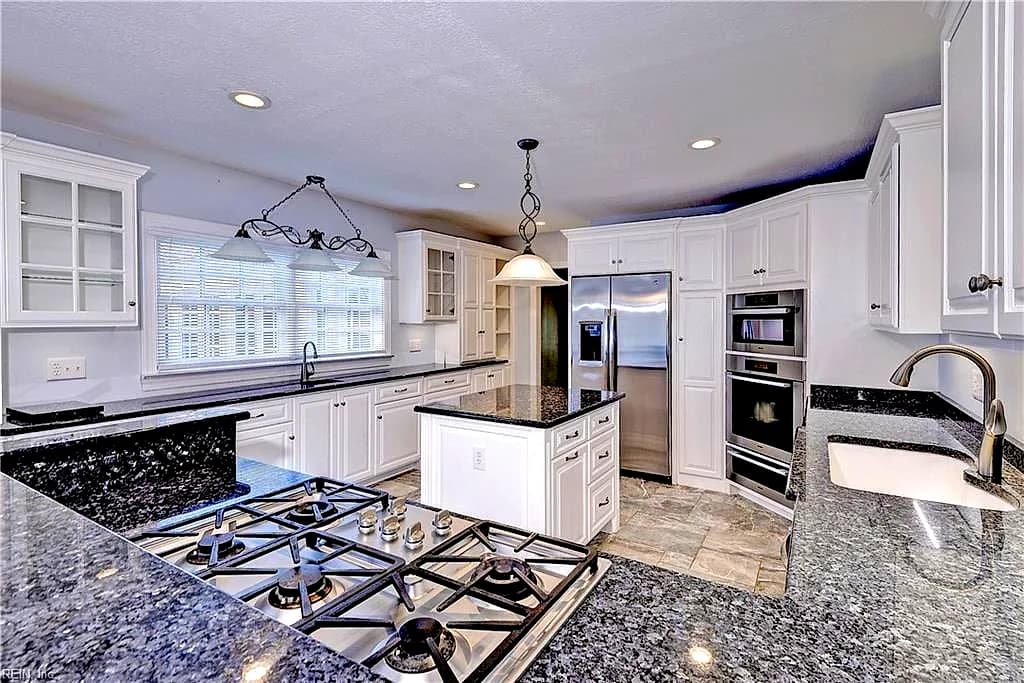
Luxurious Riverside Drive One Level Living.Classic Brick Construction.Elegant Open Living Areas with Cathedral Height Ceilings,Cozy Family Areas,Four Ensuite Bedrooms with Three on the First Level.Updated White,Stainless and Stone Kitchen,Multiple French Doors Flooded with Light,Floor to Ceiling Windows,and Two Masonry Fireplaces.Approx. One Acre Grounds include Circular Drive,Covered Porch,Stone Patio,Attached Oversize Two Car Garage and Regulation Tennis Court.Combination of Beautiful Setting,Fine Appointments and Large Spaces Makes this Perfect for Entertaining and a Growing Family.Minutes from JRCC,Noland Trail,CNU and Riverside Hospital.

Listing courtesy of Bo Parrish · Virginia Land & Homes Inc. · REIN MLS #10648282

VaHome team overview

Our read on this home

by Tom & Dariya Milan, REALTORS® · LPT Realty

At a glance

812 Riverside Drive is a substantial 4,544-square-foot, four-bedroom, four-and-a-half-bath home in Newport News, built in 1958 and offering generous living space, classic mid-century bones, and a location that puts you minutes from Joint Base Langley-Eustis and the James River shoreline.

Read the full overview ↓

Why this home stands out

What sets 812 Riverside Drive apart is sheer scale paired with character. At 4,544 square feet, this 1958-built residence delivers room counts and proportions you rarely find in this price tier — four full baths plus a half bath, four bedrooms, and the kind of mid-century architectural detail that newer construction simply doesn't replicate. It's a home that rewards buyers who want space, history, and a prestigious Riverside Drive address all at once.

RIVERSIDE and the Newport News real estate market

Riverside Drive is one of Newport News's most recognized addresses — a gracious corridor that runs alongside the James River and carries the quiet confidence of an established, well-rooted community. The homes along this stretch were built with intention, and the mature tree canopy and generous lot sizes reflect decades of careful stewardship. Neighbors here tend to stay, which gives the area a settled, community-minded feel that's increasingly hard to find. Newport News itself is a city of real substance: home to one of the world's largest shipyards, a thriving arts scene anchored by the Mariners' Museum, and a park system that stretches for miles. The Riverside Drive corridor sits in the city's upper midtown, close to Christopher Newport University's campus energy without being in the middle of it. It's a location that balances neighborhood calm with genuine urban convenience — and one that holds its identity across decades.

What's nearby

Daily life is easy from 812 Riverside Drive. Column 15 at the Mariners' is just 0.7 miles away for your morning coffee, and Einstein's is a mile out if you prefer a second option. For meals, Discover the Abstractions and Regattas are both under a mile, offering sit-down dining without a long drive. A Chick-fil-A is also 0.9 miles away when you need something quick. The Great Lawn and CNU Volleyball Courts, each about a mile out, give you accessible green space for weekend activity, a morning walk, or an afternoon with kids.

For different buyers

For military families relocating

Joint Base Langley-Eustis — both the Langley and Fort Eustis sides — is 16 to 17 minutes from 812 Riverside Drive, making this a genuinely practical choice for active-duty households. The VA loan is a natural fit for a home of this size, and the four-bedroom layout handles PCS moves, extended family visits, and a dedicated home office without anyone feeling squeezed.

For families upgrading

If your current home has started to feel tight, 812 Riverside Drive answers the question of what comes next. Four bedrooms, four-and-a-half baths, and 4,544 square feet give every family member real space — not just extra square footage on paper. The Riverside Drive address in Newport News carries genuine neighborhood prestige, and the 1958 construction means the home has the room proportions and lot presence that newer builds rarely match.

More buyer questions

How far is 812 Riverside Drive from Joint Base Langley-Eustis?

The Langley side of Joint Base Langley-Eustis is approximately 16 minutes away, and the Fort Eustis side is about 17 minutes — both via straightforward routes through Newport News.

What is the square footage and layout of 812 Riverside Drive?

The home offers 4,544 square feet of living space across a four-bedroom, four-and-a-half-bath floor plan, built in 1958 on Riverside Drive in Newport News, Virginia 23606.

Is 812 Riverside Drive in a flood zone?

Flood zone information for 812 Riverside Drive is displayed in the dedicated FloodRisk tile on this page, which pulls current FEMA map data for the property.

What parks and green spaces are near 812 Riverside Drive?

The Great Lawn and CNU Volleyball Courts are both about a mile away, and the broader Mariners' Museum Park trail system is also easily accessible from the Riverside Drive corridor.

Can a VA loan be used to purchase 812 Riverside Drive?

Yes — eligible active-duty service members, veterans, and surviving spouses can use a VA loan to purchase a single-family home like 812 Riverside Drive, and given the proximity to Joint Base Langley-Eustis, it's a financing path worth exploring with your lender.

Want to walk through 812 Riverside Drive or talk through what a home this size means for your next move? Tom and Dariya Milan at LPT Realty are ready to help — reach out today.

Summary generated by AI from public records and publicly available information.

Schools

Info provided by GreatSchools

Facts & features

The record, sourced

Type

Residential

Year built

1958

Price / sqft

$253

HOA

None

Taxes

$9,922/yr

County

Newport News VA

MLS #

10648282

Interior

Bedrooms
4
Full baths
4
Half baths
1
Approx. sqft
4,544
Stories
2
Flooring
Carpet, Ceramic, Wood
Ensuite bedrooms
4
First-floor bed & full bath
Yes
Total rooms
8
Other rooms
1st Floor BR, 1st Floor Primary BR, Assigned Storage, Attic, Breakfast Area, Foyer, PBR with Bath, Office/Study
Appliances
220 V Elec, Dishwasher, Disposal, Dryer, Gas Range, Refrigerator, Trash Compactor, Washer
Equipment
Cable Hookup, Ceiling Fan, Electric Vehicle Charging Station, Gar Door Opener

Construction & exterior

Style
Ranch, Traditional
Subtype
Detached
Foundation
Basement, Crawl
Roof
Asphalt Shingle
Exterior
Brick
Pool
No Pool
Fencing
Back Fenced

Utilities & systems

Heating
Electric, Nat Gas, Wood, Zoned
Cooling
Central Air, Zoned
Water heater
Gas
Water
City/County
Sewer
City/County

Lot, parking & ownership

Lot size
0.9200
Subdivision
RIVERSIDE
Zoning
R1
Ownership
Fee Simple
Garage
No
Possession
CLOSING
Disclosures
Disclosure Statement

Sources: REIN MLS record · null fields are suppressed, never faked

Flood & environment

FEMA flood zone X · outside the high-risk area · FIRM 510103

Flood Risk

Looking up FEMA flood zone…

Explore this neighborhood

Riverside

Riverside is one of central Newport News's established neighborhoods, set along the James River off J. Clyde Morris Boulevard and just west of Warwick Boulevard.

$485K

Median sale · 12 mo

$222

Sold $/sq ft

10d

Days on market

10

For sale now

$151K

HH income

92.4%

Owner-occupied

REIN MLS closed sales, trailing 12 mo · U.S. Census ACS 2024 5-year

Explore Riverside
Map of Riverside with neighborhood boundaryNeighborhood

homes for sale in Newport News

Location intelligence

Minutes to real places, not a score

Location & Neighborhood

Places within ~1 mile, ordered by distance from this property. Powered by Google Places.

Military Commute

Drive times to nearest bases

Drive times via Google Maps with current traffic patterns. Times are typical and may vary by time of day. Use the "Analyze" button up top to see live drive time to your saved base.

The numbers

Run the real carrying cost

Homes at this tier often trade in cash or portfolio financing — the calculator below shows a financed view; taxes are from the public record.

Estimate your monthly payment

$7,129/mo

Principal & interest

$5,967

Property tax

$827

Home insurance

$335

PMI

None

HOA/Condo (paid separately)

None

Estimate only. Association (HOA/condo) fees are paid separately and are not included in the payment above. Insurance assumed at 0.35% of home value annually. Actual taxes, insurance, and rate will vary by lender, credit, and property. Contact a lender for a personalized quote.

Value & history

Judge value on real ground

Why we show no algorithmic estimate.

National AVMs misprice homes whose value drivers they can't see. Instead: the sourced assessment above, the carrying cost, real price history, and honest comparables below.

Price context — similar nearby homes

$642,000$1,115,000

The 6 most similar homes nearby (same city, within ~20% of this size, ~2.5 mi; 6 sold). Context for judging the asking price — not an appraisal or an estimate of this home's value.

319 Parkway DR · 0.5 mi · 4,300 sqft$795,000 sold 2026-06
5 Valentine CT · 1.1 mi · 3,863 sqft$825,000 sold 2026-07
174 Point Heron DR · 1.5 mi · 4,912 sqft$970,000 sold 2026-04

Sale & Tax History

List Price

$1,150,000

Price / Sq Ft

$253

Annual Taxes

$9,922

Monthly Tax

$827

HOA

None

Tax Rate (effective)

0.86%

Sale Timeline (this listing)

EventDatePriceDetail
ListedAug 9, 2026$1,150,000
Currently listed$1,150,000

Looking for multi-year tax assessments or prior sales? REIN MLS only ships data for the current listing. For full property history, check the city assessor record:

Newport News Real Estate Assessor

Tax data above from REIN public-records sync. Sale timeline tracked from this listing's first appearance in our feed forward; prior owner sales are not included.
Comparable Properties

Comps are selected by city, bed count, square footage and price proximity. Composite similarity score weights bed match, sqft variance, price variance, and straight-line distance.

Questions buyers ask

Real questions, answered from the record

Is 812 Riverside Dr in a good school zone?+
The assigned zones on the listing record are Riverside Elementary (GreatSchools 4/10), Crittenden Middle (GreatSchools 4/10), Menchville (GreatSchools 5/10). School attendance zones can change — always confirm enrollment with the local school division.
Is 812 Riverside Dr in a flood zone?+
FEMA maps this parcel in Zone X, outside the high-risk Special Flood Hazard Area. See the flood section on this page for details and sources.
Does 812 Riverside Dr have an HOA?+
No — there are no HOA, condo, or association dues on the listing record for this property.
When was 812 Riverside Dr built?+
It was built in 1958, per the listing record.

Answers generated from the listing record, verified school zones, FEMA data, and cached nearby-places data — never invented.

The people

You'll talk to a person, not a lead queue

TD

Tom & Dariya Milan

LPT Realty · Hampton Roads · answer their own phone

✓ Your inquiry goes to Tom & Dariya — never sold to strangers

Listing courtesy of Bo Parrish · Virginia Land & Homes Inc. · REIN MLS #10648282

Call or text (757) 777-7577

Ask Dariya — instant answers

Schools, flood, drive times, what it really costs to own — answered from this page's data, by chat or voice.

Schedule a private tour

Free, no obligation — your inquiry goes to Tom & Dariya, never resold.

812 Riverside Dr, Newport News — photo

See it in person — the record only says so much.

Call or text (757) 777-7577

812 Riverside Dr, Newport News, Virginia 23606 · MLS #10648282 · Source: REIN MLS + public record. Information deemed reliable but not guaranteed — verify independently. School zones subject to change; confirm with the local school division. All locations are described by neutral geographic fact. Equal Housing Opportunity.