✓ Source: REIN MLS #10657692 · record updated Oct 30, 2026 · synced every 2 min · your inquiry is never resold
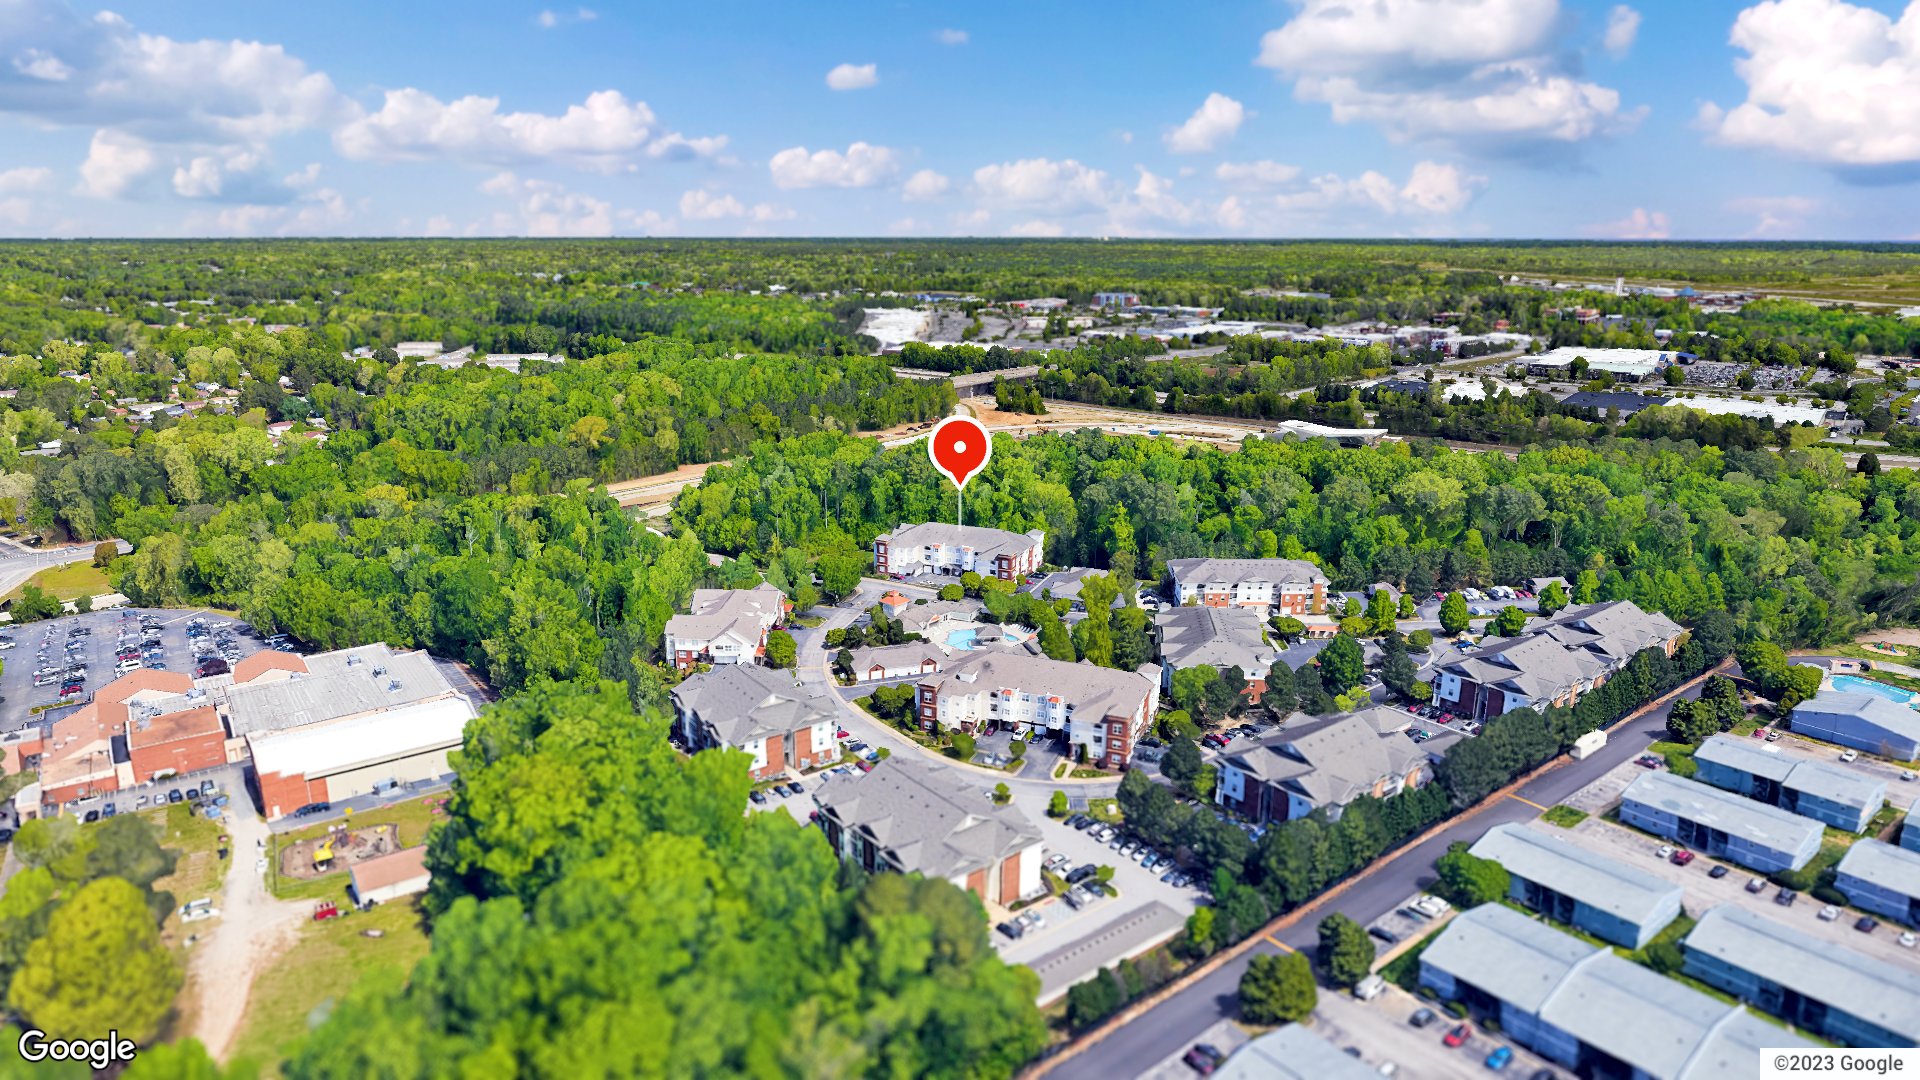
Exterior · 1 / 43
2beds
2baths
1,440sqft
$177per sqft
14days on market

522 Knolls Dr #304, Newport News, VA 23602

ActiveResidential · built 2009 · WINDY KNOLLS · MLS #10657692

OverviewAbout this home

Welcome to the carefree lifestyle in the gated and fully fenced community of Windy Knolls. This versatile floor plan boasts 9ft ceilings and a spacious dining area open to kitchen and great room w/Wood floors. Luxury kitchen w/custom cabinets & granite countertops and more HW floors! Your balcony overlooks a pristine wooded area from top 3rd floor suite. Comfortable and convenient primary bedroom with luxury bath &walk-in closet. Windy Knolls is a gated community with fabulous recreational amenities. This luxury condo offers one level living accessed by elevator. Resort style pool, state of the art fitness center, grilling station and car wash. These condos do not come on the market often. You deserve to live in this amazing community!

Listing courtesy of Michael Gleason · Abbitt Realty Company LLC · REIN MLS #10657692

Facts & features

TypeResidential
Year built2009
Price / sqft$177
Condo fee$415/mo
Taxes$2,558/yr
CountyNewport News VA
MLS #10657692

Condo association includes

ClubhouseCoin OperatedElevatorExercise RmGated CommunityPoolTrash Pickup

$415/mo condo fee · Windy Knolls · per the REIN MLS listing record. Confirm inclusions with the association.

Interior

Bedrooms
2
Full baths
2
Approx. sqft
1,440
Stories
1
Flooring
Ceramic, Laminate/LVP, Vinyl
Ensuite bedrooms
1
First-floor bed & full bath
Yes
Total rooms
4
Other rooms
1st Floor BR, 1st Floor Primary BR, Assigned Storage, Balcony, PBR with Bath, Pantry, Utility Room
Appliances
Dishwasher, Disposal, Elec Range, Refrigerator, Washer Hookup
Equipment
Cable Hookup, Ceiling Fan, Gar Door Opener, Jetted Tub

Construction & exterior

Style
Lo Rise, Transitional
Subtype
Attached
Foundation
Slab
Roof
Asphalt Shingle
Exterior
Brick,Vinyl
Pool
No Pool

Utilities & systems

Heating
Heat Pump
Cooling
Central Air
Water heater
Electric
Water
City/County
Sewer
City/County

Lot, parking & ownership

Subdivision
WINDY KNOLLS
Unit / floor
3
Ownership
Condo
Garage
Yes
Parking
Garage Att 1 Car, Assigned/Reserved
Possession
CLOSING
Disclosures
Common Interest Community, Disclosure Statement

See more Newport News condos & townhomes.

Sources: REIN MLS record

Tom & Dariya's overview

Our read on this home

by Tom & Dariya Milan, REALTORS® · Brokered by LPT Realty

At a glance

522 Knolls Drive #304 is a 1,440-square-foot, two-bed, two-bath condo built in 2009 in Newport News. Joint Base Langley-Eustis is about nine minutes away. The layout is spacious for a condo, and the location puts groceries, gyms, and parks within half a mile.

Read the full overview ↓

Why this home stands out

What sets this unit apart is the square footage. At 1,440 square feet, it delivers more living space than most two-bedroom condos in this price tier. The 2009 build year means systems and finishes are relatively modern. Two full baths give each bedroom its own private retreat. Add a walkable cluster of food, fitness, and green space, and the day-to-day logistics here are genuinely easy.

WINDY KNOLLS and the Newport News real estate market

The Knolls at 23602 sits in a quieter residential pocket of Newport News, tucked between Jefferson Avenue and Warwick Boulevard. The surrounding streets mix condos, townhomes, and single-family homes, giving the area a layered, lived-in feel. Mature trees line the roads, and the pace is unhurried without feeling remote. This zip code is one of the more practical corners of Newport News — close to major corridors but shielded from the noise. Newport News itself stretches along the Virginia Peninsula from the James River to York County. It is a working waterfront city with a strong arts scene, a deep shipbuilding history, and a growing dining and retail base. Patrick Henry Mall, the Virginia Living Museum, and the Newport News Park system are all within the city. Getting around is straightforward — Jefferson Avenue and Warwick Boulevard are the main north-south spines, and I-64 is a short drive east. Anyone browsing Newport News homes for sale will find that the 23602 zip code offers solid access to both the peninsula's employment centers and its recreational anchors.

What's nearby

Step outside and daily errands practically handle themselves. Jani Food Mart, Uncle's Farm Korean Mart, and Halal Food Mart & International Market are all within 0.3 miles — a rare concentration of grocery options this close. Matt's Smackin Macs and Crave Wings are right there for a quick dinner, and Americas Greatest Wings Gyro & Pizza rounds out the options a block further. Fitness is equally convenient: The Iron Asylum Gym is 0.4 miles out, Orangetheory Fitness is 0.6 miles, and American Iron Barbell Club Newport News is just past that. Chatham Park is 0.4 miles for a walk or a breather, and Nicewood Park is under a mile.

For different buyers

Base commute and VA loan notes

Joint Base Langley-Eustis is about nine minutes by car — one of the shorter base commutes you will find among homes for sale in Newport News. Naval Weapons Station Yorktown is roughly 16 minutes out. VA loan financing is common in this zip code, and the condo's 2009 build year means it is likely to clear VA appraisal requirements without significant hurdles.

For first-time buyers

A 2009-built condo with 1,440 square feet and two full baths is a strong entry point. Grocery stores, restaurants, and a gym are all within half a mile, which keeps a car-dependent errand list short. Anyone comparing homes for sale in 23602 will notice this unit offers more square footage per bedroom than many alternatives in the zip code.

More buyer questions

How far is 522 Knolls Drive #304 from Joint Base Langley-Eustis?

The drive is about nine minutes under normal traffic conditions. That makes this one of the closer off-base options on the lower Peninsula.

Is 522 Knolls Drive #304 part of an HOA?

Yes, the property is a condominium unit, so an HOA governs the community. Buyers should request the current HOA documents during due diligence to review rules and fee structure.

What school zone covers 522 Knolls Drive #304?

This address falls within the Newport News City Public Schools district. Buyers comparing homes for sale zoned for Menchville High School and homes for sale zoned for General Stanford Elementary School should verify current zoning directly with Newport News City Public Schools, as boundaries can change.

Does 522 Knolls Drive #304 fall in a flood zone?

Flood zone status is covered in the FloodRisk tile on this page. Buyers should review that information and consult FEMA's flood map service for the most current data.

How walkable is the area around 522 Knolls Drive #304?

Several grocery stores, restaurants, and a gym are within 0.4 miles. Chatham Park is also a short walk, making the immediate area more walkable than most suburban Newport News locations.

Tom and Dariya Milan are your local guides for this address. Reach out to schedule a walkthrough or ask any questions about the Knolls and the surrounding Newport News market.

Summary generated by AI from public records and publicly available information.

Schools · VaHome School ScoreAssigned schools

Our own 1–10 rating, scored from Virginia Department of Education data.

HighMenchville High School
5.9/10
Up 1.8 from 2024–25
MiddleEthel M. Gildersleeve Middle School
3.9/10
Unchanged from 2024–25
ElementaryGeneral Stanford Elementary School
7.5/10
Up 0.6 from 2024–25

VaHome School Score — calculated by VaHome.com from Virginia Department of Education assessment, progress, and attendance data. Attendance zones come from the MLS listing record; confirm the current zone with the school division before making an offer.

How Far Is?

Driving distance by road and typical drive time via Google Maps, to the nearest location of each.

Also nearby

Distances are straight-line (as the crow flies) from this property, not driving miles. Places within ~1 mile, nearest first. Powered by Google Places.

Homes like this one sell fast — see the next one first

Newport News$215K – $295K2+ beds

By subscribing you agree to receive listing emails from Tom & Dariya Milan, Realtors, at most one a day. Unsubscribe anytime · Privacy PolicyBrokered by LPT Realty

Military Commute

Drive times to nearest bases

Typical drive times from Google Maps, without live traffic. Rush hour and tunnel backups can add time.

Flood & environmentFlood risk (FEMA)

FEMA flood zone X · outside the high-risk area · FIRM 510103

Flood Risk (FEMA)

Source: FEMA National Flood Hazard Layer · FIRM 510103

Low / Moderate Risk

FEMA flood zone

X (low to moderate risk)

Base flood elevation

Not applicable in low-risk zones

Zone X is outside the Special Flood Hazard Area; FEMA doesn’t define a BFE here.

Property elevation

25.7 ft above sea level

USGS 3DEP digital elevation model

Outside the high-risk Special Flood Hazard Area. Federal flood insurance is NOT required, though optional preferred-rate NFIP coverage is still worth considering in coastal Hampton Roads.

Data sources: Flood zone and base flood elevation come from FEMA’s National Flood Hazard Layer. Property elevation is sampled from a single point on the parcel using the USGS National Map elevation service — actual elevations across a single property can vary by several feet higher or lower than the figure shown. Use these numbers as a starting reference and do your own due diligence (a professional survey or elevation certificate) before relying on them for any financial, insurance, or construction decision.

Hurricane Evacuation Zone

Not in a designated hurricane evacuation zone.

Source: Virginia Dept. of Emergency Management — Know Your Zone

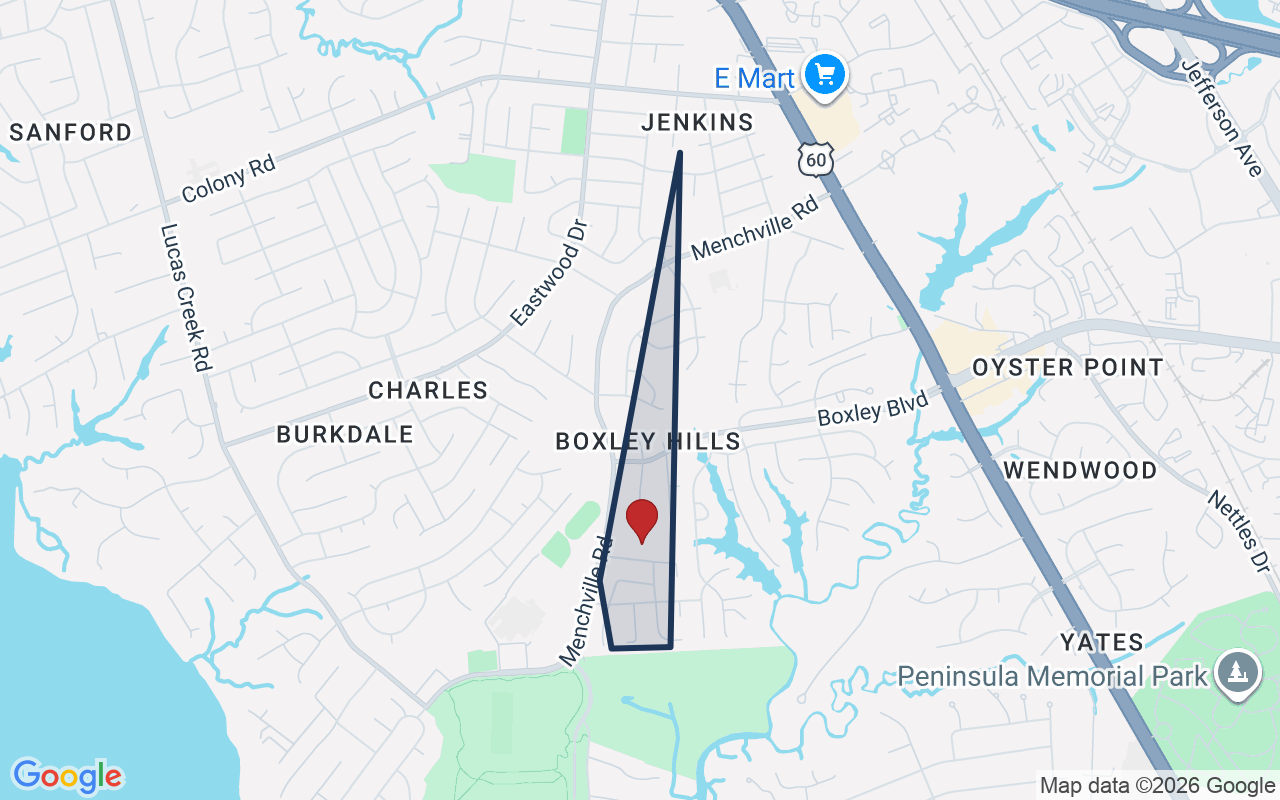
Explore this neighborhoodMenchville

Menchville sits at the northern end of Newport News. It lies along the Warwick River and Deep Creek, where they meet the broad James River. The name comes from Hudson Mench, a 19th-century merchant.

$355KMedian sale · 12 mo
$207Sold $/sq ft
3dDays on market
1For sale now
$107KHH income
86.7%Owner-occupied

REIN MLS closed sales, trailing 12 mo · U.S. Census ACS 2024 5-year

Explore Menchville →
Map of Menchville with neighborhood boundaryNeighborhood

Newport News houses for sale →

CostPayment calculator

Estimates only. Taxes come from the public record; confirm rates with your lender. VA-eligible buyers: $0-down financing may apply.

Estimate your monthly payment

$1,608/mo

Principal & interest

$1,321

Property tax

$213

Home insurance

$74

PMI

None

HOA/Condo (paid separately)

$415

Estimate only. Association (HOA/condo) fees are paid separately and are not included in the payment above. Insurance assumed at 0.35% of home value annually. Actual taxes, insurance, and rate will vary by lender, credit, and property. Contact a lender for a personalized quote.

Value & historyComparables

Price context: similar nearby homes$289,900 – $390,000The 6 most similar homes nearby (same city, within ~20% of this size, ~2.5 mi; 6 sold). Context for judging the asking price, not an appraisal or an estimate of this home's value.
232 Menchville RD · 1.5 mi · 1,447 sqft$290,000 sold 2026-05
272 Menchville RD · 1.7 mi · 1,393 sqft$319,500 sold 2026-02
150 Hidden Lake PL · 1.4 mi · 1,590 sqft$289,900 sold 2026-07

Own a home nearby? See what it is worth today: What's your Newport News home worth?

Sale & Tax History

List Price

$254,500

Price / Sq Ft

$177

Annual Taxes

$2,558

Monthly Tax

$213

Condo fee

$415 / mo

Tax Rate (effective)

1.01%

Sale Timeline (this listing)

EventDatePriceDetail
ListedOct 16, 2026$254,500—
Currently listed—$254,500—

Looking for multi-year tax assessments or prior sales? REIN MLS only ships data for the current listing. For full property history, check the city assessor record:

Newport News Real Estate Assessor

Tax data above from REIN public-records sync. Sale timeline tracked from this listing's first appearance in our feed forward; prior owner sales are not included.

Comparable Properties

Comps are selected by city, bed count, square footage and price proximity. Composite similarity score weights bed match, sqft variance, price variance, and straight-line distance.

14 days on market: read it in context

Days on market reflects pricing, season, and inventory. Compare it against similar nearby homes before reading anything into it.

CompareThis home next to what else is for sale nearby

HomePriceBedsBathsSqft$ / sqft
522 Knolls Dr #304this home$254,500221,440$177
Loading nearby homes for sale…

Active comparables from the REIN MLS, the same homes shown under Comparable Properties. Context for judging the asking price, not an appraisal.

Questions buyers ask

Is 522 Knolls Dr #304 in a good school zone?
The assigned zones on the listing record are General Stanford Elementary (VaHome School Score 7.5/10), Ethel M. Gildersleeve Middle (VaHome School Score 3.9/10), Menchville (VaHome School Score 5.9/10). School attendance zones can change — always confirm enrollment with the local school division.
Is 522 Knolls Dr #304 in a flood zone?
FEMA maps this parcel in Zone X, outside the high-risk Special Flood Hazard Area. See the flood section on this page for details and sources.
Does 522 Knolls Dr #304 have a condo association?
Yes — condo association fees are on record for this unit (the current amount is shown in the facts section on this page). The association of record is Windy Knolls. Association amenities on record include: Clubhouse, Coin Operated, Elevator, Exercise Rm, Gated Community, Pool, Trash Pickup.
When was 522 Knolls Dr #304 built?
It was built in 2009, per the listing record.

Answers generated from the listing record, verified school zones, FEMA data, and cached nearby-places data. Never invented.

Tom and Dariya Milan

Tom & Dariya Milan | LPT Realty

See it in person with Tom & Dariya

We're local Hampton Roads Realtors. Pick a day and time; one of us confirms by text and meets you there. Prefer to talk first? Call or text (757) 777-7577.

Free, no obligation. One of us confirms by text, usually within the hour during the day. Your inquiry goes to Tom & Dariya, never resold. We use your details to arrange this tour and to follow up with you about it.

✆