VaHome.com
Newport News › HUNTINGTON HEIGHTS › 351 51st St✓ Source: REIN MLS #10646608 · record updated Sep 10, 2026 · synced every 2 min · your inquiry is never resold
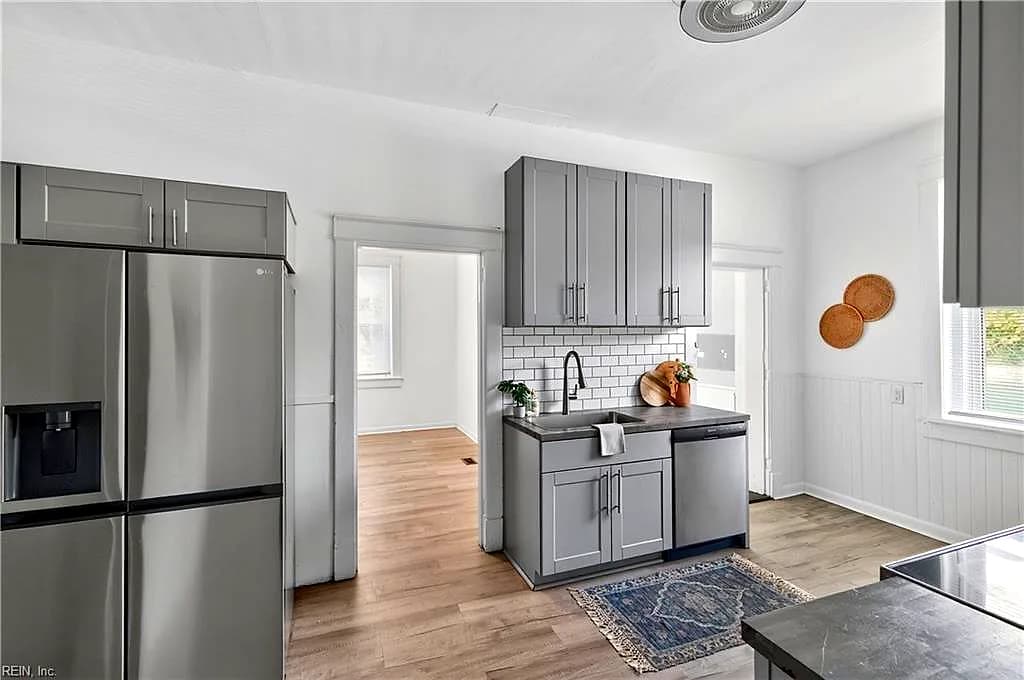
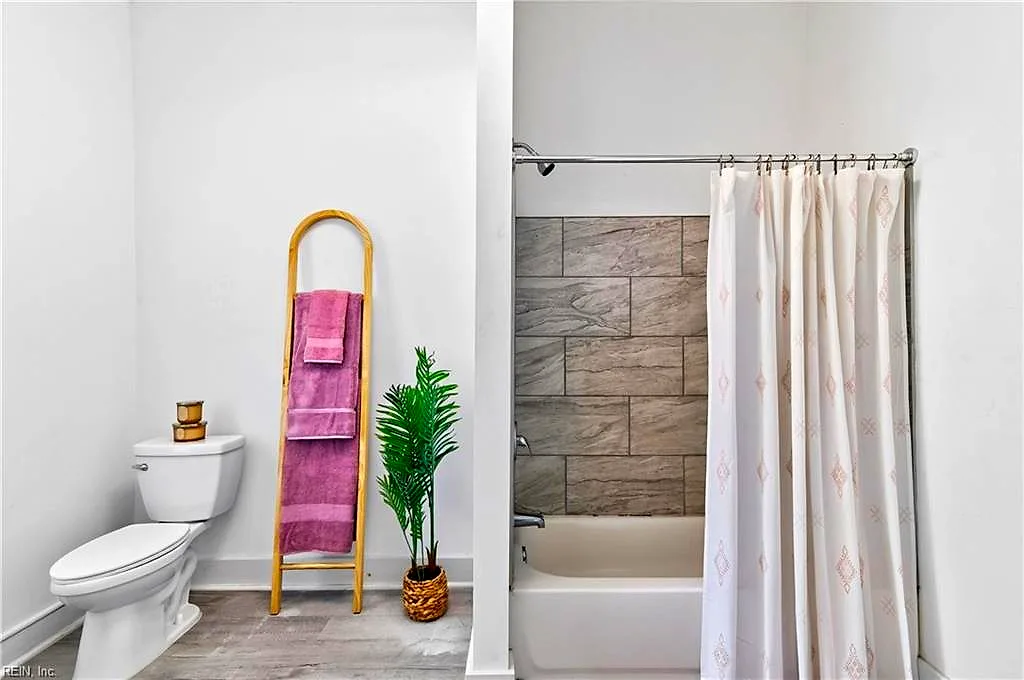
351 51st ST, NEWPORT NEWS VA 23607 - Main photo
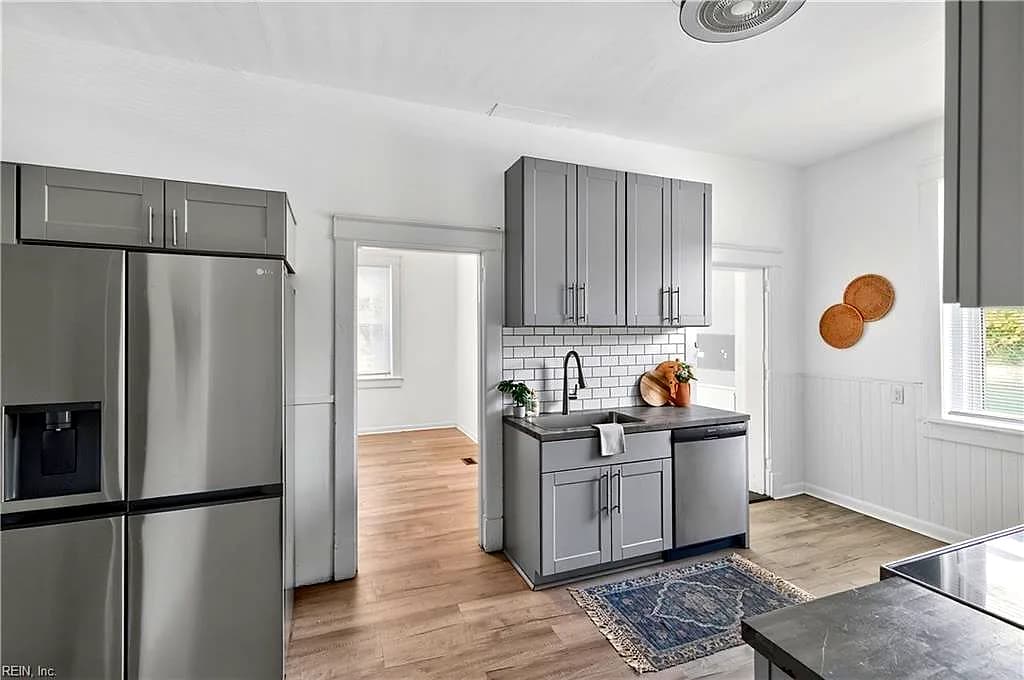
351 51st ST, NEWPORT NEWS VA 23607 - Photo 2
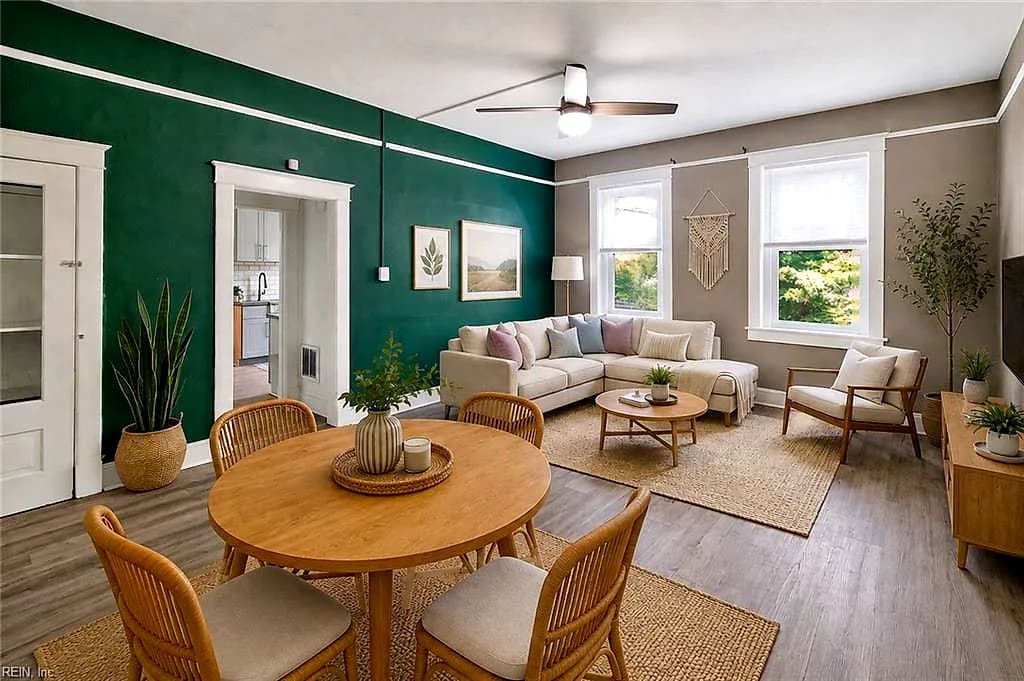
351 51st ST, NEWPORT NEWS VA 23607 - Photo 3
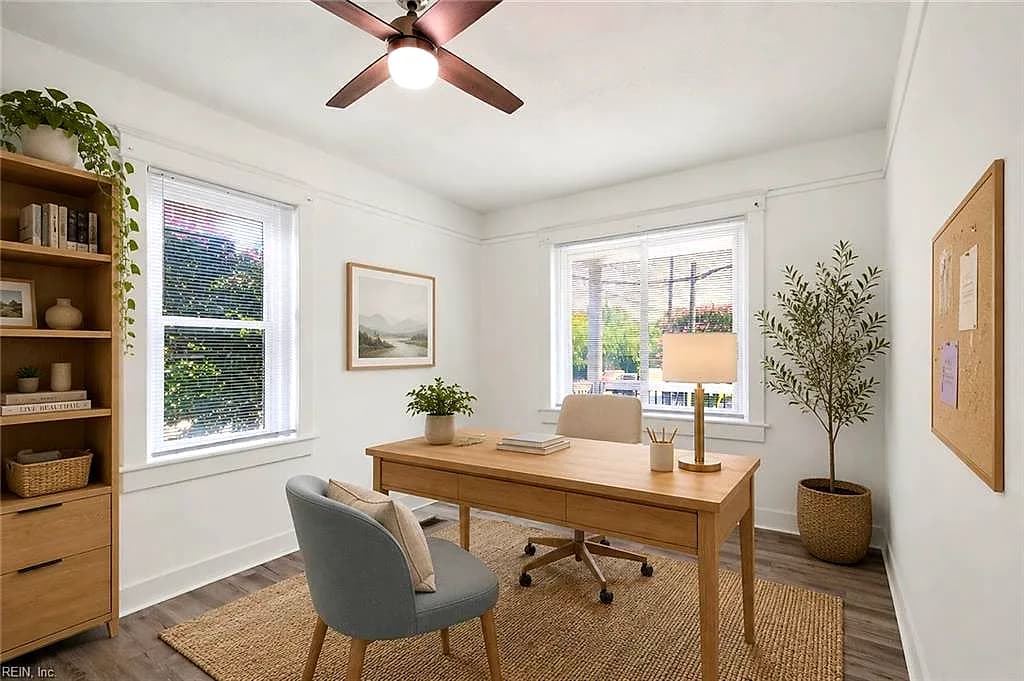
351 51st ST, NEWPORT NEWS VA 23607 - Photo 4
351 51st ST, NEWPORT NEWS VA 23607 - Photo 5
4beds
2baths
2,396sqft
42days on market

351 51st St, Newport News, VA 23607

ActiveResidential · built 1910 · HUNTINGTON HEIGHTS

Facts & features

Type

Residential

Year built

1910

Price / sqft

$125

HOA

None

Taxes

$3,422/yr

County

Newport News VA

MLS #

10646608

Interior

Bedrooms
4
Full baths
2
Approx. sqft
2,396
Stories
1
Flooring
Laminate/LVP, Other
First-floor bed & full bath
Yes
Total rooms
9
Other rooms
1st Floor BR, 1st Floor Primary BR, Breakfast Area, Foyer, Pantry, Porch, Spare Room, Utility Room
Appliances
Dishwasher, Dryer, Dryer Hookup, Microwave, Elec Range, Refrigerator, Washer, Washer Hookup
Equipment
Ceiling Fan
Accessibility
Main Floor Laundry

Construction & exterior

Style
Townhouse
Subtype
Attached
Foundation
Basement
Roof
Asphalt Shingle
Exterior
Brick,Vinyl
Pool
No Pool

Utilities & systems

Heating
Forced Hot Air, Nat Gas, Programmable Thermostat, Zoned
Cooling
Central Air
Water heater
Electric
Water
City/County
Sewer
City/County

Lot, parking & ownership

Lot size
0.0500
Subdivision
HUNTINGTON HEIGHTS
Zoning
R3
Ownership
Fee Simple
Garage
No
Parking
Street
Possession
SETTLEMENT
Miscellaneous
Rehabilitated
Disclosures
Disclosure Statement

Sources: REIN MLS record · null fields are suppressed, never faked

About this home

Nearly 2,400 square feet, four bedrooms, two full baths, and less than a mile from Newport News Shipbuilding—this updated twin home offers an exceptional amount of space and value. Inside, you'll find generously sized rooms, high ceilings, original trim details, and a flexible floorplan that can accommodate four bedrooms or three bedrooms plus an office or bonus room. A first-floor bedroom and full bath add even more flexibility for guests, family, or a home office. The updated kitchen features refreshed cabinetry, countertops, backsplash, and stainless-steel appliances, while renovated bathrooms and newer LVP flooring bring a clean, move-in-ready feel. Significant improvements include dual-zoned HVAC (2022 & 2026), a newer roof, updated electrical and plumbing, and numerous additional interior updates. Outside, enjoy the covered front porch, while the unfinished basement provides valuable workspace and storage. With nearly 2,400 square feet of living space, four-bedroom flexibility, extensive improvements, and a convenient location near Newport News Shipbuilding, downtown Newport News, shopping, dining, parks, and interstate access, this home offers the space you need without the price tag you might expect. Come see just how much house is here.

Listing courtesy of Rachel McNeil · KW Allegiance · REIN MLS #10646608

Tom & Dariya's overview

Our read on this home

by Tom & Dariya Milan, REALTORS® · Brokered by LPT Realty

At a glance

This 1910 four-bedroom home sits in Huntington Heights, a walkable Newport News neighborhood close to NSA Hampton Roads and Langley AFB. Original character meets modern living space across 2,396 square feet. You're near shops, restaurants, and parks on a quiet residential block.

Read the full overview ↓

Why this home stands out

Built over a century ago, this home retains period charm—hardwood floors, tall ceilings, and solid bones throughout. The layout flows naturally across four bedrooms and two baths, giving you flexibility for a home office, guest room, or hobby space. A detached garage and mature lot add practical appeal. Few homes for sale in Newport News offer this combination of vintage character and livable square footage.

HUNTINGTON HEIGHTS and the Newport News real estate market

Huntington Heights is a tree-lined neighborhood where you can walk to coffee, groceries, and dinner without a car. The streets feel established and neighborly—a mix of vintage homes and well-kept properties. You'll find local restaurants like Selina's PoP-up-Restaurant and Colony Restaurant within easy reach, plus Carrier Cafe for your morning coffee just two blocks away. Parks dot the area: 47th Street & Warwick Minipark and Highland Court Park offer green space and play areas nearby. Newport News itself is a working waterfront city with deep maritime roots. The downtown sits about ten minutes south, anchoring a broader community of shipbuilders and longtime residents. Getting around is straightforward—I-64 connects you to Hampton, Virginia Beach, and beyond in under thirty minutes. Anyone comparing homes for sale in 23607 will notice Huntington Heights' central location and walkable feel.

What's nearby

Carrier Cafe is a two-minute walk for coffee and a quick breakfast. Tieda Hispana and Dollar General handle everyday groceries within a half-mile. For dining, Selina's PoP-up-Restaurant, Colony Restaurant, and Southern style wings and things cluster nearby—all under ten minutes on foot or by car. BGR8 Fitness & Performance and Old Apprentice School Gymnasium offer workout options within a mile. Highland Court Park and Huntington Heights Square provide outdoor space for exercise, play, or quiet afternoons. The neighborhood has the feel of a place where errands don't eat your day.

For different buyers

Base commute and VA loan notes

NSA Hampton Roads is about thirteen minutes away; Langley AFB runs fifteen minutes. VA loan financing is widely available in this zip code and neighborhood. This home's four bedrooms and two baths give you space to settle in quickly. The walkable location and established streets mean you can focus on your move-in, not on finding your way around.

Room to grow

Four bedrooms let you claim a master suite, guest room, home office, and playroom all at once. The detached garage provides storage beyond the main house. A 2,396-square-foot layout spreads across two stories, so there's room to spread out. The mature lot and quiet block give kids and adults space to breathe. Original hardwood floors and solid construction mean your investment sits on a strong foundation.

More buyer questions

How far is 351 51st Street from NSA Hampton Roads?

About thirteen minutes by car. Langley AFB is roughly fifteen minutes away, making this a convenient location for either base commute.

What year was this home built?

The home was built in 1910 and retains original features like hardwood floors and high ceilings throughout.

Are there schools nearby?

Yes. Anyone comparing homes for sale zoned for Heritage High School and homes for sale zoned for Riverside Elementary School will find this address serves both.

Is there parking or garage space?

The home includes a detached garage, plus street parking on this residential block in Huntington Heights.

What's walkable from this address?

Carrier Cafe is two blocks away, and groceries, restaurants, and parks are all within a half-mile walk. The neighborhood is designed for foot traffic.

Ready to explore this Huntington Heights home? Contact Tom & Dariya Milan at LPT Realty to schedule a tour and learn more about 351 51st Street.

Summary generated by AI from public records and publicly available information.

Homes like this one sell fast — see the next one first

Newport News$250K – $345K4+ beds

By subscribing you agree to receive listing emails from Tom & Dariya Milan, Realtors, at most one a day. Unsubscribe anytime · Privacy PolicyBrokered by LPT Realty

Schools

VaHome School Score

Our own 1–10 rating, scored from Virginia Department of Education data.

VaHome School Score — calculated by VaHome.com from Virginia Department of Education assessment, progress, and attendance data. Attendance zones come from the MLS listing record; confirm the current zone with the school division before making an offer.

Flood & environment

FEMA flood zone X · outside the high-risk area · FIRM 510103

Flood Risk (FEMA)

Source: FEMA National Flood Hazard Layer · FIRM 510103

Low / Moderate Risk

FEMA flood zone

X (low to moderate risk)

Base flood elevation

Not applicable in low-risk zones

Zone X is outside the Special Flood Hazard Area; FEMA doesn\u2019t define a BFE here.

Property elevation

29.5 ft above sea level

USGS 3DEP digital elevation model

Outside the high-risk Special Flood Hazard Area. Federal flood insurance is NOT required, though optional preferred-rate NFIP coverage is still worth considering in coastal Hampton Roads.

Data sources: Flood zone and base flood elevation come from FEMA\u2019s National Flood Hazard Layer. Property elevation is sampled from a single point on the parcel using the USGS National Map elevation service \u2014 actual elevations across a single property can vary by several feet higher or lower than the figure shown. Use these numbers as a starting reference and do your own due diligence (a professional survey or elevation certificate) before relying on them for any financial, insurance, or construction decision.

Hurricane Evacuation Zone

Not in a designated hurricane evacuation zone.

Source: Virginia Dept. of Emergency Management — Know Your Zone

Explore this neighborhood

Newmarket Village

Newmarket Village is a settled part of central Newport News. It sits near where Jefferson Avenue meets Mercury Boulevard. Most homes are classic single-family houses.

$220K

Median sale · 12 mo

$232

Sold $/sq ft

11d

Days on market

6

For sale now

$51K

HH income

46%

Owner-occupied

REIN MLS closed sales, trailing 12 mo · U.S. Census ACS 2024 5-year

Explore Newmarket Village →
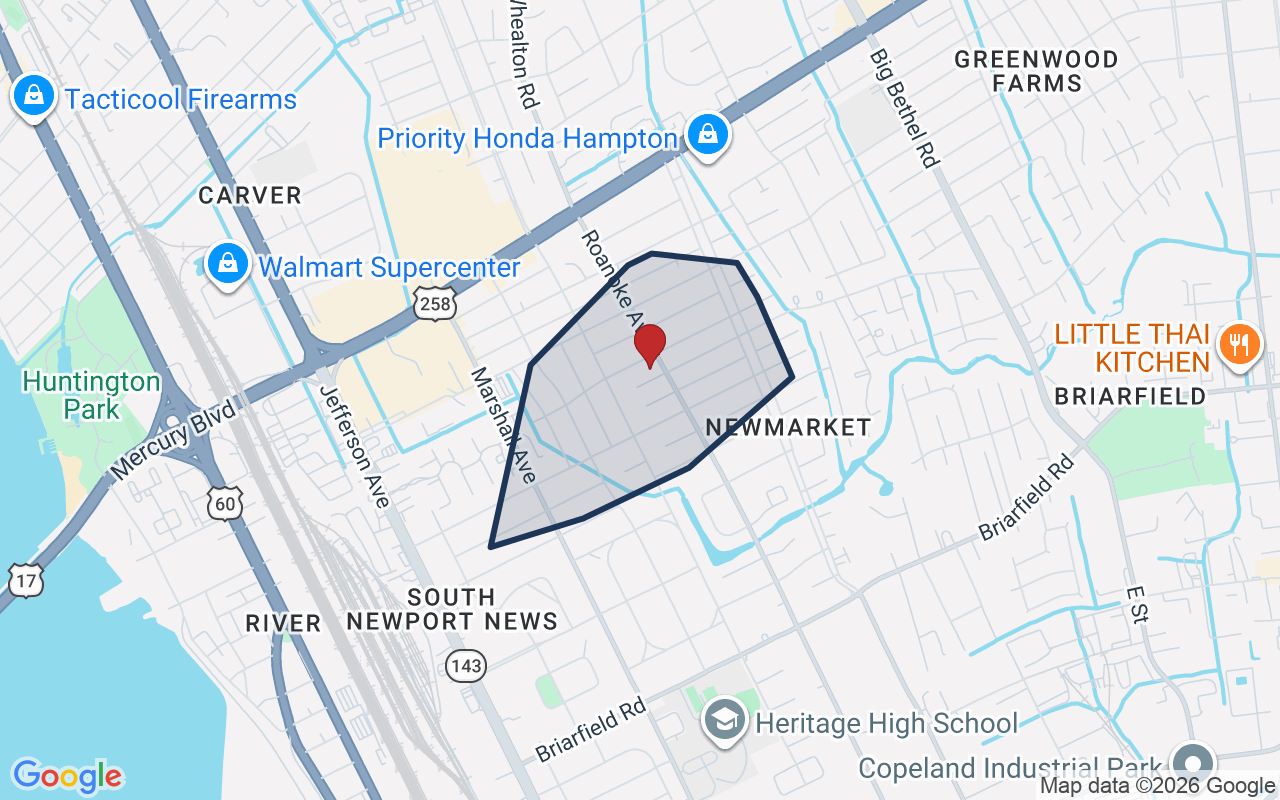
Map of Newmarket Village with neighborhood boundaryNeighborhood

see more Newport News homes →

Location intelligence

Minutes to real places, not a score

Location & Neighborhood

Places within ~1 mile, ordered by distance from this property. Powered by Google Places.

Military Commute

Drive times to nearest bases

Drive times via Google Maps with current traffic patterns. Times are typical and may vary by time of day. Use the "Analyze" button up top to see live drive time to your saved base.

The numbers

Run the real carrying cost

Estimates only — taxes come from the public record; confirm rates with your lender. VA-eligible buyers: $0-down financing may apply.

Estimate your monthly payment

$1,929/mo

Principal & interest

$1,556

Property tax

$285

Home insurance

$87

PMI

None

HOA/Condo (paid separately)

None

Estimate only. Association (HOA/condo) fees are paid separately and are not included in the payment above. Insurance assumed at 0.35% of home value annually. Actual taxes, insurance, and rate will vary by lender, credit, and property. Contact a lender for a personalized quote.

Value & history

Judge value on real ground

Price context — similar nearby homes

$292,500 – $410,000

The 6 most similar homes nearby (same city, within ~20% of this size, ~2.5 mi; 6 sold). Context for judging the asking price — not an appraisal or an estimate of this home's value.

322 49th ST · 0.1 mi · 2,484 sqft$298,500 sold 2026-05
319 51st ST · 0.1 mi · 2,194 sqft$292,500 sold 2026-10
640 44th ST · 0.6 mi · 2,400 sqft$410,000 sold 2026-03

Own a home nearby? See what it is worth today — What's your Newport News home worth?

Sale & Tax History

List Price

$299,900

Price / Sq Ft

$125

Annual Taxes

$3,422

Monthly Tax

$285

HOA

None

Tax Rate (effective)

1.14%

Sale Timeline (this listing)

EventDatePriceDetail
ListedJul 31, 2026$299,900—
Currently listed—$299,900—

Looking for multi-year tax assessments or prior sales? REIN MLS only ships data for the current listing. For full property history, check the city assessor record:

Newport News Real Estate Assessor

Tax data above from REIN public-records sync. Sale timeline tracked from this listing's first appearance in our feed forward; prior owner sales are not included.
Comparable Properties

Comps are selected by city, bed count, square footage and price proximity. Composite similarity score weights bed match, sqft variance, price variance, and straight-line distance.

Market tempo

42 days on market — read it in context

Days on market reflects pricing, season, and inventory — compare it against similar nearby homes below before reading anything into it.

Questions buyers ask

Is 351 51st St in a good school zone?+
The assigned zones on the listing record are Riverside Elementary (VaHome School Score 2.1/10), Crittenden Middle (VaHome School Score 1.6/10), Heritage (VaHome School Score 3.2/10). School attendance zones can change — always confirm enrollment with the local school division.
Is 351 51st St in a flood zone?+
FEMA maps this parcel in Zone X, outside the high-risk Special Flood Hazard Area. See the flood section on this page for details and sources.
Does 351 51st St have an HOA?+
No — there are no HOA, condo, or association dues on the listing record for this property.
When was 351 51st St built?+
It was built in 1910, per the listing record.

Answers generated from the listing record, verified school zones, FEMA data, and cached nearby-places data — never invented.

The people

You'll talk to a person, not a lead queue

TD

Tom & Dariya Milan

Brokered by LPT Realty · Hampton Roads · answer their own phone

✓ Your inquiry goes to Tom & Dariya — never sold to strangers

Listing courtesy of Rachel McNeil · KW Allegiance · REIN MLS #10646608

Call or text (757) 777-7577

Ask Dariya — instant answers

Schools, flood, drive times, what it really costs to own — answered from this page's data, by chat or voice.

Schedule a private tour

Free, no obligation — your inquiry goes to Tom & Dariya, never resold.

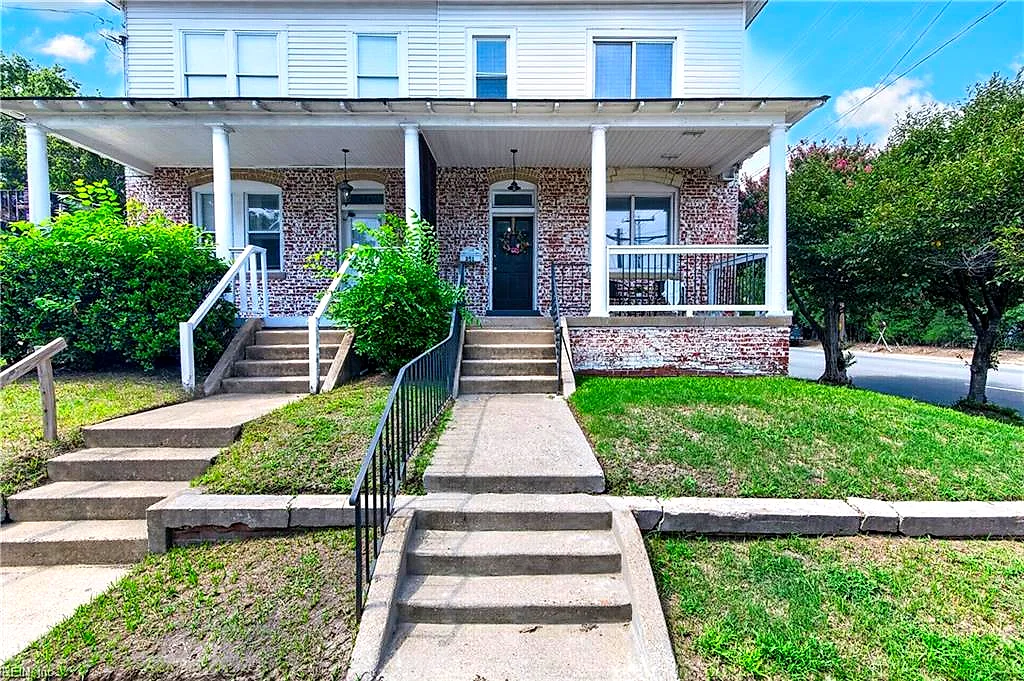
351 51st St, Newport News — photo

See it in person — the record only says so much.

Call or text (757) 777-7577

351 51st St, Newport News, Virginia 23607 · MLS #10646608 · Source: REIN MLS + public record. Information deemed reliable but not guaranteed — verify independently. School zones subject to change; confirm with the local school division. All locations are described by neutral geographic fact. Equal Housing Opportunity.

✆