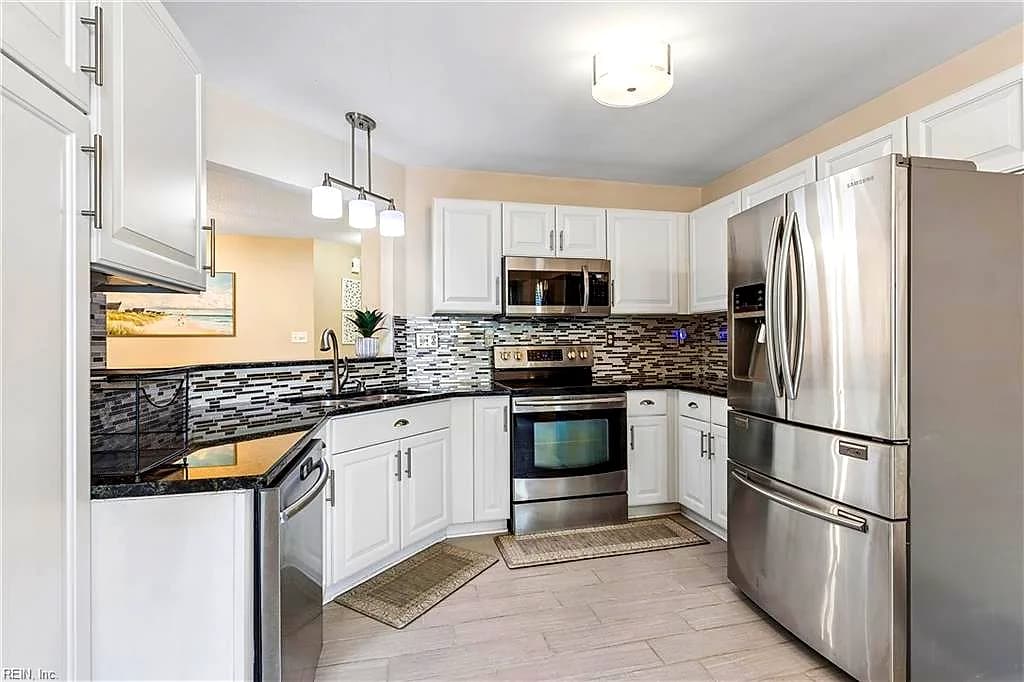
Newport NewsPEACH ORCHARD263 Sherbrooke Dr✓ Source: REIN MLS #10640491 · record updated Jul 1, 2026 · synced every 5 min · your inquiry is never resold
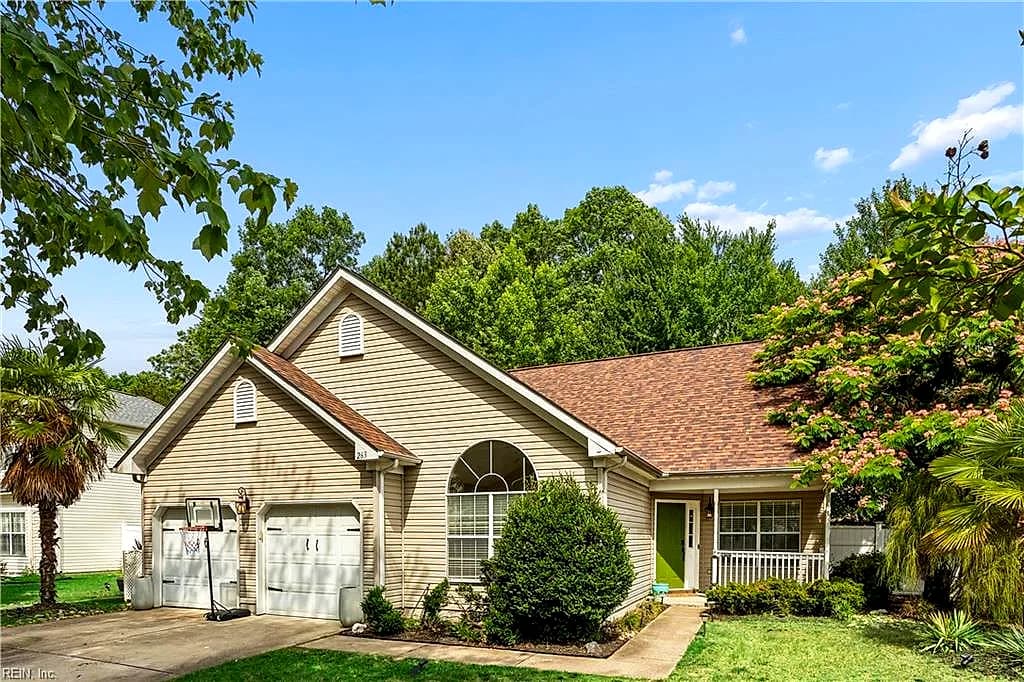
263 Sherbrooke DR, NEWPORTNEWS VA 23602 - Main photo
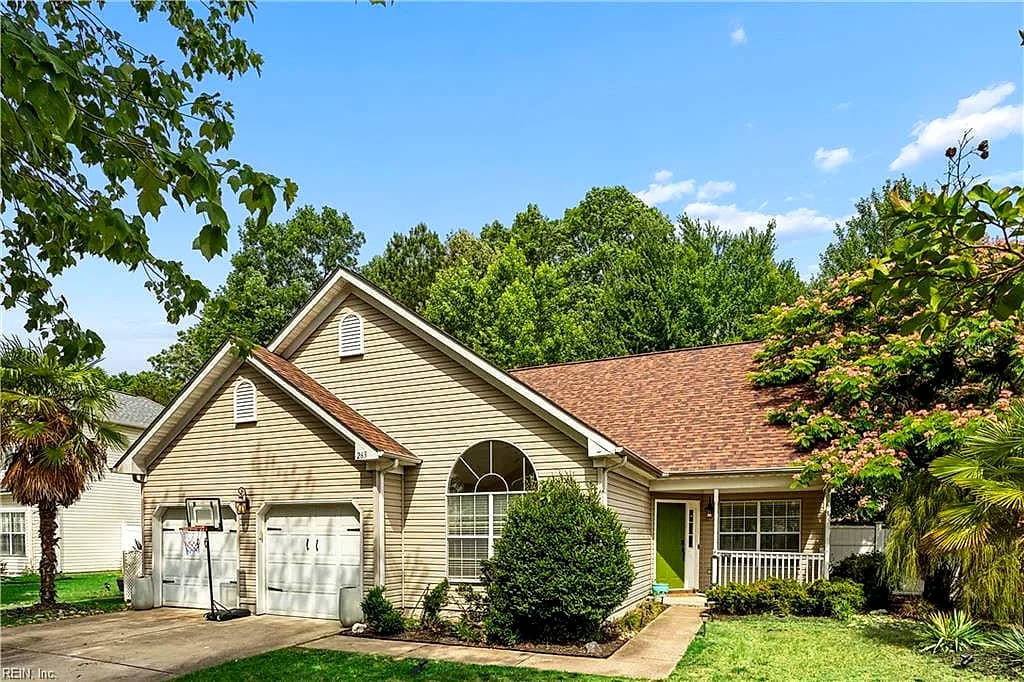
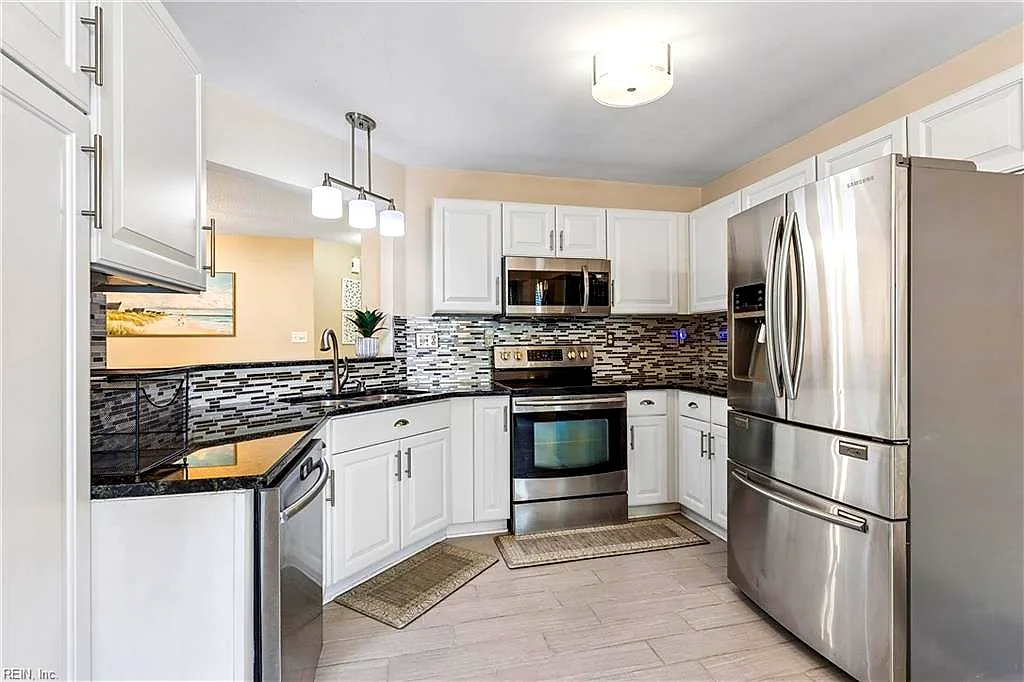
263 Sherbrooke DR, NEWPORTNEWS VA 23602 - Photo 2
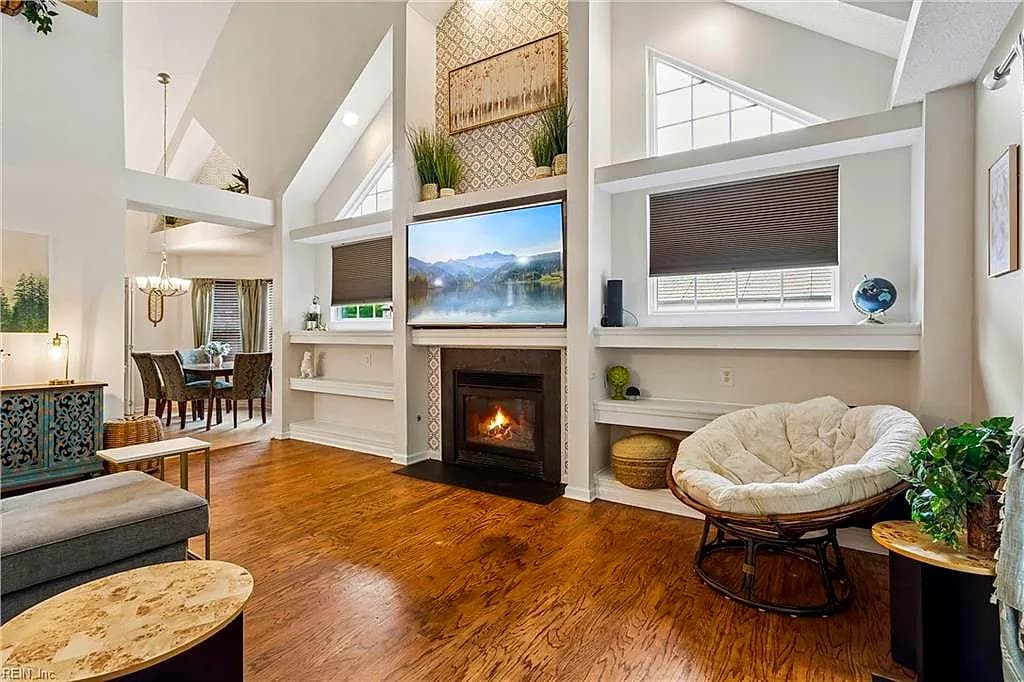
263 Sherbrooke DR, NEWPORTNEWS VA 23602 - Photo 3
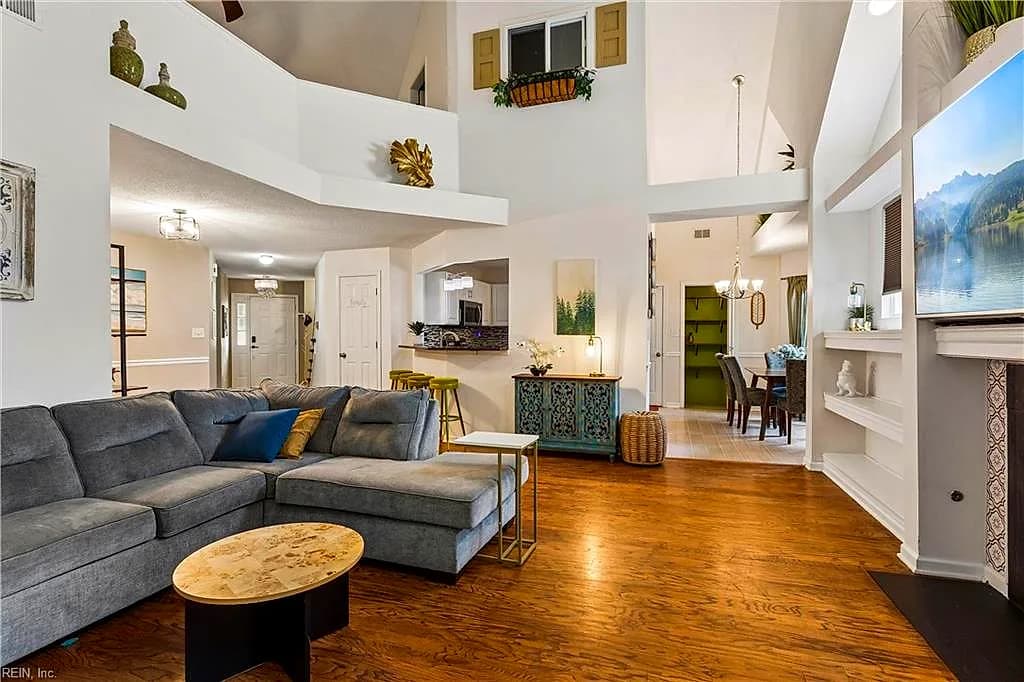
263 Sherbrooke DR, NEWPORTNEWS VA 23602 - Photo 4
263 Sherbrooke DR, NEWPORTNEWS VA 23602 - Photo 5
$459,900
$205 / sqft · est. $2,943/mo →
4beds
3baths
2,239sqft
12days on market

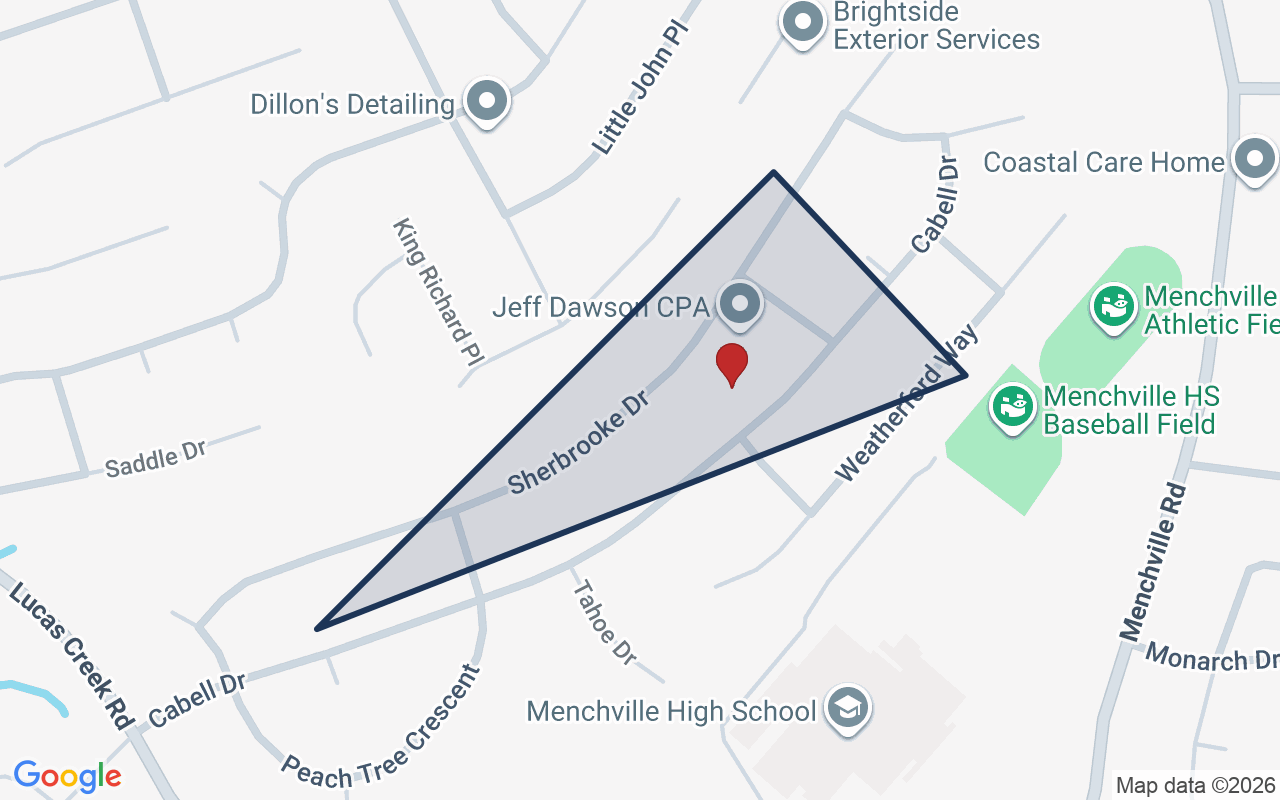
263 Sherbrooke Dr, Newport News, VA 23602

ActiveResidential · built 2002 · PEACH ORCHARD

About this home

The listing, in the seller's words

Welcome to Peach Orchard! This well-maintained 4 bedroom, 3 full bath home offers 2,239 square feet of flexible living space. The first-floor primary suite features a private en suite bath, while two additional bedrooms and a full bath are also located on the main level. The spacious family room with a gas fireplace flows into the dining area and eat-in kitchen, complete with an added pantry for extra storage. Upstairs you'll find a loft overlooking the family room, a dedicated enclosed office, a large fourth bedroom, and a full bath, creating the perfect space for guests, working from home, or a second living area. Enjoy the fenced backyard and rebuilt deck, ideal for relaxing or entertaining. Additional improvements include a newer roof and Trane HVAC system. Conveniently located near shopping, dining, military bases, and major commuter routes.

Listing courtesy of Helen Williams · RE/MAX Elevate · REIN MLS #10640491

VaHome team overview

Our read on this home

At a glance

263 Sherbrooke Drive is a four-bedroom, three-bath home in Newport News, Virginia, offering 2,239 square feet of living space built in 2002. It sits just nine minutes from Joint Base Langley-Eustis, making it a practical and comfortable base for everyday life.

Read the full overview ↓

Why this home stands out

What sets 263 Sherbrooke Drive apart is the combination of generous square footage, three full baths, and a 2002 build that hits the sweet spot between modern construction standards and established neighborhood character. Four bedrooms give you real flexibility — a dedicated home office, a guest suite, or room to grow — without sacrificing common living space. This is a home that works hard for the people inside it.

PEACH ORCHARD and the Newport News real estate market

Newport News is one of Hampton Roads' most livable cities, and the area around Sherbrooke Drive reflects that well. The surrounding streets have a settled, residential feel — mature trees, sidewalks, and neighbors who tend to stay a while. If you've been searching for homes for sale in Port Warwick Newport News VA, you already know this part of the city draws people who want proximity to everything without the noise of a busier corridor. Newport News stretches from the James River to the York River county line, giving residents access to waterfront parks, a nationally recognized museum district, and a surprisingly walkable downtown core. The Sherbrooke Drive location puts you in the northern end of the city, which is generally the quickest route to both Fort Eustis and the interstate. Daily errands, dining, and recreation are all within a short drive, and the overall pace here leans quiet without feeling remote.

What's nearby

Grocery runs are easy — a Kroger and a Harris Teeter are both within a few miles, and a Target sits close by for everything else. Coffee options include a Starbucks along Jefferson Avenue that handles the morning commute crowd well. For outdoor time, Newport News Park is one of the largest municipal parks on the East Coast and is just a short drive away, offering trails, a reservoir, and disc golf. Port Warwick's town center adds walkable dining and boutique shopping within the immediate area. A handful of casual and sit-down restaurants line the nearby commercial corridors, covering everything from quick lunches to weekend dinners.

For different buyers

For military families relocating

Nine minutes to Joint Base Langley-Eustis and eighteen minutes to Naval Weapons Station Yorktown — 263 Sherbrooke Drive is positioned well for military households managing one or two commutes. Four bedrooms handle PCS moves with room to spare, and a VA loan can make this kind of square footage more accessible than many buyers expect. The established neighborhood also means you're not starting from scratch on community.

For families upgrading

If your current home has started to feel tight, 2,239 square feet across four bedrooms and three full baths gives everyone room to spread out. The 2002 construction means the bones are solid without the quirks of an older build, and three full bathrooms eliminate the morning bottleneck that smaller homes create. There's genuine room here for the way a growing household actually lives — not just the way it looks on a floor plan.

More buyer questions

How far is 263 Sherbrooke Drive from Joint Base Langley-Eustis?

The drive from Sherbrooke Drive to the Fort Eustis gate is approximately nine minutes under normal traffic conditions. That makes it one of the closer off-base residential options for service members stationed there.

How far is 263 Sherbrooke Drive from Naval Weapons Station Yorktown?

Naval Weapons Station Yorktown is roughly eighteen minutes away, making this address a reasonable option for personnel assigned there as well. The route via Jefferson Avenue and Route 17 is straightforward.

What is the square footage and layout of 263 Sherbrooke Drive?

The home offers 2,239 square feet of living space with four bedrooms and three full bathrooms. Built in 2002, it provides a functional layout with enough room to accommodate both everyday living and dedicated workspace or guest accommodations.

Is 263 Sherbrooke Drive in a flood zone?

Flood zone information for this address is displayed in the FloodRisk tile on this page, which pulls current FEMA map data. We recommend reviewing that section and discussing it with your agent before making any decisions.

Are there parks or outdoor spaces near 263 Sherbrooke Drive?

Newport News Park, one of the largest city-owned parks on the East Coast, is just a short drive away and offers extensive trails, a reservoir, and recreational facilities. The surrounding neighborhood also has sidewalks and green space suitable for everyday outdoor activity.

Want to see 263 Sherbrooke Drive in person? Tom and Dariya Milan at LPT Realty know this part of Newport News well — reach out and they'll set up a time that works for you.

Summary generated by AI from public records and publicly available information.

Schools

Info provided by GreatSchools

Facts & features

The record, sourced

Type

Residential

Year built

2002

Price / sqft

$205

HOA

None

Taxes

$5,074/yr

County

Newport News VA

Waterfront

Yes

MLS #

10640491

Sources: REIN MLS record · city assessor · null fields are suppressed, never faked

Flood & environment

The flood answer first — quantified, not buried

FEMA flood zone X · outside the high-risk area · FIRM 510103

Flood Risk

Looking up FEMA flood zone…

Hurricane Evacuation Zone

Not in a designated hurricane evacuation zone.

Source: Virginia Dept. of Emergency Management — Know Your Zone

Location intelligence

Minutes to real places, not a score

Location & Neighborhood

Places within ~1 mile, ordered by distance from this property. Powered by Google Places.

Military Commute

Drive times to nearest bases

Drive times via Google Maps with current traffic patterns. Times are typical and may vary by time of day. Use the "Analyze" button up top to see live drive time to your saved base.

The numbers

Run the real carrying cost

Estimates only — taxes come from the public record; confirm rates with your lender. VA-eligible buyers: $0-down financing may apply.

Estimate your monthly payment

$2,943/mo

Principal & interest

$2,386

Property tax

$423

Home insurance

$134

PMI

None

HOA

None

Estimate only. Insurance assumed at 0.35% of home value annually. Actual taxes, insurance, and rate will vary by lender, credit, and property. Contact a lender for a personalized quote.

Value & history

Judge value on real ground

Asking vs. assessment

110% of $420,000

City assessment record · taxes $5,074/yr

Land share of assessed value

21% — $88,000

Improvements $332,000 · assessor record ✓

Why we show no algorithmic estimate.

National AVMs misprice homes whose value drivers they can't see. Instead: the sourced assessment above, the carrying cost, real price history, and honest comparables below.

Price context — similar nearby homes

$330,500$479,999

The 6 most similar homes nearby (same city, within ~20% of this size, ~2.5 mi; 6 sold). Context for judging the asking price — not an appraisal or an estimate of this home's value.

102 Canvasback TRL · 0.8 mi · 2,224 sqft$440,000 sold 2026-01
210 Chelmsford WAY · 1.2 mi · 2,290 sqft$479,999 sold 2026-05
202 Sean Paul CT · 0.6 mi · 1,833 sqft$370,000 sold 2026-02

Sale & Tax History

List Price

$459,900

Price / Sq Ft

$205

Annual Taxes

$5,074

Monthly Tax

$423

HOA

None

Tax Rate (effective)

1.10%

Sale Timeline (this listing)

EventDatePriceDetail
ListedJun 19, 2026$459,900
Currently listed$459,900

Public-Records Assessment

Source: City Assessor via Hampton Roads Regional Parcels.

9% above assessment

Total Assessed

$420,000

Land

$88,000

Improvement

$332,000

Looking for multi-year tax assessments or prior sales? REIN MLS only ships data for the current listing. For full property history, check the city assessor record:

Newport News Real Estate Assessor

Tax data above from REIN public-records sync. Sale timeline tracked from this listing's first appearance in our feed forward; prior owner sales are not included.
Comparable Properties

Comps are selected by city, bed count, square footage and price proximity. Composite similarity score weights bed match, sqft variance, price variance, and straight-line distance.

Market tempo

12 days on market — read it in context

Days on market reflects pricing, season, and inventory — compare it against similar nearby homes below before reading anything into it.

Questions buyers ask

Real questions, answered from the record

Is 263 Sherbrooke Dr in a good school zone?+
The assigned zones on the listing record are B.C. Charles Elementary (GreatSchools 4/10), Ethel M. Gildersleeve Middle (GreatSchools 5/10), Menchville (GreatSchools 5/10). School attendance zones can change — always confirm enrollment with the local school division.
Is 263 Sherbrooke Dr in a flood zone?+
FEMA maps this parcel in Zone X, outside the high-risk Special Flood Hazard Area. See the flood section on this page for details and sources.
Are there parks near 263 Sherbrooke Dr?+
River Farms Park Soccer Fields is about 0.5 miles away.
Does 263 Sherbrooke Dr have an HOA?+
No — there are no HOA, condo, or association dues on the listing record for this property.
When was 263 Sherbrooke Dr built?+
It was built in 2002, per the listing record.

Answers generated from the listing record, verified school zones, FEMA data, and cached nearby-places data — never invented.

The people

You'll talk to a person, not a lead queue

TD

Tom & Dariya Milan

LPT Realty · Hampton Roads · answer their own phone

✓ Your inquiry goes to Tom & Dariya — never sold to strangers

Listing courtesy of Helen Williams · RE/MAX Elevate · REIN MLS #10640491

Call or text (757) 777-7577

Ask Dariya — instant answers

Schools, flood, drive times, what it really costs to own — answered from this page's data, by chat or voice.

Schedule a private tour

Free, no obligation — your inquiry goes to Tom & Dariya, never resold.

See it in person — the record only says so much.

Call or text (757) 777-7577

263 Sherbrooke Dr, Newport News, Virginia 23602 · MLS #10640491 · Source: REIN MLS + public record. Information deemed reliable but not guaranteed — verify independently. School zones subject to change; confirm with the local school division. All locations are described by neutral geographic fact. Equal Housing Opportunity.