Welcome to Summer Park at Parkview! This spacious 4-bedroom, 2.5-bath home offers a bright, open layout with a soaring two-story foyer, 10-foot ceilings, and inviting living spaces designed for everyday comfort. The eat-in kitchen features stainless steel appliances, a center island, pantry, and opens seamlessly to the family room with a cozy propane fireplace. Upstairs, the spacious primary suite offers a vaulted ceiling, oversized walk-in closet, and an ensuite bath with dual vanities, a garden tub, and separate shower. Thoughtful updates include luxury vinyl plank flooring throughout the first floor and new stair carpeting (2024), newer refrigerator, dishwasher, and double oven, plus a brand-new high-lift garage door with LiftMaster wall-mounted opener installed in 2026. Step outside to enjoy the composite Trex deck overlooking the backyard, professionally designed landscaping with drainage improvements, and a 10x16 shed with electricity—perfect for storage, hobbies, or a future workshop. Located in the desirable Grassfield school district with neighborhood playgrounds, nearby parks, and convenient access to shopping, dining, and major roadways. Schedule your showing today! Incentives may be available through preferred partners. Contact listing agent for details and eligibility.
Listing courtesy of Megan Anderson · Keller Williams Realty Twn Ctr · REIN MLS #10641398
1937 Flintshire Drive is a four-bedroom, 2.1-bath single-family home in Chesapeake, Virginia, built in 2011 and spanning 2,750 square feet. It sits close to two major military installations and offers the kind of space that genuinely changes how a family lives day to day.
Built in 2011, this home hits a sweet spot that older construction rarely delivers: post-recession build quality, open floor-plan thinking, and enough square footage — 2,750 feet across four bedrooms — to give everyone real breathing room. The half-bath on the main level keeps daily traffic sensible, and the layout separates living and sleeping zones the way newer builds tend to get right. You're getting modern bones without paying for brand-new construction.
PARKVIEW and the Chesapeake real estate market
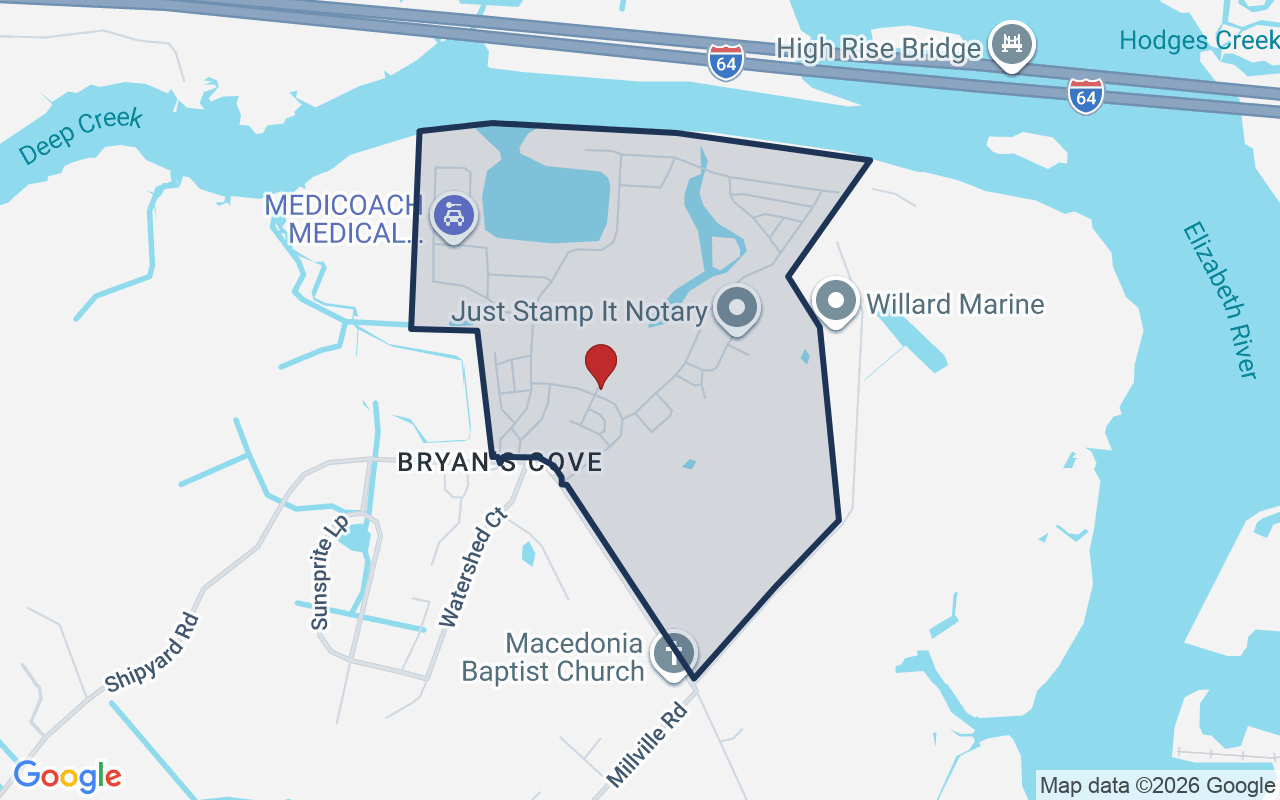
Flintshire Drive sits in the western reaches of Chesapeake, Virginia — one of the largest cities by land area on the entire East Coast and a place that consistently draws families who want suburban calm without sacrificing access to the broader Hampton Roads metro. The 23323 zip code is a quieter corner of the city, where residential streets are wide, lots have room to breathe, and the pace feels genuinely unhurried. Chesapeake has no single downtown core; instead it's organized around distinct communities, each with its own character, and this part of the city leans residential and practical in the best sense. Grocery stores, pharmacies, and everyday conveniences are close without being on top of you. Major routes like Interstate 664 and Route 17 are accessible enough to make commutes manageable in any direction — whether you're heading toward Norfolk, Suffolk, or the Virginia Beach corridor. It's the kind of address that makes long-term roots feel easy.
What's nearby
Day-to-day errands are straightforward from Flintshire Drive. Grocery options, pharmacies, and big-box retail are all within a short drive along the major commercial corridors of western Chesapeake. Outdoor space is part of life here too — the Great Dismal Swamp National Wildlife Refuge is a short trip away for hiking and wildlife watching on a scale that surprises most people. The Chesapeake City Park system adds local green space for weekend afternoons. Dining and coffee options along Battlefield Boulevard and Western Branch Road round out the everyday routine without requiring a long haul.
For different buyers
Base commute and VA loan notes
The USCG Finance Center Chesapeake is about nine minutes away, and Norfolk Naval Shipyard is roughly twelve — making 1937 Flintshire Drive one of the more strategically located addresses for dual-installation households in the area. A VA loan can make the path to ownership here straightforward, and four bedrooms give your family the space to settle in properly between duty stations rather than just passing through.
Room to grow
If your current home has you playing Tetris with bedrooms or sharing one bathroom during the morning rush, 2,750 square feet and four dedicated bedrooms changes the equation entirely. The 2011 build means the systems and finishes are modern enough to skip the immediate renovation list, and the half-bath on the main level is one of those small details that makes a surprisingly large difference in a busy household's daily rhythm.
More buyer questions
How far is 1937 Flintshire Drive from Norfolk Naval Shipyard?
Norfolk Naval Shipyard is approximately 12 minutes from 1937 Flintshire Drive under typical traffic conditions. The route via Route 17 and the Western Freeway keeps the commute predictable for most shifts.
How far is 1937 Flintshire Drive from the USCG Finance Center Chesapeake?
The USCG Finance Center Chesapeake is about 9 minutes away, making this one of the closest residential options to that installation in the area.
Is 1937 Flintshire Drive in a flood zone?
Flood zone information for this property is displayed in the FloodRisk tile on this page — check there for the current FEMA designation and what it means for insurance requirements.
What is the lot and property type at 1937 Flintshire Drive?
1937 Flintshire Drive is a single-family residential home built in 2011, offering 2,750 square feet across four bedrooms and 2.1 bathrooms. Specific lot size details are listed in the property data section of this page.
Does 1937 Flintshire Drive have an HOA?
HOA status for this property is noted in the listing details section — if an HOA applies, the governing documents will outline what's covered and any community guidelines that come with it.
Tom and Dariya Milan at LPT Realty know this part of Chesapeake well. Reach out to get your questions answered and arrange a closer look at 1937 Flintshire Drive.
Summary generated by AI from public records and publicly available information.
Schools · VaHome School ScoreAssigned schools
Our own 1–10 rating, scored from Virginia Department of Education data.
VaHome School Score — calculated by VaHome.com from Virginia Department of Education assessment, progress, and attendance data. Attendance zones come from the MLS listing record; confirm the current zone with the school division before making an offer.
How Far Is?
Driving distance by road and typical drive time via Google Maps, to the nearest location of each.
Also nearby
Distances are straight-line (as the crow flies) from this property, not driving miles. Places within ~1 mile, nearest first. Powered by Google Places.
Homes like this one sell fast — see the next one first
Chesapeake$490K – $670K4+ beds
By subscribing you agree to receive listing emails from Tom & Dariya Milan, Realtors, at most one a day. Unsubscribe anytime · Privacy PolicyBrokered by LPT Realty
Military Commute
Drive times to nearest bases
🚢
USCG Finance Ctr
Coast Guard
16min·8.2mi
⚓
NNSY
Navy
20min·12.5mi
🚢
USCG Portsmouth
Coast Guard
17min·11mi
⚓
NMCP
Navy
21min·12.8mi
⚓
NW Annex
Navy
25min·18.1mi
Typical drive times from Google Maps, without live traffic. Rush hour and tunnel backups can add time.
Flood & environmentFlood risk (FEMA)
FEMA flood zone AE · base flood elevation 8 ft · Special Flood Hazard Area (flood insurance typically required) · FIRM 510034
🌊 Flood Risk (FEMA)
Source: FEMA National Flood Hazard Layer · FIRM 510034
High Risk
FEMA flood zone
AE (1% annual chance)
Base flood elevation
8 ft above sea level
Property elevation
5.3 ft above sea level
2.7 ft below BFE
USGS 3DEP digital elevation model
Special Flood Hazard Area — 1% annual chance of flooding. Federal flood insurance is required on most mortgages.
Data sources: Flood zone and base flood elevation come from FEMA’s National Flood Hazard Layer. Property elevation is sampled from a single point on the parcel using the USGS National Map elevation service — actual elevations across a single property can vary by several feet higher or lower than the figure shown. Use these numbers as a starting reference and do your own due diligence (a professional survey or elevation certificate) before relying on them for any financial, insurance, or construction decision.
Zone AE typically means lenders require flood insurance. Factor it into the monthly numbers below.
Estimates only. Taxes come from the public record; confirm rates with your lender. VA-eligible buyers: $0-down financing may apply.
Estimate your monthly payment
$3,638/mo
Principal & interest
$3,009
Property tax
$459
Home insurance
$169
PMI
None
HOA/Condo (paid separately)
None
Estimate only. Association (HOA/condo) fees are paid separately and are not included in the payment above. Insurance assumed at 0.35% of home value annually. Actual taxes, insurance, and rate will vary by lender, credit, and property. Contact a lender for a personalized quote.
Value & historyComparables
Asking vs. assessment106% of $545,600City assessment record · taxes $5,510/yr
Land share of assessed value35% · $190,000Improvements $355,600 · assessor record ✓
Price context: similar nearby homes$547,000 – $650,000The 6 most similar homes nearby (same city, within ~20% of this size, ~2.5 mi; 6 sold). Context for judging the asking price, not an appraisal or an estimate of this home's value.
Source: City Assessor via Hampton Roads Regional Parcels.
6% above assessment
Total Assessed
$545,600
Land
$190,000
Improvement
$355,600
Looking for multi-year tax assessments or prior sales? REIN MLS only ships data for the current listing. For full property history, check the city assessor record:
Tax data above from REIN public-records sync. Sale timeline tracked from this listing's first appearance in our feed forward; prior owner sales are not included.
Comparable Properties
Comps are selected by city, bed count, square footage and price proximity. Composite similarity score weights bed match, sqft variance, price variance, and straight-line distance.
CompareThis home next to what else is for sale nearby
Home
Price
Beds
Baths
Sqft
$ / sqft
1937 Flintshire Drthis home
$580,000
4
2.1
2,750
$211
Loading nearby homes for sale…
Active comparables from the REIN MLS, the same homes shown under Comparable Properties. Context for judging the asking price, not an appraisal.
Questions buyers ask
Is 1937 Flintshire Dr in a good school zone?
The assigned zones on the listing record are Grassfield Elementary (VaHome School Score 9.1/10), Hugo A. Owens Middle (VaHome School Score 7.9/10), Grassfield (VaHome School Score 9.1/10). School attendance zones can change — always confirm enrollment with the local school division.
Is 1937 Flintshire Dr in a flood zone?
FEMA maps this parcel in Zone AE with a base flood elevation of 8 ft — a high-risk flood band where lenders typically require flood insurance. See the flood section on this page for the full details and sources, and verify with an elevation certificate.
Are there parks near 1937 Flintshire Dr?
Parkview Play Area is about 0.2 miles away.
Does 1937 Flintshire Dr have an HOA?
No — there are no HOA, condo, or association dues on the listing record for this property.
When was 1937 Flintshire Dr built?
It was built in 2011, per the listing record.
Answers generated from the listing record, verified school zones, FEMA data, and cached nearby-places data. Never invented.
This home has soldThe next one doesn't have to be
Curious what it means for your own plans? Ask about similar homes nearby, or what your home might sell for in this market.
Listing courtesy of Megan Anderson · Keller Williams Realty Twn Ctr · REIN MLS #10641398
1937 Flintshire Dr, Chesapeake, Virginia 23323 · MLS #10641398 · Source: REIN MLS + public record. Information deemed reliable but not guaranteed; verify independently. School zones subject to change; confirm with the local school division. All locations are described by neutral geographic fact. Equal Housing Opportunity.