WilliamsburgWILLIAMSBURG WEST147 Country Club Dr✓ Source: REIN MLS #10653980 · record updated Sep 17, 2026 · synced every 2 min · your inquiry is never resold
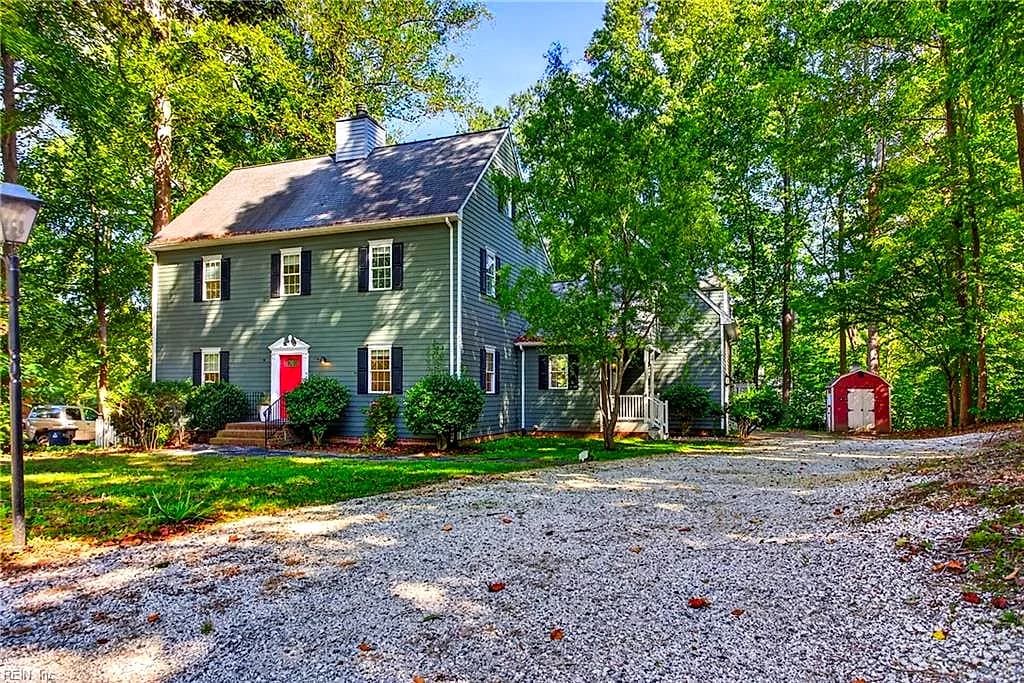
147 Country Club DR, WILLIAMSBURG VA 23188 - Main photo
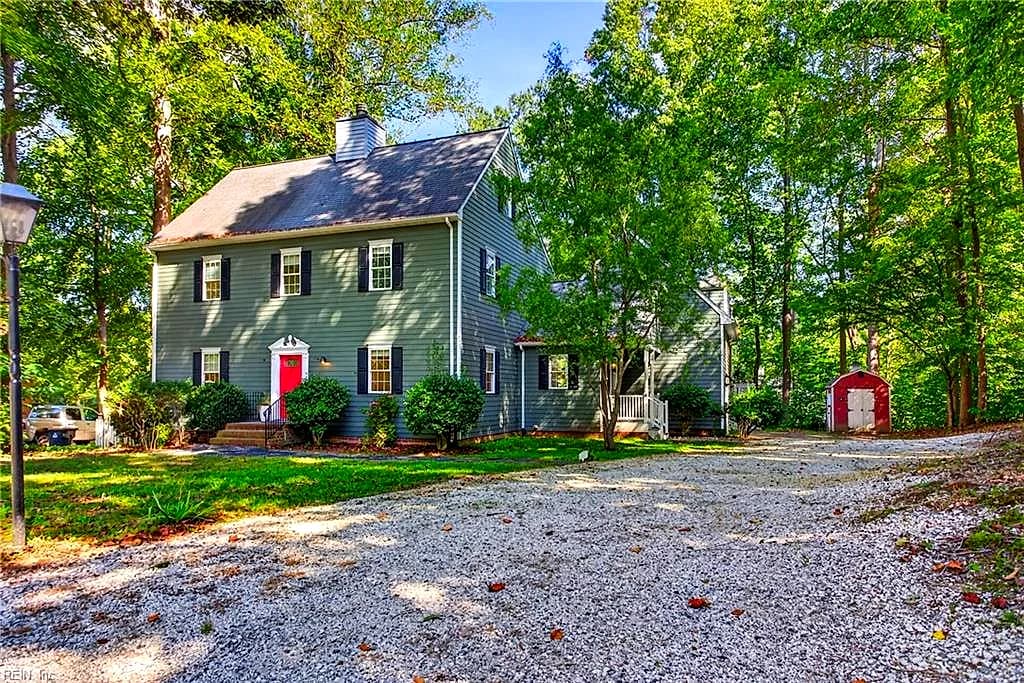
147 Country Club DR, WILLIAMSBURG VA 23188 - Photo 2
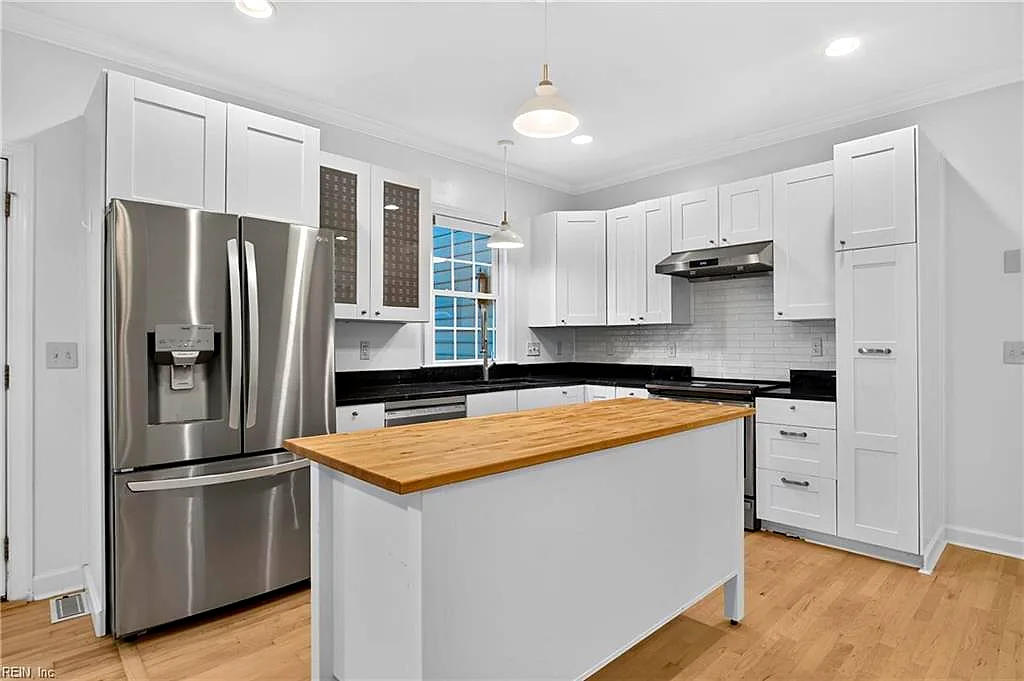
147 Country Club DR, WILLIAMSBURG VA 23188 - Photo 3
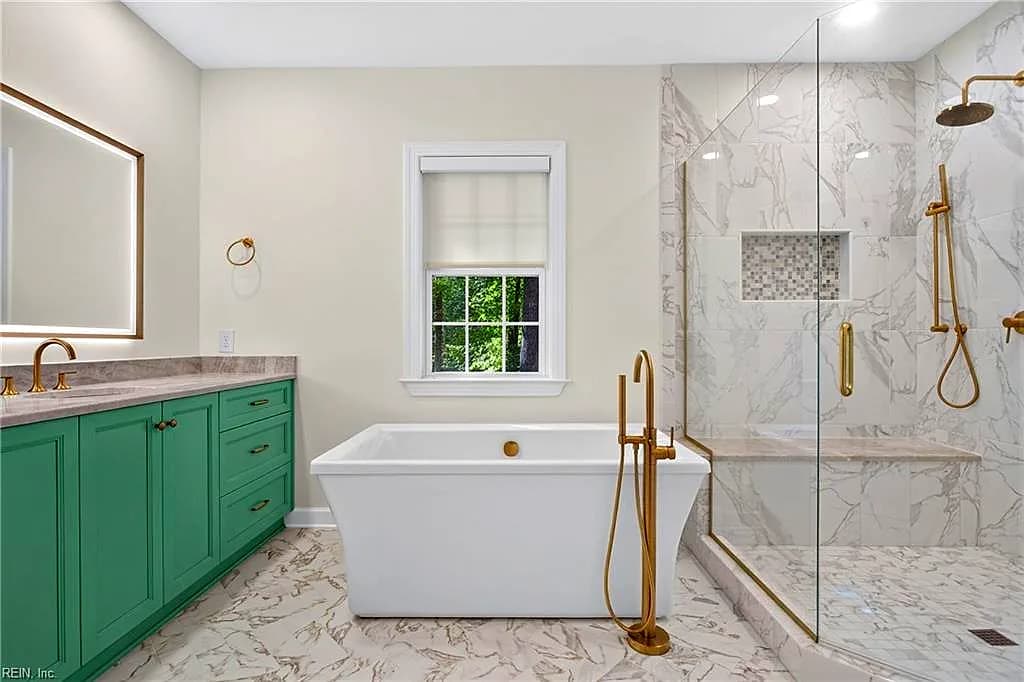
147 Country Club DR, WILLIAMSBURG VA 23188 - Photo 4
147 Country Club DR, WILLIAMSBURG VA 23188 - Photo 5
4beds
3.1baths
4,237sqft
0days on market

147 Country Club Dr, Williamsburg, VA 23188

New ListingResidential · built 2006 · WILLIAMSBURG WEST

Facts & features

Type

Residential

Year built

2006

Price / sqft

$165

HOA

None

Taxes

$5,350/yr

County

James City County VA

MLS #

10653980

Interior

Bedrooms
4
Full baths
3
Half baths
1
Approx. sqft
4,237
Stories
2
Flooring
Carpet, Ceramic, Wood
Ensuite bedrooms
3
First-floor bed & full bath
Yes
Total rooms
9
Other rooms
1st Floor BR, Attic, Balcony, Breakfast Area, Foyer, PBR with Bath, Pantry, Porch, Utility Room
Appliances
Dishwasher, Disposal, Dryer, Energy Star Appliance(s), Microwave, Elec Range, Refrigerator, Washer
Equipment
Ceiling Fan, Central Vac, Electric Vehicle Charging Station, Gar Door Opener, Sump Pump, Water Softener
Accessibility
Front-mounted Range Controls, Handheld Showerhead, Level Flooring, Main Floor Laundry, Offset Shower Controls, Pocket Doors

Construction & exterior

Style
Colonial, Traditional
Subtype
Detached
Foundation
Basement
Roof
Asphalt Shingle
Exterior
Brick,Vinyl
Pool
No Pool
Fencing
Back Fenced,Picket

Utilities & systems

Heating
Electric, Programmable Thermostat
Cooling
Central Air, Zoned
Water heater
Electric
Water
City/County
Sewer
Septic

Lot, parking & ownership

Lot size
0.4000
Subdivision
WILLIAMSBURG WEST
Zoning
R2
Ownership
Fee Simple
Garage
Yes
Parking
Garage Att 2 Car, Driveway Spc
Possession
NEGOTIABLE
Disclosures
Disclosure Statement

Sources: REIN MLS record · null fields are suppressed, never faked

About this home

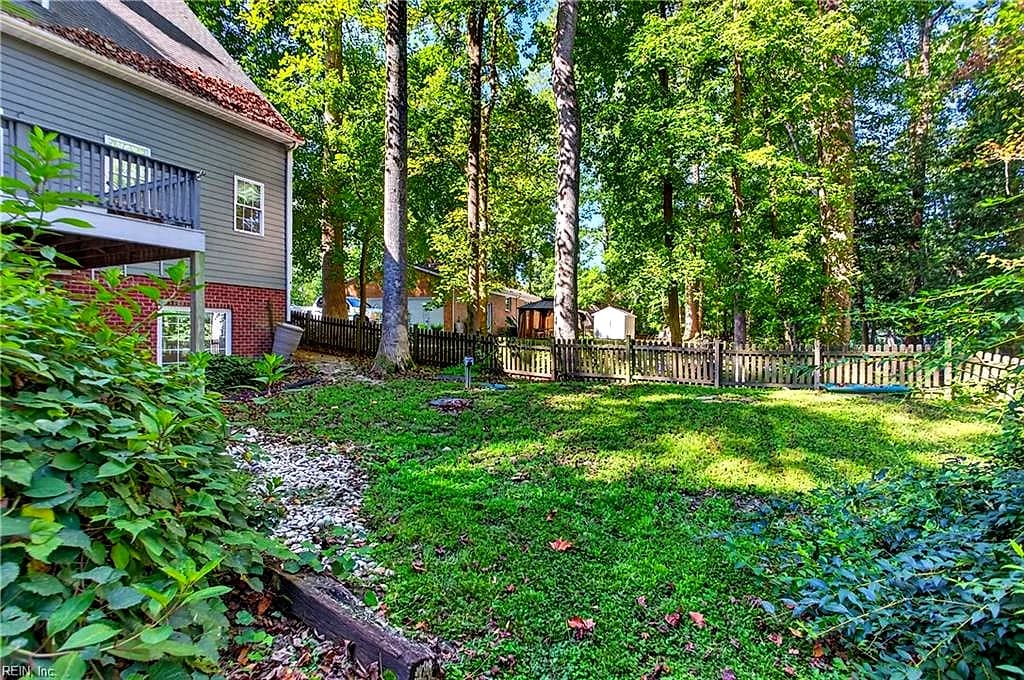
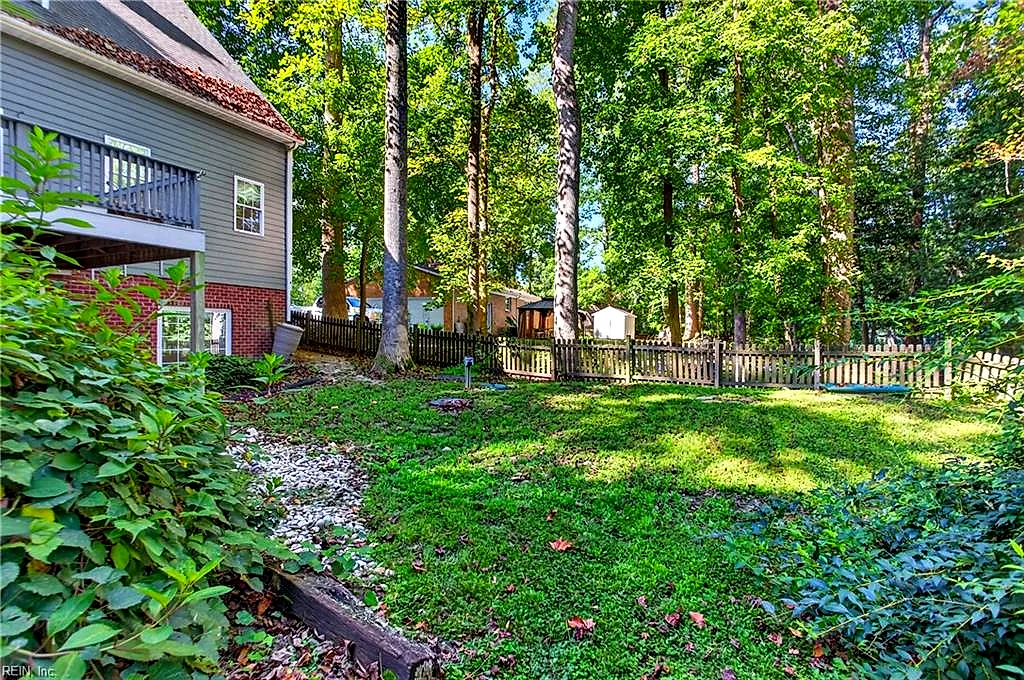
Fenced backyard in Williamsburg? Rare. On a quiet cul-de-sac next to Ford's Colony with no HOA or condo fees? Even better. This William Poole design has been renovated top to bottom, and the list is long. Maple hardwood floors run through both levels. New carpet where it counts. Many new appliances. The 2022 kitchen has two pantries, because one is never enough. The main floor gives you room to spread out: a bright living room, a formal dining room, and a separate den that works as an office or a second living space. The main-floor half bath was updated in 2022 too. Upstairs, the primary suite is the showpiece. The ensuite bath was taken down to studs in 2025, a $60K rebuild with marble finishes, dual shower heads, and a deep soaking tub, and the walk-in closet has room for both of you. Two more well-sized bedrooms round out the level. Over the garage sits a private suite with its own entrance, kitchenette, and full bath. Guests, a home business, rental income, your call. Downstairs, the full walkout basement is finished and wired for movie night, with home theater equipment in place. Step-out back to a big deck and that fenced yard, set against a wooded, nature-like backdrop. Walk the trails and ponds of Windsor Forest without paying the dues. The practical stuff is handled: EV charging station in the attached 2-car garage, central vacuum, whole-home water filter and softener, newer EcoFlo septic system, and Hardie Plank siding. Plumbing, water heater, and basement were all updated in 2022. Storage space is everywhere. Minutes to historic Williamsburg, shopping, restaurants, and trails. Homes like this one do not sit long.

Listing courtesy of Betsy Thompson · The Agency · REIN MLS #10653980

Tom & Dariya's overview

Our read on this home

by Tom & Dariya Milan, REALTORS® · Brokered by LPT Realty

At a glance

147 Country Club Drive is a 4-bedroom, 3.1-bath single-family home in Williamsburg, Virginia, offering 4,237 square feet built in 2006. Sitting close to Tutter's Mill Pond and within 16 minutes of Camp Peary, it's a substantial home in the heart of the 23188 zip code.

Read the full overview ↓

Why this home stands out

With more than 4,200 square feet spread across four bedrooms and three and a half baths, 147 Country Club Drive gives you genuine room to breathe — the kind of scale that's harder to find than you'd expect among Williamsburg homes for sale. Built in 2006, the home hits a sweet spot: old enough to have mature landscaping and an established street, new enough to skip the big-ticket mechanical worries that come with older construction.

WILLIAMSBURG WEST and the Williamsburg real estate market

Country Club Drive sits in a quiet residential pocket of Williamsburg, Virginia — a city that manages to feel both historic and completely livable at the same time. James City County jurisdiction means you're outside the city limits proper, which often translates to a slightly different tax structure and a more suburban pace without sacrificing access to everything Williamsburg offers. The broader 23188 zip code covers a wide swath of western Williamsburg, and homes for sale in 23188 tend to attract buyers who want space, good road access, and proximity to Colonial Williamsburg, William & Mary, and the region's growing restaurant and retail scene along Richmond Road and Monticello Avenue. Windsor Forest, the established neighborhood just to the south, lends the area a well-rooted, tree-lined character. Daily life here is genuinely easy — errands, dining, and green space are all within a short drive, and Interstate 64 puts the broader Hampton Roads metro within comfortable reach.

What's nearby

Day-to-day convenience is close at hand. Tutter's Mill Pond and Windsor Forest Recreational Park are both within 0.4 miles — easy walking distance for a morning stroll or an afternoon outside. Zia's Sunrise, Krispy Krunchy Chicken, and Golden China Chinese and Japanese Restaurant are all within 0.6 miles for quick meals or grocery runs. A 7-Eleven is 0.7 miles away for coffee and essentials. If you're looking to stay active, Smart Bodies Pilates LLC is just 0.8 miles from the front door — a short drive or a reasonable bike ride on a good day.

For different buyers

For military families relocating

Camp Peary is 16 minutes away, and Naval Weapons Station Yorktown is a 23-minute drive — making 147 Country Club Drive a practical choice for service members stationed at either installation. The home's 4,237 square feet gives families plenty of room across multiple PCS cycles, and buyers using a VA loan will find this price range well within reach for the space on offer.

For families upgrading

Four bedrooms and 3.1 baths across 4,237 square feet means everyone gets their own corner of the house — and then some. Families comparing homes for sale zoned for Lafayette High School and homes for sale zoned for J. Blaine Blayton Elementary School will find 147 Country Club Drive squarely in that zone, with parks less than half a mile away and dining and grocery options just down the road.

More buyer questions

How far is 147 Country Club Drive from Camp Peary?

Camp Peary is approximately 16 minutes from 147 Country Club Drive under typical traffic conditions. Naval Weapons Station Yorktown is about 23 minutes away, making the home a reasonable commute to either installation.

Is 147 Country Club Drive in James City County or the City of Williamsburg?

The property falls under James City County jurisdiction, even though the mailing address reads Williamsburg, Virginia. That distinction can affect tax rates and certain county services, so it's worth confirming with your agent.

What is the flood zone status for 147 Country Club Drive?

Flood zone information for this address is covered in the FloodRisk tile on this page — check there for the most current FEMA designation and what it means for insurance requirements.

Are there parks or outdoor spaces near 147 Country Club Drive?

Yes — Tutter's Mill Pond and Windsor Forest Recreational Park are both within 0.4 miles of the home, offering easy access to green space for walks, recreation, or simply getting outside.

Does 147 Country Club Drive have a garage?

Garage details for this property are best confirmed through the current listing data or a walkthrough — contact Tom or Dariya Milan for the most accurate information on parking and structural features.

Ready to see 147 Country Club Drive up close? Tom and Dariya Milan know this part of Williamsburg well — reach out and they'll set up a walkthrough on your schedule.

Summary generated by AI from public records and publicly available information.

Homes like this one sell fast — see the next one first

Williamsburg$595K – $805K4+ beds

By subscribing you agree to receive listing emails from Tom & Dariya Milan, Realtors, at most one a day. Unsubscribe anytime · Privacy PolicyBrokered by LPT Realty

Schools

VaHome School Score

Our own 1–10 rating, scored from Virginia Department of Education data.

VaHome School Score — calculated by VaHome.com from Virginia Department of Education assessment, progress, and attendance data. Attendance zones come from the MLS listing record; confirm the current zone with the school division before making an offer.

Flood & environment

FEMA flood zone X · outside the high-risk area · FIRM 51095C

Flood Risk

Looking up FEMA flood zone…

Explore this neighborhood

The Mews

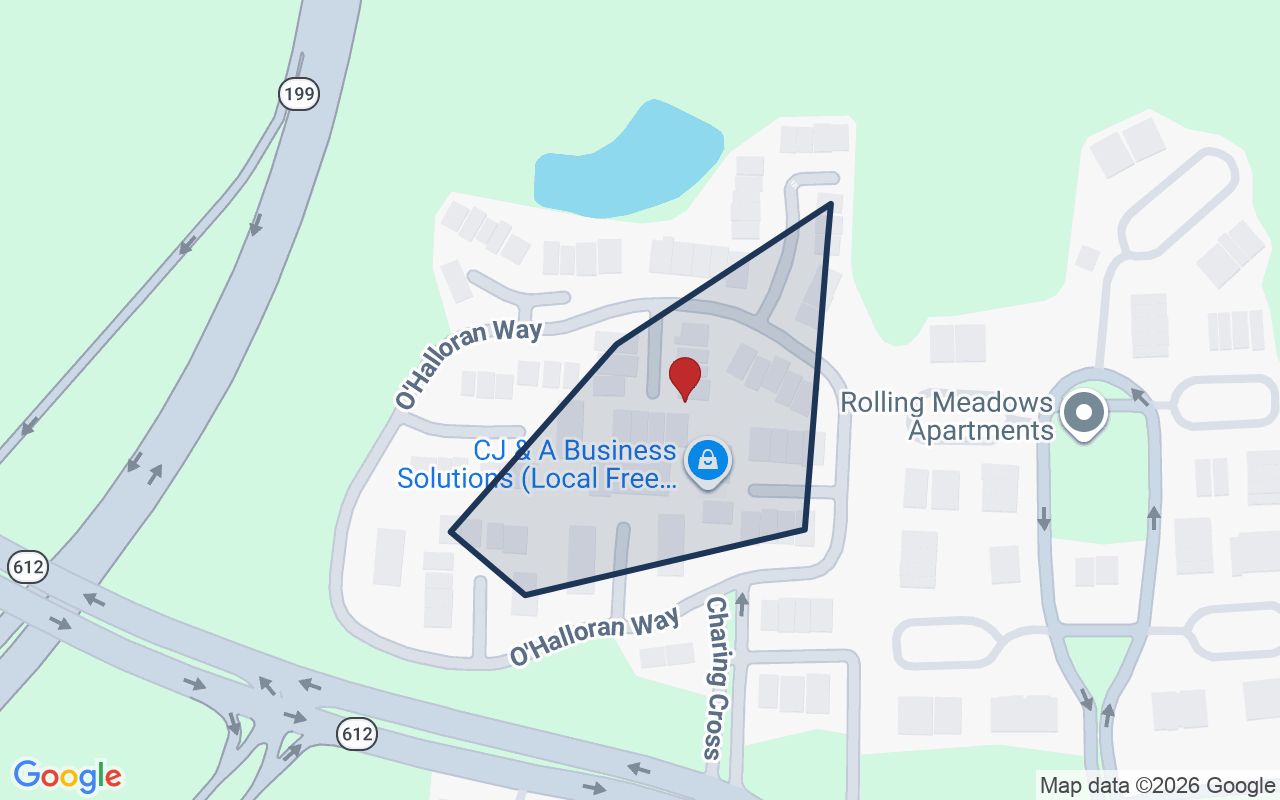
The Mews is an established townhome community in James City County, in the Williamsburg area, set off Longhill Road with convenient access to Route 199 and nearby Colonial Williamsburg, New Town, and the College of William & Mary.

$340K

Median sale · 12 mo

$198

Sold $/sq ft

21d

Days on market

1

For sale now

$63K

HH income

35.3%

Owner-occupied

REIN MLS closed sales, trailing 12 mo · U.S. Census ACS 2024 5-year

Explore The Mews
Map of The Mews with neighborhood boundaryNeighborhood

browse Williamsburg listings

Location intelligence

Minutes to real places, not a score

Location & Neighborhood

Places within ~1 mile, ordered by distance from this property. Powered by Google Places.

Military Commute

Drive times to nearest bases

Drive times via Google Maps with current traffic patterns. Times are typical and may vary by time of day. Use the "Analyze" button up top to see live drive time to your saved base.

The numbers

Run the real carrying cost

Estimates only — taxes come from the public record; confirm rates with your lender. VA-eligible buyers: $0-down financing may apply.

Estimate your monthly payment

$4,282/mo

Principal & interest

$3,632

Property tax

$446

Home insurance

$204

PMI

None

HOA/Condo (paid separately)

None

Estimate only. Association (HOA/condo) fees are paid separately and are not included in the payment above. Insurance assumed at 0.35% of home value annually. Actual taxes, insurance, and rate will vary by lender, credit, and property. Contact a lender for a personalized quote.

Value & history

Judge value on real ground

Price context — similar nearby homes

$725,000$1,035,000

The 6 most similar homes nearby (same city, within ~20% of this size, ~2.5 mi; 6 sold). Context for judging the asking price — not an appraisal or an estimate of this home's value.

156 Oak Holw · 0.4 mi · 3,912 sqft$955,000 sold 2026-05
118 Ainsdale · 0.7 mi · 4,446 sqft$875,000 sold 2026-06
113 Birkdale · 0.7 mi · 4,619 sqft$1,035,000 sold 2026-08

Own a home nearby? See what it is worth today — What's your Williamsburg home worth?

Sale & Tax History

List Price

$700,000

Price / Sq Ft

$165

Annual Taxes

$5,350

Monthly Tax

$446

HOA

None

Tax Rate (effective)

0.76%

Sale Timeline (this listing)

EventDatePriceDetail
ListedSep 18, 2026$700,000
Currently listed$700,000

Looking for multi-year tax assessments or prior sales? REIN MLS only ships data for the current listing. For full property history, check the city assessor record:

Williamsburg Real Estate Assessment

Tax data above from REIN public-records sync. Sale timeline tracked from this listing's first appearance in our feed forward; prior owner sales are not included.
Comparable Properties

Comps are selected by city, bed count, square footage and price proximity. Composite similarity score weights bed match, sqft variance, price variance, and straight-line distance.

Market tempo

0 days on market — read it in context

Days on market reflects pricing, season, and inventory — compare it against similar nearby homes below before reading anything into it.

Questions buyers ask

Is 147 Country Club Dr in a good school zone?+
The assigned zones on the listing record are J Blaine Blayton Elementary, James Blair Middle (VaHome School Score 6.5/10), Lafayette (VaHome School Score 5.8/10). School attendance zones can change — always confirm enrollment with the local school division.
Is 147 Country Club Dr in a flood zone?+
FEMA maps this parcel in Zone X, outside the high-risk Special Flood Hazard Area. See the flood section on this page for details and sources.
Does 147 Country Club Dr have an HOA?+
No — there are no HOA, condo, or association dues on the listing record for this property.
When was 147 Country Club Dr built?+
It was built in 2006, per the listing record.

Answers generated from the listing record, verified school zones, FEMA data, and cached nearby-places data — never invented.

The people

You'll talk to a person, not a lead queue

TD

Tom & Dariya Milan

Brokered by LPT Realty · Hampton Roads · answer their own phone

✓ Your inquiry goes to Tom & Dariya — never sold to strangers

Listing courtesy of Betsy Thompson · The Agency · REIN MLS #10653980

Call or text (757) 777-7577

Ask Dariya — instant answers

Schools, flood, drive times, what it really costs to own — answered from this page's data, by chat or voice.

Schedule a private tour

Free, no obligation — your inquiry goes to Tom & Dariya, never resold.

147 Country Club Dr, Williamsburg — photo

See it in person — the record only says so much.

Call or text (757) 777-7577

147 Country Club Dr, Williamsburg, Virginia 23188 · MLS #10653980 · Source: REIN MLS + public record. Information deemed reliable but not guaranteed — verify independently. School zones subject to change; confirm with the local school division. All locations are described by neutral geographic fact. Equal Housing Opportunity.