WilliamsburgWILLIAMSBURG WEST140 Country Club Dr✓ Source: REIN MLS #10651912 · record updated Sep 6, 2026 · synced every 2 min · your inquiry is never resold
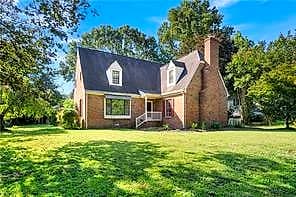
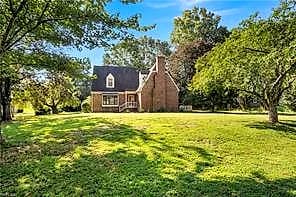
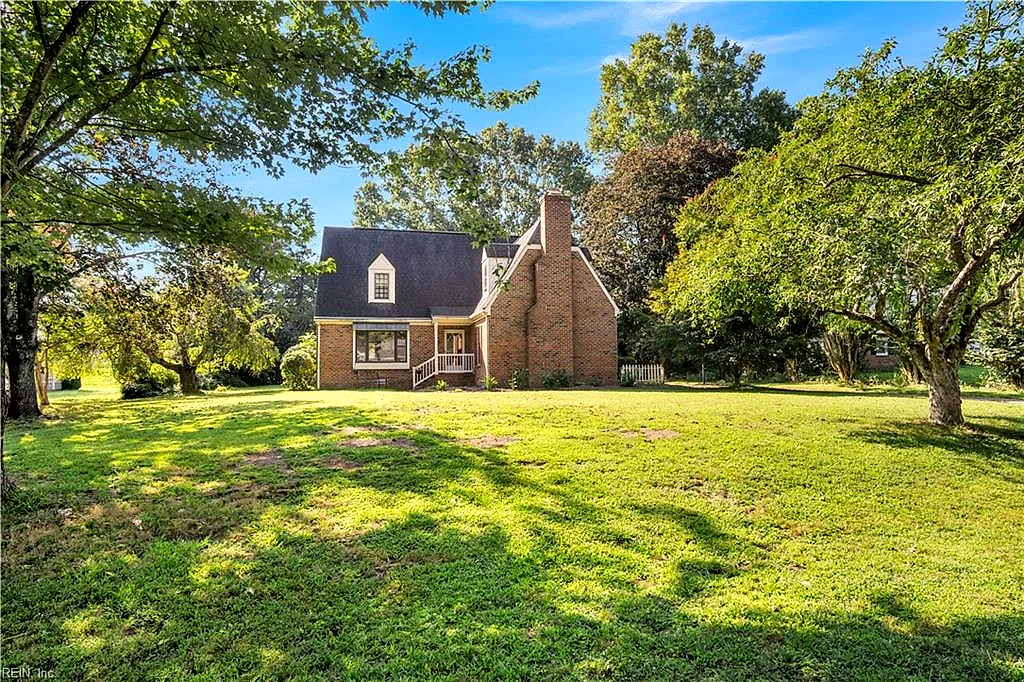
140 Country Club DR, WILLIAMSBURG VA 23188 - Main photo
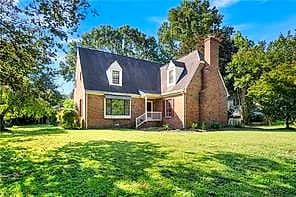
140 Country Club DR, WILLIAMSBURG VA 23188 - Photo 2
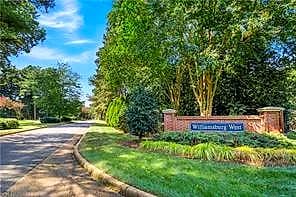
140 Country Club DR, WILLIAMSBURG VA 23188 - Photo 3
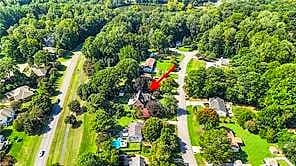
140 Country Club DR, WILLIAMSBURG VA 23188 - Photo 4
140 Country Club DR, WILLIAMSBURG VA 23188 - Photo 5
$535,000
$201 / sqft · est. $3,227/mo →
5beds
2baths
2,668sqft
1days on market

140 Country Club Dr, Williamsburg, VA 23188

New ListingResidential · built 1969 · WILLIAMSBURG WEST

Facts & features

Type

Residential

Year built

1969

Price / sqft

$201

HOA

None

Taxes

$3,536/yr

County

James City County VA

MLS #

10651912

Interior

Bedrooms
5
Full baths
2
Approx. sqft
2,668
Stories
2
Flooring
Carpet, Laminate/LVP, Wood
Ensuite bedrooms
1
First-floor bed & full bath
Yes
Total rooms
9
Other rooms
1st Floor BR, 1st Floor Primary BR, Attic, Breakfast Area, Foyer, Office/Study, Pantry, Porch, Screened Porch, Sun Room, Utility Closet
Appliances
Dishwasher, Dryer Hookup, Microwave, Gas Range, Refrigerator, Washer Hookup
Equipment
Ceiling Fan

Construction & exterior

Style
Cape Cod, Colonial
Subtype
Detached
Foundation
Crawl
Roof
Asphalt Shingle
Exterior
Brick
Pool
No Pool
Fencing
Back Fenced,Partial

Utilities & systems

Heating
Electric, Zoned
Cooling
Central Air, Zoned
Water heater
Electric
Water
City/County
Sewer
Septic

Lot, parking & ownership

Lot size
0.3440
Subdivision
WILLIAMSBURG WEST
Zoning
R2
Ownership
Fee Simple
Garage
No
Parking
4 Space, Driveway Spc
Possession
AT SETTLEMENT
Disclosures
Disclosure Statement

Sources: REIN MLS record · null fields are suppressed, never faked

About this home

Welcome to 140 Country Club Drive, a character-rich Williamsburg treasure that blends timeless charm with fresh, modern updates. This spacious 5 Bedroom, 2 Bath home offers an inviting lifestyle in the tucked away Williamsburg West community an established pocket neighborhood just outside the Fords Colony gates, with no HOA and a serene wooded backdrop. Step inside to a warm, light filled layout designed for comfort and everyday enjoyment. The first floor Primary Suite is a true retreat, complete with a cozy fireplace and generous space to unwind. The bright and expansive Living Room features a picture window that fills the space with natural light, while stylish built ins create a dream setting for readers, collectors, and hobby enthusiasts. The Family Room adds another layer of charm with its beamed ceiling, second fireplace, and interior staircase, an ideal gathering spot for relaxed evenings at home. The fully updated Kitchen is the showstopper of the property: quartz countertops, custom white cabinetry, glass display cabinets, recessed lighting, abundant storage, and roomy countertop seating come together to create a space worthy of a magazine cover. The integrated Breakfast Nook offers peaceful views of the wooded backyard, making everyday meals feel special. Double doors open to the year-round Sunroom with skylights, ceramic tile flooring, and a private sauna, an unexpected luxury that elevates daily living. Upstairs, four additional spacious Bedrooms provide flexibility for guests, family, home offices, or creative spaces. Hardwood flooring flows through much of the home, adding warmth and character throughout. Outside, the large backyard invites endless enjoyment with a pergola sitting area, treehouse playset, and detached shed. Additional features include ceiling mounted mini-split systems, Laundry Room, and a tankless water heater. Minutes from The College of William & Mary, Jamestown Ferry, shops, attractions, Route 199, and I-64. This home offers lifestyle, character, and convenience in one timeless property!

Listing courtesy of Duke Morisset · All Homes Real Estate Group · REIN MLS #10651912

VaHome team overview

Our read on this home

by Tom & Dariya Milan, REALTORS® · LPT Realty

At a glance

Meet 140 Country Club Drive — a five-bedroom, two-bath home in Williamsburg spanning 2,668 square feet on a lot that dates to 1969. It's a spacious, established property in the 23188 zip code, close to parks, quick eats, and two military installations.

Read the full overview ↓

Why this home stands out

What sets 140 Country Club Drive apart is its sheer room count for a mid-century Williamsburg home — five bedrooms across 2,668 square feet gives you real flexibility, whether that means dedicated guest rooms, a home office, or space to grow into. The 1969 build era means solid bones and generous room proportions that newer construction often trades away for open-plan layouts. Add in the half-mile walk to Tutter's Mill Pond and the quick drive to Camp Peary, and this address covers a lot of ground.

WILLIAMSBURG WEST and the Williamsburg real estate market

Country Club Drive sits in a quiet, tree-lined stretch of Williamsburg — one of Virginia's most storied cities, where colonial history and modern suburban life coexist in a way that's genuinely hard to find elsewhere. The 23188 zip code covers a broad swath of James City County, and this corridor has the feel of an established neighborhood: mature landscaping, wide lots, and streets where people actually walk. Williamsburg itself draws residents who want proximity to Richmond and the Hampton Roads metro without committing to either city's pace. The College of William & Mary anchors a lively downtown, and the Historic Area keeps tourism — and the restaurants and shops that come with it — humming year-round. For anyone comparing Williamsburg homes for sale, the Country Club Drive area offers that rare combination of calm residential streets and genuine convenience.

What's nearby

Daily errands are easy from 140 Country Club Drive. Zia's Sunrise is just 0.6 miles away for grocery runs, and Krispy Krunchy Chicken and Golden China Chinese and Japanese Restaurant are both within the same short distance when you want a quick meal without cooking. A 7-Eleven sits 0.7 miles out for coffee and convenience. For fitness, Smart Bodies Pilates LLC is 0.8 miles away. Outdoors, Tutter's Mill Pond is a 0.4-mile walk — great for a morning reset — and Windsor Forest Recreational Park (Members Only) is equally close for those who qualify for membership.

For different buyers

For military families relocating

Camp Peary is about 15 minutes from the front door, and Naval Weapons Station Yorktown is roughly 23 minutes out — making 140 Country Club Drive a practical choice for service members stationed at either installation. A VA loan can make a five-bedroom home at this price point especially accessible, and the five-bedroom layout handles PCS moves with room to spare for family, guests, or a dedicated workspace.

For families upgrading

Five bedrooms and 2,668 square feet give a growing family real breathing room — enough for kids to have their own space, a dedicated guest room, and still have room left over. Families comparing homes for sale zoned for Lafayette High School and homes for sale zoned for J. Blaine Blayton Elementary School will find 140 Country Club Drive worth a close look, with Tutter's Mill Pond just down the road for after-school wind-downs.

More buyer questions

How far is 140 Country Club Drive from Camp Peary?

Camp Peary is approximately 15 minutes from 140 Country Club Drive under typical traffic conditions. Naval Weapons Station Yorktown is about 23 minutes away, making this address workable for personnel at either installation.

What zip code is 140 Country Club Drive in?

The property falls in the 23188 zip code, which covers a large portion of James City County and western Williamsburg. It's one of the more sought-after zip codes in the area for buyers browsing homes for sale in 23188.

Is 140 Country Club Drive in a flood zone?

Flood zone designation for this property is covered in the FloodRisk tile on this page — check there for the most current FEMA map data.

How old is the home at 140 Country Club Drive?

The home was built in 1969, making it a mid-century property with over five decades of history. Homes from this era in Williamsburg typically feature solid construction and larger room footprints than many newer builds.

Are there parks near 140 Country Club Drive?

Yes — Tutter's Mill Pond is just 0.4 miles away and makes for an easy walk, while Windsor Forest Recreational Park (Members Only) is the same distance for those with membership access.

Tom and Dariya Milan at LPT Realty know homes for sale in Williamsburg inside and out. Reach out to get the full picture on 140 Country Club Drive and what it takes to make it yours.

Summary generated by AI from public records and publicly available information.

Homes like this one sell fast — see the next one first

Williamsburg$450K – $620K5+ beds

Listings refresh every 2 minutes, straight from the MLS. At most one email a day. Unsubscribe anytime.

Schools

VaHome School Score

Our own 1–10 rating, scored from Virginia Department of Education data.

VaHome School Score — calculated by VaHome.com from Virginia Department of Education assessment, progress, and attendance data. Attendance zones come from the MLS listing record; confirm the current zone with the school division before making an offer.

Flood & environment

FEMA flood zone X · outside the high-risk area · FIRM 51095C

Flood Risk

Looking up FEMA flood zone…

Explore this neighborhood

The Mews

The Mews is an established townhome community in James City County, in the Williamsburg area, set off Longhill Road with convenient access to Route 199 and nearby Colonial Williamsburg, New Town, and the College of William & Mary.

$350K

Median sale · 12 mo

$195

Sold $/sq ft

26d

Days on market

1

For sale now

$63K

HH income

35.3%

Owner-occupied

REIN MLS closed sales, trailing 12 mo · U.S. Census ACS 2024 5-year

Explore The Mews
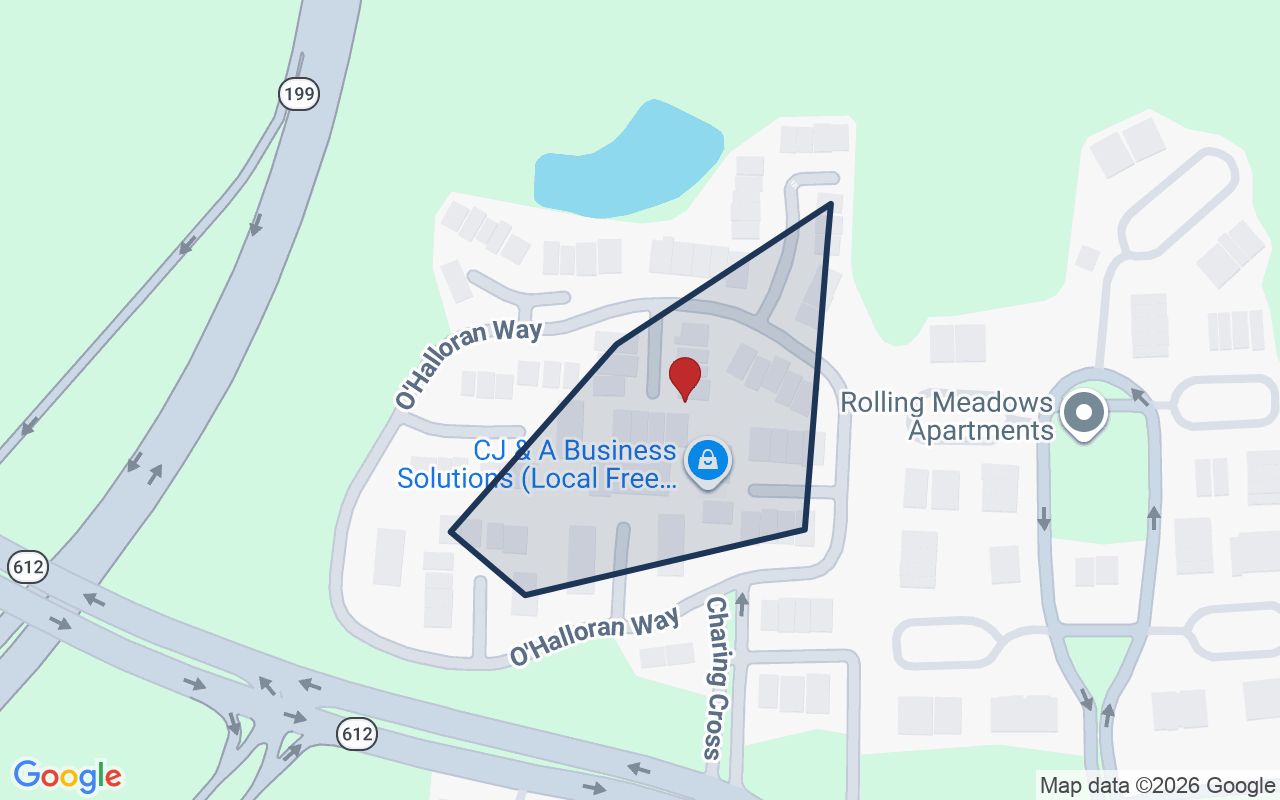
Map of The Mews with neighborhood boundaryNeighborhood

Williamsburg homes for sale

Location intelligence

Minutes to real places, not a score

Location & Neighborhood

Places within ~1 mile, ordered by distance from this property. Powered by Google Places.

Military Commute

Drive times to nearest bases

Drive times via Google Maps with current traffic patterns. Times are typical and may vary by time of day. Use the "Analyze" button up top to see live drive time to your saved base.

The numbers

Run the real carrying cost

Estimates only — taxes come from the public record; confirm rates with your lender. VA-eligible buyers: $0-down financing may apply.

Estimate your monthly payment

$3,227/mo

Principal & interest

$2,776

Property tax

$295

Home insurance

$156

PMI

None

HOA/Condo (paid separately)

None

Estimate only. Association (HOA/condo) fees are paid separately and are not included in the payment above. Insurance assumed at 0.35% of home value annually. Actual taxes, insurance, and rate will vary by lender, credit, and property. Contact a lender for a personalized quote.

Value & history

Judge value on real ground

Price context — similar nearby homes

$490,000$790,000

The 6 most similar homes nearby (same city, within ~20% of this size, ~2.5 mi; 6 sold). Context for judging the asking price — not an appraisal or an estimate of this home's value.

128 Country Club DR · 0.1 mi · 2,536 sqft$490,000 sold 2026-08
100 Short Hole · 0.3 mi · 2,750 sqft$610,000 sold 2026-07
178 Devon RD · 0.6 mi · 2,604 sqft$730,000 sold 2026-04

Sale & Tax History

List Price

$535,000

Price / Sq Ft

$201

Annual Taxes

$3,536

Monthly Tax

$295

HOA

None

Tax Rate (effective)

0.66%

Sale Timeline (this listing)

EventDatePriceDetail
ListedSep 5, 2026$535,000
Currently listed$535,000

Looking for multi-year tax assessments or prior sales? REIN MLS only ships data for the current listing. For full property history, check the city assessor record:

Williamsburg Real Estate Assessment

Tax data above from REIN public-records sync. Sale timeline tracked from this listing's first appearance in our feed forward; prior owner sales are not included.
Comparable Properties

Comps are selected by city, bed count, square footage and price proximity. Composite similarity score weights bed match, sqft variance, price variance, and straight-line distance.

Market tempo

1 days on market — read it in context

Days on market reflects pricing, season, and inventory — compare it against similar nearby homes below before reading anything into it.

Questions buyers ask

Is 140 Country Club Dr in a good school zone?+
The assigned zones on the listing record are J Blaine Blayton Elementary, James Blair Middle (VaHome School Score 6.5/10), Lafayette (VaHome School Score 5.8/10). School attendance zones can change — always confirm enrollment with the local school division.
Is 140 Country Club Dr in a flood zone?+
FEMA maps this parcel in Zone X, outside the high-risk Special Flood Hazard Area. See the flood section on this page for details and sources.
Does 140 Country Club Dr have an HOA?+
No — there are no HOA, condo, or association dues on the listing record for this property.
When was 140 Country Club Dr built?+
It was built in 1969, per the listing record.

Answers generated from the listing record, verified school zones, FEMA data, and cached nearby-places data — never invented.

The people

You'll talk to a person, not a lead queue

TD

Tom & Dariya Milan

LPT Realty · Hampton Roads · answer their own phone

✓ Your inquiry goes to Tom & Dariya — never sold to strangers

Listing courtesy of Duke Morisset · All Homes Real Estate Group · REIN MLS #10651912

Call or text (757) 777-7577

Ask Dariya — instant answers

Schools, flood, drive times, what it really costs to own — answered from this page's data, by chat or voice.

Schedule a private tour

Free, no obligation — your inquiry goes to Tom & Dariya, never resold.

140 Country Club Dr, Williamsburg — photo

See it in person — the record only says so much.

Call or text (757) 777-7577

140 Country Club Dr, Williamsburg, Virginia 23188 · MLS #10651912 · Source: REIN MLS + public record. Information deemed reliable but not guaranteed — verify independently. School zones subject to change; confirm with the local school division. All locations are described by neutral geographic fact. Equal Housing Opportunity.