Just minutes from downtown Williamsburg, this charming home is full of character and thoughtful updates. Renovated three times since 2005, it seamlessly blends the timeless appeal of the 1940s with the comforts and conveniences of modern living. Offering five bedrooms, including two primary suites, the home also features three additional bedrooms, four full bathrooms, and two full baths on the main level. The beautifully updated kitchen showcases custom cabinetry, modern appliances, cork flooring, a custom pantry area, and ample cooking space. The spacious great room is highlighted by a stunning barrel ceiling, gas fireplace, custom built-ins, wine refrigerator, rich wood flooring, and abundant natural light. The newer first-floor primary suite is a private retreat featuring heated bathroom floors, a large walk-in shower, a walk-in closet with built-in drawers, 9-foot ceilings, and exterior access that fills the space with more natural light. Upstairs, the second primary suite offers an updated bathroom with a steam shower, walk-in closet, and built-in drawers. Outdoor living is equally inviting, with a covered porch and expansive slate patio perfect for relaxing or entertaining. Additional features include a gas grill hookup, a detached two-car garage, a secondary patio area, professionally landscaped grounds, a partially fenced backyard, a paved driveway, and a private setting that feels worlds away while remaining close to all that Williamsburg has to offer. Floor plan, old survey, and feature sheet are available.
Listing courtesy of Misty Spong · Shaheen Ruth Martin & Fonville · REIN MLS #10640009
A five-bedroom, four-bath home spanning 3,163 square feet in Williamsburg, Virginia, built in 1940 and carrying more than eight decades of character. With two nearby military installations and a walkable historic city at your doorstep, this address checks a lot of boxes.
Homes built in 1940 rarely offer five bedrooms and four full baths under one roof — that combination of scale and era is genuinely uncommon in this market. At 3,163 square feet, there's room to spread out without sacrificing the warmth and craftsmanship that older construction tends to deliver. Whether you're drawn to the history baked into the walls or simply need the square footage, 124 Indian Springs Road earns a second look.
ALL OTHERS AREA 114 and the Williamsburg real estate market
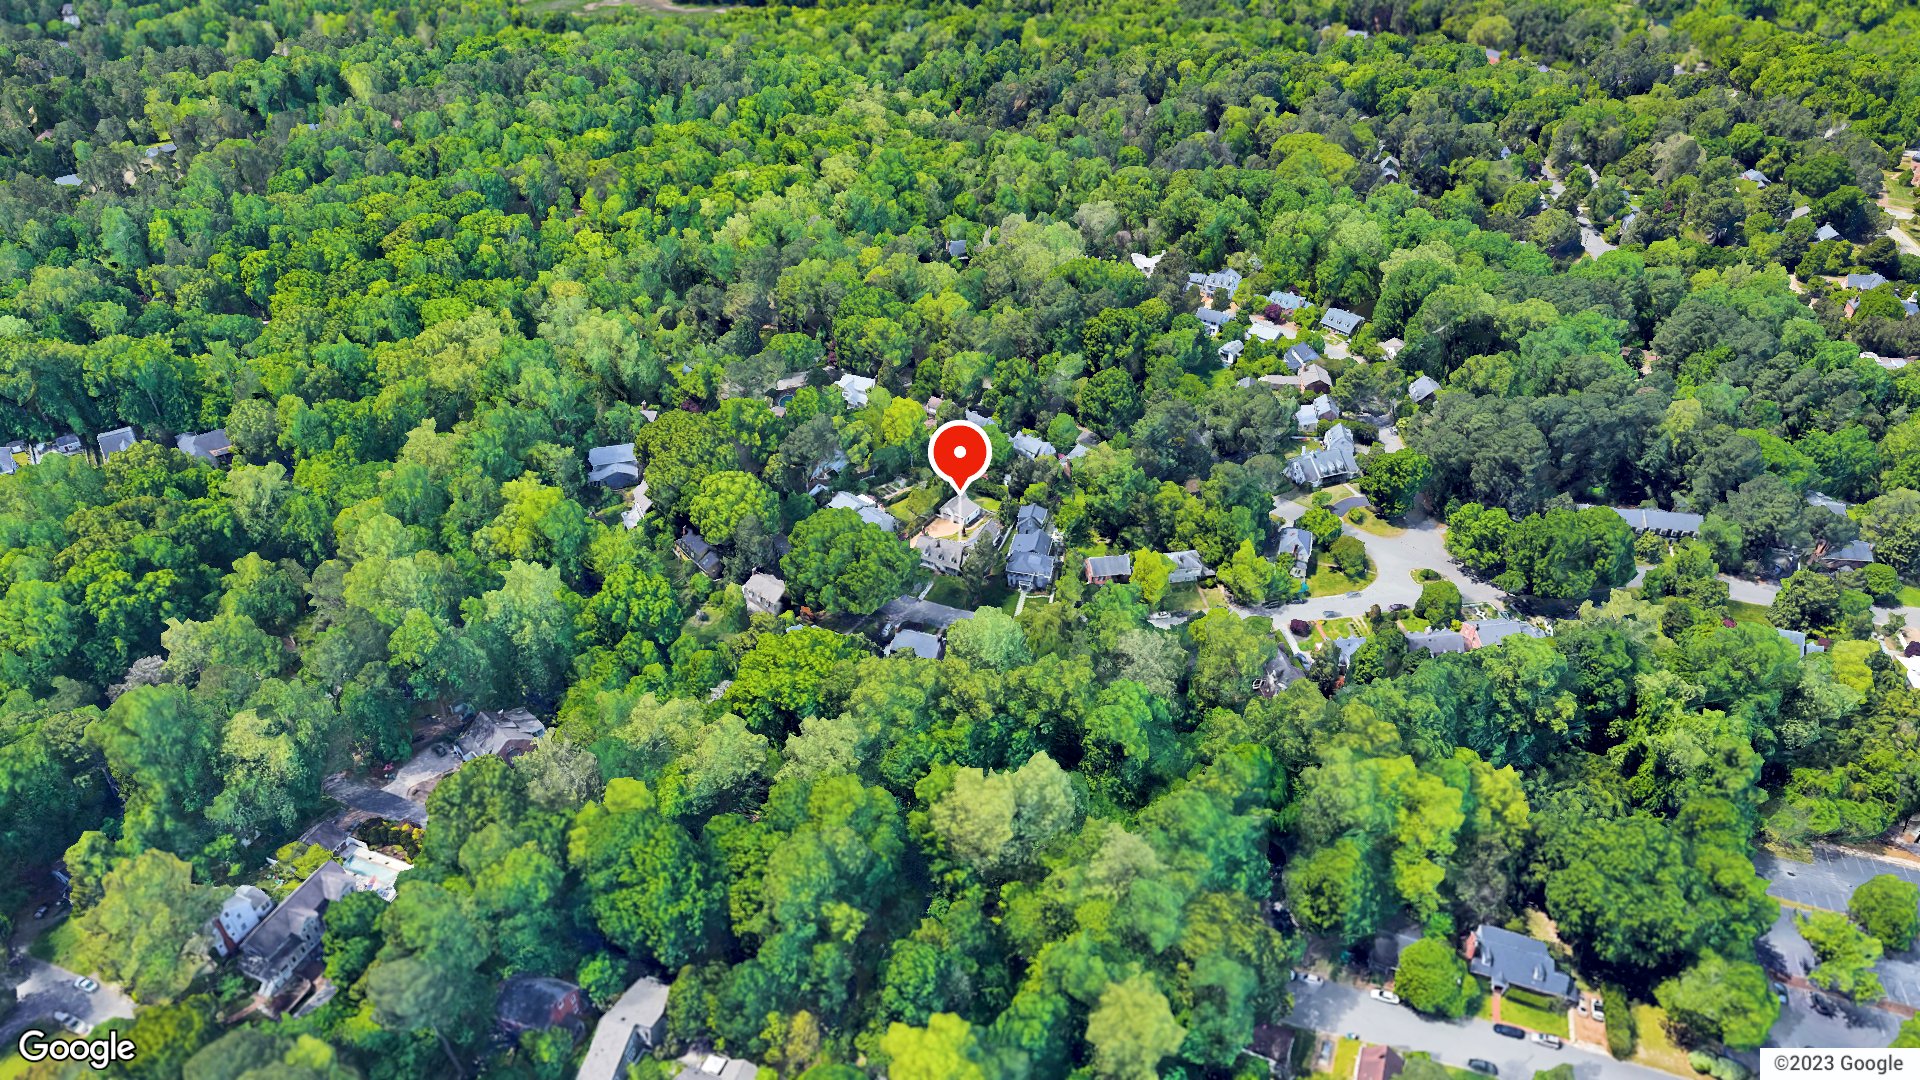
Indian Springs Road sits in one of Williamsburg's quieter residential pockets, where mature tree canopy and established lots give the streetscape a settled, unhurried feel. The surrounding area blends longtime owner-occupied homes with properties that have been thoughtfully updated over the decades — a mix that keeps the neighborhood feeling genuine rather than generic. You're inside the city of Williamsburg proper, which means you're never far from the Colonial Williamsburg Historic Area, Duke of Gloucester Street, and the kind of walkable downtown that most Virginia cities can only aspire to. Merchants Square, the College of William & Mary campus, and the Williamsburg Winery are all within a short drive. James City County and York County both border the city, giving the broader region a layered character — suburban in places, rural in others, and historically rich throughout. For a primary keyword like "Williamsburg homes with character," this address delivers the real thing.
What's nearby
Day-to-day errands are straightforward from 124 Indian Springs Road. The Williamsburg Premium Outlets and the Monticello Avenue corridor put grocery stores, pharmacies, and big-box retail within a ten-minute drive. For coffee, the local café scene along Richmond Road and near the William & Mary campus offers solid options. Busch Gardens Williamsburg and Water Country USA are less than fifteen minutes away — a genuine perk if you have kids or out-of-town guests. Quarterpath Recreation Center provides indoor and outdoor fitness options close by, and the Virginia Capital Trail offers dedicated cycling and walking paths connecting Williamsburg to Richmond.
For different buyers
Base commute and VA loan notes
Camp Peary is roughly eleven minutes away, and Naval Weapons Station Yorktown sits about seventeen minutes out — making 124 Indian Springs Road a practical choice for active-duty households juggling commutes and family life. A VA loan can make financing a home of this size more accessible than you might expect, and Williamsburg's stable property market has historically been kind to military families who need to think about long-term value.
For buyers drawn to character
If you've been searching for a home with genuine history rather than a manufactured aesthetic, 1940 construction in this size and configuration is a rare find. Original-era homes in Williamsburg carry a sense of place that newer builds simply can't replicate — and at 3,163 square feet with five bedrooms, this one offers the space to live comfortably without giving up the character you've been chasing.
More buyer questions
How far is 124 Indian Springs Road from Camp Peary?
Camp Peary is approximately eleven minutes from 124 Indian Springs Road under typical traffic conditions, making it one of the more convenient addresses in the area for personnel assigned there.
How far is 124 Indian Springs Road from Naval Weapons Station Yorktown?
Naval Weapons Station Yorktown is about seventeen minutes away, a manageable daily commute that keeps most of Williamsburg's amenities between you and the gate.
What is the square footage and layout of 124 Indian Springs Road?
The home offers 3,163 square feet of living space across five bedrooms and four full baths — an unusually generous layout for a property of this era and price range in Williamsburg.
Is 124 Indian Springs Road in a flood zone?
Flood zone information for this address is displayed in the FloodRisk tile on this page, which pulls current FEMA map data — check there for the most accurate and up-to-date designation.
What year was 124 Indian Springs Road built?
The home was built in 1940, giving it over eighty years of history and the kind of structural character — thick walls, mature lot, established landscaping — that comes only with age.
Tom and Dariya Milan at LPT Realty know this market inside and out. Reach out to schedule a walkthrough of 124 Indian Springs Road and get straight answers about what this address means for your next move.
Summary generated by AI from public records and publicly available information.
Schools · VaHome School ScoreAssigned schools
Our own 1–10 rating, scored from Virginia Department of Education data.
VaHome School Score — calculated by VaHome.com from Virginia Department of Education assessment, progress, and attendance data. Attendance zones come from the MLS listing record; confirm the current zone with the school division before making an offer.
How Far Is?
Driving distance by road and typical drive time via Google Maps, to the nearest location of each.
Also nearby
Distances are straight-line (as the crow flies) from this property, not driving miles. Places within ~1 mile, nearest first. Powered by Google Places.
Homes like this one sell fast — see the next one first
Williamsburg$910K – $1.2M5+ beds
By subscribing you agree to receive listing emails from Tom & Dariya Milan, Realtors, at most one a day. Unsubscribe anytime · Privacy PolicyBrokered by LPT Realty
Military Commute
Drive times to nearest bases
🏛️
Camp Peary
DoD
17min·8.2mi
⚓
NWS Yorktown
Navy
19min·11.2mi
⭐
JBLE Ft Eustis
Army
22min·15mi
✈️
JBLE Langley
Air Force
43min·31.4mi
⚓
NSA HR
Navy
53min·43.2mi
Typical drive times from Google Maps, without live traffic. Rush hour and tunnel backups can add time.
Flood & environmentFlood risk (FEMA)
FEMA flood zone X · outside the high-risk area · FIRM 51095C
🌊 Flood Risk (FEMA)
Source: FEMA National Flood Hazard Layer · FIRM 51095C
Low / Moderate Risk
FEMA flood zone
X (low to moderate risk)
Base flood elevation
Not applicable in low-risk zones
Zone X is outside the Special Flood Hazard Area; FEMA doesn’t define a BFE here.
Property elevation
75.2 ft above sea level
USGS 3DEP digital elevation model
Outside the high-risk Special Flood Hazard Area. Federal flood insurance is NOT required, though optional preferred-rate NFIP coverage is still worth considering in coastal Hampton Roads.
Data sources: Flood zone and base flood elevation come from FEMA’s National Flood Hazard Layer. Property elevation is sampled from a single point on the parcel using the USGS National Map elevation service — actual elevations across a single property can vary by several feet higher or lower than the figure shown. Use these numbers as a starting reference and do your own due diligence (a professional survey or elevation certificate) before relying on them for any financial, insurance, or construction decision.
Port Anne is a settled neighborhood in the City of Williamsburg. It is tucked along College Creek off South Henry Street, next to College Landing Park.
Homes at this tier often trade in cash or portfolio financing. The calculator below shows a financed view; taxes are from the public record.
Estimate your monthly payment
$6,342/mo
Principal & interest
$5,583
Property tax
$445
Home insurance
$314
PMI
None
HOA/Condo (paid separately)
None
Estimate only. Association (HOA/condo) fees are paid separately and are not included in the payment above. Insurance assumed at 0.35% of home value annually. Actual taxes, insurance, and rate will vary by lender, credit, and property. Contact a lender for a personalized quote.
Value & historyComparables
Price context: similar nearby homes$600,000 – $1,150,000The 6 most similar homes nearby (same city, within ~20% of this size, ~2.5 mi; 6 sold). Context for judging the asking price, not an appraisal or an estimate of this home's value.
Looking for multi-year tax assessments or prior sales? REIN MLS only ships data for the current listing. For full property history, check the city assessor record:
Tax data above from REIN public-records sync. Sale timeline tracked from this listing's first appearance in our feed forward; prior owner sales are not included.
Comparable Properties
Comps are selected by city, bed count, square footage and price proximity. Composite similarity score weights bed match, sqft variance, price variance, and straight-line distance.
CompareThis home next to what else is for sale nearby
Home
Price
Beds
Baths
Sqft
$ / sqft
124 Indian Springs Rdthis home
$1,076,000
5
4
3,163
$340
Loading nearby homes for sale…
Active comparables from the REIN MLS, the same homes shown under Comparable Properties. Context for judging the asking price, not an appraisal.
Questions buyers ask
Is 124 Indian Springs Rd in a good school zone?
The assigned zones on the listing record are Matthew Whaley Elementary (VaHome School Score 5.5/10), Berkeley Middle (VaHome School Score 7.2/10), Lafayette (VaHome School Score 6.2/10). School attendance zones can change — always confirm enrollment with the local school division.
Is 124 Indian Springs Rd in a flood zone?
FEMA maps this parcel in Zone X, outside the high-risk Special Flood Hazard Area. See the flood section on this page for details and sources.
Are there parks near 124 Indian Springs Rd?
Sunken Garden is about 0.4 miles away.
Where is the nearest grocery store to 124 Indian Springs Rd?
Wythe Candy & Gourmet Shop is about 0.5 miles away. The closest dining on record is Bento Sushi (0.4 mi).
Does 124 Indian Springs Rd have an HOA?
No — there are no HOA, condo, or association dues on the listing record for this property.
When was 124 Indian Springs Rd built?
It was built in 1940, per the listing record.
Answers generated from the listing record, verified school zones, FEMA data, and cached nearby-places data. Never invented.
This home has soldThe next one doesn't have to be
Curious what it means for your own plans? Ask about similar homes nearby, or what your home might sell for in this market.
Listing courtesy of Misty Spong · Shaheen Ruth Martin & Fonville · REIN MLS #10640009
124 Indian Springs Rd, Williamsburg, Virginia 23185 · MLS #10640009 · Source: REIN MLS + public record. Information deemed reliable but not guaranteed; verify independently. School zones subject to change; confirm with the local school division. All locations are described by neutral geographic fact. Equal Housing Opportunity.