ChesapeakeSANDERSON ESTATESMm Racoon (Kentland Parcel 21 Homesite 2 ) Trl✓ Source: REIN MLS #10624906 · record updated May 18, 2026 · synced every 2 min · your inquiry is never resold
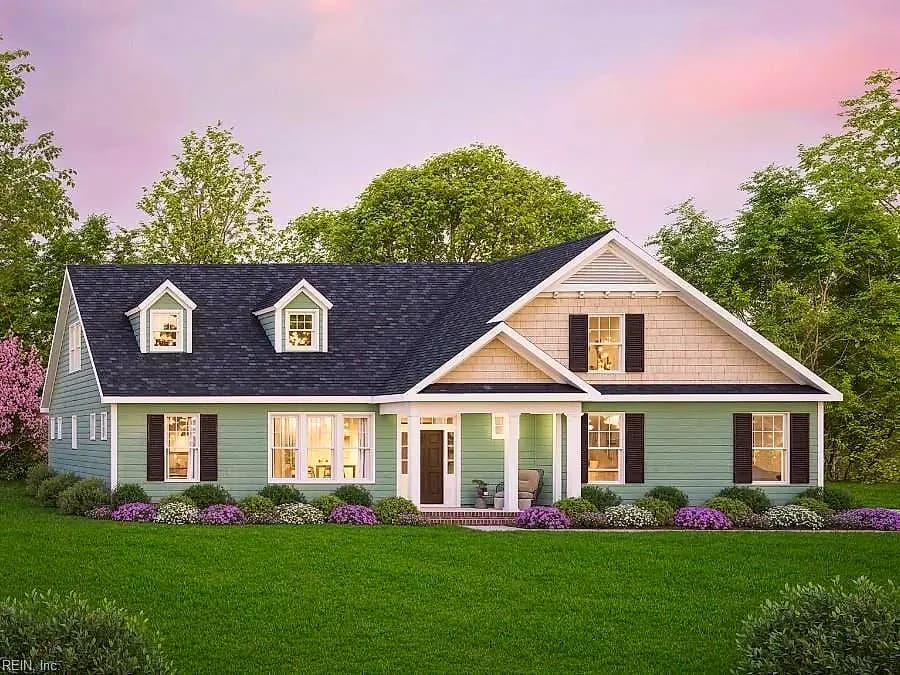
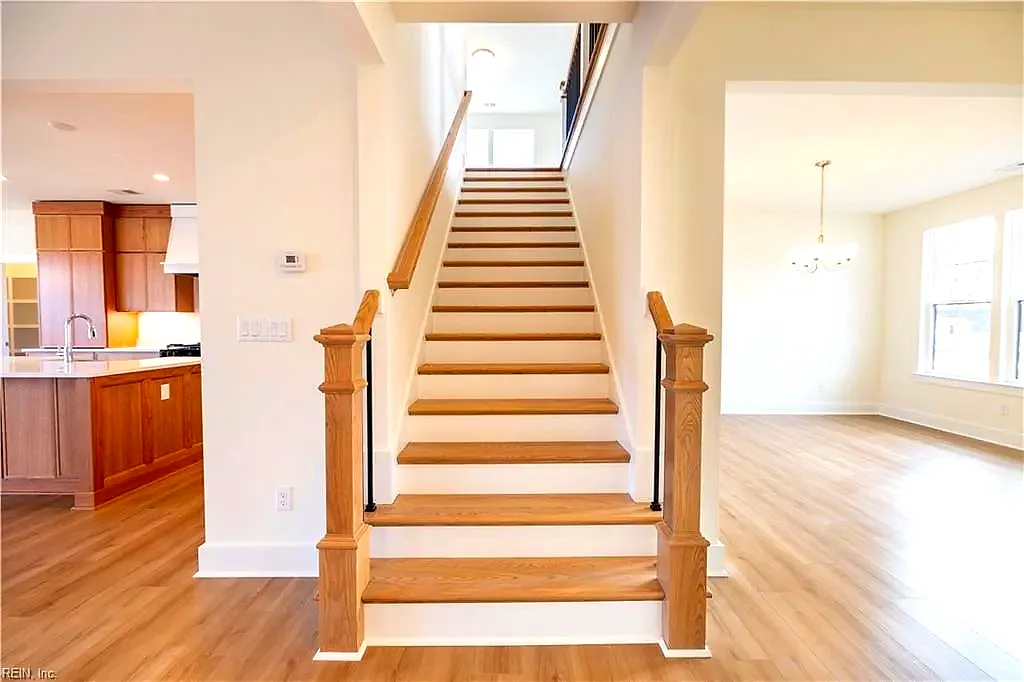
MM Racoon (Kentland Parcel 21 Homesite 2 ) TRL, CHESAPEAKE VA 23322 - Main photo
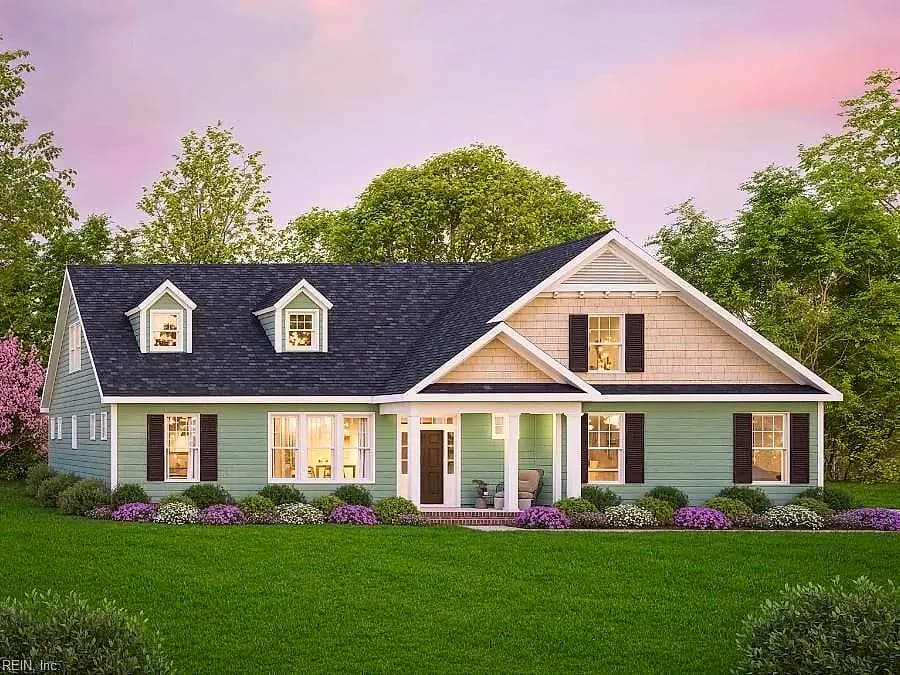
MM Racoon (Kentland Parcel 21 Homesite 2 ) TRL, CHESAPEAKE VA 23322 - Photo 2
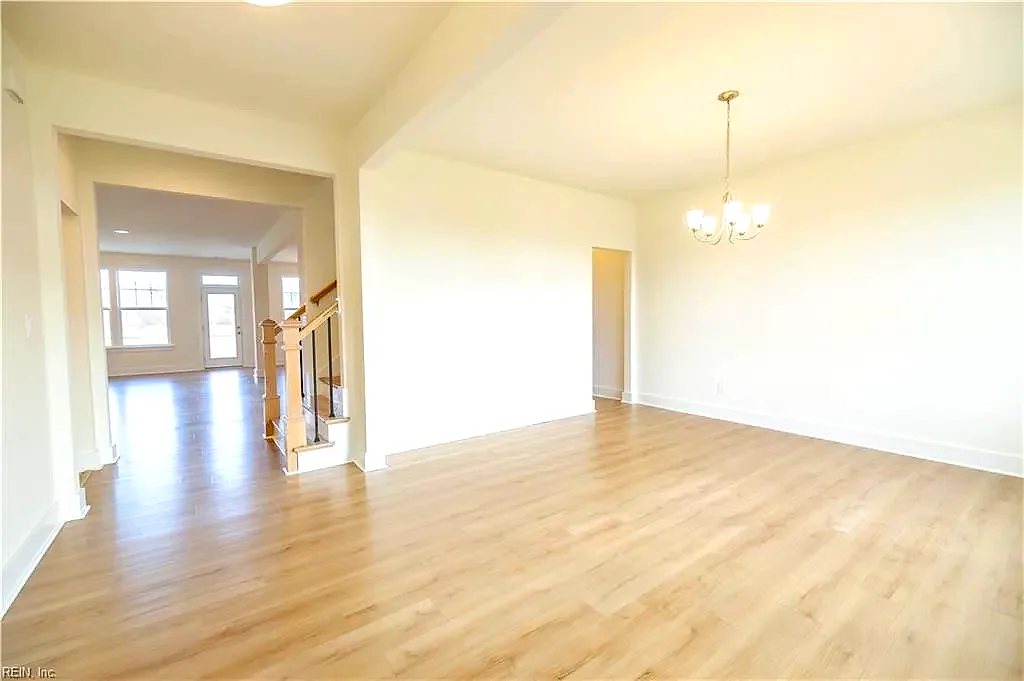
MM Racoon (Kentland Parcel 21 Homesite 2 ) TRL, CHESAPEAKE VA 23322 - Photo 3
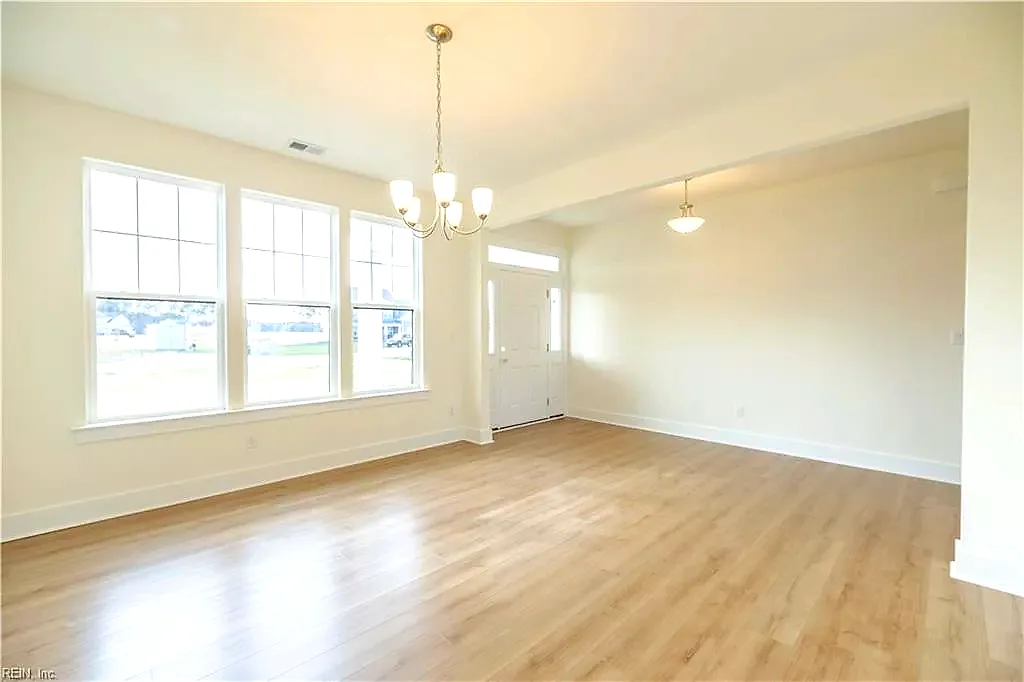
MM Racoon (Kentland Parcel 21 Homesite 2 ) TRL, CHESAPEAKE VA 23322 - Photo 4
MM Racoon (Kentland Parcel 21 Homesite 2 ) TRL, CHESAPEAKE VA 23322 - Photo 5
$866,900
$330 / sqft · est. $5,599/mo →
3beds
2.1baths
2,630sqft
67days on market

Mm Racoon (Kentland Parcel 21 Homesite 2 ) Trl, Chesapeake, VA 23322

ActiveResidential · built 2026 · SANDERSON ESTATES

About this home

The listing, in the seller's words

Waking up in The Kentland every morning is an experience homeowners can cherish. As you step into the luxurious open-concept living area, the carefully curated interior design elements come to life. In the heart of the home lies the bustling kitchen—centered around the breakfast nook & great room. The primary suite is strategically placed on the opposite side of the home from all additional bedrooms, offering a retreat-like atmosphere for homeowners to enjoy. Entering through the room, you're led to the generous primary bath where inside you'll find a roomy closet, dual sinks and an optional bathtub with separate shower, ensuring both convenience & luxury. Kentland is a great choice for those seeking a new home that truly reflects their lifestyle. Trusted Lender incentives available! Photos of past build showing upgrades! HOA for trails and common area maintenance only. With city approval, RV's Detached garages, fence, and pools welcome! Alternate floor plans also available!

Listing courtesy of Deana Renn · AtCoastal Realty · REIN MLS #10624906

VaHome team overview

Our read on this home

At a glance

A brand-new 2026 construction home on over three acres in Sanderson Estates, Chesapeake — offering 2,630 square feet of single-family living with three bedrooms, two and a half baths, and the kind of elbow room that's genuinely hard to find this close to the city.

Read the full overview ↓

Why this home stands out

Three-plus acres of private lot space in a city environment is the headline here. Homesite 2 of Kentland Parcel 21 gives you a freshly built 2026 home with modern systems and finishes, zero deferred maintenance, and a yard that actually has room to breathe. Whether you want space for a garden, outbuildings, or simply a buffer from the neighbors, this lot delivers in a way that most Chesapeake addresses simply cannot.

SANDERSON ESTATES and the Chesapeake real estate market

Sanderson Estates sits in the southern reaches of Chesapeake, Virginia — one of the most geographically expansive independent cities in the entire country. Life out here moves at a different pace. The streets are quiet, lots run large, and the natural landscape of the Great Dismal Swamp region gives the whole area a character you won't find in denser parts of Hampton Roads. If you've ever searched for directions along the lake drummond causeway chesapeake va corridor, you already have a feel for the rural-meets-suburban texture that defines this corner of the city. Chesapeake operates as an independent city under Virginia law, meaning it functions as its own jurisdiction — not part of any surrounding county. That distinction matters for taxes, services, and schools. Sanderson Estates benefits from that city infrastructure while still sitting far enough out to feel genuinely removed from the noise. It's a rare combination.

What's nearby

Day-to-day errands are handled along the Battlefield Boulevard corridor, where you'll find grocery anchors, pharmacies, and a solid lineup of casual dining and coffee options within a reasonable drive. Walmart Supercenter and Food Lion locations serve the southern Chesapeake area well. For outdoor recreation, Northwest River Park is one of the region's best-kept secrets — over 763 acres of trails, canoe launches, and campsites practically in your backyard. The Great Dismal Swamp National Wildlife Refuge is also close, offering miles of hiking and wildlife observation for anyone who wants to step outside and actually go somewhere worth going.

For different buyers

For military families relocating

USCG Finance Center Chesapeake is about 23 minutes away, and Dam Neck Annex runs roughly 32 minutes — both very workable for daily commutes. A VA loan can make financing a new-construction home like this more accessible than many buyers expect, and BAH rates for the Hampton Roads area are structured to reflect the region's housing market. Three acres and a 2026 build give a military family long-term stability without the repair surprises of older stock.

For families upgrading

If you're trading up from a smaller lot or a tighter neighborhood, 3.292 acres changes daily life in ways that are hard to overstate. Kids have genuine outdoor space. There's room for a future garage, workshop, or pool. The 2026 build means everything — roof, HVAC, plumbing, electrical — is new, so your budget goes toward living rather than fixing. Sanderson Estates offers that upgrade without pushing you into a far-flung rural area that sacrifices convenience.

More buyer questions

How far is MM Racoon TRL from USCG Finance Center Chesapeake?

The drive runs approximately 23 minutes under normal conditions. The route keeps you on well-maintained roads through southern Chesapeake with no major traffic bottlenecks for most of the day.

What county is Chesapeake, VA in?

Chesapeake is an independent city in Virginia, meaning it is not part of any county — it functions as its own separate jurisdiction for taxes, services, and local government. This is a common point of confusion for buyers relocating from other states.

Is 23322 a flood-prone zip code?

Flood zone status varies parcel by parcel in Chesapeake, and this property's specific designation is displayed in the FloodRisk tile on this page. Buyers should review that information and discuss flood insurance requirements with their lender.

When was this home built?

This is a 2026 new construction home, meaning it is among the most recently built properties you'll find in the Sanderson Estates area. All major systems are brand new at the time of construction.

How far is MM Racoon TRL from Dam Neck Annex?

Dam Neck Annex is approximately 32 minutes from this address, making it a commutable option for personnel stationed there. The drive travels northeast through Chesapeake toward the Virginia Beach oceanfront area.

Ready to walk the lot or talk through what building on 3.29 acres in Sanderson Estates actually looks like? Tom and Dariya Milan at LPT Realty are happy to connect you with the details.

Summary generated by AI from public records and publicly available information.

Schools

Info provided by GreatSchools

Facts & features

The record, sourced

Type

Residential

Year built

2026

Price / sqft

$330

HOA fee

$125/mo

Taxes

$8,670/yr

County

Chesapeake VA

Waterfront

Yes

MLS #

10624906

HOA association includes

Other

$125/mo HOA fee · n/a · per the REIN MLS listing record — confirm inclusions with the association.

Interior

Bedrooms
3
Full baths
2
Half baths
1
Approx. sqft
2,630
Stories
2
Flooring
Carpet, Laminate/LVP, Vinyl
Ensuite bedrooms
1
First-floor bed & full bath
Yes
Total rooms
8
Other rooms
1st Floor BR, 1st Floor Primary BR, Attic, Breakfast Area, Foyer, Loft, PBR with Bath, Pantry, Porch, Utility Room
Appliances
Dishwasher, Dryer Hookup, Microwave, Elec Range, Washer Hookup
Equipment
Water Softener
Accessibility
Main Floor Laundry

Construction & exterior

Style
Ranch
Subtype
Detached
Foundation
Other
Roof
Asphalt Shingle
Exterior
Vinyl
Pool
No Pool
Waterfront
Not Waterfront

Utilities & systems

Heating
Electric, Heat Pump
Cooling
Central Air
Water heater
Electric
Water
Well
Sewer
Septic

Lot, parking & ownership

Lot size
3.2920
Subdivision
SANDERSON ESTATES
Zoning
A-1
Ownership
Fee Simple
Garage
Yes
Parking
Garage Att 2 Car
Possession
CLOSINGS
Miscellaneous
Warranty Plan
Disclosures
Common Interest Community, Contract Owner, Deed Restrictions/Covenants, Exempt from Disclosure/Disclaimer, Occupancy Permit, Owner Agent

See more Chesapeake new construction homes.

Sources: REIN MLS record · city assessor · null fields are suppressed, never faked

Flood & environment

FEMA flood zone X · outside the high-risk area · FIRM 510034

Flood Risk

Looking up FEMA flood zone…

Hurricane Evacuation Zone

Evacuation Zone D

Source: Virginia Dept. of Emergency Management — Know Your Zone

Explore this neighborhood

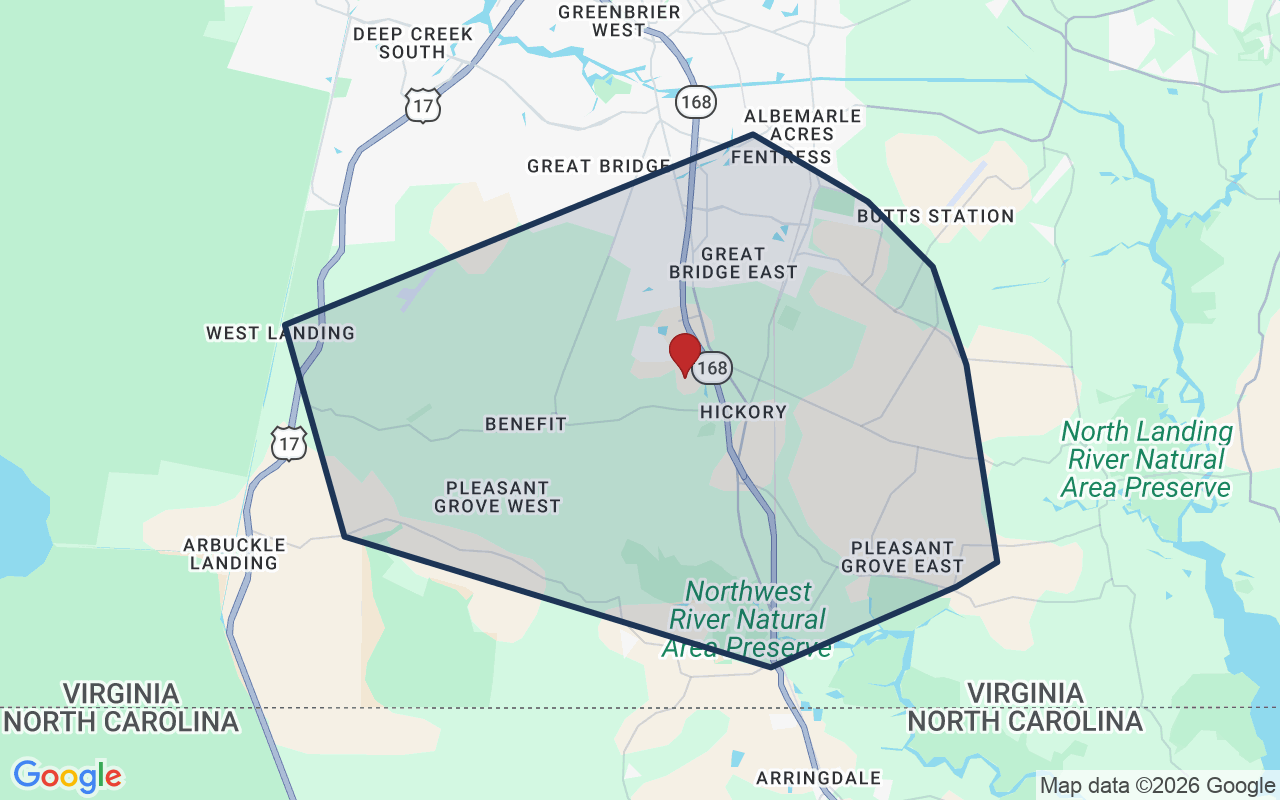
Edinburgh

Edinburgh is a residential neighborhood in Chesapeake, Virginia, characterized by tree-lined streets and a mix of single-family homes. The area features a suburban setting with established landscaping and a quiet residential atmosphere.

$586K

Median sale · 12 mo

$233

Sold $/sq ft

28d

Days on market

12

For sale now

$131K

HH income

76.5%

Owner-occupied

REIN MLS closed sales, trailing 12 mo · U.S. Census ACS 2024 5-year

Explore Edinburgh
Map of Edinburgh with neighborhood boundaryNeighborhood

Chesapeake houses for sale

Location intelligence

Minutes to real places, not a score

Location & Neighborhood

Places within ~1 mile, ordered by distance from this property. Powered by Google Places.

Military Commute

Drive times to nearest bases

Drive times via Google Maps with current traffic patterns. Times are typical and may vary by time of day. Use the "Analyze" button up top to see live drive time to your saved base.

The numbers

Run the real carrying cost

Estimates only — taxes come from the public record; confirm rates with your lender. VA-eligible buyers: $0-down financing may apply.

Estimate your monthly payment

$5,599/mo

Principal & interest

$4,498

Property tax

$723

Home insurance

$253

PMI

None

HOA

$125

Estimate only. Insurance assumed at 0.35% of home value annually. Actual taxes, insurance, and rate will vary by lender, credit, and property. Contact a lender for a personalized quote.

Value & history

Judge value on real ground

Asking vs. assessment

104% of $832,300

City assessment record · taxes $8,670/yr

Land share of assessed value

28% — $235,000

Improvements $597,300 · assessor record ✓

Why we show no algorithmic estimate.

National AVMs misprice homes whose value drivers they can't see. Instead: the sourced assessment above, the carrying cost, real price history, and honest comparables below.

Price context — similar nearby homes

$580,000$950,000

The 6 most similar homes nearby (same city, within ~20% of this size, ~2.5 mi; 6 sold). Context for judging the asking price — not an appraisal or an estimate of this home's value.

1316 Head Of River RD · 1.5 mi · 2,626 sqft$580,000 sold 2026-06
1525 Cedarville CT · 0.7 mi · 3,141 sqft$850,000 sold 2026-05
3600 Fluridy RD · 1.6 mi · 2,532 sqft$950,000 sold 2026-07

Sale & Tax History

List Price

$866,900

Price / Sq Ft

$330

Annual Taxes

$8,670

Monthly Tax

$723

HOA fee

$125 / mo

Tax Rate (effective)

1.00%

Sale Timeline (this listing)

EventDatePriceDetail
ListedMar 13, 2026$866,900
Currently listed$866,900

Public-Records Assessment

Source: City Assessor via Hampton Roads Regional Parcels.

Asking near assessment

Total Assessed

$832,300

Land

$235,000

Improvement

$597,300

Looking for multi-year tax assessments or prior sales? REIN MLS only ships data for the current listing. For full property history, check the city assessor record:

Chesapeake Real Estate Assessor

Tax data above from REIN public-records sync. Sale timeline tracked from this listing's first appearance in our feed forward; prior owner sales are not included.
Comparable Properties

Comps are selected by city, bed count, square footage and price proximity. Composite similarity score weights bed match, sqft variance, price variance, and straight-line distance.

Market tempo

67 days on market — read it in context

Days on market reflects pricing, season, and inventory — compare it against similar nearby homes below before reading anything into it.

Questions buyers ask

Real questions, answered from the record

Is Mm Racoon (Kentland Parcel 21 Homesite 2 ) Trl in a good school zone?+
The assigned zones on the listing record are Hickory Elementary (GreatSchools 9/10), Hickory Middle (GreatSchools 9/10), Hickory (GreatSchools 9/10). School attendance zones can change — always confirm enrollment with the local school division.
Is Mm Racoon (Kentland Parcel 21 Homesite 2 ) Trl in a flood zone?+
FEMA maps this parcel in Zone X, outside the high-risk Special Flood Hazard Area. See the flood section on this page for details and sources.
Does Mm Racoon (Kentland Parcel 21 Homesite 2 ) Trl have an HOA?+
Yes — HOA dues are on record for this property (the current amount is shown in the facts section on this page). The association of record is n/a. Association amenities on record include: Other.
When was Mm Racoon (Kentland Parcel 21 Homesite 2 ) Trl built?+
It was built in 2026, per the listing record.

Answers generated from the listing record, verified school zones, FEMA data, and cached nearby-places data — never invented.

The people

You'll talk to a person, not a lead queue

TD

Tom & Dariya Milan

LPT Realty · Hampton Roads · answer their own phone

✓ Your inquiry goes to Tom & Dariya — never sold to strangers

Listing courtesy of Deana Renn · AtCoastal Realty · REIN MLS #10624906

Call or text (757) 777-7577

Ask Dariya — instant answers

Schools, flood, drive times, what it really costs to own — answered from this page's data, by chat or voice.

Schedule a private tour

Free, no obligation — your inquiry goes to Tom & Dariya, never resold.

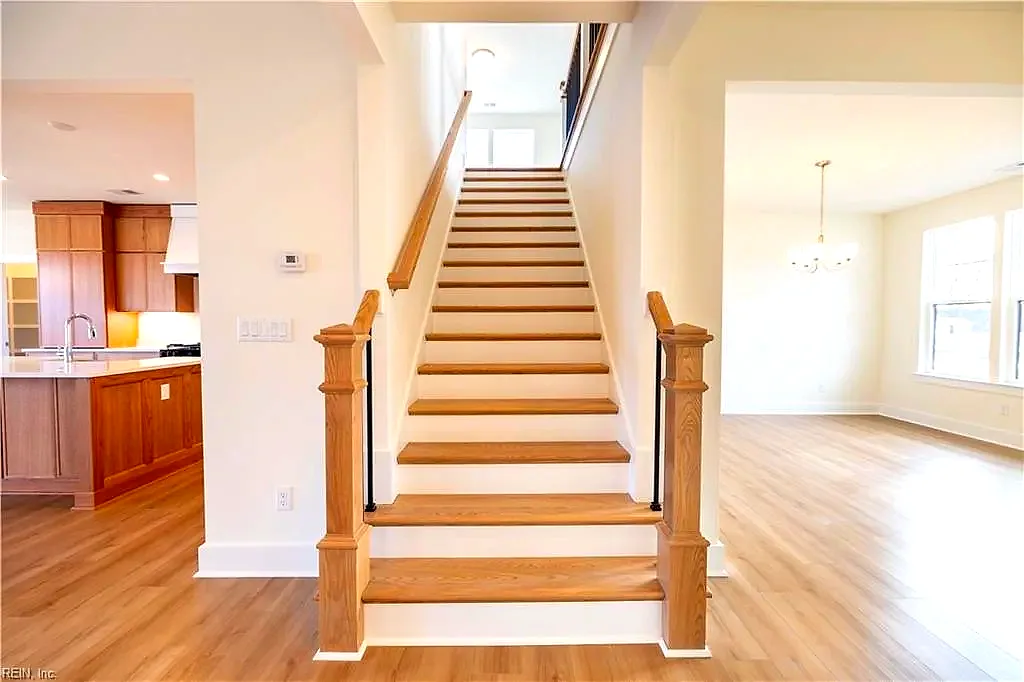
Mm Racoon (Kentland Parcel 21 Homesite 2 ) Trl, Chesapeake — photo

See it in person — the record only says so much.

Call or text (757) 777-7577

Mm Racoon (Kentland Parcel 21 Homesite 2 ) Trl, Chesapeake, Virginia 23322 · MLS #10624906 · Source: REIN MLS + public record. Information deemed reliable but not guaranteed — verify independently. School zones subject to change; confirm with the local school division. All locations are described by neutral geographic fact. Equal Housing Opportunity.