✓ Source: REIN MLS #10660276 · record updated Nov 3, 2026 · synced every 2 min · your inquiry is never resold
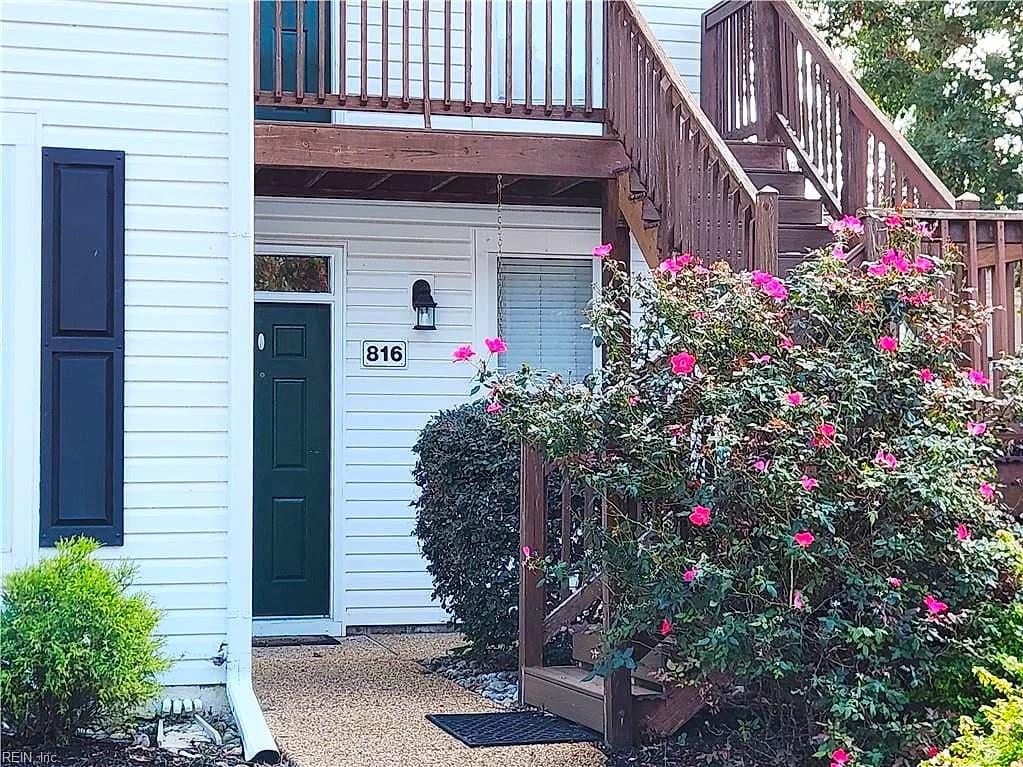
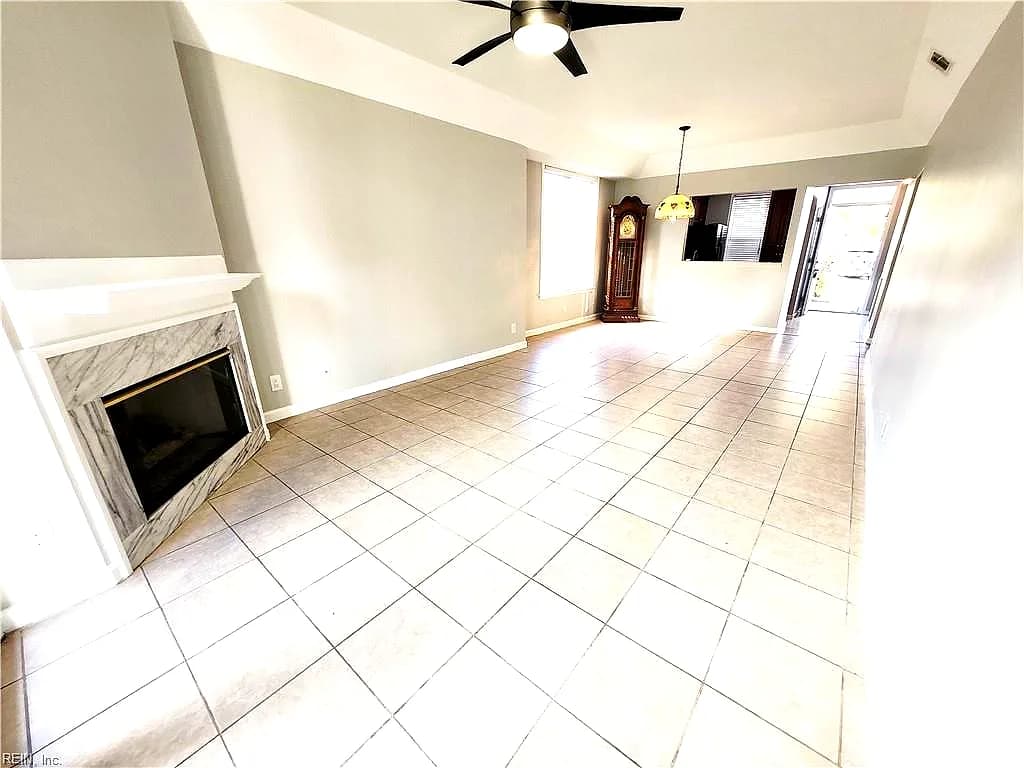
816 Ironwood DR #816, YORKTOWN VA 23693 - Main photo
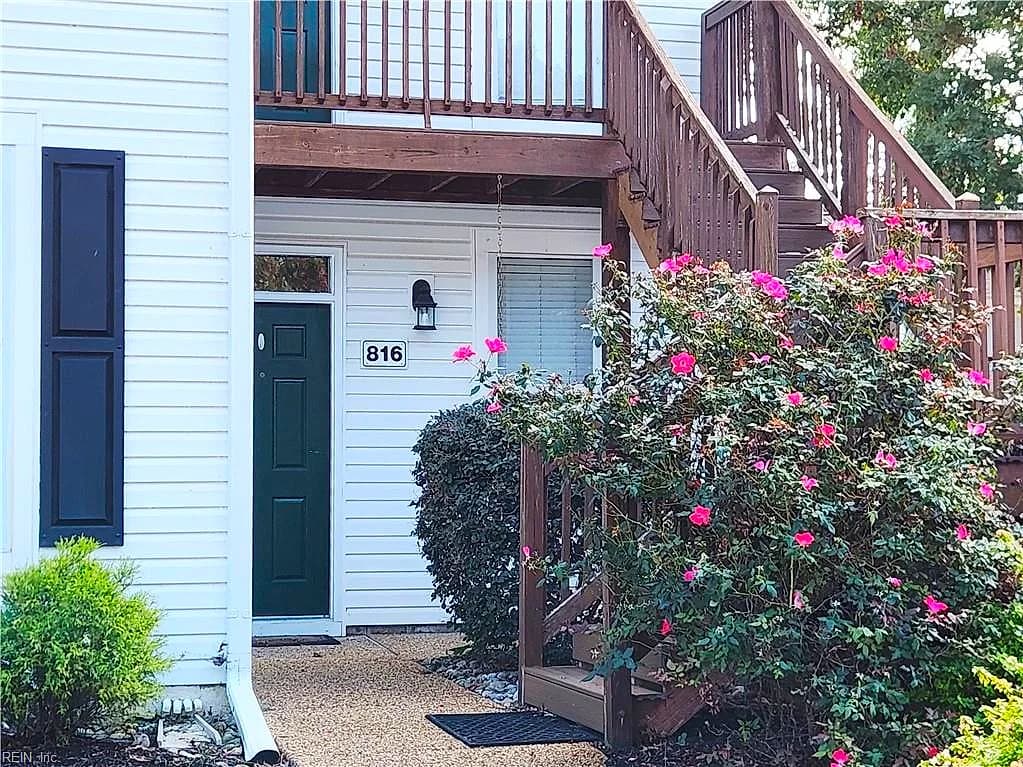
816 Ironwood DR #816, YORKTOWN VA 23693 - Photo 2
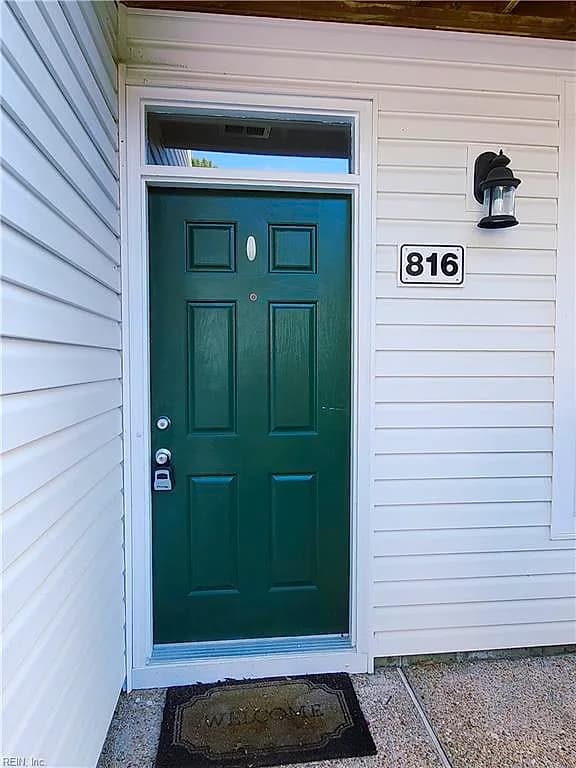
816 Ironwood DR #816, YORKTOWN VA 23693 - Photo 3
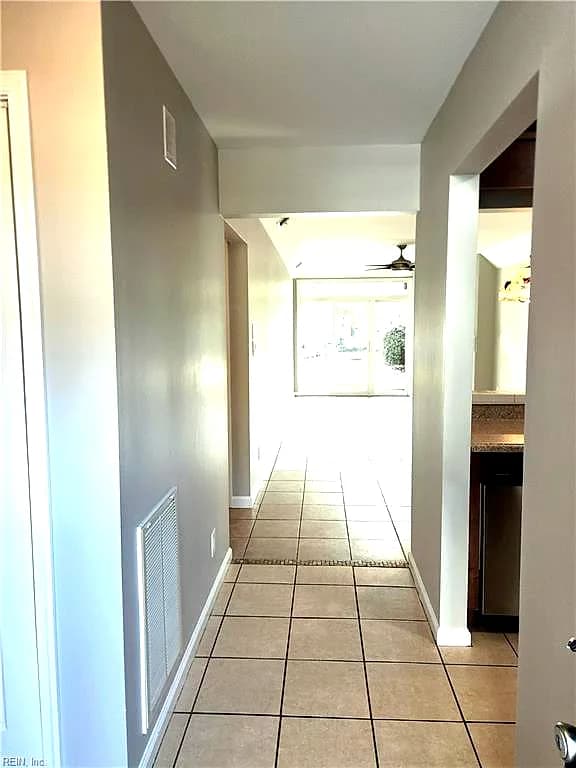
816 Ironwood DR #816, YORKTOWN VA 23693 - Photo 4
816 Ironwood DR #816, YORKTOWN VA 23693 - Photo 5
2beds
2baths
1,123sqft
0days on market

816 Ironwood Dr #816, Yorktown, VA 23693

New ListingResidential · built 1993 · KILN CREEK

About this home

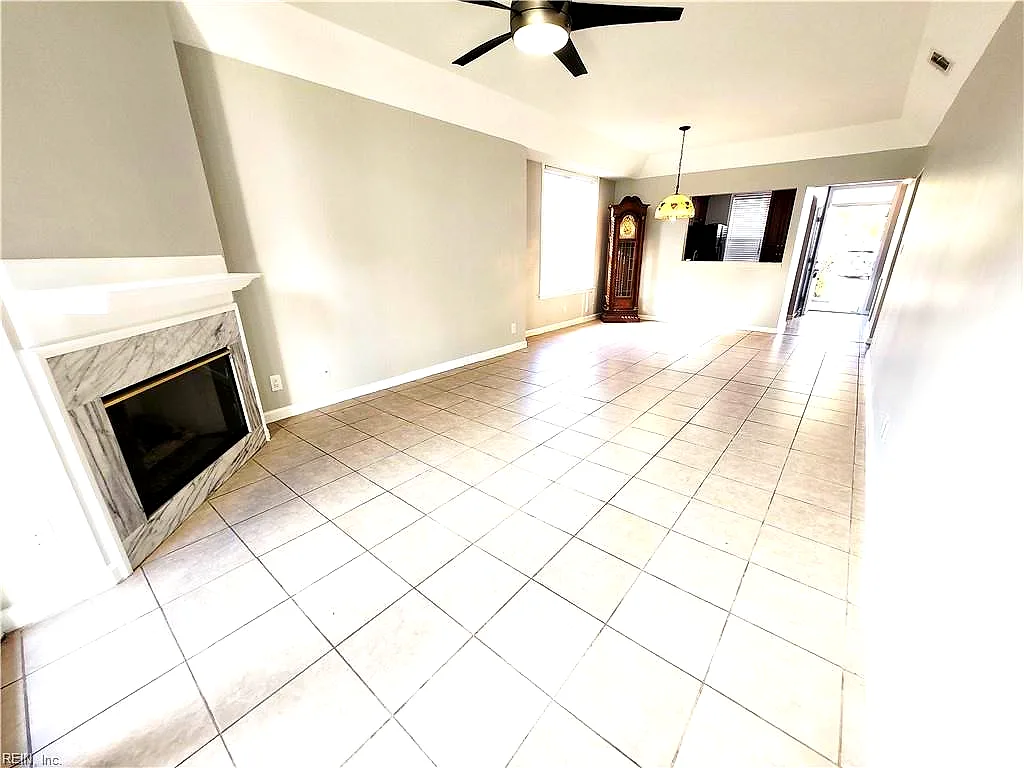
York County Condo- Discover comfortable, convenient living in Eagle Sound at Kiln Creek! This 2BR, 2BA condo features 9' ceilings, an inviting Great room w/ corner gas fireplace, dining area and patio access. The spacious primary suite offers a tray ceiling, generous walk-in closet, patio access & private bath w/ jetted tub/shower & glass-enclosure. Kitchen has ample storage and all appliances. Neighborhood amenities plus Great location near shopping, I-64 and convenient to Ft Eustis and LAFB.

Listing courtesy of Pam Dishman Coleman · RE/MAX Capital · REIN MLS #10660276

Facts & features

Type

Residential

Year built

1993

Price / sqft

$191

Condo fee

$115/mo

HOA fee

$300/mo

Taxes

$1,565/yr

County

York County VA

MLS #

10660276

Association amenities

ClubhouseGround MaintPlaygroundsPoolTennis CtsTrash Pickup

$115/mo condo fee + $300/mo HOA fee · Eagle Sound at Kiln Creek · per the REIN MLS listing record — confirm inclusions with the association.

Interior

Bedrooms
2
Full baths
2
Approx. sqft
1,123
Stories
1
Flooring
Ceramic, Laminate/LVP
Ensuite bedrooms
1
First-floor bed & full bath
Yes
Total rooms
4
Other rooms
1st Floor BR, 1st Floor Primary BR, Assigned Storage, Foyer, PBR with Bath, Utility Closet
Appliances
220 V Elec, Dishwasher, Disposal, Dryer, Microwave, Elec Range, Refrigerator, Washer
Equipment
Cable Hookup, Ceiling Fan, Jetted Tub

Construction & exterior

Style
Transitional
Subtype
Attached
Foundation
Slab
Roof
Asphalt Shingle
Exterior
Vinyl
Pool
No Pool

Utilities & systems

Heating
Forced Hot Air, Nat Gas
Cooling
Central Air
Water heater
Gas
Water
City/County
Sewer
City/County

Lot, parking & ownership

Lot size
0.0100
Subdivision
KILN CREEK
Unit / floor
1
Zoning
PD
Ownership
Condo
Garage
No
Parking
1 Space, Assigned/Reserved, Lot
Possession
CLOSING
Disclosures
Common Interest Community, Deed Restrictions/Covenants, Disclosure Statement

See more Yorktown condos & townhomes.

Sources: REIN MLS record

Tom & Dariya's overview

Our read on this home

by Tom & Dariya Milan, REALTORS® · Brokered by LPT Realty

At a glance

816 Ironwood Drive #816 is a two-bedroom, two-bath condo in Yorktown, Virginia, built in 1993 and offering 1,123 square feet of comfortable living space. The Kiln Creek area puts groceries, restaurants, and a park all within half a mile. Joint Base Langley-Eustis is about 13 minutes away.

Read the full overview ↓

Why this home stands out

What sets this address apart is its position inside one of Yorktown's most walkable pockets. Kroger, Walmart, Texas Roadhouse, and Koreana are all under a mile away. Kraken Performance Gym and Burn Boot Camp sit within a short walk. Kiln Creek Park is just 0.3 miles from the front door. For a condo this size, the daily-errand score is hard to beat in the 23693 zip code.

KILN CREEK and the Yorktown real estate market

Ironwood Drive sits inside the Kiln Creek corridor of Yorktown — a well-established part of York County where condos, townhomes, and single-family homes share tree-lined streets and easy access to Route 17. The neighborhood has a settled, low-key feel. Sidewalks connect residents to parks, shops, and dining without needing to get on the highway. Kiln Creek itself is one of the more recognizable planned communities on the Peninsula, known for its golf course, green space, and retail cluster. Yorktown is part of York County, which sits between Newport News and Williamsburg along the York River. The city blends suburban convenience with genuine history — the Yorktown Battlefield is just a short drive east. Getting around is straightforward: Interstate 64 is close, making Hampton Roads broadly accessible. Anyone browsing Yorktown homes for sale will notice that this zip code consistently draws buyers who want Peninsula living without the congestion of downtown Newport News.

What's nearby

Daily errands are easy from 816 Ironwood Drive. Kroger and the Kroger Bakery are both 0.5 miles away, and Walmart Supercenter is just 0.6 miles out. For dinner, Koreana, 3 Amigos Mexican Restaurant Kiln Creek, and Texas Roadhouse are all within 0.3 miles. Starbucks Coffee Company has two locations nearby — one at 0.4 miles and another at 0.5 miles. Kiln Creek Park, 0.3 miles from the door, offers green space for walks and outdoor time. Kraken Performance Gym and Burn Boot Camp round out the fitness options, both under half a mile.

For different buyers

Base commute and VA loan notes

Joint Base Langley-Eustis — both the Langley AFB side and the Fort Eustis side — is roughly 13 to 14 minutes from this address. That commute window works well for most duty schedules. VA loan financing is widely used in this zip code, and a two-bedroom condo at this price point fits comfortably within typical BAH rates for the area. The condo format also means exterior maintenance is handled outside your door.

For first-time buyers

A two-bedroom, two-bath layout with 1,123 square feet gives a first-time buyer real room to settle in. Each bedroom has its own full bath, which adds everyday flexibility. The condo format keeps exterior upkeep off your plate. Groceries, coffee, and a park are all within half a mile — a practical setup for anyone comparing homes for sale in 23693 for the first time.

More buyer questions

How far is 816 Ironwood Drive from Joint Base Langley-Eustis?

The Langley AFB side of Joint Base Langley-Eustis is about 13 minutes away, and the Fort Eustis side is roughly 14 minutes by car.

Is 816 Ironwood Drive part of an HOA?

Yes, this condo address is part of a homeowners association. HOA coverage typically includes exterior maintenance and common area upkeep, though you should confirm the specific inclusions with the current governing documents.

What grocery stores are near 816 Ironwood Drive?

Kroger and the Kroger Bakery are both 0.5 miles away, and Walmart Supercenter is 0.6 miles from the front door.

What school zone does 816 Ironwood Drive fall in?

Buyers comparing homes for sale zoned for Grafton High School or homes for sale zoned for Grafton Bethel Elementary School will want to confirm current York County zoning directly, as boundaries can change.

Is 816 Ironwood Drive in a flood zone?

Flood zone status for this address is displayed in the FloodRisk tile on this page. Always verify with York County and your lender before closing.

Want to see 816 Ironwood Drive in person? Tom and Dariya Milan are ready to set up a showing and answer your questions about this Yorktown address.

Summary generated by AI from public records and publicly available information.

How Far Is?

Driving distance by road and typical drive time via Google Maps, to the nearest location of each.

Also nearby

Distances are straight-line (as the crow flies) from this property, not driving miles. Places within ~1 mile, nearest first. Powered by Google Places.

Homes like this one sell fast — see the next one first

Yorktown$180K – $250K2+ beds

By subscribing you agree to receive listing emails from Tom & Dariya Milan, Realtors, at most one a day. Unsubscribe anytime · Privacy PolicyBrokered by LPT Realty

Schools

VaHome School Score

Our own 1–10 rating, scored from Virginia Department of Education data.

VaHome School Score — calculated by VaHome.com from Virginia Department of Education assessment, progress, and attendance data. Attendance zones come from the MLS listing record; confirm the current zone with the school division before making an offer.

Flood & environment

FEMA flood zone X · outside the high-risk area · FIRM 51199C

Flood Risk (FEMA)

Source: FEMA National Flood Hazard Layer · FIRM 51199C

Low / Moderate Risk

FEMA flood zone

X (low to moderate risk)

Base flood elevation

Not applicable in low-risk zones

Zone X is outside the Special Flood Hazard Area; FEMA doesn\u2019t define a BFE here.

Property elevation

32.6 ft above sea level

USGS 3DEP digital elevation model

Outside the high-risk Special Flood Hazard Area. Federal flood insurance is NOT required, though optional preferred-rate NFIP coverage is still worth considering in coastal Hampton Roads.

Data sources: Flood zone and base flood elevation come from FEMA\u2019s National Flood Hazard Layer. Property elevation is sampled from a single point on the parcel using the USGS National Map elevation service \u2014 actual elevations across a single property can vary by several feet higher or lower than the figure shown. Use these numbers as a starting reference and do your own due diligence (a professional survey or elevation certificate) before relying on them for any financial, insurance, or construction decision.

Explore this neighborhood

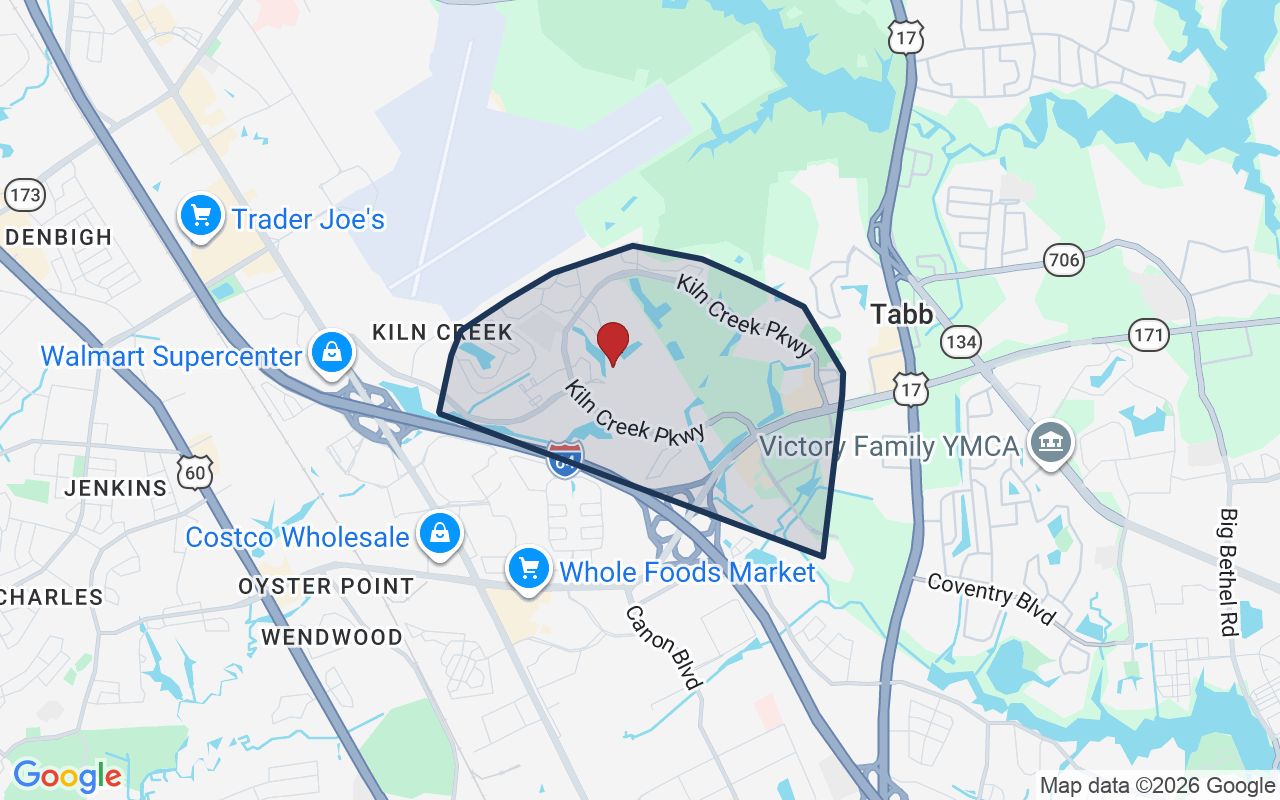
Kiln Creek

Kiln Creek is one of the Virginia Peninsula's largest planned communities. It spreads across roughly 1,200 acres of Newport News and crosses the line into York County.

$385K

Median sale · 12 mo

$194

Sold $/sq ft

26d

Days on market

31

For sale now

$105K

HH income

70.3%

Owner-occupied

REIN MLS closed sales, trailing 12 mo · U.S. Census ACS 2024 5-year

Explore Kiln Creek →
Map of Kiln Creek with neighborhood boundaryNeighborhood

Yorktown homes for sale →

Military Commute

Drive times to nearest bases

JBLE Langley

Air Force

25min·14.5mi

JBLE Ft Eustis

Army

16min·11.1mi

NWS Yorktown

Navy

18min·13.1mi

NSA HR

Navy

65min·38.1mi

Camp Peary

DoD

23min·19.4mi

Drive times via Google Maps with current traffic patterns. Times are typical and may vary by time of day. Use the "Analyze" button up top to see live drive time to your saved base.

The numbers

Payment Calculator

Estimates only — taxes come from the public record; confirm rates with your lender. VA-eligible buyers: $0-down financing may apply.

Estimate your monthly payment

$1,309/mo

Principal & interest

$1,116

Property tax

$130

Home insurance

$63

PMI

None

HOA/Condo (paid separately)

$415

Estimate only. Association (HOA/condo) fees are paid separately and are not included in the payment above. Insurance assumed at 0.35% of home value annually. Actual taxes, insurance, and rate will vary by lender, credit, and property. Contact a lender for a personalized quote.

Value & history

Comparables

Price context — similar nearby homes

$205,000 – $349,900

The 6 most similar homes nearby (same city, within ~20% of this size, ~2.5 mi; 6 sold). Context for judging the asking price — not an appraisal or an estimate of this home's value.

425 Persimmon DR · 0 mi · 1,123 sqft$228,000 sold 2026-08
925 Ironwood DR · 0 mi · 1,108 sqft$215,000 sold 2026-07
213 Persimmon DR · 0.1 mi · 1,108 sqft$230,000 sold 2026-07

Own a home nearby? See what it is worth today — What's your Yorktown home worth?

Sale & Tax History

List Price

$215,000

Price / Sq Ft

$191

Annual Taxes

$1,565

Monthly Tax

$130

HOA + condo fees

$415 / mo

Tax Rate (effective)

0.73%

Sale Timeline (this listing)

EventDatePriceDetail
ListedNov 3, 2026$215,000—
Currently listed—$215,000—

Looking for multi-year tax assessments or prior sales? REIN MLS only ships data for the current listing. For full property history, check the city assessor record:

York County Commissioner of the Revenue

Tax data above from REIN public-records sync. Sale timeline tracked from this listing's first appearance in our feed forward; prior owner sales are not included.
Comparable Properties

Comps are selected by city, bed count, square footage and price proximity. Composite similarity score weights bed match, sqft variance, price variance, and straight-line distance.

Market tempo

0 days on market — read it in context

Days on market reflects pricing, season, and inventory — compare it against similar nearby homes below before reading anything into it.

Questions buyers ask

Is 816 Ironwood Dr #816 in a good school zone?+
The assigned zones on the listing record are Grafton Bethel Elementary (VaHome School Score 7.5/10), Grafton Middle (VaHome School Score 8.2/10), Grafton (VaHome School Score 8.2/10). School attendance zones can change — always confirm enrollment with the local school division.
Is 816 Ironwood Dr #816 in a flood zone?+
FEMA maps this parcel in Zone X, outside the high-risk Special Flood Hazard Area. See the flood section on this page for details and sources.
Does 816 Ironwood Dr #816 have an HOA or condo association?+
Both — this unit carries a condo association fee and a separate HOA (property owners association) fee. Current amounts for each are shown in the facts section on this page. The association of record is Eagle Sound at Kiln Creek. Association amenities on record include: Clubhouse, Ground Maint, Playgrounds, Pool, Tennis Cts, Trash Pickup.
When was 816 Ironwood Dr #816 built?+
It was built in 1993, per the listing record.

Answers generated from the listing record, verified school zones, FEMA data, and cached nearby-places data — never invented.

The people

You'll talk to a person, not a lead queue

TD

Tom & Dariya Milan

Brokered by LPT Realty · Hampton Roads

Listing courtesy of Pam Dishman Coleman · RE/MAX Capital · REIN MLS #10660276

Call or text (757) 777-7577

Ask Dariya — instant answers

Schools, flood, drive times, what it really costs to own — answered from this page's data, by chat or voice.

Schedule a private tour

Free, no obligation — your inquiry goes to Tom & Dariya, never resold.

816 Ironwood Dr #816, Yorktown — photo

See it in person — the record only says so much.

Call or text (757) 777-7577

816 Ironwood Dr #816, Yorktown, Virginia 23693 · MLS #10660276 · Source: REIN MLS + public record. Information deemed reliable but not guaranteed — verify independently. School zones subject to change; confirm with the local school division. All locations are described by neutral geographic fact. Equal Housing Opportunity.

✆