Welcome to luxury, low-maintenance living in the highly sought-after Westfield at Hickory Manor! This beautifully upgraded Galloway Model, built in 2018, offers 2,059 sq ft of stylish, thoughtfully designed living space with quality finishes throughout. The open-concept layout is superb for everyday living and entertaining, featuring spacious, light-filled rooms, an upgraded kitchen, a private primary suite, and flexible additional bedrooms. Enjoy resort-style amenities including a pool, 24-hr fitness center, clubhouse/community center, and playgrounds. Located in the sought-after Hickory School District with easy access to shopping, dining, military bases, major interstates, and more, this move-in ready home offers comfort, convenience, and lifestyle. Schedule your private showing today!
Listing courtesy of Kimberly Bedsole · BHHS RW Towne Realty · REIN MLS #10642996
This 2018-built four-bedroom home sits on a quiet Chesapeake street with easy access to shopping and dining. You'll find 2.1 baths across 2,529 square feet of comfortable living space. About 11 minutes to NSA Northwest Annex makes this a solid fit for anyone comparing Chesapeake homes for sale.
Built in 2018, this home offers modern construction and layout without the premium price tag of brand-new builds. The four-bedroom, 2.1-bath floor plan gives you real flexibility—a dedicated office, guest room, or playroom alongside the primary suite. You're on a low-traffic street that feels residential and settled, yet you're minutes from major retail and dining. The location balances quiet neighborhood living with practical convenience.
HICKORY MANOR and the Chesapeake real estate market
Cavendish Way sits in a mature residential pocket of Chesapeake, where tree-lined streets and well-maintained homes create a stable, settled feel. The neighborhood is quiet without being isolated—you're surrounded by similar single-family properties and good sightlines. Chesapeake itself is Virginia's largest city by land area, blending suburban comfort with small-town character. Getting around is straightforward: major roads like Battlefield Boulevard and Greenbrier Parkway connect you to shopping, dining, and employment centers across the city. The area has solid walkability to nearby retail and gyms. If you are comparing homes for sale in 23322, this zip code offers a mix of established neighborhoods and newer construction. Anyone comparing homes for sale zoned for Hickory High School and homes for sale zoned for Hickory Elementary School will find this address within those attendance zones. Daily life here centers on convenience and community.
What's nearby
You're less than half a mile from Walmart Supercenter and Subway, so quick errands and casual meals are steps away. Target Grocery, Arby's, and McDonald's sit at 0.6 miles. Coffee runs to Dunkin', Panera Bread, or McDonald's take just minutes. For fitness, YMCA at Edinburgh is 0.6 miles and Anytime Fitness is 0.7 miles—both within easy reach. The retail and dining cluster around you means you rarely need to venture far for everyday needs.
For different buyers
Base commute and VA loan notes
About 11 minutes to NSA Northwest Annex and 15 minutes to USCG Finance Center Chesapeake keeps your commute short and predictable. VA loan financing is common and well-understood in this area. The 2018 construction and solid four-bedroom layout mean minimal immediate repairs—you can move in and settle quickly without surprises.
Room to grow
Four bedrooms and 2.1 baths give you room to grow without overcrowding. A dedicated office or guest space means flexibility as your household needs shift. The 2,529-square-foot layout spreads out comfortably, and the 2018 build means modern systems and efficient floor plans. You get genuine space to live, not just square footage.
More buyer questions
How far is 508 Cavendish Way from NSA Northwest Annex?
About 11 minutes by car, making it a manageable commute for anyone stationed there.
What grocery stores are closest to this address?
Walmart Supercenter is 0.4 miles away, and Target Grocery is 0.6 miles—both within a quick drive.
Are there gyms nearby?
Yes, YMCA at Edinburgh is 0.6 miles and Anytime Fitness is 0.7 miles from the home.
What is the zoning for this address?
This home falls within the attendance zones for homes for sale zoned for Hickory High School and homes for sale zoned for Hickory Elementary School in Chesapeake.
When was this home built?
The home was constructed in 2018, offering modern systems and a well-maintained structure.
Ready to explore this Chesapeake home? Contact Tom & Dariya Milan to schedule a tour and learn more about homes for sale in 23322.
Summary generated by AI from public records and publicly available information.
Schools · VaHome School ScoreAssigned schools
Our own 1–10 rating, scored from Virginia Department of Education data.
VaHome School Score — calculated by VaHome.com from Virginia Department of Education assessment, progress, and attendance data. Attendance zones come from the MLS listing record; confirm the current zone with the school division before making an offer.
How Far Is?
Driving distance by road and typical drive time via Google Maps, to the nearest location of each.
Also nearby
Distances are straight-line (as the crow flies) from this property, not driving miles. Places within ~1 mile, nearest first. Powered by Google Places.
Homes like this one sell fast — see the next one first
Chesapeake$480K – $660K4+ beds
By subscribing you agree to receive listing emails from Tom & Dariya Milan, Realtors, at most one a day. Unsubscribe anytime · Privacy PolicyBrokered by LPT Realty
Military Commute
Drive times to nearest bases
⚓
NW Annex
Navy
16min·9.2mi
🚢
USCG Finance Ctr
Coast Guard
15min·8.9mi
⚓
NNSY
Navy
24min·17.2mi
🚢
USCG Portsmouth
Coast Guard
21min·15.7mi
⚓
NMCP
Navy
25min·17.5mi
Typical drive times from Google Maps, without live traffic. Rush hour and tunnel backups can add time.
Flood & environmentFlood risk (FEMA)
FEMA flood zone X · outside the high-risk area · FIRM 510034
🌊 Flood Risk (FEMA)
Source: FEMA National Flood Hazard Layer · FIRM 510034
Low / Moderate Risk
FEMA flood zone
X (low to moderate risk)
Base flood elevation
Not applicable in low-risk zones
Zone X is outside the Special Flood Hazard Area; FEMA doesn’t define a BFE here.
Property elevation
20.5 ft above sea level
USGS 3DEP digital elevation model
Outside the high-risk Special Flood Hazard Area. Federal flood insurance is NOT required, though optional preferred-rate NFIP coverage is still worth considering in coastal Hampton Roads.
Data sources: Flood zone and base flood elevation come from FEMA’s National Flood Hazard Layer. Property elevation is sampled from a single point on the parcel using the USGS National Map elevation service — actual elevations across a single property can vary by several feet higher or lower than the figure shown. Use these numbers as a starting reference and do your own due diligence (a professional survey or elevation certificate) before relying on them for any financial, insurance, or construction decision.
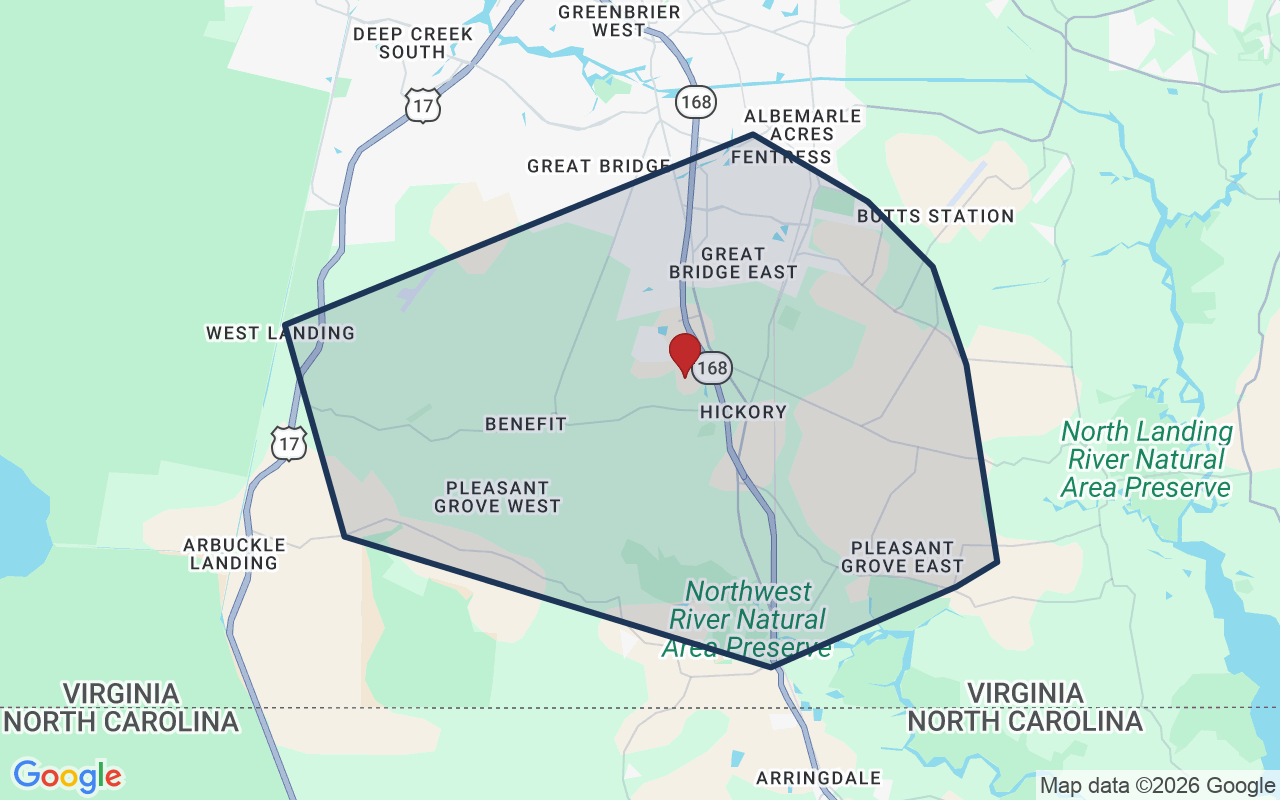
Hickory is a place where country meets suburb. It sits in the far south of Chesapeake, Virginia. The area runs along the Battlefield Boulevard South corridor toward the North Carolina line.
$647KMedian sale · 12 mo
$246Sold $/sq ft
19dDays on market
42For sale now
$132KHH income
82.9%Owner-occupied
REIN MLS closed sales, trailing 12 mo · U.S. Census ACS 2024 5-year
Estimates only. Taxes come from the public record; confirm rates with your lender. VA-eligible buyers: $0-down financing may apply.
Estimate your monthly payment
$3,610/mo
Principal & interest
$2,958
Property tax
$486
Home insurance
$166
PMI
None
HOA/Condo (paid separately)
$194
Estimate only. Association (HOA/condo) fees are paid separately and are not included in the payment above. Insurance assumed at 0.35% of home value annually. Actual taxes, insurance, and rate will vary by lender, credit, and property. Contact a lender for a personalized quote.
Value & historyComparables
Asking vs. assessment99% of $577,600City assessment record · taxes $5,832/yr
Land share of assessed value34% · $195,000Improvements $382,600 · assessor record ✓
Price context: similar nearby homes$555,000 – $735,000The 6 most similar homes nearby (same city, within ~20% of this size, ~2.5 mi; 6 sold). Context for judging the asking price, not an appraisal or an estimate of this home's value.
Source: City Assessor via Hampton Roads Regional Parcels.
Asking near assessment
Total Assessed
$577,600
Land
$195,000
Improvement
$382,600
Looking for multi-year tax assessments or prior sales? REIN MLS only ships data for the current listing. For full property history, check the city assessor record:
Tax data above from REIN public-records sync. Sale timeline tracked from this listing's first appearance in our feed forward; prior owner sales are not included.
Comparable Properties
Comps are selected by city, bed count, square footage and price proximity. Composite similarity score weights bed match, sqft variance, price variance, and straight-line distance.
107 days on market: read it in context
Days on market reflects pricing, season, and inventory. Compare it against similar nearby homes before reading anything into it.
CompareThis home next to what else is for sale nearby
Home
Price
Beds
Baths
Sqft
$ / sqft
508 Cavendish Waythis home
$570,000
4
2.1
2,529
$225
Loading nearby homes for sale…
Active comparables from the REIN MLS, the same homes shown under Comparable Properties. Context for judging the asking price, not an appraisal.
Questions buyers ask
Is 508 Cavendish Way in a good school zone?
The assigned zones on the listing record are Hickory Elementary (VaHome School Score 9.1/10), Hickory Middle (VaHome School Score 9/10), Hickory (VaHome School Score 8.7/10). School attendance zones can change — always confirm enrollment with the local school division.
Is 508 Cavendish Way in a flood zone?
FEMA maps this parcel in Zone X, outside the high-risk Special Flood Hazard Area. See the flood section on this page for details and sources.
Does 508 Cavendish Way have an HOA or condo association?
Both — this unit carries a condo association fee and a separate HOA (property owners association) fee. Current amounts for each are shown in the facts section on this page. The association of record is Westfield Condo Association. Association amenities on record include: Clubhouse, Exercise Rm, Ground Maint, Playgrounds, Trash Pickup.
When was 508 Cavendish Way built?
It was built in 2018, per the listing record.
Answers generated from the listing record, verified school zones, FEMA data, and cached nearby-places data. Never invented.
Tom & Dariya Milan | LPT Realty
See it in person with Tom & Dariya
We're local Hampton Roads Realtors. Pick a day and time; one of us confirms by text and meets you there. Prefer to talk first? Call or text (757) 777-7577.
Free, no obligation. One of us confirms by text, usually within the hour during the day. Your inquiry goes to Tom & Dariya, never resold. We use your details to arrange this tour and to follow up with you about it.
508 Cavendish Way, Chesapeake, Virginia 23322 · MLS #10642996 · Source: REIN MLS + public record. Information deemed reliable but not guaranteed; verify independently. School zones subject to change; confirm with the local school division. All locations are described by neutral geographic fact. Equal Housing Opportunity.