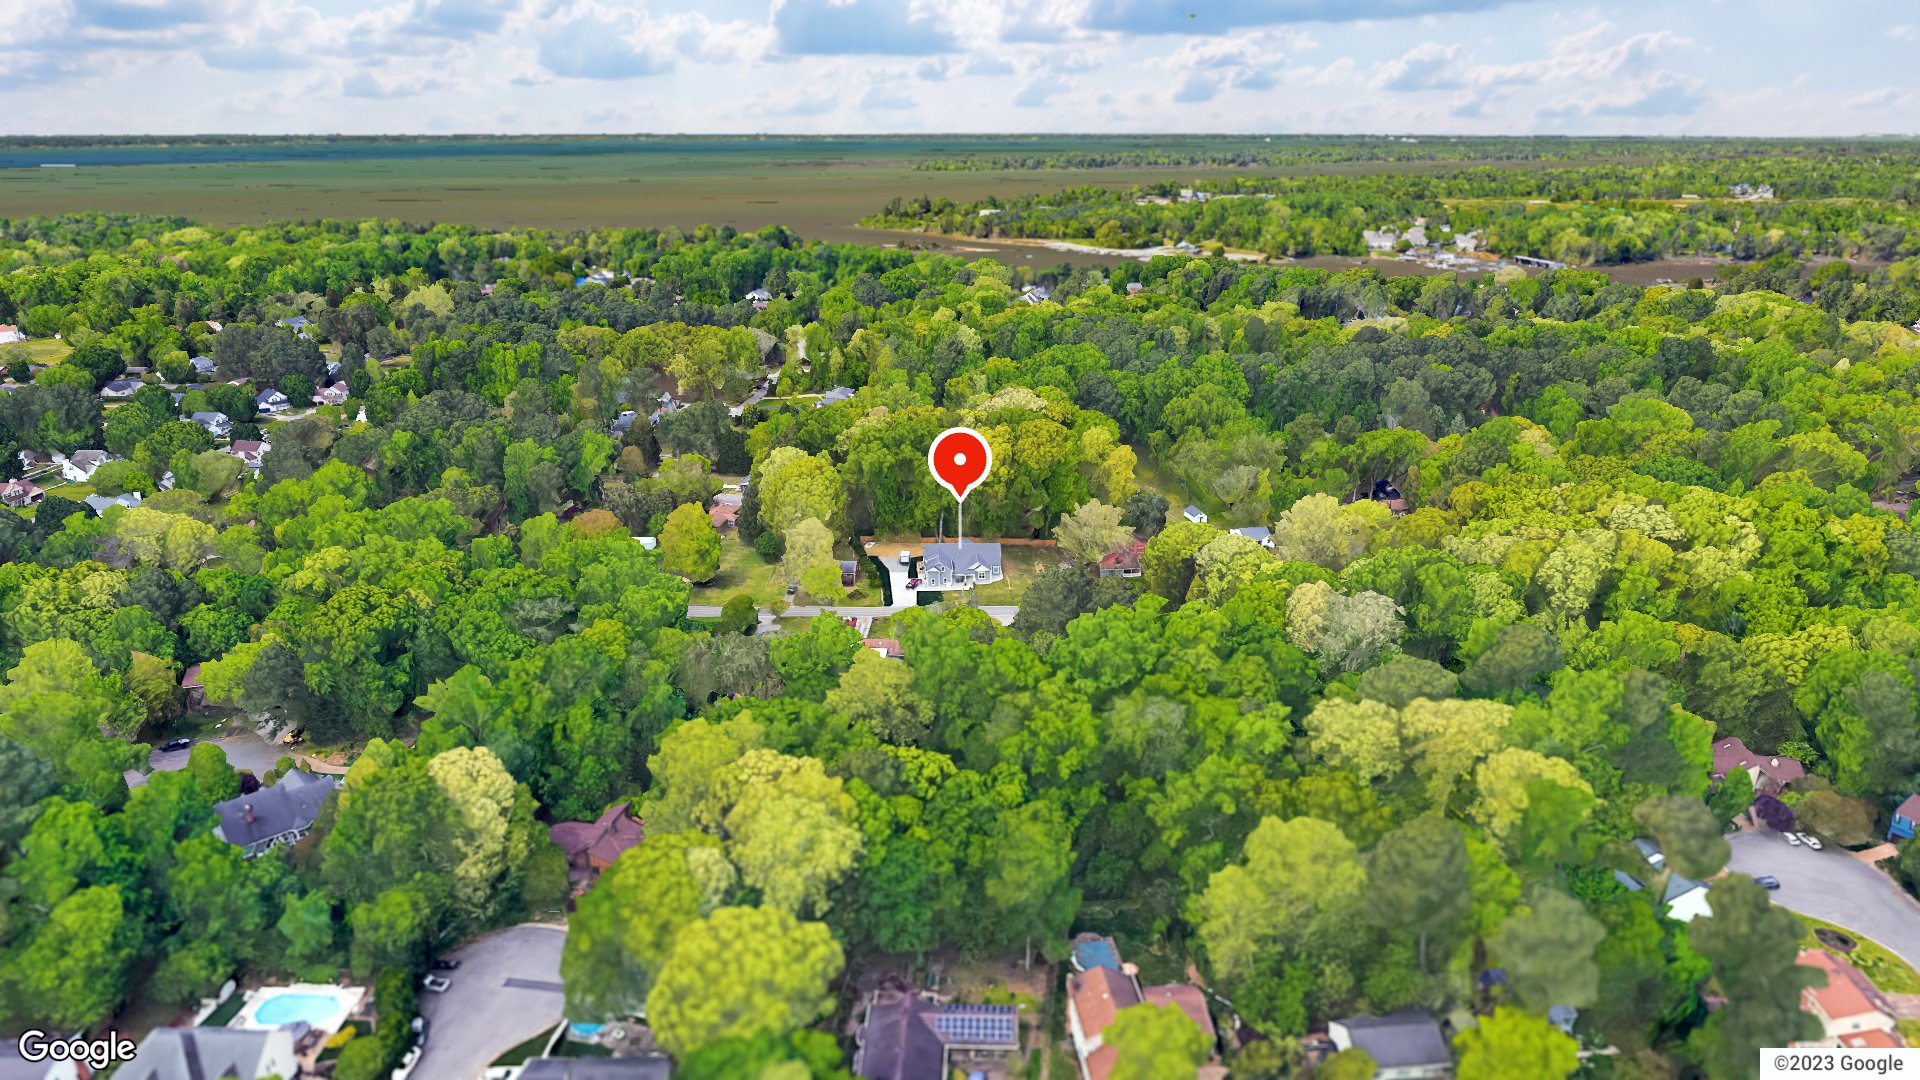
Step foot into this beautifully custom-built (2023) 3,899 Sq-Ft. 5 bedrooms (5th bedroom can be used as a bonus room or office), 3.5 bath craftsman-style home. This home offers coffered & vaulted ceilings, adorned with decorative molding and recessed lighting throughout, making this home a true showplace. Large windows offer tons of natural light, in collaboration with 9' ceilings, a beautiful changing color fireplace, and an open floorplan with a large kitchen island. There is flexibility in your dining choice with a large eat-in kitchen, bar stool space at the oversized island, and formal dining room. Did I mention the built in wine cooler in the kitchen? There is an endless amount of cabinetry for storage beyond the large pantry. The large primary bedroom has a tray ceiling and large walk-in closet with custom built shelving,. The primary bath features his and hers sinks, a luxury large shower with seating, and a sunken jetted tub for relaxation. On the back of the house you will find a 4-season sunroom for entertaining or using as a flexible space. The serene backyard oasis has two patios, a built-in firepit, a koi pond with waterfall, and a gas grill connection for grilling. A newly built deck and above ground pool make for the icing on the cake of the perfect backyard space. The garage also features an electric vehicle charging station for convenience. Safety is a prime priority for this home that comes with 10 cameras and over 20+ window sensors. Sleep peacefully knowing the security system is paid off for the next 5 years. Don't miss making this your next home! Please refrain from contacting seller directly or stepping on property without scheduled showing.
Listing courtesy of Gabrielle Riggins-Royals · Own Real Estate LLC · REIN MLS #10656038
Facts & features
TypeResidential
Year built2023
Price / sqft$209
HOANone
Taxes$8,285/yr
CountyNewport News VA
MLS #10656038
Interior
Bedrooms
5
Full baths
3
Half baths
1
Approx. sqft
3,899
Stories
1
Flooring
Laminate/LVP
Ensuite bedrooms
2
First-floor bed & full bath
Yes
Total rooms
9
Other rooms
1st Floor BR, 1st Floor Primary BR, Attic, Breakfast Area, Fin. Rm Over Gar, Foyer, PBR with Bath, Office/Study, Pantry, Porch, Sun Room, Utility Room
Appliances
Dishwasher, Disposal, Dryer, Microwave, Gas Range, Refrigerator, Washer
Equipment
Ceiling Fan, Electric Vehicle Charging Station, Gar Door Opener, Security Sys
Construction & exterior
Style
Craftsman, Ranch
Subtype
Detached
Foundation
Slab
Roof
Asphalt Shingle
Exterior
Stone,Vinyl
Pool
Above Ground Pool
Fencing
Full
Utilities & systems
Heating
Nat Gas
Cooling
Central Air
Water heater
Gas
Water
City/County
Sewer
City/County
Lot, parking & ownership
Lot size
0.6700
Subdivision
MAXWELL GARDENS
Zoning
R1
Ownership
Fee Simple
Garage
Yes
Parking
Garage Att 2 Car, 4 Space, Multi Car, Driveway Spc
49 Normandy Lane is a 2023-built, five-bedroom home in Newport News, Virginia. At 3,899 square feet, it delivers space that newer construction rarely offers at this scale. Three full baths and a half bath round out a layout built for real daily life. It sits about 13 minutes from Joint Base Langley-Eustis.
Built in 2023, this home skips the compromises that come with older stock. Five bedrooms across nearly 3,900 square feet means everyone gets a room and you still have space left over. Three and a half baths eliminate the morning bottleneck. The construction is current-code, which translates to tighter insulation, modern mechanical systems, and fewer near-term repair surprises. That combination is hard to find among Newport News homes for sale at this size.
MAXWELL GARDENS and the Newport News real estate market
Normandy Lane sits in Newport News, a city that stretches from the James River up to York County. The 23606 zip code covers a quieter, established section of the city near the Warwick Boulevard corridor. Streets here run through mature tree canopy with a mix of traditional and newer builds. The neighborhood has a settled, residential feel without the density of older urban blocks. Newport News itself is a working city with real infrastructure. It has its own airport, a deep-water port, and a shipbuilding industry that has anchored the local economy for generations. Getting around is straightforward. Interstate 64 connects you west toward Williamsburg and east toward Hampton and Norfolk. Daily errands stay local, and the city's layout keeps commutes predictable. Anyone comparing homes for sale in 23606 will notice that this section of Newport News offers quick access to both bases and the broader Peninsula without trading away neighborhood quiet.
What's nearby
Daily needs land within a mile of the front door. La Suprema Latin Store is 0.7 miles away and stocks a wide range of Latin American groceries. Schooners Grill Newport News, Lobstah King's, and Malabar Munchies are all within 0.7 miles, giving you three distinct dinner options on the same short stretch. A 7-Eleven and a McDonald's sit at 0.9 miles for quick coffee or a fast breakfast on the way out. The cluster means you rarely need to drive far for the basics, and the variety keeps things from feeling repetitive.
For different buyers
Base commute and VA loan notes
Joint Base Langley-Eustis Fort Eustis is about 13 minutes away, and Langley AFB is roughly 17 minutes. A VA loan is a natural fit for a 2023 build with no deferred maintenance to negotiate around. The five-bedroom layout handles a full household without anyone doubling up. New construction also means condition questions stay minimal at inspection.
For buyers drawn to character
Five bedrooms in a 2023 build means you get scale and modern systems together. The 3,899 square feet gives you room to use differently over time — a home office, a dedicated guest suite, a workout room. Anyone browsing homes for sale zoned for Menchville High School and homes for sale zoned for Deer Park Elementary School will find this address checks both boxes while delivering a footprint that larger, older homes in the area rarely match in condition.
More buyer questions
How far is 49 Normandy Lane from Joint Base Langley-Eustis?
The Fort Eustis side of Joint Base Langley-Eustis is about 13 minutes by car. The Langley AFB side is roughly 17 minutes.
What zip code is 49 Normandy Lane in?
The home is in the 23606 zip code, which covers a quieter residential section of Newport News near the Warwick Boulevard corridor.
Is 49 Normandy Lane in a flood zone?
Flood zone status for this address is shown in the FloodRisk tile on this page. Check that section for the current FEMA designation.
How old is the home at 49 Normandy Lane?
The home was built in 2023, making it one of the newer builds among homes for sale in Newport News at this square footage.
Does 49 Normandy Lane have a garage?
Garage details for this address are shown in the property specs section above. Review the feature list for confirmed parking and storage information.
Tom and Dariya Milan at LPT Realty know this part of Newport News well. Reach out to schedule a walkthrough or get your questions answered before you decide.
Summary generated by AI from public records and publicly available information.
Schools · VaHome School ScoreAssigned schools
Our own 1–10 rating, scored from Virginia Department of Education data.
VaHome School Score — calculated by VaHome.com from Virginia Department of Education assessment, progress, and attendance data. Attendance zones come from the MLS listing record; confirm the current zone with the school division before making an offer.
How Far Is?
Driving distance by road and typical drive time via Google Maps, to the nearest location of each.
Also nearby
Distances are straight-line (as the crow flies) from this property, not driving miles. Places within ~1 mile, nearest first. Powered by Google Places.
Homes like this one sell fast — see the next one first
Newport News$690K – $940K5+ beds
By subscribing you agree to receive listing emails from Tom & Dariya Milan, Realtors, at most one a day. Unsubscribe anytime · Privacy PolicyBrokered by LPT Realty
Military Commute
Drive times to nearest bases
⭐
JBLE Ft Eustis
Army
20min·10.5mi
✈️
JBLE Langley
Air Force
28min·14.7mi
⚓
NWS Yorktown
Navy
23min·15mi
⚓
NSA HR
Navy
40min·26.8mi
🪖
MARFORCOM
Marines
55min·33mi
Typical drive times from Google Maps, without live traffic. Rush hour and tunnel backups can add time.
Flood & environmentFlood risk (FEMA)
FEMA flood zone X · outside the high-risk area · FIRM 510103
🌊 Flood Risk (FEMA)
Source: FEMA National Flood Hazard Layer · FIRM 510103
Low / Moderate Risk
FEMA flood zone
X (low to moderate risk)
Base flood elevation
Not applicable in low-risk zones
Zone X is outside the Special Flood Hazard Area; FEMA doesn’t define a BFE here.
Property elevation
28.9 ft above sea level
USGS 3DEP digital elevation model
Outside the high-risk Special Flood Hazard Area. Federal flood insurance is NOT required, though optional preferred-rate NFIP coverage is still worth considering in coastal Hampton Roads.
Data sources: Flood zone and base flood elevation come from FEMA’s National Flood Hazard Layer. Property elevation is sampled from a single point on the parcel using the USGS National Map elevation service — actual elevations across a single property can vary by several feet higher or lower than the figure shown. Use these numbers as a starting reference and do your own due diligence (a professional survey or elevation certificate) before relying on them for any financial, insurance, or construction decision.
Estimates only. Taxes come from the public record; confirm rates with your lender. VA-eligible buyers: $0-down financing may apply.
Estimate your monthly payment
$5,157/mo
Principal & interest
$4,229
Property tax
$690
Home insurance
$238
PMI
None
HOA/Condo (paid separately)
None
Estimate only. Association (HOA/condo) fees are paid separately and are not included in the payment above. Insurance assumed at 0.35% of home value annually. Actual taxes, insurance, and rate will vary by lender, credit, and property. Contact a lender for a personalized quote.
Value & historyComparables
Asking vs. assessment110% of $742,200City assessment record · taxes $8,285/yr
Land share of assessed value13% · $99,000Improvements $643,200 · assessor record ✓
Price context: similar nearby homes$483,000 – $865,000The 6 most similar homes nearby (same city, within ~20% of this size, ~2.5 mi; 6 sold). Context for judging the asking price, not an appraisal or an estimate of this home's value.
Source: City Assessor via Hampton Roads Regional Parcels.
10% above assessment
Total Assessed
$742,200
Land
$99,000
Improvement
$643,200
Looking for multi-year tax assessments or prior sales? REIN MLS only ships data for the current listing. For full property history, check the city assessor record:
Tax data above from REIN public-records sync. Sale timeline tracked from this listing's first appearance in our feed forward; prior owner sales are not included.
Comparable Properties
Comps are selected by city, bed count, square footage and price proximity. Composite similarity score weights bed match, sqft variance, price variance, and straight-line distance.
36 days on market: read it in context
Days on market reflects pricing, season, and inventory. Compare it against similar nearby homes before reading anything into it.
CompareThis home next to what else is for sale nearby
Home
Price
Beds
Baths
Sqft
$ / sqft
49 Normandy Lnthis home
$815,000
5
3.1
3,899
$209
Loading nearby homes for sale…
Active comparables from the REIN MLS, the same homes shown under Comparable Properties. Context for judging the asking price, not an appraisal.
Questions buyers ask
Is 49 Normandy Ln in a good school zone?
The assigned zones on the listing record are Deer Park Elementary (VaHome School Score 9/10), Ethel M. Gildersleeve Middle (VaHome School Score 3.9/10), Menchville (VaHome School Score 5.9/10). School attendance zones can change — always confirm enrollment with the local school division.
Is 49 Normandy Ln in a flood zone?
FEMA maps this parcel in Zone X, outside the high-risk Special Flood Hazard Area. See the flood section on this page for details and sources.
Does 49 Normandy Ln have an HOA?
No — there are no HOA, condo, or association dues on the listing record for this property.
When was 49 Normandy Ln built?
It was built in 2023, per the listing record.
Answers generated from the listing record, verified school zones, FEMA data, and cached nearby-places data. Never invented.
Tom & Dariya Milan | LPT Realty
See it in person with Tom & Dariya
We're local Hampton Roads Realtors. Pick a day and time; one of us confirms by text and meets you there. Prefer to talk first? Call or text (757) 777-7577.
Free, no obligation. One of us confirms by text, usually within the hour during the day. Your inquiry goes to Tom & Dariya, never resold. We use your details to arrange this tour and to follow up with you about it.
49 Normandy Ln, Newport News, Virginia 23606 · MLS #10656038 · Source: REIN MLS + public record. Information deemed reliable but not guaranteed; verify independently. School zones subject to change; confirm with the local school division. All locations are described by neutral geographic fact. Equal Housing Opportunity.