WilliamsburgFORDS COLONY4719 Eskerhills✓ Source: REIN MLS #10650259 · record updated Aug 23, 2026 · synced every 2 min · your inquiry is never resold
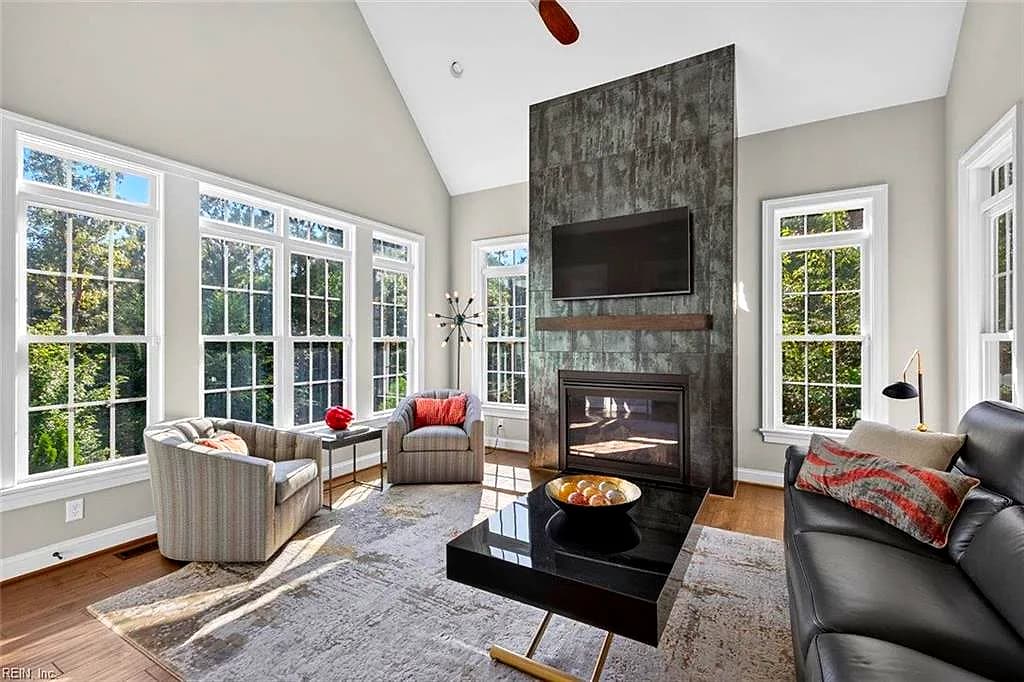
4719 Eskerhills NONE, WILLIAMSBURG VA 23188 - Main photo
4719 Eskerhills NONE, WILLIAMSBURG VA 23188 - Photo 2
4719 Eskerhills NONE, WILLIAMSBURG VA 23188 - Photo 3
4719 Eskerhills NONE, WILLIAMSBURG VA 23188 - Photo 4
4719 Eskerhills NONE, WILLIAMSBURG VA 23188 - Photo 5
$1,450,000
$339 / sqft · est. $8,792/mo →
4beds
5.1baths
4,283sqft
2days on market

4719 Eskerhills, Williamsburg, VA 23188

New ListingResidential · built 2020 · FORDS COLONY

Facts & features

Type

Residential

Year built

2020

Price / sqft

$339

HOA fee

$227/mo

Taxes

$7,422/yr

County

James City County VA

MLS #

10650259

HOA association includes

ClubhouseExercise RmGated CommunityGolfGround MaintPlaygroundsPoolRV StorageSecurityTennis CtsTrash Pickup

$227/mo HOA fee · na · per the REIN MLS listing record — confirm inclusions with the association.

Interior

Bedrooms
4
Full baths
5
Half baths
1
Approx. sqft
4,283
Stories
2
Flooring
Carpet, Ceramic, Laminate/LVP, Wood
Ensuite bedrooms
4
First-floor bed & full bath
Yes
Total rooms
11
Other rooms
1st Floor Primary BR, Attic, Breakfast Area, Fin. Rm Over Gar, Foyer, PBR with Bath, Pantry, Screened Porch, Rec Room, Utility Room
Appliances
Dishwasher, Disposal, Dryer, Energy Star Appliance(s), Microwave, Gas Range, Refrigerator, Washer
Equipment
Backup Generator, Cable Hookup, Ceiling Fan, Enhanced Air Filtration, Gar Door Opener, Hot Tub, Security Sys
Accessibility
Curbless Shower, Main Floor Laundry, Pocket Doors

Construction & exterior

Style
Traditional, Transitional
Subtype
Detached
Foundation
Crawl, Sealed/Encapsulated Crawl Space
Roof
Asphalt Shingle,Composite
Exterior
Brick,Fiber Cement
Sustainability
Recirculation Hot Water
Pool
In Ground Pool
Fencing
Partial

Utilities & systems

Heating
Forced Hot Air, Heat Pump, Nat Gas, Zoned
Cooling
Central Air, Heat Pump, Zoned
Water heater
Gas
Water
City/County
Sewer
Septic

Lot, parking & ownership

Lot size
3.3700
Subdivision
FORDS COLONY
Zoning
A1
Ownership
Fee Simple
Garage
Yes
Parking
Garage Att 2 Car, Oversized Gar, Driveway Spc
Possession
AT CLOSE
Disclosures
Common Interest Community, Disclosure Statement, Pet on Premises

Sources: REIN MLS record · null fields are suppressed, never faked

About this home

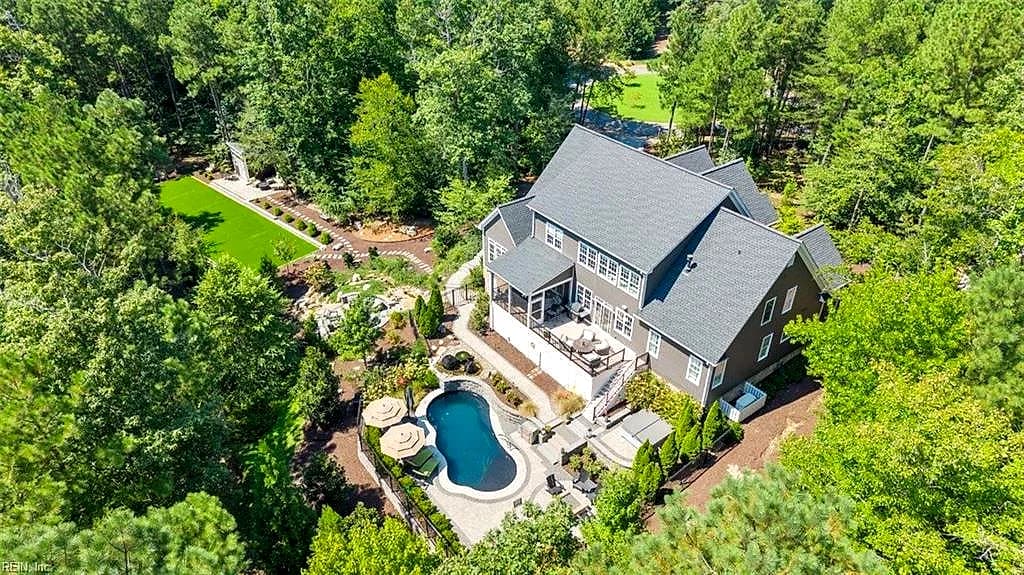
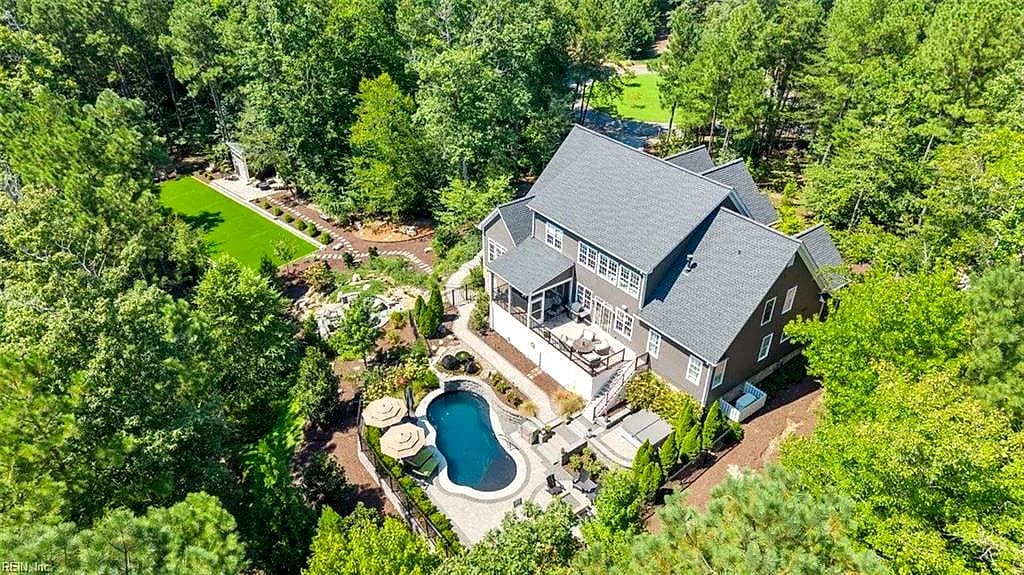
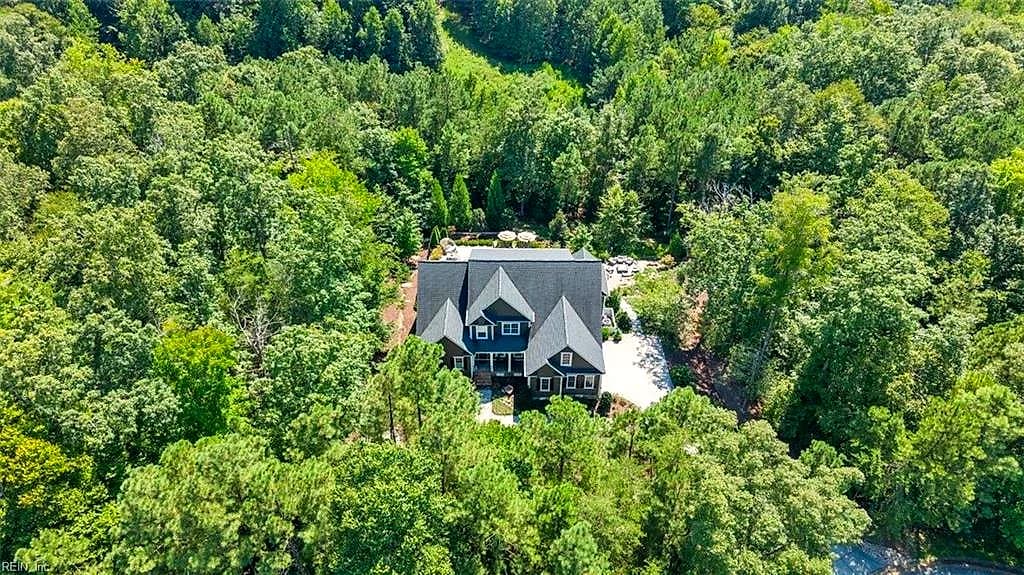
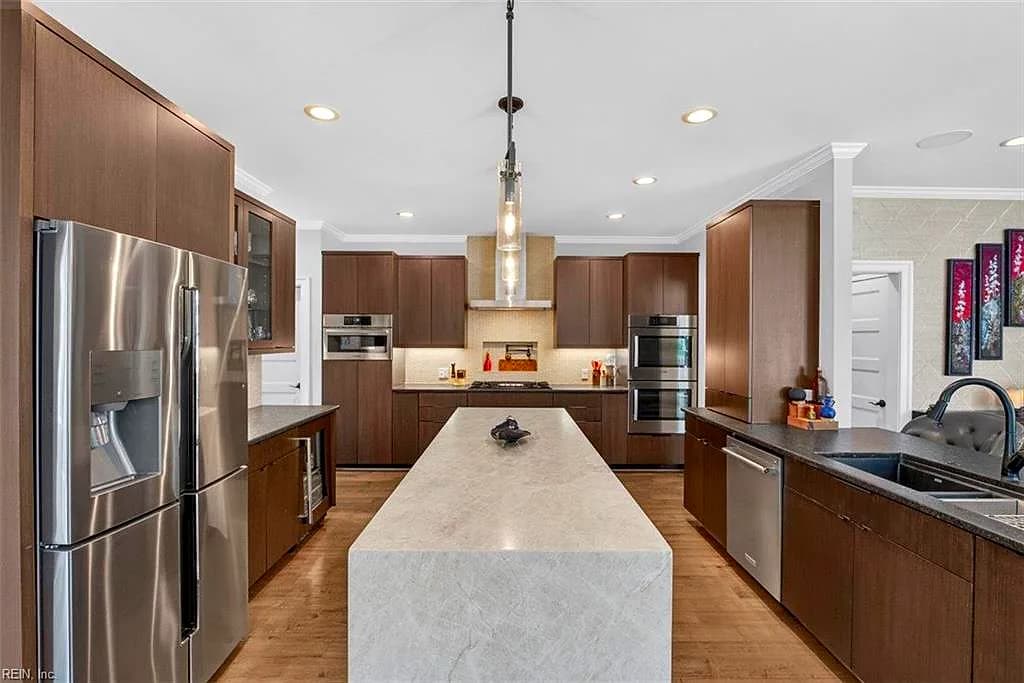
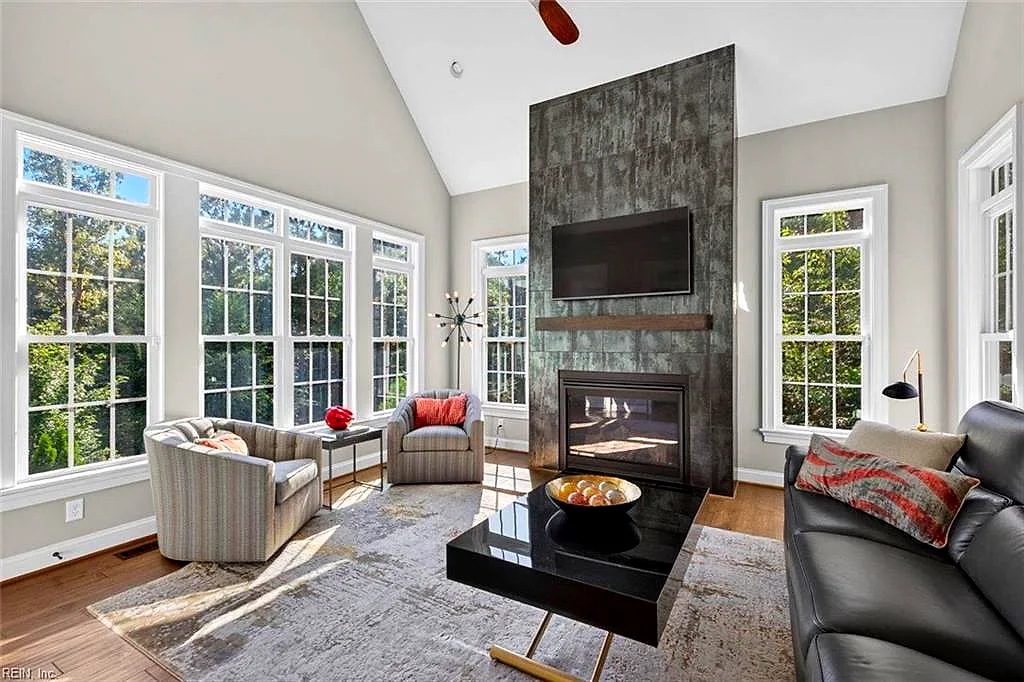
Truly extraordinary! Custom built in 2020 by Wayne Harbin, this nearly new Westport residence pairs 4,283 square feet of exceptional living space with 3.37 acres of TOTAL privacy—and a backyard that is simply unforgettable. Contemporary in feel and filled with unexpected upgrades, the home offers an open floor plan designed for both everyday living and exceptional entertaining. A spectacular chef's kitchen features gas cooking, double Bosch French-door ovens, Bosch convection microwave, built-in Elkay water dispenser, beverage refrigerator, walk-in pantry, a leathered quartzite center island and luxurious black leathered granite perimeter countertops. The kitchen and spacious breakfast area open on one side to the great room and on the other to a vaulted family room, with both spaces offering inviting fireplaces. The elegant dining room is highlighted by beautiful wainscoting and a Restoration Hardware chandelier. The spacious first-floor primary suite features a spa-like bath with double sinks, soaking tub and a generous zero-entry shower with multiple shower heads. The exceptional walk-in closet has been beautifully outfitted with a California Closets system. Upstairs is a spacious second primary suite along with two additional bedrooms, each with an en suite bath and gorgeous custom-tiled shower. A fabulous office/craft/rec room with extensive built-ins offers tremendous flexibility. The outdoor living spaces are truly remarkable. A screened porch and composite deck overlook a spectacular private backyard oasis, equally suited for large parties or quiet relaxation. The custom saltwater pool offers both a heater and chiller and is complemented by a hot tub and multiple water features. One entertaining area features a gas firepit, while another offers a Breo firepit surrounded by a soothing waterfall creek. A large Astroturf play area provides wonderful space for golf practice, volleyball and more. Additional features include a sealed crawlspace and whole-house generator.

Listing courtesy of Deelyn Robinson · Liz Moore & Associates LLC · REIN MLS #10650259

VaHome team overview

Our read on this home

by Tom & Dariya Milan, REALTORS® · LPT Realty

At a glance

4719 Eskerhills in Williamsburg, Virginia is a 2020-built, 4-bedroom, 5.1-bath single-family home with 4,283 square feet of thoughtfully designed living space — the kind of newer construction that makes Williamsburg homes for sale worth a serious look.

Read the full overview ↓

Why this home stands out

Built in 2020, this 4,283-square-foot home brings five full baths and a half bath to four generous bedrooms — a layout that genuinely supports how modern households live. The construction year means you're getting contemporary systems, current energy standards, and finishes that don't need updating. With over 4,200 square feet, there's real breathing room here: space for a home office, a dedicated guest suite, or simply the kind of square footage that makes everyday life feel unhurried.

FORDS COLONY and the Williamsburg real estate market

Williamsburg, Virginia carries a weight of history that few American cities can match, but daily life here is far more relaxed than the tourism brochures suggest. The 23188 zip code sits on the western and central edges of the city, where residential streets give way to mature tree canopy and the pace slows considerably. Eskerhills is a quiet address in this part of Williamsburg — the kind of street where neighbors know each other and traffic is light. The broader Williamsburg area offers a genuinely livable mix: Colonial Williamsburg and the College of William & Mary anchor a cultural scene that punches well above the city's size, while the New Town district and Richmond Road corridor keep everyday errands straightforward. If you are comparing homes for sale in Williamsburg, note that the 23188 zip code tends to offer larger lots and newer construction relative to the historic core — a meaningful distinction for buyers prioritizing space.

What's nearby

Day-to-day convenience is covered close to home. A BP station and Greensprings Grocery are both within 0.7 miles, so quick grocery runs and fill-ups don't require a detour. For a broader shopping run, New Town's retail corridor is a short drive, with a full grocery anchor, restaurants, and services all within easy reach. The broader Williamsburg area adds dining, coffee, and specialty retail options that make this feel like a genuinely complete community — not a suburb that requires a highway trip for everything.

For different buyers

For military families relocating

Camp Peary is roughly 21 minutes away, and Naval Weapons Station Yorktown sits about 29 minutes out — both well within a reasonable commute window. The home's five-plus bathrooms and four bedrooms give military households the flexibility to host extended family during PCS transitions or set up a dedicated workspace during remote-duty stretches. A VA loan is a natural fit for a property at this price point and construction vintage.

For families upgrading

Families comparing homes for sale zoned for Lafayette High School and homes for sale zoned for D.J. Montague Elementary School will find 4719 Eskerhills worth a close look. Four bedrooms and 5.1 baths mean no one is sharing a bathroom unless they choose to, and 4,283 square feet leaves room for the homework station, the playroom, and the quiet corner you've been promising yourself. Built in 2020, the systems are current — no surprises waiting in the mechanical room.

More buyer questions

How far is 4719 Eskerhills from Camp Peary?

Camp Peary is approximately 21 minutes from 4719 Eskerhills under typical traffic conditions, making it one of the more manageable base commutes among homes for sale in 23188.

How far is 4719 Eskerhills from Naval Weapons Station Yorktown?

Naval Weapons Station Yorktown is roughly 29 minutes away — a straightforward drive along well-traveled routes connecting Williamsburg to the York County corridor.

What is the square footage and layout of 4719 Eskerhills?

The home offers 4,283 square feet across a four-bedroom, 5.1-bath floor plan built in 2020 — a layout designed for households that need both shared gathering space and private retreats.

Is 4719 Eskerhills in a flood zone?

Flood zone designation for this address is covered in the FloodRisk tile on this page, which reflects the most current FEMA mapping data available.

Are there grocery stores near 4719 Eskerhills?

Yes — both a BP convenience location and Greensprings Grocery are within 0.7 miles, and a full-service grocery anchor in New Town is just a short drive from the address.

Tom and Dariya Milan at LPT Realty know this corner of Williamsburg well. Reach out to get your questions answered and schedule a walkthrough of 4719 Eskerhills.

Summary generated by AI from public records and publicly available information.

Schools

VaHome School Score

Our own 1–10 rating, scored from Virginia Department of Education data.

VaHome School Score — calculated by VaHome.com from Virginia Department of Education assessment, progress, and attendance data. Attendance zones come from the MLS listing record; confirm the current zone with the school division before making an offer.

Flood & environment

FEMA flood zone X · outside the high-risk area · FIRM 51095C

Flood Risk

Looking up FEMA flood zone…

Hurricane Evacuation Zone

Not in a designated hurricane evacuation zone.

Source: Virginia Dept. of Emergency Management — Know Your Zone

Explore this neighborhood

Fords Colony

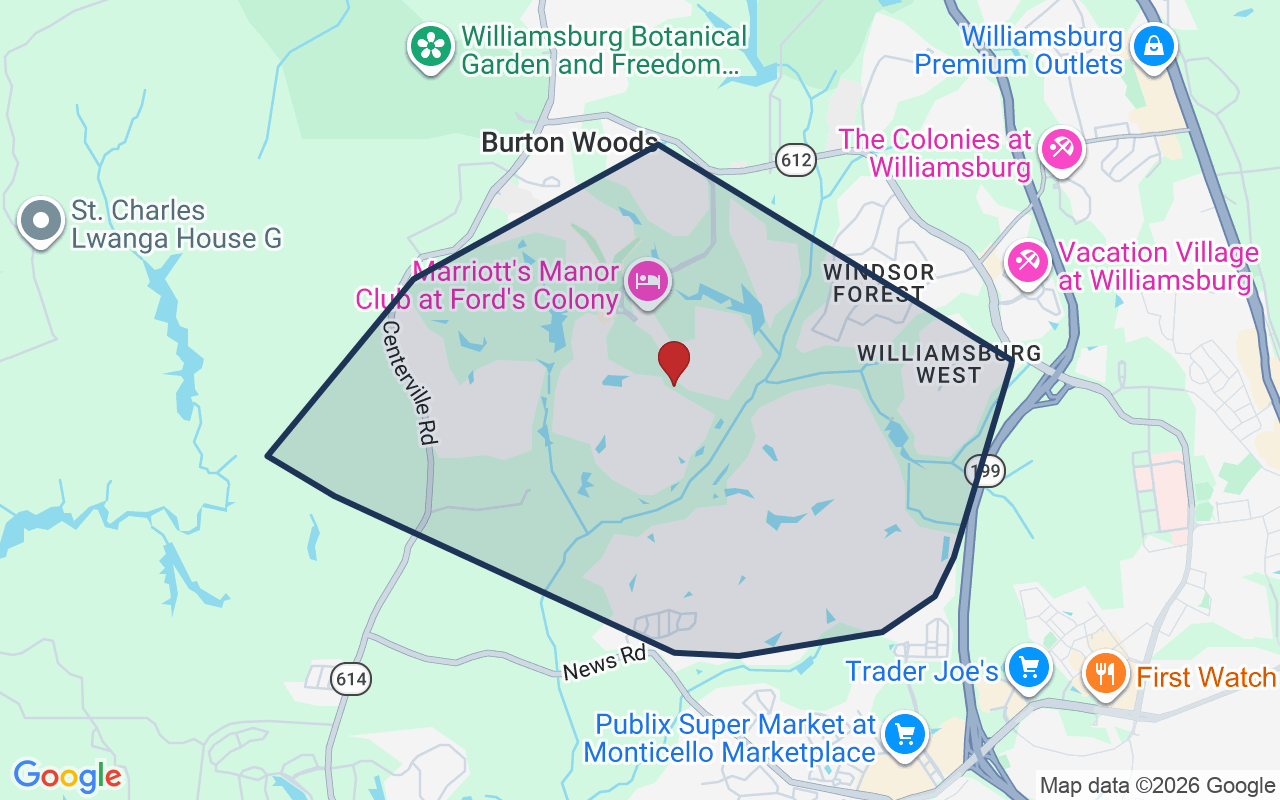
Ford's Colony is one of the Williamsburg area's largest and most recognized communities, a gated, golf-centered community set on roughly 3,200 acres of woodlands, wetlands, and ponds in James City County, with a smaller portion within the City of Williamsburg.

$773K

Median sale · 12 mo

$242

Sold $/sq ft

26d

Days on market

60

For sale now

$123K

HH income

77.5%

Owner-occupied

REIN MLS closed sales, trailing 12 mo · U.S. Census ACS 2024 5-year

Explore Fords Colony
Map of Fords Colony with neighborhood boundaryNeighborhood

browse Williamsburg listings

Location intelligence

Minutes to real places, not a score

Location & Neighborhood

Places within ~1 mile, ordered by distance from this property. Powered by Google Places.

Military Commute

Drive times to nearest bases

Drive times via Google Maps with current traffic patterns. Times are typical and may vary by time of day. Use the "Analyze" button up top to see live drive time to your saved base.

The numbers

Run the real carrying cost

Homes at this tier often trade in cash or portfolio financing — the calculator below shows a financed view; taxes are from the public record.

Estimate your monthly payment

$8,565/mo

Principal & interest

$7,524

Property tax

$619

Home insurance

$423

PMI

None

HOA/Condo (paid separately)

$227

Estimate only. Association (HOA/condo) fees are paid separately and are not included in the payment above. Insurance assumed at 0.35% of home value annually. Actual taxes, insurance, and rate will vary by lender, credit, and property. Contact a lender for a personalized quote.

Value & history

Judge value on real ground

Price context — similar nearby homes

$855,000$1,200,000

The 6 most similar homes nearby (same city, within ~20% of this size, ~2.5 mi; 6 sold). Context for judging the asking price — not an appraisal or an estimate of this home's value.

102 Swinley FRST · 1 mi · 4,366 sqft$1,010,000 sold 2026-03
104 Stoke Poges · 0.8 mi · 4,009 sqft$1,200,000 sold 2026-06
107 Hoylake · 1.1 mi · 4,523 sqft$920,000 sold 2026-07

Sale & Tax History

List Price

$1,450,000

Price / Sq Ft

$339

Annual Taxes

$7,422

Monthly Tax

$619

HOA fee

$227 / mo

Tax Rate (effective)

0.51%

Sale Timeline (this listing)

EventDatePriceDetail
ListedAug 21, 2026$1,450,000
Currently listed$1,450,000

Looking for multi-year tax assessments or prior sales? REIN MLS only ships data for the current listing. For full property history, check the city assessor record:

Williamsburg Real Estate Assessment

Tax data above from REIN public-records sync. Sale timeline tracked from this listing's first appearance in our feed forward; prior owner sales are not included.
Comparable Properties

Comps are selected by city, bed count, square footage and price proximity. Composite similarity score weights bed match, sqft variance, price variance, and straight-line distance.

Market tempo

2 days on market — read it in context

Higher-priced homes market more slowly by nature: the buyer pool is smaller and diligence is heavier. Days-on-market at this tier is a rhythm, not a warning.

Questions buyers ask

Is 4719 Eskerhills in a good school zone?+
The assigned zones on the listing record are D.J. Montague Elementary (VaHome School Score 6.2/10), James Blair Middle (VaHome School Score 6.5/10), Lafayette (VaHome School Score 5.8/10). School attendance zones can change — always confirm enrollment with the local school division.
Is 4719 Eskerhills in a flood zone?+
FEMA maps this parcel in Zone X, outside the high-risk Special Flood Hazard Area. See the flood section on this page for details and sources.
Does 4719 Eskerhills have an HOA?+
Yes — HOA dues are on record for this property (the current amount is shown in the facts section on this page). The association of record is na. Association amenities on record include: Clubhouse, Exercise Rm, Gated Community, Golf, Ground Maint, Playgrounds, Pool, RV Storage, Security, Tennis Cts.
When was 4719 Eskerhills built?+
It was built in 2020, per the listing record.

Answers generated from the listing record, verified school zones, FEMA data, and cached nearby-places data — never invented.

The people

You'll talk to a person, not a lead queue

TD

Tom & Dariya Milan

LPT Realty · Hampton Roads · answer their own phone

✓ Your inquiry goes to Tom & Dariya — never sold to strangers

Listing courtesy of Deelyn Robinson · Liz Moore & Associates LLC · REIN MLS #10650259

Call or text (757) 777-7577

Ask Dariya — instant answers

Schools, flood, drive times, what it really costs to own — answered from this page's data, by chat or voice.

Schedule a private tour

Free, no obligation — your inquiry goes to Tom & Dariya, never resold.

4719 Eskerhills, Williamsburg — photo

See it in person — the record only says so much.

Call or text (757) 777-7577

4719 Eskerhills, Williamsburg, Virginia 23188 · MLS #10650259 · Source: REIN MLS + public record. Information deemed reliable but not guaranteed — verify independently. School zones subject to change; confirm with the local school division. All locations are described by neutral geographic fact. Equal Housing Opportunity.