Welcome to The Mozart, one of the largest, most desirable, and versatile townhome floor plans in The Village at Candle Station! This versatile 4-bedroom, 3.5-bath home offers exceptional space, thoughtful upgrades, and a fantastic location near a beautiful community park. The main level features a spacious country kitchen with granite countertops, a gourmet island, 42-inch cabinetry, stainless steel appliances, and plenty of room for gathering. The kitchen opens to a large living area enhanced by upgraded flooring, recessed LED lighting, and abundant natural light from three additional windows. Upstairs, the primary suite features a walk-in closet and private bath with dual vanities and an oversized 5-foot shower. Two additional spacious bedrooms, a full hall bath with linen closet, and convenient second-floor laundry complete this level. The top floor offers a private fourth bedroom with its own full bath and access to an impressive rooftop deck, perfect for entertaining, relaxing, or creating a special recreation space. The flexible bonus room could also serve as a second primary suite. Additional features include ceiling fans throughout, and ample storage, including dedicated attic storage. Enjoy the upscale Craftsman-style exterior with partial stone accents and covered front porch. Community amenities include a playground, covered picnic area, nature trails, and green spaces. Just minutes from I-64, shopping, dining, and historic downtown Williamsburg.
Listing courtesy of Holly Miller · Liz Moore & Associates LLC · REIN MLS #10660802
Facts & features
TypeResidential
Year built2019
Price / sqft$190
HOA fee$146/mo
Taxes$2,622/yr
CountyJames City County VA
MLS #10660802
HOA association includes
Ground MaintTrash Pickup
$146/mo HOA fee · per the REIN MLS listing record. Confirm inclusions with the association.
Interior
Bedrooms
4
Full baths
3
Half baths
1
Approx. sqft
1,840
Stories
3
Flooring
Carpet, Ceramic, Vinyl
Ensuite bedrooms
2
Total rooms
7
Other rooms
Attic, Balcony, Breakfast Area, PBR with Bath, Pantry
4309 Sconce Road sits in Williamsburg, Virginia — a 2019-built, four-bedroom home with 1,840 square feet and three and a half baths. Groceries are steps away, and two military installations are within a half-hour drive. It's a strong entry point into Williamsburg homes for sale.
Built in 2019, this home skips the guesswork that older construction can bring. Four bedrooms and three and a half baths give you real flexibility across 1,840 square feet. The build year puts mechanical systems, roofing, and finishes all in the same recent era. That consistency is harder to find than it looks among homes for sale in 23188.
ALL OTHERS AREA 119 and the Williamsburg real estate market
Sconce Road sits in the 23188 zip code on Williamsburg's western edge. The surrounding streets carry a mix of newer construction and established homes on generous lots. It's a quieter corridor, but not isolated — everyday conveniences land within a few blocks. James City County governs this area, which means county services and a slightly more suburban pace than the historic district. Williamsburg itself balances small-city practicality with genuine history. Colonial Williamsburg anchors the city's identity, but daily life runs on Route 60, Monticello Avenue, and the Richmond Road corridor. Commuters reach Interstate 64 in under ten minutes. The Amtrak station connects the city to Richmond and the Northeast without a car. Buyers comparing Williamsburg homes for sale often note how much the city packs into a compact footprint.
What's nearby
Food Lion is 0.1 miles away — close enough for a quick errand on foot. Pizza Hut and Honey Butter's Kitchen are both within two blocks for easy weeknight dinners. Starbucks sits 0.3 miles out, and Elite Coffee and Lounge adds a local alternative at 0.4 miles. PESFIT gym is 0.2 miles away for anyone keeping a regular workout schedule. Everyday needs cluster tightly around this address, which keeps daily driving to a minimum.
For different buyers
Base commute and VA loan notes
Camp Peary is about 21 minutes away, and Naval Weapons Station Yorktown is roughly 30 minutes out. VA loan financing is common in this price tier and zip code. The 2019 build year means fewer deferred-maintenance surprises at move-in. Anyone sorting through Williamsburg homes for sale with a PCS timeline will appreciate how quickly this address checks the practical boxes.
For first-time buyers
A 2019 build means systems are young and warranties may still apply on key components. Four bedrooms and 1,840 square feet deliver real room without the upkeep load of a larger footprint. Groceries and coffee are steps away, which simplifies the daily routine. Anyone comparing homes for sale zoned for Warhill High School and homes for sale zoned for Norge Elementary School will find this address lands squarely in both attendance zones.
More buyer questions
How far is 4309 Sconce Road from Camp Peary?
Camp Peary is about 21 minutes by car under normal traffic conditions. Naval Weapons Station Yorktown is roughly 30 minutes in the same direction.
What year was 4309 Sconce Road built?
The home was built in 2019, making it one of the newer builds you'll find among homes for sale in 23188. Mechanical systems, roofing, and finishes all date to the same construction era.
Is 4309 Sconce Road in James City County or the City of Williamsburg?
This address falls under James City County jurisdiction, not the incorporated City of Williamsburg. County residents use James City County services for taxes, utilities, and local administration.
What grocery stores are near 4309 Sconce Road?
Food Lion is just 0.1 miles away — essentially around the corner. That's the closest full-service grocery option to this address.
Is 4309 Sconce Road in a flood zone?
Flood zone status for this address is detailed in the FloodRisk tile on this page. Review that section for the current FEMA designation before making any financing decisions.
Tom and Dariya Milan know this corridor well. Reach out to get a straight answer on what this address means for your next move.
Summary generated by AI from public records and publicly available information.
Schools · VaHome School ScoreAssigned schools
Our own 1–10 rating, scored from Virginia Department of Education data.
VaHome School Score — calculated by VaHome.com from Virginia Department of Education assessment, progress, and attendance data. Attendance zones come from the MLS listing record; confirm the current zone with the school division before making an offer.
How Far Is?
Driving distance by road and typical drive time via Google Maps, to the nearest location of each.
Also nearby
Distances are straight-line (as the crow flies) from this property, not driving miles. Places within ~1 mile, nearest first. Powered by Google Places.
Homes like this one sell fast — see the next one first
Williamsburg$295K – $405K4+ beds
By subscribing you agree to receive listing emails from Tom & Dariya Milan, Realtors, at most one a day. Unsubscribe anytime · Privacy PolicyBrokered by LPT Realty
Military Commute
Drive times to nearest bases
🏛️
Camp Peary
DoD
21min·16.4mi
⚓
NWS Yorktown
Navy
22min·19.1mi
⭐
JBLE Ft Eustis
Army
26min·22.9mi
✈️
JBLE Langley
Air Force
43min·37.8mi
⚓
NSA HR
Navy
56min·51.3mi
Typical drive times from Google Maps, without live traffic. Rush hour and tunnel backups can add time.
Flood & environmentFlood risk (FEMA)
FEMA flood zone X · outside the high-risk area · FIRM 51095C
🌊 Flood Risk (FEMA)
Source: FEMA National Flood Hazard Layer · FIRM 51095C
Low / Moderate Risk
FEMA flood zone
X (low to moderate risk)
Base flood elevation
Not applicable in low-risk zones
Zone X is outside the Special Flood Hazard Area; FEMA doesn’t define a BFE here.
Property elevation
99 ft above sea level
USGS 3DEP digital elevation model
Outside the high-risk Special Flood Hazard Area. Federal flood insurance is NOT required, though optional preferred-rate NFIP coverage is still worth considering in coastal Hampton Roads.
Data sources: Flood zone and base flood elevation come from FEMA’s National Flood Hazard Layer. Property elevation is sampled from a single point on the parcel using the USGS National Map elevation service — actual elevations across a single property can vary by several feet higher or lower than the figure shown. Use these numbers as a starting reference and do your own due diligence (a professional survey or elevation certificate) before relying on them for any financial, insurance, or construction decision.
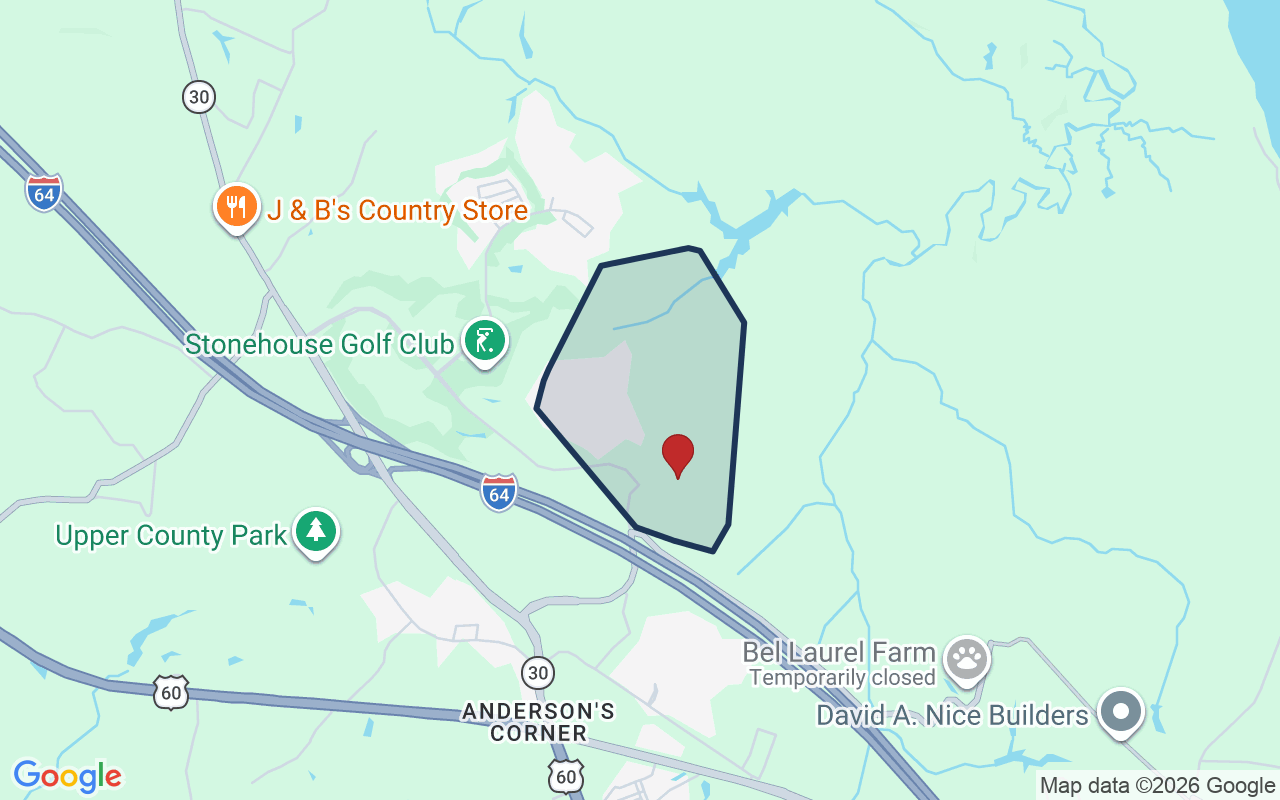
Stonehouse is one of the largest master-planned communities in the Williamsburg area. It spreads across roughly 5,700 wooded acres in Toano in upper James City County.
$564KMedian sale · 12 mo
$198Sold $/sq ft
19dDays on market
44For sale now
$138KHH income
86.5%Owner-occupied
REIN MLS closed sales, trailing 12 mo · U.S. Census ACS 2024 5-year
Estimates only. Taxes come from the public record; confirm rates with your lender. VA-eligible buyers: $0-down financing may apply.
Estimate your monthly payment
$2,137/mo
Principal & interest
$1,816
Property tax
$219
Home insurance
$102
PMI
None
HOA/Condo (paid separately)
$146
Estimate only. Association (HOA/condo) fees are paid separately and are not included in the payment above. Insurance assumed at 0.35% of home value annually. Actual taxes, insurance, and rate will vary by lender, credit, and property. Contact a lender for a personalized quote.
Value & historyComparables
Price context: similar nearby homes$349,000 – $545,500The 6 most similar homes nearby (same city, within ~20% of this size, ~2.5 mi; 6 sold). Context for judging the asking price, not an appraisal or an estimate of this home's value.
Looking for multi-year tax assessments or prior sales? REIN MLS only ships data for the current listing. For full property history, check the city assessor record:
Tax data above from REIN public-records sync. Sale timeline tracked from this listing's first appearance in our feed forward; prior owner sales are not included.
Comparable Properties
Comps are selected by city, bed count, square footage and price proximity. Composite similarity score weights bed match, sqft variance, price variance, and straight-line distance.
0 days on market: read it in context
Days on market reflects pricing, season, and inventory. Compare it against similar nearby homes before reading anything into it.
CompareThis home next to what else is for sale nearby
Home
Price
Beds
Baths
Sqft
$ / sqft
4309 Sconcethis home
$350,000
4
3.1
1,840
$190
Loading nearby homes for sale…
Active comparables from the REIN MLS, the same homes shown under Comparable Properties. Context for judging the asking price, not an appraisal.
Questions buyers ask
Is 4309 Sconce in a good school zone?
The assigned zones on the listing record are Norge Elementary (VaHome School Score 4.4/10), Toano Middle (VaHome School Score 7.2/10), Warhill (VaHome School Score 6.8/10). School attendance zones can change — always confirm enrollment with the local school division.
Is 4309 Sconce in a flood zone?
FEMA maps this parcel in Zone X, outside the high-risk Special Flood Hazard Area. See the flood section on this page for details and sources.
Does 4309 Sconce have an HOA?
Yes — HOA dues are on record for this property (the current amount is shown in the facts section on this page). The association of record is n/a. Association amenities on record include: Ground Maint, Trash Pickup.
When was 4309 Sconce built?
It was built in 2019, per the listing record.
Answers generated from the listing record, verified school zones, FEMA data, and cached nearby-places data. Never invented.
Tom & Dariya Milan | LPT Realty
See it in person with Tom & Dariya
We're local Hampton Roads Realtors. Pick a day and time; one of us confirms by text and meets you there. Prefer to talk first? Call or text (757) 777-7577.
Free, no obligation. One of us confirms by text, usually within the hour during the day. Your inquiry goes to Tom & Dariya, never resold. We use your details to arrange this tour and to follow up with you about it.
4309 Sconce, Williamsburg, Virginia 23188 · MLS #10660802 · Source: REIN MLS + public record. Information deemed reliable but not guaranteed; verify independently. School zones subject to change; confirm with the local school division. All locations are described by neutral geographic fact. Equal Housing Opportunity.