WilliamsburgFORDS COLONY311 Dogleg Dr✓ Source: REIN MLS #10646841 · record updated Aug 16, 2026 · synced every 2 min · your inquiry is never resold
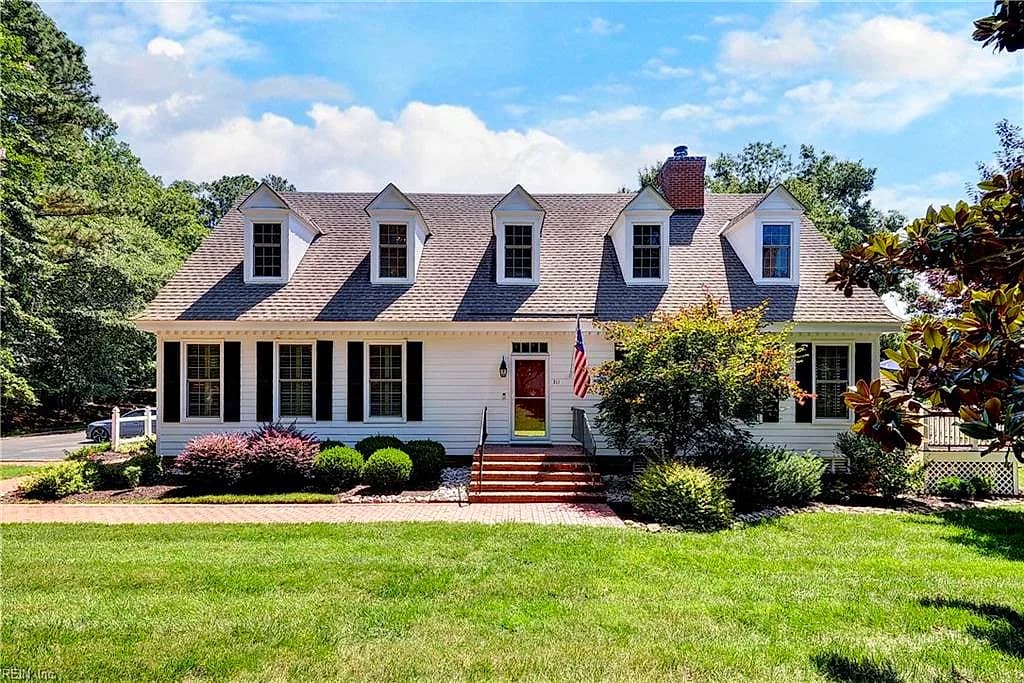
311 Dogleg DR, WILLIAMSBURG VA 23188 - Main photo
311 Dogleg DR, WILLIAMSBURG VA 23188 - Photo 2
311 Dogleg DR, WILLIAMSBURG VA 23188 - Photo 3
311 Dogleg DR, WILLIAMSBURG VA 23188 - Photo 4
311 Dogleg DR, WILLIAMSBURG VA 23188 - Photo 5
3beds
2.1baths
2,256sqft
15days on market

311 Dogleg Dr, Williamsburg, VA 23188

Under ContractResidential · built 1988 · FORDS COLONY

Chapter · The Water

Life on the water

The waterfront is the reason this home exists. Its water record, straight from the listing: Pond.

Frontage

Pond ✓ VERIFIED

Source: REIN MLS listing record · waterfront features as listed

Facts & features

Type

Residential

Year built

1988

Price / sqft

$219

HOA fee

$776/mo

Taxes

$3,625/yr

County

James City County VA

Waterfront

Yes

MLS #

10646841

HOA association includes

ClubhouseGated CommunityGolfGround MaintPlaygroundsPoolSecurityTennis CtsTrash Pickup

$776/mo HOA fee · n/a · per the REIN MLS listing record — confirm inclusions with the association.

Interior

Bedrooms
3
Full baths
2
Half baths
1
Approx. sqft
2,256
Stories
2
Flooring
Ceramic, Wood
Ensuite bedrooms
1
First-floor bed & full bath
Yes
Total rooms
9
Other rooms
1st Floor Primary BR, Foyer, PBR with Bath, Pantry, Screened Porch
Appliances
Dishwasher, Disposal, Dryer, Microwave, Range, Refrigerator, Washer

Construction & exterior

Style
Traditional
Subtype
Attached
Foundation
Crawl
Roof
Composite
Exterior
Fiber Cement
Pool
No Pool
Waterfront
Pond

Utilities & systems

Heating
Heat Pump
Cooling
Heat Pump
Water heater
Gas
Water
City/County
Sewer
City/County

Lot, parking & ownership

Lot size
0.0830
Subdivision
FORDS COLONY
Zoning
R4
Ownership
Fee Simple
Garage
No
Parking
2 Space
Possession
CLOSING

See more Williamsburg waterfront homes.

Sources: REIN MLS record · null fields are suppressed, never faked

About this home

Updated end-unit townhome with tons of natural light overlooking the 17th hole of the Blue Heron Golf Course in The Links at Ford's Colony. This 2,256 SF home offers exceptional indoor-outdoor living, with a screened porch and expansive Trex deck overlooking the pond and golf course—an ideal setting to relax, entertain, and enjoy the abundant wildlife, including herons, eagles, and deer. Inside, you'll find hardwood floors throughout, a tankless water heater, and an HVAC system installed in 2023. The kitchen features refinished cabinetry, granite countertops, stainless steel appliances with a gas range, an island, and two pantries. The great room offers custom built-ins, crown molding, a bay window, plantation shutters, and a gas fireplace. The freshly painted first-floor primary suite includes a walk-in closet and spacious bath. Upstairs are three additional bedrooms and a renovated hall bath. The HOA covers landscaping, roof, siding, exterior lighting, and trash collection. Ford's Colony offers three championship golf courses, walking trails, two pools, pickleball courts, and loads of clubs to join—all conveniently located near shopping, I-64, Colonial Williamsburg, and William & Mary. Floor plan available.

Listing courtesy of Carmen Hamner · Long & Foster Real Estate Inc. · REIN MLS #10646841

Tom & Dariya's overview

Our read on this home

by Tom & Dariya Milan, REALTORS® · Brokered by LPT Realty

At a glance

311 Dogleg Drive is a 3-bedroom, 2.1-bath single-family home in Williamsburg's Ford's Colony community, offering 2,256 square feet of living space built in 1988. With a golf-course address, two nearby military installations, and easy access to Colonial Williamsburg, this is a genuinely comfortable place to put down roots.

Read the full overview ↓

Why this home stands out

The address says it all — Dogleg Drive puts you inside Ford's Colony, one of Williamsburg's most established planned communities, where the country club, golf courses, and a proper sit-down restaurant are literally a short walk away. The home itself gives you three bedrooms, two and a half baths, and over 2,200 square feet in a footprint that was designed for real daily living, not just square footage on paper.

FORDS COLONY and the Williamsburg real estate market

Ford's Colony is a gated, master-planned community in James City County that has been Williamsburg's benchmark for neighborhood amenity since the late 1980s. Tree-lined streets, manicured common areas, and a genuine sense of community make it stand out among homes for sale in Williamsburg. The broader city of Williamsburg carries a character that is hard to replicate — colonial history, a thriving arts scene, William & Mary's campus energy, and a surprisingly diverse restaurant corridor along Richmond Road all contribute to daily life here. James City County's jurisdiction means solid infrastructure and well-maintained roads. Whether you are commuting toward the Peninsula or spending a weekend afternoon at Colonial Williamsburg, the location rewards you consistently. Families comparing Williamsburg homes for sale will notice that Ford's Colony offers something most subdivisions cannot: a fully realized community that does not require driving out of the neighborhood for recreation.

What's nearby

Murdoch's at Ford's Colony is 0.4 miles away — a full-service restaurant right inside the neighborhood, which is the kind of convenience that sounds small until you actually use it on a Tuesday night. Ford's Colony Country Club is equally close at 0.4 miles, giving you access to fitness facilities and golf without a commute. Beyond the gates, Williamsburg Premium Outlets, Trader Joe's, and the Colonial Williamsburg Historic Area are all within a short drive. The 23188 zip code sits in a corridor that keeps daily errands genuinely manageable — groceries, pharmacies, and dining options are distributed across multiple nearby shopping centers so you are never far from what you need.

For different buyers

For military families relocating

Camp Peary is 19 minutes away and Naval Weapons Station Yorktown is 26 minutes out, making 311 Dogleg Drive a practical choice for service members on either installation. VA loan eligibility pairs well with Ford's Colony's stable property values, and the gated community environment tends to appeal to families who move frequently and want a neighborhood that feels settled from day one.

For families upgrading

Families comparing homes for sale zoned for Lafayette High School and homes for sale zoned for D.J. Montague Elementary School will find 311 Dogleg Drive sitting squarely in that zone — and the Ford's Colony setting adds community infrastructure that supports family life well beyond the school calendar. More than 2,200 square feet across three bedrooms and two and a half baths gives everyone room to breathe.

More buyer questions

How far is 311 Dogleg Drive from Camp Peary?

Camp Peary is approximately 19 minutes from 311 Dogleg Drive under typical traffic conditions. Naval Weapons Station Yorktown adds another option at roughly 26 minutes, giving households with ties to either installation a workable daily commute.

Is 311 Dogleg Drive part of an HOA?

Yes — Ford's Colony is a master-planned, gated community with a homeowners association that maintains common areas, enforces community standards, and oversees amenities. Prospective buyers should request current HOA documents to review covenants and any applicable dues.

What is the flood zone status for 311 Dogleg Drive?

Flood zone designation for this address is detailed in the FloodRisk tile on this page. Buyers are encouraged to review that information and consult FEMA's flood map service for the most current data.

Where is 311 Dogleg Drive relative to Colonial Williamsburg?

The Ford's Colony neighborhood sits on the western edge of the Williamsburg area, placing Colonial Williamsburg's Historic Area roughly 10 to 15 minutes east by car depending on traffic and your specific destination within the district.

Are there dining and recreation options within walking distance of 311 Dogleg Drive?

Murdoch's at Ford's Colony and Ford's Colony Country Club are both 0.4 miles away, making them genuinely walkable for most residents. The country club offers fitness and golf access, while Murdoch's provides a full-service dining option right inside the community.

Want to know more about 311 Dogleg Drive or explore other homes for sale in 23188? Tom and Dariya Milan at LPT Realty are ready to walk you through every detail.

Summary generated by AI from public records and publicly available information.

Homes like this one sell fast — see the next one first

Williamsburg$420K – $570K3+ beds

Listings refresh every 2 minutes, straight from the MLS. At most one email a day. Unsubscribe anytime.

Schools

VaHome School Score

Our own 1–10 rating, scored from Virginia Department of Education data.

VaHome School Score — calculated by VaHome.com from Virginia Department of Education assessment, progress, and attendance data. Attendance zones come from the MLS listing record; confirm the current zone with the school division before making an offer.

Flood & environment

FEMA flood zone X · outside the high-risk area · FIRM 51095C

Flood Risk

Looking up FEMA flood zone…

Hurricane Evacuation Zone

Not in a designated hurricane evacuation zone.

Source: Virginia Dept. of Emergency Management — Know Your Zone

Explore this neighborhood

Fords Colony

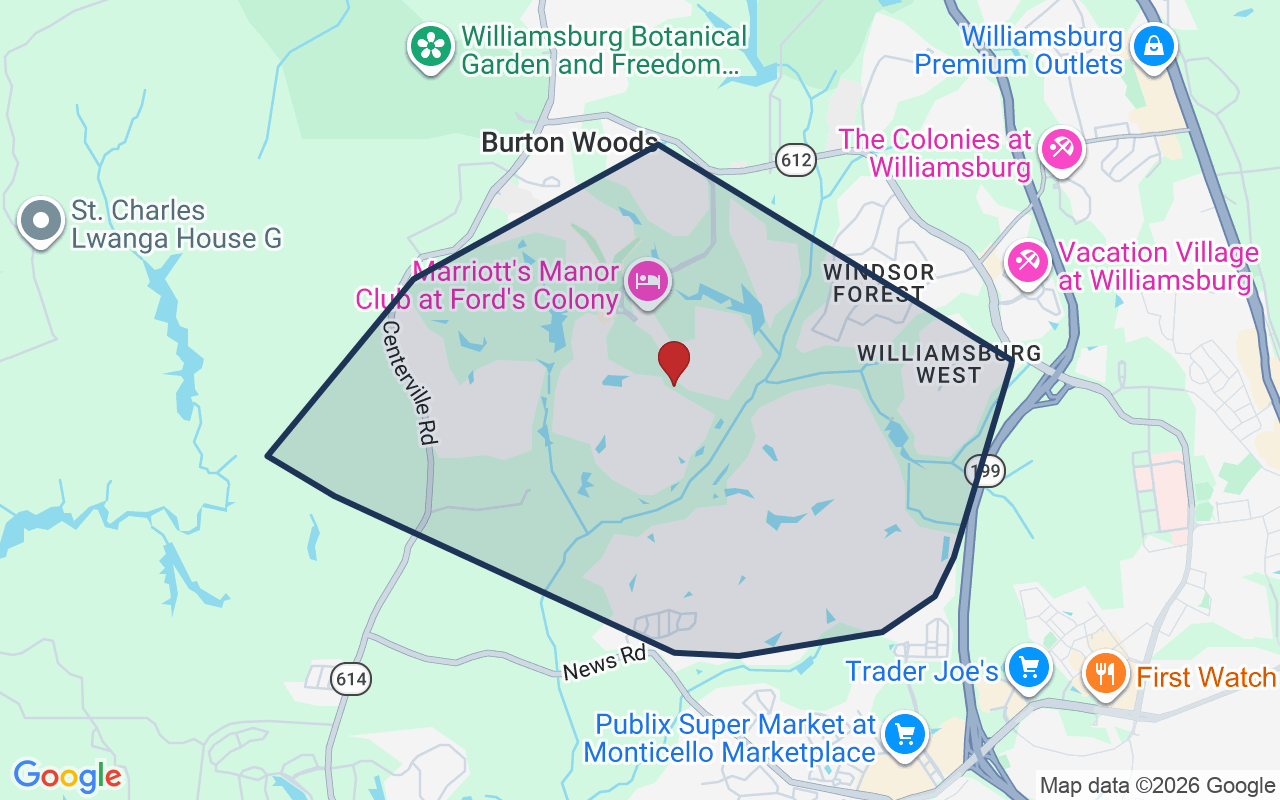
Ford's Colony is one of the Williamsburg area's largest and most recognized communities, a gated, golf-centered community set on roughly 3,200 acres of woodlands, wetlands, and ponds in James City County, with a smaller portion within the City of Williamsburg.

$770K

Median sale · 12 mo

$242

Sold $/sq ft

27d

Days on market

60

For sale now

$123K

HH income

77.5%

Owner-occupied

REIN MLS closed sales, trailing 12 mo · U.S. Census ACS 2024 5-year

Explore Fords Colony
Map of Fords Colony with neighborhood boundaryNeighborhood

browse Williamsburg listings

Location intelligence

Minutes to real places, not a score

Location & Neighborhood

Places within ~1 mile, ordered by distance from this property. Powered by Google Places.

Military Commute

Drive times to nearest bases

Drive times via Google Maps with current traffic patterns. Times are typical and may vary by time of day. Use the "Analyze" button up top to see live drive time to your saved base.

The numbers

Run the real carrying cost

Estimates only — taxes come from the public record; confirm rates with your lender. VA-eligible buyers: $0-down financing may apply.

Estimate your monthly payment

$3,015/mo

Principal & interest

$2,568

Property tax

$302

Home insurance

$144

PMI

None

HOA/Condo (paid separately)

$776

Estimate only. Association (HOA/condo) fees are paid separately and are not included in the payment above. Insurance assumed at 0.35% of home value annually. Actual taxes, insurance, and rate will vary by lender, credit, and property. Contact a lender for a personalized quote.

Value & history

Judge value on real ground

Price context — similar nearby homes

$379,500$685,000

The 6 most similar homes nearby (same city, within ~20% of this size, ~2.5 mi; 6 sold). Context for judging the asking price — not an appraisal or an estimate of this home's value.

4459 Pleasant View DR · 1.9 mi · 2,181 sqft$399,000 sold 2026-06
4487 Pleasant View DR · 1.9 mi · 2,200 sqft$399,000 sold 2026-07
4405 Silver Fox LN · 1.9 mi · 2,138 sqft$430,000 sold 2026-03

Own a home nearby? See what it is worth today — What's your Williamsburg home worth?

Sale & Tax History

List Price

$495,000

Price / Sq Ft

$219

Annual Taxes

$3,625

Monthly Tax

$302

HOA fee

$776 / mo

Tax Rate (effective)

0.73%

Sale Timeline (this listing)

EventDatePriceDetail
ListedAug 1, 2026$495,000
Currently listed$495,000

Looking for multi-year tax assessments or prior sales? REIN MLS only ships data for the current listing. For full property history, check the city assessor record:

Williamsburg Real Estate Assessment

Tax data above from REIN public-records sync. Sale timeline tracked from this listing's first appearance in our feed forward; prior owner sales are not included.
Comparable Properties

Comps are selected by city, bed count, square footage and price proximity. Composite similarity score weights bed match, sqft variance, price variance, and straight-line distance.

Questions buyers ask

Is 311 Dogleg Dr in a good school zone?+
The assigned zones on the listing record are D.J. Montague Elementary (VaHome School Score 6.2/10), James Blair Middle (VaHome School Score 6.5/10), Lafayette (VaHome School Score 5.8/10). School attendance zones can change — always confirm enrollment with the local school division.
Is 311 Dogleg Dr in a flood zone?+
FEMA maps this parcel in Zone X, outside the high-risk Special Flood Hazard Area. See the flood section on this page for details and sources.
Is 311 Dogleg Dr a waterfront property?+
Yes. The listing record shows: Pond.
Does 311 Dogleg Dr have an HOA?+
Yes — HOA dues are on record for this property (the current amount is shown in the facts section on this page). The association of record is n/a. Association amenities on record include: Clubhouse, Gated Community, Golf, Ground Maint, Playgrounds, Pool, Security, Tennis Cts, Trash Pickup.
When was 311 Dogleg Dr built?+
It was built in 1988, per the listing record.

Answers generated from the listing record, verified school zones, FEMA data, and cached nearby-places data — never invented.

The people

You'll talk to a person, not a lead queue

TD

Tom & Dariya Milan

Brokered by LPT Realty · Hampton Roads · answer their own phone

✓ Your inquiry goes to Tom & Dariya — never sold to strangers

Listing courtesy of Carmen Hamner · Long & Foster Real Estate Inc. · REIN MLS #10646841

Call or text (757) 777-7577

Ask Dariya — instant answers

Schools, flood, drive times, what it really costs to own — answered from this page's data, by chat or voice.

Schedule a private tour

Free, no obligation — your inquiry goes to Tom & Dariya, never resold.

311 Dogleg Dr, Williamsburg — photo

See it in person — the record only says so much.

Call or text (757) 777-7577

311 Dogleg Dr, Williamsburg, Virginia 23188 · MLS #10646841 · Source: REIN MLS + public record. Information deemed reliable but not guaranteed — verify independently. School zones subject to change; confirm with the local school division. All locations are described by neutral geographic fact. Equal Housing Opportunity.