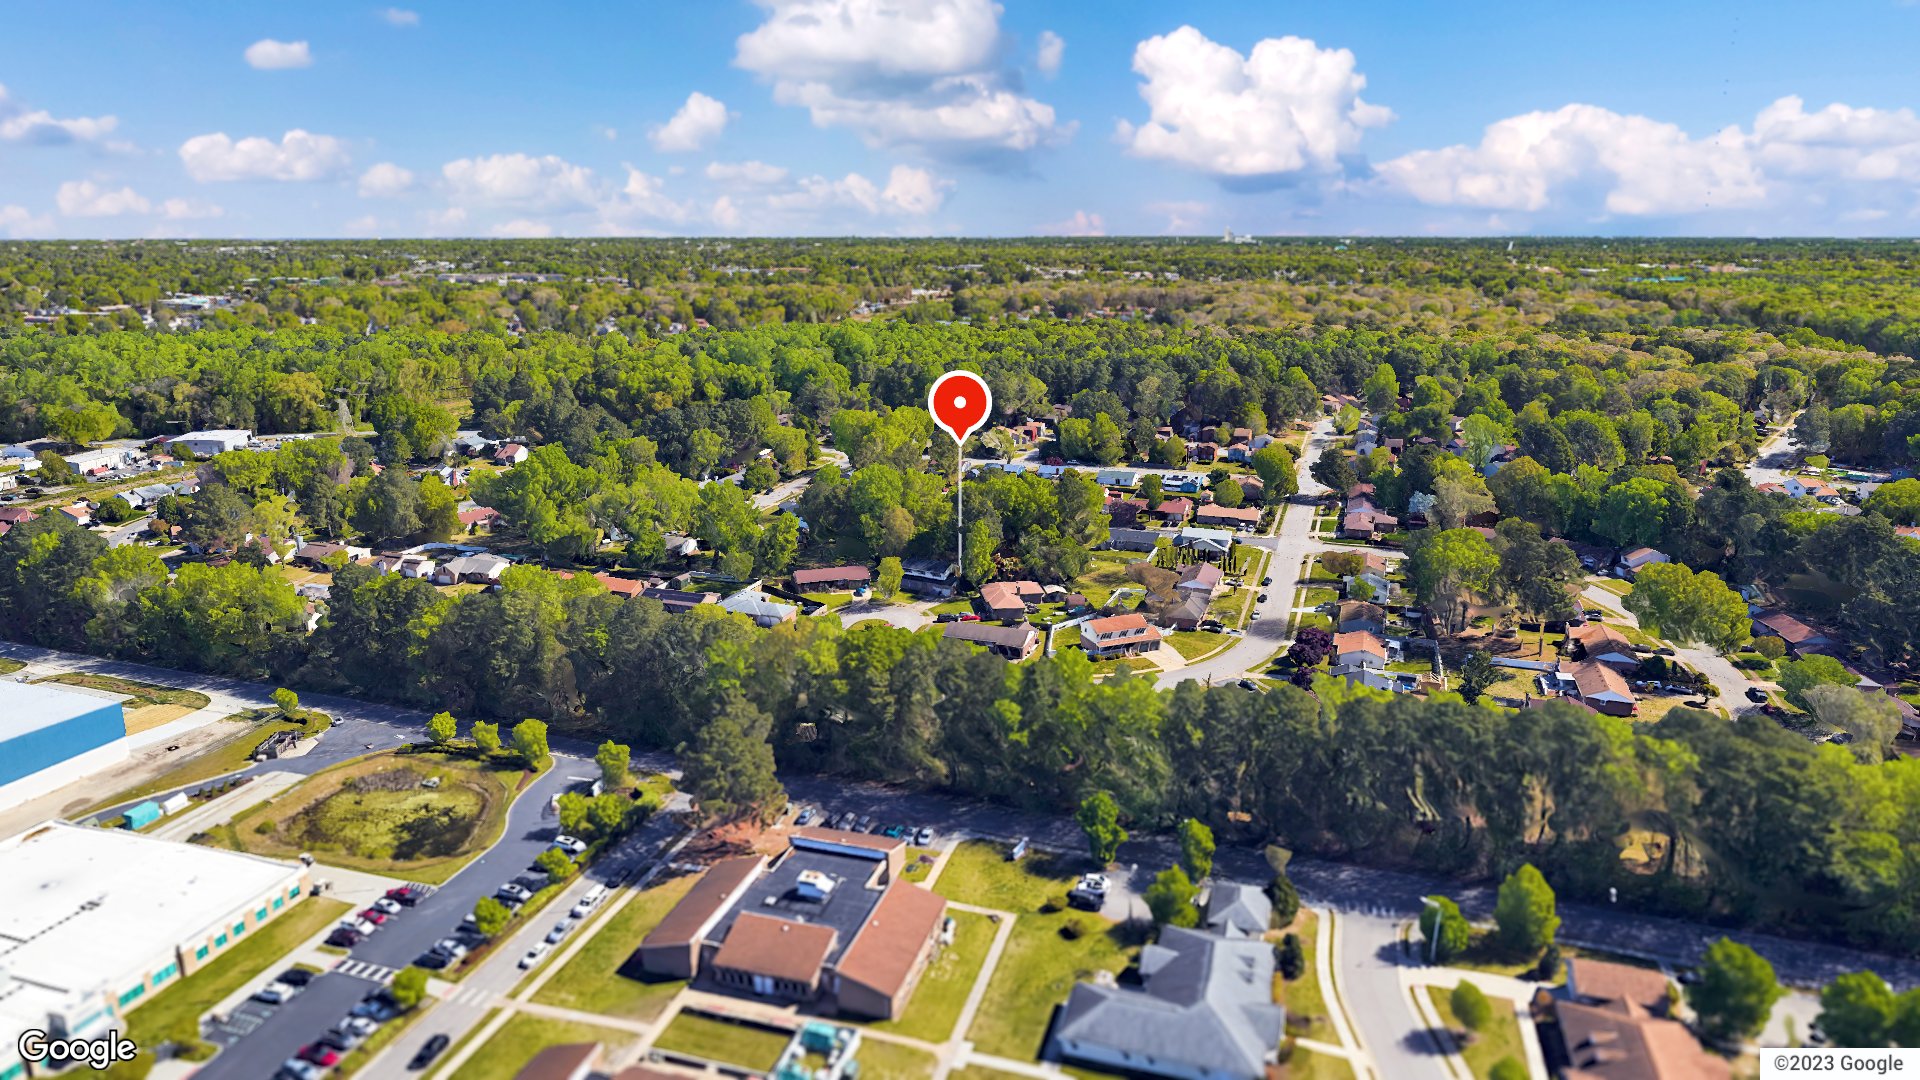
Classic brick architecture with a renovation that extends from the attic to the crawl space. Nestled on a charming cul-de-sac in Chesapeake, this traditional two-story home sits on nearly a third of an acre and delivers the architectural character of an established home with substantial modern improvements. A covered front porch, bay window and wood-burning fireplace bring personality to the home, while new luxury vinyl plank flooring and fresh paint give the interior a renewed feel. The kitchen features an electric range, microwave and dishwasher, and the generously sized finished room over the garage offers flexibility for an additional living area, home office or media room. The convenience of laundry on the same level as the bedrooms adds ease to everyday living. The extent of the renovation goes far beyond what meets the eye. Major mechanical improvements include a new HVAC system, windows and water heater in 2026, complemented by updated plumbing and new electrical outlets and switches. Improvements to the attic and crawl space include new insulation in both areas and a new crawl space vapor barrier. Exterior updates include new gutters, a new front door, a new garage door and opener, and an approximately five-year-old roof. The oversized attached two-car garage has an additional storage without compromising parking space. Outside, the generous backyard features a patio, partial split-rail fencing and ample space to create an outdoor retreat. Shopping, dining, parks and interstate access are just minutes away. From the timeless brick exterior to the extensive improvements behind the scenes, this is a home where character has been preserved and the big-ticket updates have already been addressed.
Listing courtesy of Betsy Thompson · The Agency · REIN MLS #10662545
Facts & features
TypeResidential
Year built1977
Price / sqft$204
HOANone
Taxes$3,782/yr
CountyChesapeake VA
MLS #10662545
Interior
Bedrooms
4
Full baths
2
Half baths
1
Approx. sqft
2,209
Stories
2
Flooring
Carpet, Laminate/LVP
Total rooms
8
Other rooms
Attic, Breakfast Area, Foyer, PBR with Bath, Porch, Utility Closet
2138 Haverford Drive is a four-bedroom, two-and-a-half-bath home in Chesapeake, Virginia, built in 1977 and offering 2,209 square feet of living space. Woodgate Commons park is just two-tenths of a mile away. The USCG Finance Center is about five minutes from the front door.
What sets 2138 Haverford Drive apart is the combination of square footage, proximity to two federal installations, and immediate access to green space. At 2,209 square feet, the layout gives you room to spread out across four bedrooms and two and a half baths. The Indian River Bike Trail back entrance is only six-tenths of a mile away. That kind of everyday convenience is hard to find in one package.
IPSWICH and the Chesapeake real estate market
Haverford Drive sits in a quiet, established section of Chesapeake where tree-lined streets and single-family homes from the 1970s define the character of the block. The lots here have matured landscaping and a settled, neighborhood feel that newer subdivisions simply haven't had time to develop. Woodgate Commons is a short walk away, giving the immediate area a genuine anchor for outdoor time. Indian River Park and the Indian River Bike Trail are both under a mile out. Chesapeake is one of the largest cities by land area in the country, and that scale works in your favor. You get suburban breathing room without sacrificing access to the broader Hampton Roads metro. The Greenbrier corridor — a major commercial and dining hub — is minutes from the front door. Getting around Chesapeake is straightforward, with Interstate 64 and Route 168 both within easy reach. Anyone browsing homes for sale in 23320 will find this zip code covers a well-connected slice of central Chesapeake.
What's nearby
Daily errands and meals are easy from Haverford Drive. Luminous Restaurant and Lounge, Sarku Japan, and ChinaWok are all within eight-tenths of a mile for a quick dinner or takeout run. Wawa, McDonald's, and 7-Eleven are clustered about nine-tenths of a mile away for coffee and morning stops. USA Ninja Challenge Greenbrier is under a mile out if you want an active workout option. The Holiday Inn Express Chesapeake-Norfolk by IHG, also about seven-tenths of a mile away, has fitness facilities that are convenient when guests are in town.
For different buyers
Base commute and VA loan notes
The USCG Finance Center Chesapeake is roughly five minutes away by car. Norfolk Naval Shipyard is about nine minutes out. VA loan financing is common in this zip code, and the home's size and layout mean you won't need to plan a move again anytime soon. That kind of commute-and-space combination is a genuine find in central Chesapeake.
Room to grow
Four bedrooms give you real flexibility — a dedicated home office, a guest room, and still room to spare. The half-bath on the main level keeps traffic moving during busy mornings. At 2,209 square feet, there's storage and living space that smaller homes simply can't match. Woodgate Commons is a two-minute walk for afternoon outdoor time.
More buyer questions
How far is 2138 Haverford Drive from Norfolk Naval Shipyard?
Norfolk Naval Shipyard is about nine minutes from 2138 Haverford Drive by car. The USCG Finance Center Chesapeake is even closer, at roughly five minutes.
What parks are near 2138 Haverford Drive?
Woodgate Commons is just two-tenths of a mile away. Indian River Park and the Indian River Bike Trail back entrance are both about six-tenths of a mile from the address.
Is 2138 Haverford Drive in a flood zone?
Flood zone information for this address is displayed in the FloodRisk tile on this page. Check that section for the current FEMA designation.
What school zone does 2138 Haverford Drive fall in?
Buyers comparing homes for sale zoned for Indian River High School and homes for sale zoned for Georgetown Primary School will want to confirm current zoning directly with Chesapeake Public Schools, as boundaries can change.
How big is the home at 2138 Haverford Drive?
The home offers 2,209 square feet of living space across four bedrooms and two and a half baths. It was built in 1977 on an established street in central Chesapeake.
Want to see 2138 Haverford Drive in person? Tom and Dariya Milan are ready to walk you through every room. Reach out today to set up a visit.
Summary generated by AI from public records and publicly available information.
Schools · VaHome School ScoreAssigned schools
Our own 1–10 rating, scored from Virginia Department of Education data.
VaHome School Score — calculated by VaHome.com from Virginia Department of Education assessment, progress, and attendance data. Attendance zones come from the MLS listing record; confirm the current zone with the school division before making an offer.
How Far Is?
Driving distance by road and typical drive time via Google Maps, to the nearest location of each.
Also nearby
Distances are straight-line (as the crow flies) from this property, not driving miles. Places within ~1 mile, nearest first. Powered by Google Places.
Homes like this one sell fast — see the next one first
Chesapeake$380K – $520K4+ beds
By subscribing you agree to receive listing emails from Tom & Dariya Milan, Realtors, at most one a day. Unsubscribe anytime · Privacy PolicyBrokered by LPT Realty
Military Commute
Drive times to nearest bases
🚢
USCG Finance Ctr
Coast Guard
10min·3.3mi
⚓
NNSY
Navy
21min·12.5mi
🚢
USCG Portsmouth
Coast Guard
21min·10.9mi
⚓
NMCP
Navy
25min·12.8mi
⚓
Little Creek
Navy
26min·13.8mi
Typical drive times from Google Maps, without live traffic. Rush hour and tunnel backups can add time.
Flood & environmentFlood risk (FEMA)
FEMA flood zone X · outside the high-risk area · FIRM 510034
🌊 Flood Risk (FEMA)
Source: FEMA National Flood Hazard Layer · FIRM 510034
Low / Moderate Risk
FEMA flood zone
X (low to moderate risk)
Base flood elevation
Not applicable in low-risk zones
Zone X is outside the Special Flood Hazard Area; FEMA doesn’t define a BFE here.
Property elevation
19.9 ft above sea level
USGS 3DEP digital elevation model
Outside the high-risk Special Flood Hazard Area. Federal flood insurance is NOT required, though optional preferred-rate NFIP coverage is still worth considering in coastal Hampton Roads.
Data sources: Flood zone and base flood elevation come from FEMA’s National Flood Hazard Layer. Property elevation is sampled from a single point on the parcel using the USGS National Map elevation service — actual elevations across a single property can vary by several feet higher or lower than the figure shown. Use these numbers as a starting reference and do your own due diligence (a professional survey or elevation certificate) before relying on them for any financial, insurance, or construction decision.
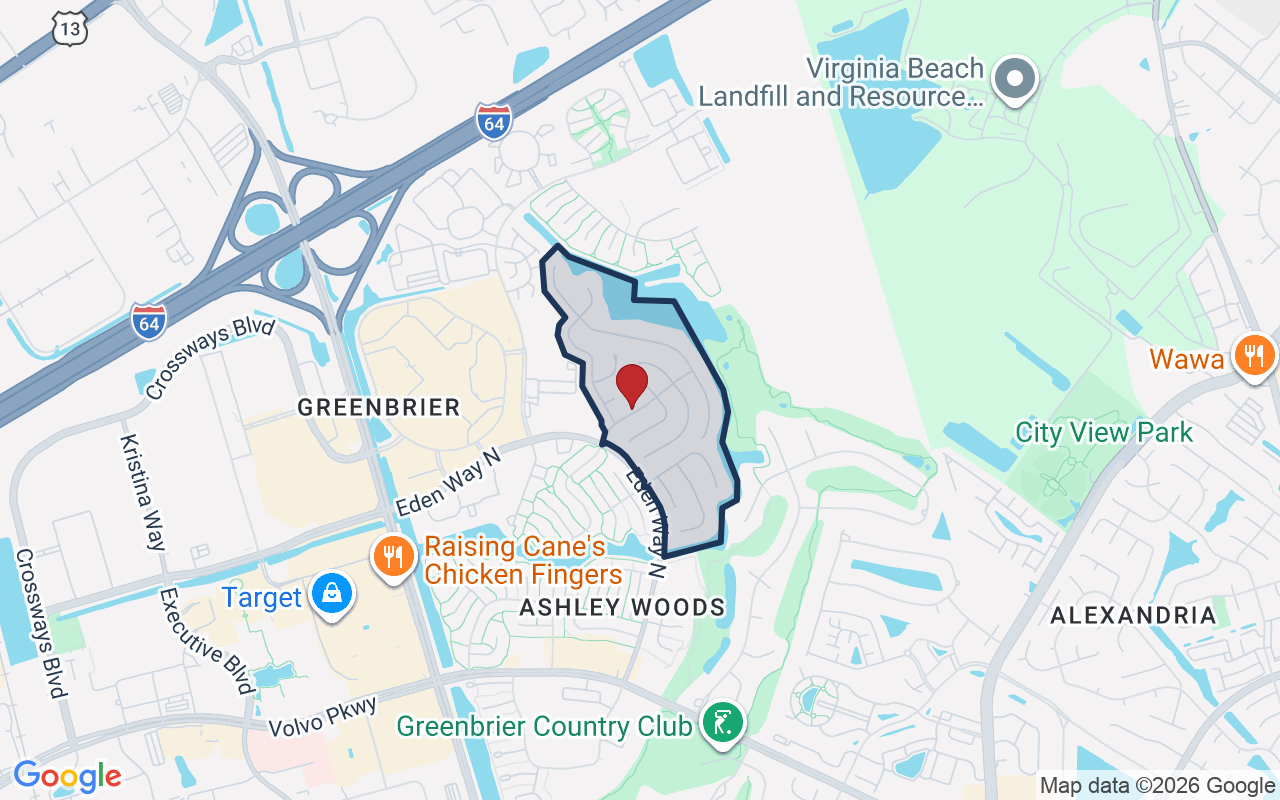
Bayberry is an established community in the Greenbrier area of Chesapeake, Virginia. It lies in the 23320 ZIP code. The area sits off Eden Way North, near Greenbrier Mall and the Greenbrier Parkway/I-64 corridor.
Estimates only. Taxes come from the public record; confirm rates with your lender. VA-eligible buyers: $0-down financing may apply.
Estimate your monthly payment
$2,781/mo
Principal & interest
$2,335
Property tax
$315
Home insurance
$131
PMI
None
HOA/Condo (paid separately)
None
Estimate only. Association (HOA/condo) fees are paid separately and are not included in the payment above. Insurance assumed at 0.35% of home value annually. Actual taxes, insurance, and rate will vary by lender, credit, and property. Contact a lender for a personalized quote.
Value & historyComparables
Price context: similar nearby homes$400,000 – $625,000The 6 most similar homes nearby (same city, within ~20% of this size, ~2.5 mi; 6 sold). Context for judging the asking price, not an appraisal or an estimate of this home's value.
2123 Engle AVE · 0.5 mi · 2,000 sqft$400,000 sold 2026-03
Looking for multi-year tax assessments or prior sales? REIN MLS only ships data for the current listing. For full property history, check the city assessor record:
Tax data above from REIN public-records sync. Sale timeline tracked from this listing's first appearance in our feed forward; prior owner sales are not included.
Comparable Properties
Comps are selected by city, bed count, square footage and price proximity. Composite similarity score weights bed match, sqft variance, price variance, and straight-line distance.
1 days on market: read it in context
Days on market reflects pricing, season, and inventory. Compare it against similar nearby homes before reading anything into it.
CompareThis home next to what else is for sale nearby
Home
Price
Beds
Baths
Sqft
$ / sqft
2138 Haverford Drthis home
$450,000
4
2.1
2,209
$204
Loading nearby homes for sale…
Active comparables from the REIN MLS, the same homes shown under Comparable Properties. Context for judging the asking price, not an appraisal.
Questions buyers ask
Is 2138 Haverford Dr in a good school zone?
The assigned zones on the listing record are Georgetown Primary (VaHome School Score 2.5/10), Indian River Middle (VaHome School Score 2.5/10), Indian River (VaHome School Score 4.3/10). School attendance zones can change — always confirm enrollment with the local school division.
Is 2138 Haverford Dr in a flood zone?
FEMA maps this parcel in Zone X, outside the high-risk Special Flood Hazard Area. See the flood section on this page for details and sources.
Does 2138 Haverford Dr have an HOA?
No — there are no HOA, condo, or association dues on the listing record for this property.
When was 2138 Haverford Dr built?
It was built in 1977, per the listing record.
Answers generated from the listing record, verified school zones, FEMA data, and cached nearby-places data. Never invented.
Tom & Dariya Milan | LPT Realty
See it in person with Tom & Dariya
We're local Hampton Roads Realtors. Pick a day and time; one of us confirms by text and meets you there. Prefer to talk first? Call or text (757) 777-7577.
Free, no obligation. One of us confirms by text, usually within the hour during the day. Your inquiry goes to Tom & Dariya, never resold. We use your details to arrange this tour and to follow up with you about it.
2138 Haverford Dr, Chesapeake, Virginia 23320 · MLS #10662545 · Source: REIN MLS + public record. Information deemed reliable but not guaranteed; verify independently. School zones subject to change; confirm with the local school division. All locations are described by neutral geographic fact. Equal Housing Opportunity.