WilliamsburgSETTLERS MILL144 Hearthside Ln✓ Source: REIN MLS #10643335 · record updated Jul 8, 2026 · synced every 5 min · your inquiry is never resold
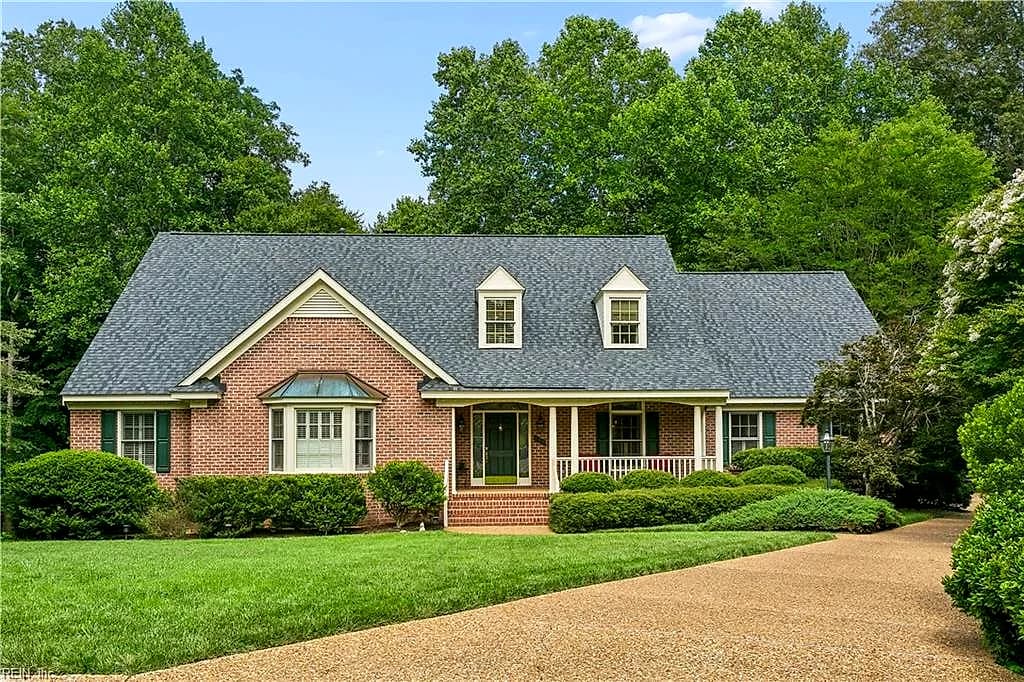
144 Hearthside LN, WILLIAMSBURG VA 23185 - Main photo
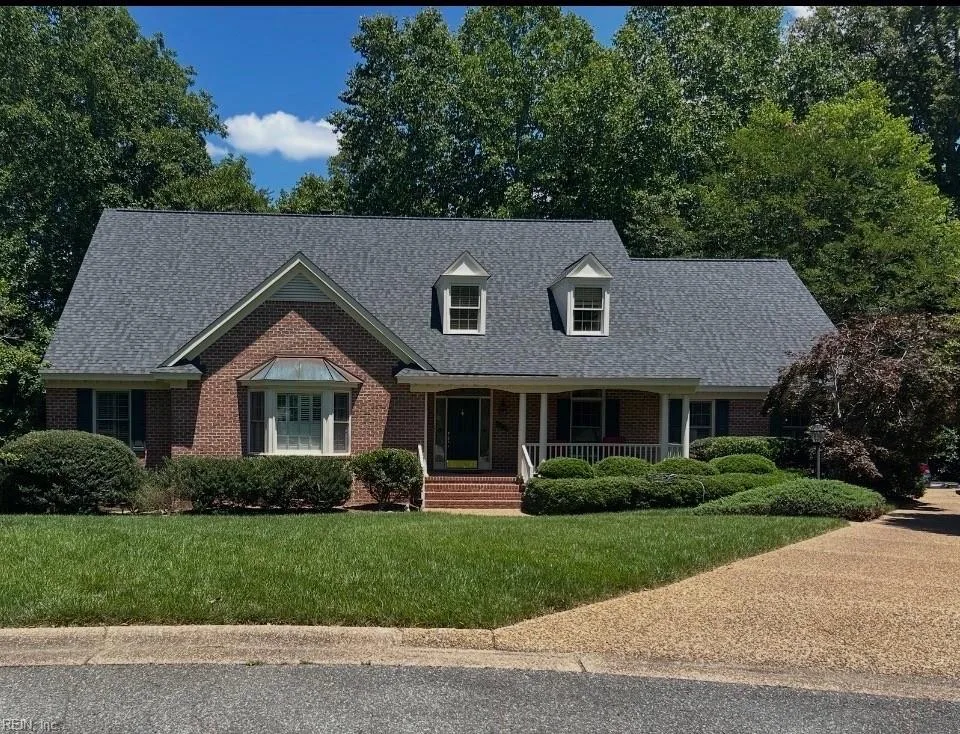
144 Hearthside LN, WILLIAMSBURG VA 23185 - Photo 2
$920,000
$210 / sqft · est. $5,610/mo →
4beds
2.1baths
4,372sqft
0days on market

144 Hearthside Ln, Williamsburg, VA 23185

Coming SoonResidential · built 1995 · SETTLERS MILL

About this home

The listing, in the seller's words

Custom built home in the highly desirable Settlers Mill neighborhood, thoughtfully crafted with timeless elegance and exceptional attention to detail. The main level features a spacious primary suite plus an additional bedroom with a private en-suite, perfect for guests or multi-generational living. The newly renovated chef's kitchen showcases custom cabinetry, stunning quartzite countertops, and quality finishes. Enjoy the dramatic vaulted ceiling in the living room and peaceful views of the tree line with a seasonal creek beyond. Upstairs offers a large bonus room with a pool table that conveys, plus abundant storage including a walk-in attic. Additional features include hardwood floors, custom trim and moldings, plantation shutters, and a cul-de-sac location. 3D tour, floor plan, and property website with additional photos are available.

Listing courtesy of Amanda Redfern · Howard Hanna Real Estate Svcs. · REIN MLS #10643335

VaHome team overview

Our read on this home

At a glance

144 Hearthside Lane is a four-bedroom, 2.1-bath single-family home in Williamsburg, Virginia, offering 4,372 square feet of living space on a residential lot. Built in 1995, it delivers generous room to grow in one of Hampton Roads' most storied cities.

Read the full overview ↓

Why this home stands out

At 4,372 square feet, 144 Hearthside Lane gives you space that's genuinely hard to find at this size in the Williamsburg market. The 1995 build hits a sweet spot — established construction with the floor-plan flexibility of mid-90s design, four true bedrooms, and 2.1 baths that work for households of almost any configuration. There's room to breathe here, inside and out.

SETTLERS MILL and the Williamsburg real estate market

Williamsburg occupies a rare position in Virginia — a city where colonial history, world-class tourism, and everyday suburban life coexist on the same streets. Hearthside Lane sits within the city's residential fabric, where mature tree canopy and quiet cul-de-sac streets are the norm rather than the exception. James City County and the City of Williamsburg share jurisdiction in this corridor, giving residents access to well-maintained infrastructure and a civic culture that takes pride of place seriously. The broader Williamsburg area draws a diverse mix of households: military families, college community members, retirees, and professionals who commute toward Newport News or Richmond. That diversity keeps the local economy steady and the neighborhood character grounded. You're close enough to Colonial Williamsburg and the College of William & Mary to feel the energy of both, yet far enough from the tourist core that daily life moves at a comfortable pace.

What's nearby

Daily errands are straightforward from Hearthside Lane. Williamsburg Premium Outlets and the Monticello Avenue retail corridor put groceries, pharmacy runs, and big-box shopping within a short drive. For coffee, the Aromas Coffeehouse on Prince George Street is a local institution worth the quick trip. Busch Gardens Williamsburg is just a few miles east — a genuine perk when family visits. Freedom Park and the Capital Trail offer outdoor recreation close to home. The College of William & Mary's campus adds walkable green space and cultural programming year-round. Interstate 64 access ties you efficiently to Newport News, Hampton, and Richmond.

For different buyers

For military families relocating

Camp Peary is roughly 17 minutes away, and Naval Weapons Station Yorktown sits about 21 minutes out — both well within a practical commute window. A home this size handles deployment rotations, visiting family, and the extra gear that military life accumulates. If you're planning to use a VA loan, Williamsburg is a strong market for it, and the square footage here gives you long-term flexibility as assignments and family size change.

For families upgrading

Four bedrooms and 4,372 square feet means everyone gets their own space — dedicated homework rooms, guest quarters, or a proper home office are all on the table. The 1995 construction era typically delivers formal dining, generous living areas, and the kind of storage that older homes can't match. Hearthside Lane is the kind of address where a growing family can genuinely settle in and stop thinking about the next move.

More buyer questions

How far is 144 Hearthside Lane from Naval Weapons Station Yorktown?

Naval Weapons Station Yorktown is approximately 21 minutes from 144 Hearthside Lane under normal traffic conditions. The route runs primarily along Route 60 and I-64, making it a manageable daily commute.

How far is 144 Hearthside Lane from Camp Peary?

Camp Peary is about 17 minutes from the property, heading east toward the York County line. It's one of the closer major installations to this part of Williamsburg.

What is the square footage of 144 Hearthside Lane?

The home measures 4,372 square feet of living space, spread across a four-bedroom, 2.1-bath layout built in 1995.

Is 144 Hearthside Lane in a flood zone?

Flood zone designation for this property is displayed in the FloodRisk tile on this page, which pulls current FEMA map data for the address.

Does 144 Hearthside Lane have a garage?

Garage details for this property are confirmed in the full listing specifications — check the features section of this page for the current configuration.

Curious whether 144 Hearthside Lane fits your timeline and goals? Tom and Dariya Milan at LPT Realty know this Williamsburg market well — reach out and let's talk through it.

Summary generated by AI from public records and publicly available information.

Schools

Info provided by GreatSchools

Facts & features

The record, sourced

Type

Residential

Year built

1995

Price / sqft

$210

HOA fee

$87/mo

Taxes

$5,766/yr

County

James City County VA

Waterfront

Yes

MLS #

10643335

HOA association includes

ClubhousePlaygroundsPoolTennis Cts

$87/mo HOA fee · None · per the REIN MLS listing record — confirm inclusions with the association.

Sources: REIN MLS record · null fields are suppressed, never faked

Flood & environment

The flood answer first — quantified, not buried

FEMA flood zone X · outside the high-risk area · FIRM 51095C

Flood Risk

Looking up FEMA flood zone…

Location intelligence

Minutes to real places, not a score

Location & Neighborhood

Places within ~1 mile, ordered by distance from this property. Powered by Google Places.

Military Commute

Drive times to nearest bases

Drive times via Google Maps with current traffic patterns. Times are typical and may vary by time of day. Use the "Analyze" button up top to see live drive time to your saved base.

The numbers

Run the real carrying cost

Estimates only — taxes come from the public record; confirm rates with your lender. VA-eligible buyers: $0-down financing may apply.

Estimate your monthly payment

$5,610/mo

Principal & interest

$4,774

Property tax

$481

Home insurance

$268

PMI

None

HOA

$87

Estimate only. Insurance assumed at 0.35% of home value annually. Actual taxes, insurance, and rate will vary by lender, credit, and property. Contact a lender for a personalized quote.

Value & history

Judge value on real ground

Why we show no algorithmic estimate.

National AVMs misprice homes whose value drivers they can't see. Instead: the sourced assessment above, the carrying cost, real price history, and honest comparables below.

Price context — similar nearby homes

$589,000$1,199,000

The 6 most similar homes nearby (same city, within ~20% of this size, ~2.5 mi; 6 sold). Context for judging the asking price — not an appraisal or an estimate of this home's value.

165 Marywood DR · 0.2 mi · 3,630 sqft$589,000 sold 2026-05
268 Mill Stream WAY · 0.4 mi · 3,549 sqft$735,000 sold 2026-03
2508 Campbell CLS · 1.7 mi · 4,364 sqft$980,000 sold 2026-06

Sale & Tax History

List Price

$920,000

Price / Sq Ft

$210

Annual Taxes

$5,766

Monthly Tax

$481

HOA fee

$87 / mo

Tax Rate (effective)

0.63%

Sale Timeline (this listing)

EventDatePriceDetail
ListedJul 8, 2026$920,000
Currently listed$920,000

Looking for multi-year tax assessments or prior sales? REIN MLS only ships data for the current listing. For full property history, check the city assessor record:

Williamsburg Real Estate Assessment

Tax data above from REIN public-records sync. Sale timeline tracked from this listing's first appearance in our feed forward; prior owner sales are not included.
Comparable Properties

Comps are selected by city, bed count, square footage and price proximity. Composite similarity score weights bed match, sqft variance, price variance, and straight-line distance.

Questions buyers ask

Real questions, answered from the record

Is 144 Hearthside Ln in a good school zone?+
The assigned zones on the listing record are Clara Byrd Baker Elementary (GreatSchools 6/10), Berkeley Middle (GreatSchools 8/10), Jamestown (GreatSchools 7/10). School attendance zones can change — always confirm enrollment with the local school division.
Is 144 Hearthside Ln in a flood zone?+
FEMA maps this parcel in Zone X, outside the high-risk Special Flood Hazard Area. See the flood section on this page for details and sources.
Does 144 Hearthside Ln have an HOA?+
Yes — HOA dues are on record for this property (the current amount is shown in the facts section on this page). The association of record is None. Association amenities on record include: Clubhouse, Playgrounds, Pool, Tennis Cts.
When was 144 Hearthside Ln built?+
It was built in 1995, per the listing record.

Answers generated from the listing record, verified school zones, FEMA data, and cached nearby-places data — never invented.

The people

You'll talk to a person, not a lead queue

TD

Tom & Dariya Milan

LPT Realty · Hampton Roads · answer their own phone

✓ Your inquiry goes to Tom & Dariya — never sold to strangers

Listing courtesy of Amanda Redfern · Howard Hanna Real Estate Svcs. · REIN MLS #10643335

Call or text (757) 777-7577

Ask Dariya — instant answers

Schools, flood, drive times, what it really costs to own — answered from this page's data, by chat or voice.

Schedule a private tour

Free, no obligation — your inquiry goes to Tom & Dariya, never resold.

See it in person — the record only says so much.

Call or text (757) 777-7577

144 Hearthside Ln, Williamsburg, Virginia 23185 · MLS #10643335 · Source: REIN MLS + public record. Information deemed reliable but not guaranteed — verify independently. School zones subject to change; confirm with the local school division. All locations are described by neutral geographic fact. Equal Housing Opportunity.