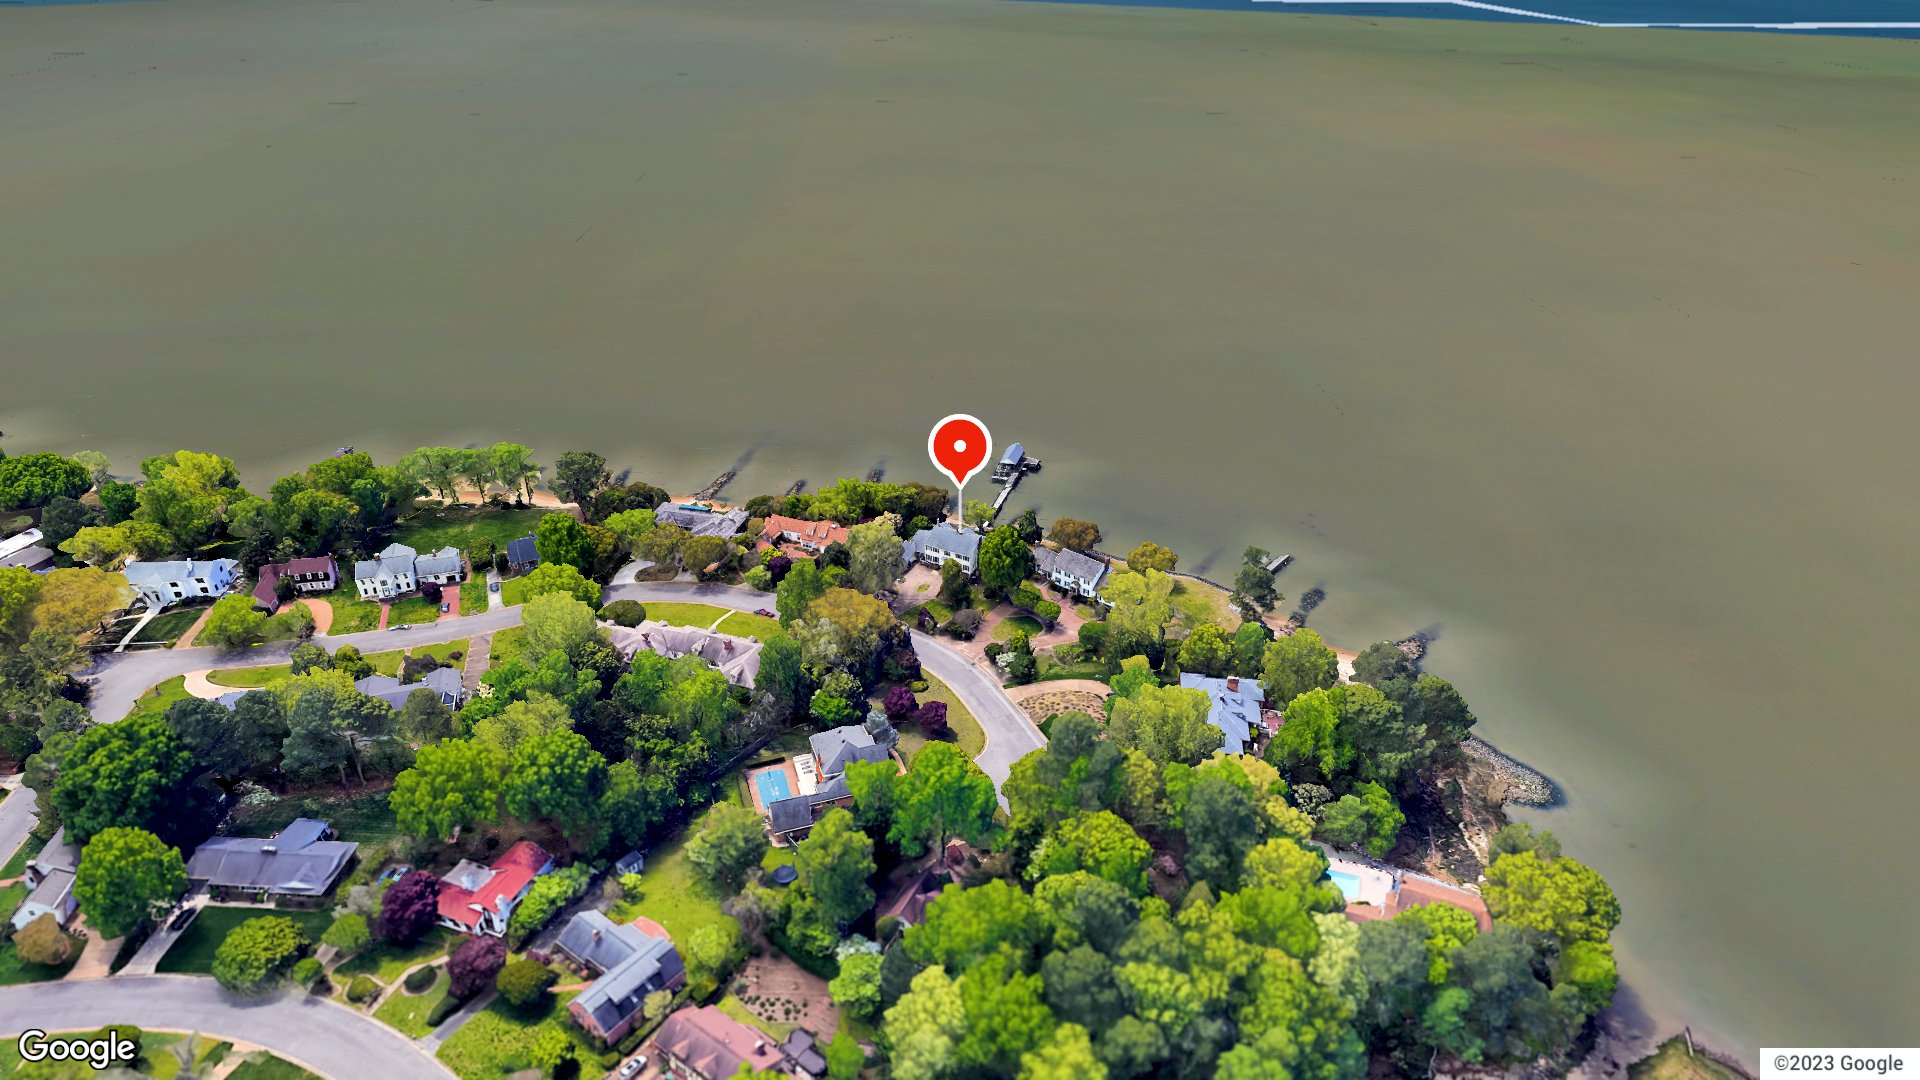
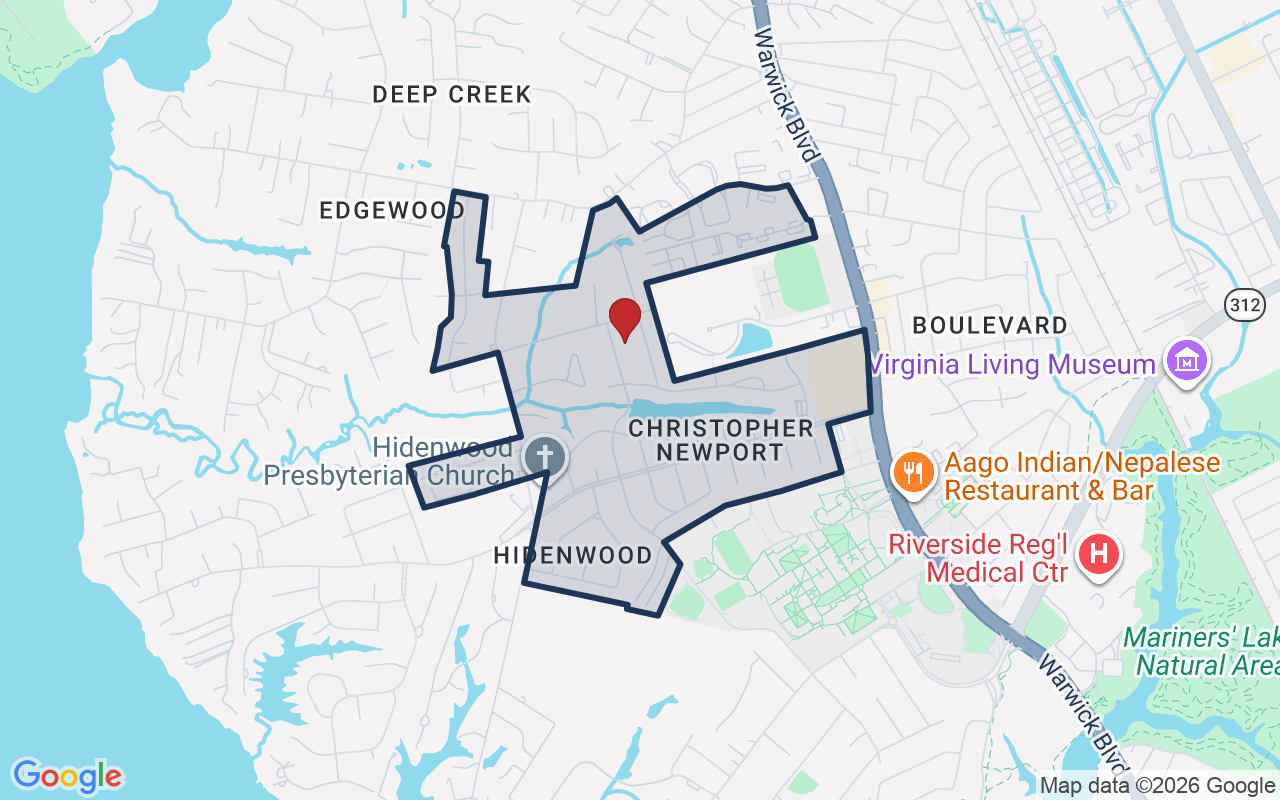
Don't miss this opportunity to own one of the finest waterfront settings along the James River. Situated on a quiet cul-de-sac with.75 acres, this home offers expansive water views and beautiful sunsets. Enjoy true deep-water access with over 5 feet of water at low tide, a private pier, covered boat lift, and high concrete seawall. Offering 4,613 square feet, this property features 4 bedrooms, including 2 with ensuite baths. The primary bedroom features a private balcony overlooking the James River, and the updated bath offers a freestanding soaking tub, walk-in steam shower, and large walk-in closet. Additional features include a formal dining room, multiple living areas with water views, screened porch perfect for entertaining, 3 fireplaces, and a large temperature controlled storage area. Convenient to hospitals, military bases, James River Country Club, shopping, and dining. No HOA and no flood insurance required. See attached drone video.
Listing courtesy of Emily Walls · Liz Moore & Associates LLC · REIN MLS #10659270
Chapter · The Water
Life on the water
The waterfront is the reason this home exists. Its water record, straight from the listing: Boathouse, Boat Lift, Bulkhead, Deep Water, Deep Water Access, Dock, Navigable, River, Tidal.
Frontage
River · Tidal ✓ VERIFIED
Dock
Dock · Boat lift
Shoreline
Bulkheaded
Access
Deep-water access
Source: REIN MLS listing record · waterfront features as listed
Facts & features
TypeResidential
Year built1968
Price / sqft$476
HOANone
Taxes$16,565/yr
CountyNewport News VA
WaterfrontYes
MLS #10659270
Interior
Bedrooms
4
Full baths
3
Half baths
1
Approx. sqft
4,613
Stories
2
Flooring
Carpet, Ceramic, Wood
Ensuite bedrooms
2
Total rooms
10
Other rooms
Assigned Storage, Attic, Breakfast Area, Foyer, PBR with Bath, Screened Porch, Sun Room, Unfin.Rm Over Gar, Utility Room
Appliances
220 V Elec, Dishwasher, Disposal, Dryer Hookup, Microwave, Gas Range, Refrigerator, Washer Hookup
Equipment
Cable Hookup, Ceiling Fan, Gar Door Opener, Hot Tub
Construction & exterior
Style
Colonial, Traditional
Subtype
Detached
Foundation
Crawl
Roof
Asphalt Shingle
Exterior
Fiber Cement
Pool
No Pool
Fencing
Decorative
Waterfront
Boathouse,Boat Lift,Bulkhead,Deep Water,Deep Water Access,Dock,Navigable,River,Tidal
1421 Riversedge Road is a four-bedroom, 3.1-bath home in Newport News, Virginia, built in 1968 with 4,644 square feet of living space. The lot sits just steps from Blount Point Cemetery park. Joint Base Langley-Eustis is about 15 minutes away. Among Newport News homes for sale, this address stands out for its sheer size.
At 4,644 square feet, 1421 Riversedge Road offers a scale that is genuinely rare in the 23606 zip code. The 1968 construction era brings solid bones and generous room proportions you simply don't find in newer builds. Four bedrooms and three and a half baths give everyone their own space. A property this size, this close to two gates of Joint Base Langley-Eustis, doesn't come up often in homes for sale in Newport News.
JAMES LANDING and the Newport News real estate market
Riversedge Road sits in a quiet, established corner of Newport News where mature trees line the streets and homes from the 1960s and 1970s hold their ground on generous lots. The neighborhood has a settled, unhurried feel. Streets here are wide, sidewalks are common, and neighbors tend to stay for years. It's the kind of block that anchors homes for sale in 23606 with real staying power. Newport News itself stretches from the James River up to York County, giving residents a city that punches well above its size. The downtown waterfront, the Virginia Living Museum, and Mariners' Museum Park are all within a short drive. Getting around is straightforward — Jefferson Avenue and Warwick Boulevard are the two main corridors, and both are easy to reach from Riversedge Road. Interstate 64 connects you to Hampton, Norfolk, and Virginia Beach in under 30 minutes on most days.
What's nearby
Blount Point Cemetery park is literally 0.1 miles from the front door — a quiet green space good for a morning walk or an evening wind-down. Beyond that, the Hidenwood area along Warwick Boulevard puts grocery stores, pharmacies, and coffee shops within a five-minute drive. Patrick Henry Mall is about ten minutes east for bigger shopping runs. The James River waterfront parks are a short drive south and worth the trip on weekends. Daily errands are easy to handle without ever getting on the highway.
For different buyers
Base commute and VA loan notes
Joint Base Langley-Eustis Fort Eustis gate is about 15 minutes away, and Langley AFB is roughly 18 minutes. VA loan financing is widely used in this zip code, and the 4,644-square-foot floor plan means you won't need to upsize again at the next PCS. The home's size also supports a BAH-friendly value profile that holds up well across assignment cycles.
VaHome School Score — calculated by VaHome.com from Virginia Department of Education assessment, progress, and attendance data. Attendance zones come from the MLS listing record; confirm the current zone with the school division before making an offer.
How Far Is?
Driving distance by road and typical drive time via Google Maps, to the nearest location of each.
Also nearby
Distances are straight-line (as the crow flies) from this property, not driving miles. Places within ~1 mile, nearest first. Powered by Google Places.
Homes like this one sell fast — see the next one first
Newport News$1.9M – $2.5M4+ beds
By subscribing you agree to receive listing emails from Tom & Dariya Milan, Realtors, at most one a day. Unsubscribe anytime · Privacy PolicyBrokered by LPT Realty
Military Commute
Drive times to nearest bases
⭐
JBLE Ft Eustis
Army
26min·12.3mi
✈️
JBLE Langley
Air Force
31min·14.6mi
⚓
NWS Yorktown
Navy
27min·16.6mi
⚓
NSA HR
Navy
40min·27.4mi
🪖
MARFORCOM
Marines
44min·26.4mi
Typical drive times from Google Maps, without live traffic. Rush hour and tunnel backups can add time.
Flood & environmentFlood risk (FEMA)
FEMA flood zone X · outside the high-risk area · FIRM 510103
🌊 Flood Risk (FEMA)
Source: FEMA National Flood Hazard Layer · FIRM 510103
Low / Moderate Risk
FEMA flood zone
X (low to moderate risk)
Base flood elevation
Not applicable in low-risk zones
Zone X is outside the Special Flood Hazard Area; FEMA doesn’t define a BFE here.
Property elevation
22.9 ft above sea level
USGS 3DEP digital elevation model
Outside the high-risk Special Flood Hazard Area. Federal flood insurance is NOT required, though optional preferred-rate NFIP coverage is still worth considering in coastal Hampton Roads.
Data sources: Flood zone and base flood elevation come from FEMA’s National Flood Hazard Layer. Property elevation is sampled from a single point on the parcel using the USGS National Map elevation service — actual elevations across a single property can vary by several feet higher or lower than the figure shown. Use these numbers as a starting reference and do your own due diligence (a professional survey or elevation certificate) before relying on them for any financial, insurance, or construction decision.
Homes at this tier often trade in cash or portfolio financing. The calculator below shows a financed view; taxes are from the public record.
Estimate your monthly payment
$13,410/mo
Principal & interest
$11,389
Property tax
$1,380
Home insurance
$640
PMI
None
HOA/Condo (paid separately)
None
Estimate only. Association (HOA/condo) fees are paid separately and are not included in the payment above. Insurance assumed at 0.35% of home value annually. Actual taxes, insurance, and rate will vary by lender, credit, and property. Contact a lender for a personalized quote.
Value & historyComparables
Asking vs. assessment167% of $1,313,300City assessment record · taxes $16,565/yr
Land share of assessed value57% · $753,900Improvements $559,400 · assessor record ✓
Price context: similar nearby homes$700,000 – $1,358,000The 6 most similar homes nearby (same city, within ~20% of this size, ~2.5 mi; 6 sold). Context for judging the asking price, not an appraisal or an estimate of this home's value.
5 Valentine CT · 0.4 mi · 3,863 sqft$825,000 sold 2026-07
Source: City Assessor via Hampton Roads Regional Parcels.
67% above assessment
Total Assessed
$1,313,300
Land
$753,900
Improvement
$559,400
Looking for multi-year tax assessments or prior sales? REIN MLS only ships data for the current listing. For full property history, check the city assessor record:
Tax data above from REIN public-records sync. Sale timeline tracked from this listing's first appearance in our feed forward; prior owner sales are not included.
Comparable Properties
Comps are selected by city, bed count, square footage and price proximity. Composite similarity score weights bed match, sqft variance, price variance, and straight-line distance.
18 days on market: read it in context
Higher-priced homes market more slowly by nature: the buyer pool is smaller and diligence is heavier. Days-on-market at this tier is a rhythm, not a warning.
CompareThis home next to what else is for sale nearby
Home
Price
Beds
Baths
Sqft
$ / sqft
1421 Riversedge Rdthis home
$2,195,000
4
3.1
4,613
$476
Loading nearby homes for sale…
Active comparables from the REIN MLS, the same homes shown under Comparable Properties. Context for judging the asking price, not an appraisal.
Questions buyers ask
Is 1421 Riversedge Rd in a good school zone?
The assigned zones on the listing record are Hidenwood Elementary (VaHome School Score 2.5/10), Ethel M. Gildersleeve Middle (VaHome School Score 3.9/10), Menchville (VaHome School Score 5.9/10). School attendance zones can change — always confirm enrollment with the local school division.
Is 1421 Riversedge Rd in a flood zone?
FEMA maps this parcel in Zone X, outside the high-risk Special Flood Hazard Area. See the flood section on this page for details and sources.
Is 1421 Riversedge Rd a waterfront property?
Yes. The listing record shows: Boathouse,Boat Lift,Bulkhead,Deep Water,Deep Water Access,Dock,Navigable,River,Tidal.
Does 1421 Riversedge Rd have an HOA?
No — there are no HOA, condo, or association dues on the listing record for this property.
When was 1421 Riversedge Rd built?
It was built in 1968, per the listing record.
Answers generated from the listing record, verified school zones, FEMA data, and cached nearby-places data. Never invented.
Tom & Dariya Milan | LPT Realty
See it in person with Tom & Dariya
We're local Hampton Roads Realtors. Pick a day and time; one of us confirms by text and meets you there. Prefer to talk first? Call or text (757) 777-7577.
Free, no obligation. One of us confirms by text, usually within the hour during the day. Your inquiry goes to Tom & Dariya, never resold. We use your details to arrange this tour and to follow up with you about it.
1421 Riversedge Rd, Newport News, Virginia 23606 · MLS #10659270 · Source: REIN MLS + public record. Information deemed reliable but not guaranteed; verify independently. School zones subject to change; confirm with the local school division. All locations are described by neutral geographic fact. Equal Housing Opportunity.