Newport NewsWARWICK LAWNS134 Saint Stephens Dr✓ Source: REIN MLS #10635803 · record updated Jun 29, 2026 · synced every 2 min · your inquiry is never resold
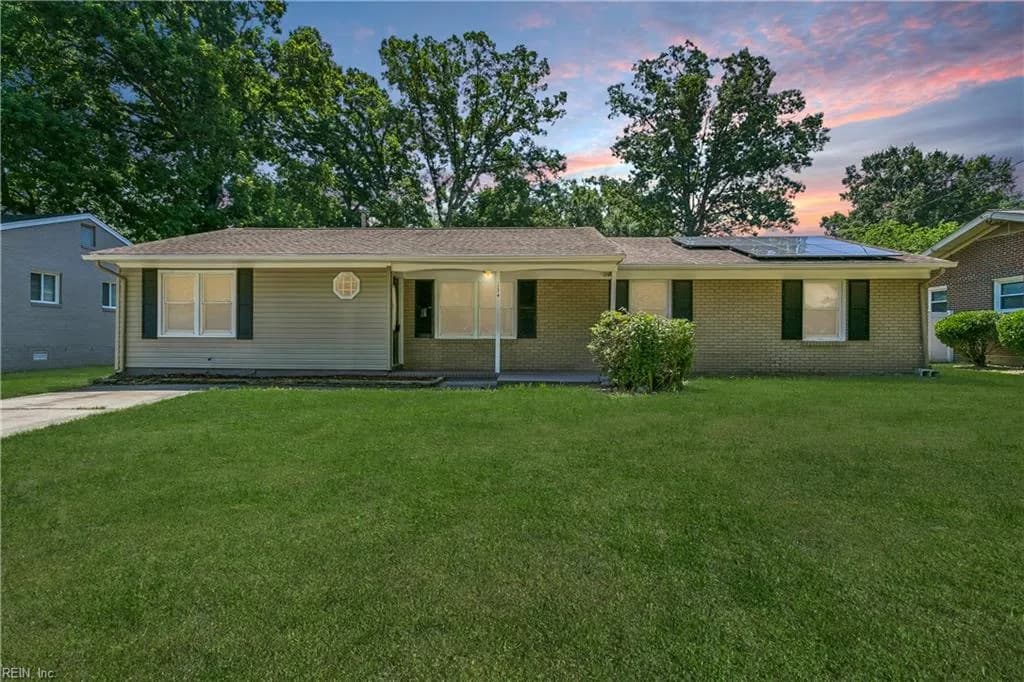
134 Saint Stephens DR, NEWPORTNEWS VA 23602 - Main photo
$314,900
$201 / sqft · est. $2,030/mo →
4beds
3baths
1,563sqft
22days on market

134 Saint Stephens Dr, Newport News, VA 23602

SoldResidential · built 1966 · WARWICK LAWNS

About this home

The listing, in the seller's words

Here's a home that checks all the right boxes. Offering a spacious layout with not one but two primary suites, this property provides the flexibility and functionality that's hard to find. From the moment you step inside, you'll appreciate the flow and functionality that make everyday living feel effortless. Located near shopping, dining, parks, and major conveniences, this home keeps you connected while offering the space to unwind. If you've been waiting for a home that combines versatility with location, this is one you won't want to miss.

Listing courtesy of Sabrina Hack · Peninsula Realty LLC · REIN MLS #10635803

VaHome team overview

Our read on this home

At a glance

134 Saint Stephens Drive is a four-bedroom, three-bath home built in 1966 in Newport News, Virginia 23602. At 1,563 square feet, it offers solid bones, a practical layout, and an unbeatable location just eight minutes from Joint Base Langley-Eustis.

Read the full overview ↓

Why this home stands out

What sets 134 Saint Stephens Drive apart is its rare combination of three full bathrooms in a home of this era — a genuine convenience that most 1960s builds simply don't offer. Add in four bedrooms, a location that puts two military installations within easy reach, and a walkable cluster of dining, fitness, and grocery options literally steps away, and this address checks boxes that are genuinely hard to find at this size.

WARWICK LAWNS and the Newport News real estate market

134 Saint Stephens Drive sits in the Denbigh corridor of Newport News — a well-established, no-nonsense part of the Peninsula where mid-century neighborhoods line up along Warwick Boulevard and everyday life runs smoothly. The area has a lived-in, community feel: neighbors have been here for decades, sidewalks see regular foot traffic, and the surrounding blocks are a mix of single-family homes that have aged into comfortable maturity. If you're exploring houses for sale in newport news va 23606, you'll find this zip code sits just north, in 23602 — a similarly accessible, practical stretch of the city with strong ties to the military community and easy connectivity to I-64. Newport News itself spans from the James River waterfront up through the Denbigh area, and this address lands squarely in the middle of the action — close to shopping, parks, and two major installations without feeling like you're in the middle of a commuter maze.

What's nearby

Daily errands and meals are genuinely walkable from Saint Stephens Drive. El Viejo Jalisco is 0.3 miles away for grocery runs, and Oriental Market is just half a mile out. Hungry after a long day? AJ's Sports Grille & Smokehouse, Bali Bali Korean BBQ food truck, and Buffet City on Warwick Blvd are all within 0.3 miles. Fitness options are equally close — American Iron Barbell Club Newport News, Peninsula Boxing Academy, and Modern American Mixed Martial Arts are all about a third of a mile away. Chatham Trail is 0.6 miles out for a run or a walk, and Tropical Smoothie Cafe is just down the road when you need a pick-me-up.

For different buyers

For military families relocating

Joint Base Langley-Eustis is eight minutes away, and Naval Weapons Station Yorktown is a fifteen-minute drive — making 134 Saint Stephens Drive a natural fit for active-duty households. Four bedrooms and three full baths give everyone room to spread out, and a VA loan can make the financing side of things straightforward for eligible buyers.

For first-time buyers

If you're browsing homes for sale in newport news virginia and wondering whether a four-bedroom, three-bath home is within reach, 134 Saint Stephens Drive is worth a serious look. The 1966 build means character and solid construction, and the walkable location — with groceries, restaurants, and a park all under a mile — means you won't feel car-dependent from day one.

More buyer questions

How far is 134 Saint Stephens Drive from Joint Base Langley-Eustis?

The drive is approximately eight minutes under normal traffic conditions, making this one of the closer residential options to the Fort Eustis side of the installation.

How far is 134 Saint Stephens Drive from Naval Weapons Station Yorktown?

Naval Weapons Station Yorktown is roughly fifteen minutes away, a manageable commute for sailors and civilians assigned there.

What is the lot and property type at 134 Saint Stephens Drive?

134 Saint Stephens Drive is a residential single-family property built in 1966, offering 1,563 square feet of living space across four bedrooms and three full bathrooms.

Is 134 Saint Stephens Drive in a flood zone?

Flood zone information for this address is displayed in the FloodRisk tile on this page — check that section for the current FEMA designation.

Are there parks or trails near 134 Saint Stephens Drive?

Chatham Trail is about 0.6 miles from the address, offering a convenient outdoor option for walking, running, or just getting some fresh air close to home.

Tom and Dariya Milan at LPT Realty know this part of Newport News well. Reach out to get your questions answered and take a closer look at 134 Saint Stephens Drive.

Summary generated by AI from public records and publicly available information.

Schools

Info provided by GreatSchools

Facts & features

The record, sourced

Type

Residential

Year built

1966

Price / sqft

$201

HOA

None

Taxes

$3,650/yr

County

Newport News VA

Waterfront

Yes

MLS #

10635803

Interior

Bedrooms
4
Full baths
3
Approx. sqft
1,563
Stories
1
Flooring
Carpet, Ceramic
Ensuite bedrooms
2
First-floor bed & full bath
Yes
Total rooms
6
Other rooms
1st Floor Primary BR, Foyer, PBR with Bath, Pantry
Appliances
Dishwasher, Dryer, Microwave, Elec Range, Refrigerator, Washer
Equipment
Ceiling Fan

Construction & exterior

Style
Ranch
Subtype
Detached
Foundation
Slab
Roof
Asphalt Shingle
Exterior
Brick,Vinyl
Pool
No Pool
Fencing
Back Fenced,Privacy
Waterfront
Not Waterfront

Utilities & systems

Heating
Forced Hot Air
Cooling
Central Air
Water heater
Electric
Water
City/County
Sewer
City/County

Lot, parking & ownership

Subdivision
WARWICK LAWNS
Ownership
Fee Simple
Garage
No
Parking
2 Space, Off Street, Driveway Spc, Street
Possession
CLOSING
Disclosures
Disclosure Statement

Sources: REIN MLS record · null fields are suppressed, never faked

Flood & environment

FEMA flood zone X · outside the high-risk area · FIRM 510103

Flood Risk

Looking up FEMA flood zone…

Hurricane Evacuation Zone

Not in a designated hurricane evacuation zone.

Source: Virginia Dept. of Emergency Management — Know Your Zone

Explore this neighborhood

Warwick

Warwick is an established area along the historic Warwick Boulevard (Route 60) corridor in central Newport News, on the Virginia Peninsula within the former Warwick County area.

$315K

Median sale · 12 mo

$214

Sold $/sq ft

19d

Days on market

13

For sale now

$63K

HH income

33.8%

Owner-occupied

REIN MLS closed sales, trailing 12 mo · U.S. Census ACS 2024 5-year

Explore Warwick
Map of Warwick with neighborhood boundaryNeighborhood

Newport News real estate

Location intelligence

Minutes to real places, not a score

Location & Neighborhood

Places within ~1 mile, ordered by distance from this property. Powered by Google Places.

Military Commute

Drive times to nearest bases

Drive times via Google Maps with current traffic patterns. Times are typical and may vary by time of day. Use the "Analyze" button up top to see live drive time to your saved base.

The numbers

Run the real carrying cost

Estimates only — taxes come from the public record; confirm rates with your lender. VA-eligible buyers: $0-down financing may apply.

Estimate your monthly payment

$2,030/mo

Principal & interest

$1,634

Property tax

$304

Home insurance

$92

PMI

None

HOA

None

Estimate only. Insurance assumed at 0.35% of home value annually. Actual taxes, insurance, and rate will vary by lender, credit, and property. Contact a lender for a personalized quote.

Value & history

Judge value on real ground

Why we show no algorithmic estimate.

National AVMs misprice homes whose value drivers they can't see. Instead: the sourced assessment above, the carrying cost, real price history, and honest comparables below.

Price context — similar nearby homes

$289,900$370,000

The 6 most similar homes nearby (same city, within ~20% of this size, ~2.5 mi; 6 sold). Context for judging the asking price — not an appraisal or an estimate of this home's value.

223 Shadywood DR · 1.9 mi · 1,577 sqft$357,000 sold 2026-06
150 Hidden Lake PL · 1.9 mi · 1,590 sqft$289,900 sold 2026-07
240 Seasons TRL · 1.8 mi · 1,619 sqft$370,000 sold 2026-06

Sale & Tax History

List Price

$314,900

Price / Sq Ft

$201

Annual Taxes

$3,650

Monthly Tax

$304

HOA

None

Tax Rate (effective)

1.16%

Sale Timeline (this listing)

EventDatePriceDetail
ListedJun 7, 2026$314,900
SoldJun 25, 2026$314,900

Looking for multi-year tax assessments or prior sales? REIN MLS only ships data for the current listing. For full property history, check the city assessor record:

Newport News Real Estate Assessor

Tax data above from REIN public-records sync. Sale timeline tracked from this listing's first appearance in our feed forward; prior owner sales are not included.
Comparable Properties

Comps are selected by city, bed count, square footage and price proximity. Composite similarity score weights bed match, sqft variance, price variance, and straight-line distance.

Questions buyers ask

Real questions, answered from the record

Is 134 Saint Stephens Dr in a good school zone?+
The assigned zones on the listing record are George J. McIntosh Elementary (GreatSchools 4/10), Mary Passage Middle (GreatSchools 2/10), Denbigh (GreatSchools 3/10). School attendance zones can change — always confirm enrollment with the local school division.
Is 134 Saint Stephens Dr in a flood zone?+
FEMA maps this parcel in Zone X, outside the high-risk Special Flood Hazard Area. See the flood section on this page for details and sources.
Does 134 Saint Stephens Dr have an HOA?+
No — there are no HOA, condo, or association dues on the listing record for this property.
When was 134 Saint Stephens Dr built?+
It was built in 1966, per the listing record.

Answers generated from the listing record, verified school zones, FEMA data, and cached nearby-places data — never invented.

The people

You'll talk to a person, not a lead queue

TD

Tom & Dariya Milan

LPT Realty · Hampton Roads · answer their own phone

✓ Your inquiry goes to Tom & Dariya — never sold to strangers

Listing courtesy of Sabrina Hack · Peninsula Realty LLC · REIN MLS #10635803

Call or text (757) 777-7577

Ask Dariya — instant answers

Schools, flood, drive times, what it really costs to own — answered from this page's data, by chat or voice.

This home has sold

Curious what it means for your own plans? Ask about similar homes nearby, or what your home might sell for in this market.

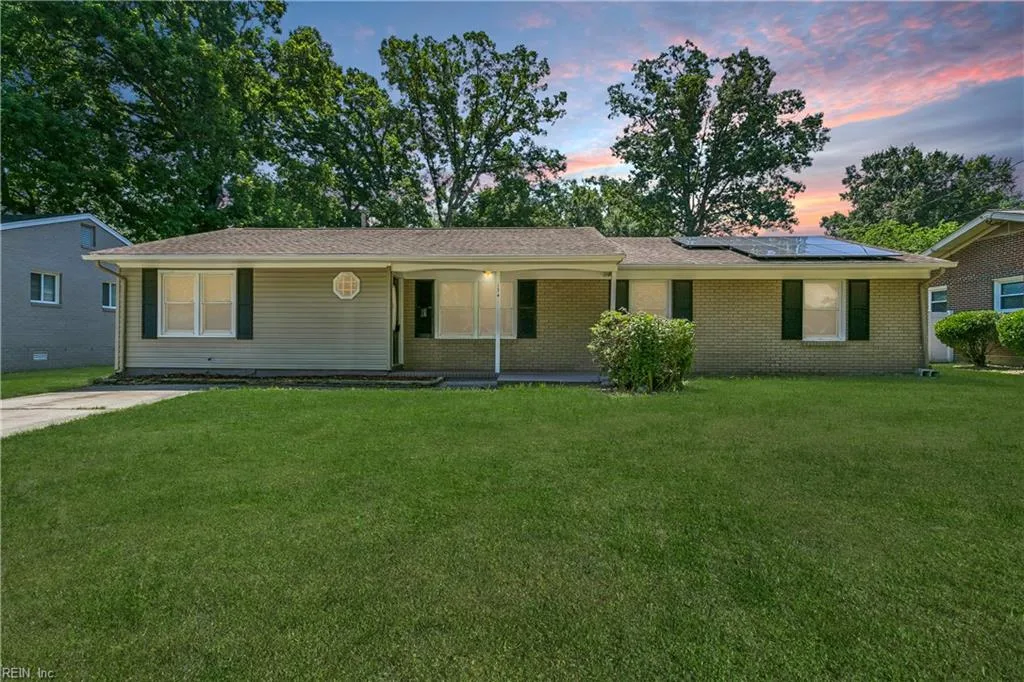
134 Saint Stephens Dr, Newport News — photo

This one's sold — the next one doesn't have to be.

134 Saint Stephens Dr, Newport News, Virginia 23602 · MLS #10635803 · Source: REIN MLS + public record. Information deemed reliable but not guaranteed — verify independently. School zones subject to change; confirm with the local school division. All locations are described by neutral geographic fact. Equal Housing Opportunity.