WilliamsburgWOODLAND FARMS117 Timberwood Dr✓ Source: REIN MLS #10629663 · record updated Jul 17, 2026 · synced every 2 min · your inquiry is never resold
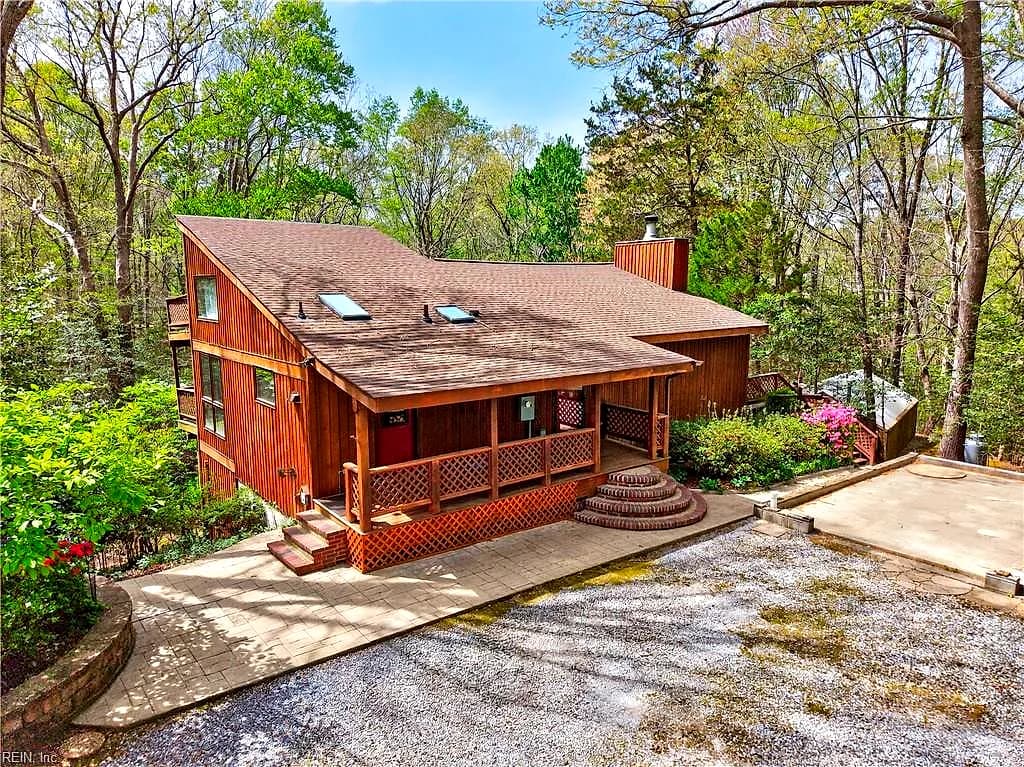
117 Timberwood DR, WILLIAMSBURG VA 23188 - Main photo
$360,000
$179 / sqft · est. $2,116/mo →
3beds
2.1baths
2,016sqft
66days on market

117 Timberwood Dr, Williamsburg, VA 23188

SoldResidential · built 1985 · WOODLAND FARMS

About this home

The listing, in the seller's words

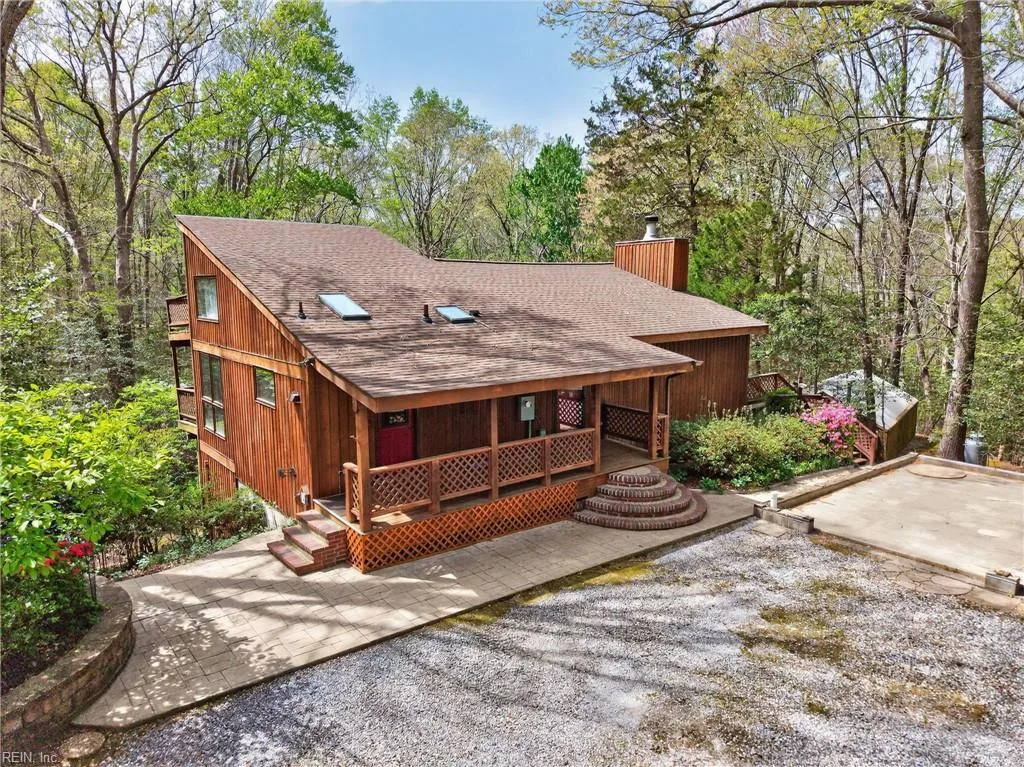
Welcome to 117 Timberwood Drive in the coveted Woodland Farms neighborhood of Williamsburg. This lovingly maintained, original-owner-built home sits on a spacious 2.62-acre lot offering incredible privacy with no neighbors in sight. Featuring 3 bedrooms, 2.5 bathrooms, and 2,016 sq ft across three living levels with a full loft, this home is both comfortable and versatile. Highlights include a full commercial-size greenhouse, a detached workshop with carport, and a cozy wood stove for extra warmth. The grounds boast lush, curated landscaping with beautiful flora and fauna, creating a private oasis perfect for gardening and outdoor enjoyment. Surrounded by nature yet conveniently located, this unique property is a rare find. Don't miss your chance to call it home!

Listing courtesy of Sara Oubre · BHHS RW Towne Realty · REIN MLS #10629663

VaHome team overview

Our read on this home

At a glance

117 Timberwood Drive is a 3-bedroom, 2.1-bath single-family home in Williamsburg, Virginia, offering 2,016 square feet of living space on a residential lot. Built in 1985, it sits within easy reach of Colonial Williamsburg, major employers, and two military installations.

Read the full overview ↓

Why this home stands out

What sets 117 Timberwood Drive apart is the combination of generous square footage for its era, a half-bath that keeps daily routines flowing smoothly, and a location that puts you squarely between the historic district and the Interstate 64 corridor. For a 1985 build, the floor plan delivers the kind of room-to-room practicality that newer, smaller homes often sacrifice.

WOODLAND FARMS and the Williamsburg real estate market

Williamsburg is one of the most distinctive places to own a home in all of Hampton Roads — and that reputation goes well beyond the tourist draw of Colonial Williamsburg. The city blends a genuine small-town pace with a surprisingly robust economy anchored by William & Mary, the hospitality sector, and a steady presence of defense and government contractors. Timberwood Drive sits in the 23188 zip code, a largely residential pocket of James City County that feels unhurried without being remote. Tree-lined streets, established lots, and neighbors who tend to stay for years define the character here. You're close enough to Richmond Road and Monticello Avenue to reach groceries, dining, and services in minutes, yet the neighborhood itself stays quiet. For anyone drawn to the idea of living in a place with genuine historical identity and a stable, walkable community feel, this corner of Williamsburg delivers consistently.

What's nearby

Day-to-day errands are straightforward from 117 Timberwood Drive. Williamsburg Crossing Shopping Center on Richmond Road puts a grocery anchor, pharmacy, and casual dining within a short drive. The Prime Outlets and New Town mixed-use district are both reachable in under ten minutes, adding more dining and retail variety. Quarterpath Recreation Center offers fitness facilities and athletic fields nearby. For green space, Freedom Park and the Virginia Capital Trail access points are a short drive east. The Colonial Williamsburg historic area is roughly ten minutes away — a genuine perk for weekend walks and community events year-round.

For different buyers

For military families relocating

Camp Peary is about 21 minutes away, and Naval Weapons Station Yorktown is roughly 31 minutes — both manageable for daily commutes. Williamsburg's stable housing market and strong community infrastructure make it a popular landing spot for military families, and a VA loan can make ownership here especially accessible. Three bedrooms and two full floors of living space give you room to settle in for the long haul.

For families upgrading

At 2,016 square feet, 117 Timberwood Drive gives an upgrading family genuine breathing room — a dedicated half-bath for guests, three true bedrooms, and the kind of established neighborhood where kids can actually play outside. James City County's residential character means quieter streets and neighbors who have been here long enough to know each other's names. It's a meaningful step up without the premium of a new-construction zip code.

More buyer questions

How far is 117 Timberwood Drive from Naval Weapons Station Yorktown?

Naval Weapons Station Yorktown is approximately 31 minutes from 117 Timberwood Drive under typical traffic conditions, making it a workable daily commute for personnel stationed there.

How far is 117 Timberwood Drive from Camp Peary?

Camp Peary is about 21 minutes away, one of the closer major installations to this address in the greater Williamsburg area.

What is the square footage and layout of 117 Timberwood Drive?

The home offers 2,016 square feet of finished living space across a single-family layout with 3 bedrooms, 2 full bathrooms, and 1 half-bath — a practical configuration for households that need both everyday function and room for guests.

Is 117 Timberwood Drive in James City County or the City of Williamsburg?

The 23188 zip code falls within James City County jurisdiction, which has its own tax structure and services distinct from the independent City of Williamsburg, even though the mailing address reads Williamsburg.

Are there flood zone concerns at 117 Timberwood Drive?

Flood zone status for this address is displayed in the dedicated FloodRisk tile on this page, which pulls current FEMA map data for the most accurate and up-to-date designation.

Ready to see 117 Timberwood Drive in person? Tom and Dariya Milan at LPT Realty know this market well — reach out and let's set up a walkthrough at your convenience.

Summary generated by AI from public records and publicly available information.

Schools

Info provided by GreatSchools

Facts & features

The record, sourced

Type

Residential

Year built

1985

Price / sqft

$179

HOA

None

Taxes

$1,713/yr

County

James City County VA

Waterfront

Yes

MLS #

10629663

Interior

Bedrooms
3
Full baths
2
Half baths
1
Approx. sqft
2,016
Stories
3
Flooring
Carpet, Vinyl
Ensuite bedrooms
1
Total rooms
10
Other rooms
Balcony, Breakfast Area, Loft, PBR with Bath, Porch
Appliances
Dishwasher, Dryer, Elec Range, Refrigerator, Washer
Equipment
Cable Hookup, Ceiling Fan

Construction & exterior

Style
Contemp
Subtype
Detached
Foundation
Basement
Roof
Asphalt Shingle
Exterior
Wood
Pool
No Pool
Waterfront
Not Waterfront

Utilities & systems

Heating
Heat Pump
Cooling
Central Air
Water heater
Electric
Water
Well
Sewer
Septic

Lot, parking & ownership

Lot size
2.6200
Subdivision
WOODLAND FARMS
Zoning
R8
Ownership
Fee Simple
Garage
Yes
Parking
Garage Det 1 Car, 4 Space, Off Street, Driveway Spc
Possession
AT CLOSING
Miscellaneous
Fuel In Tank Conveys
Disclosures
Disclosure Statement

Sources: REIN MLS record · null fields are suppressed, never faked

Flood & environment

FEMA flood zone X · outside the high-risk area · FIRM 51095C

Flood Risk

Looking up FEMA flood zone…

Hurricane Evacuation Zone

Not in a designated hurricane evacuation zone.

Source: Virginia Dept. of Emergency Management — Know Your Zone

Explore this neighborhood

Woodland Farms

Woodland Farms is an established residential community in northern James City County, set in the Croaker area of the Williamsburg, VA region near I-64 Exit 231 and Croaker Road, northeast of Norge and Wellington.

2

For sale now

$139K

HH income

86.5%

Owner-occupied

U.S. Census ACS 2024 5-year

Explore Woodland Farms
Map of Woodland Farms with neighborhood boundaryNeighborhood

see more Williamsburg homes

Location intelligence

Minutes to real places, not a score

Location & Neighborhood

Places within ~1 mile, ordered by distance from this property. Powered by Google Places.

Military Commute

Drive times to nearest bases

Drive times via Google Maps with current traffic patterns. Times are typical and may vary by time of day. Use the "Analyze" button up top to see live drive time to your saved base.

The numbers

Run the real carrying cost

Estimates only — taxes come from the public record; confirm rates with your lender. VA-eligible buyers: $0-down financing may apply.

Estimate your monthly payment

$2,116/mo

Principal & interest

$1,868

Property tax

$143

Home insurance

$105

PMI

None

HOA

None

Estimate only. Insurance assumed at 0.35% of home value annually. Actual taxes, insurance, and rate will vary by lender, credit, and property. Contact a lender for a personalized quote.

Value & history

Judge value on real ground

Why we show no algorithmic estimate.

National AVMs misprice homes whose value drivers they can't see. Instead: the sourced assessment above, the carrying cost, real price history, and honest comparables below.

Price context — similar nearby homes

$400,000$620,000

The 6 most similar homes nearby (same city, within ~20% of this size, ~2.5 mi; 4 sold). Context for judging the asking price — not an appraisal or an estimate of this home's value.

116 Timberwood DR · 0.1 mi · 1,993 sqft$495,000 sold 2026-06
4605 Massena DR · 0.7 mi · 1,624 sqft$400,000 sold 2026-03
8374 York River Park RD · 1.1 mi · 2,406 sqft$620,000 sold 2026-07

Sale & Tax History

List Price

$360,000

Price / Sq Ft

$179

Annual Taxes

$1,713

Monthly Tax

$143

HOA

None

Tax Rate (effective)

0.48%

Sale Timeline (this listing)

EventDatePriceDetail
ListedMay 12, 2026$360,000
Price reducedJul 17, 2026$360,000−$65,000
SoldJul 16, 2026$360,000

Looking for multi-year tax assessments or prior sales? REIN MLS only ships data for the current listing. For full property history, check the city assessor record:

Williamsburg Real Estate Assessment

Tax data above from REIN public-records sync. Sale timeline tracked from this listing's first appearance in our feed forward; prior owner sales are not included.
Comparable Properties

Comps are selected by city, bed count, square footage and price proximity. Composite similarity score weights bed match, sqft variance, price variance, and straight-line distance.

Questions buyers ask

Real questions, answered from the record

Is 117 Timberwood Dr in a good school zone?+
The assigned zones on the listing record are Norge Elementary (GreatSchools 8/10), Toano Middle (GreatSchools 7/10), Warhill (GreatSchools 6/10). School attendance zones can change — always confirm enrollment with the local school division.
Is 117 Timberwood Dr in a flood zone?+
FEMA maps this parcel in Zone X, outside the high-risk Special Flood Hazard Area. See the flood section on this page for details and sources.
Does 117 Timberwood Dr have an HOA?+
No — there are no HOA, condo, or association dues on the listing record for this property.
When was 117 Timberwood Dr built?+
It was built in 1985, per the listing record.

Answers generated from the listing record, verified school zones, FEMA data, and cached nearby-places data — never invented.

The people

You'll talk to a person, not a lead queue

TD

Tom & Dariya Milan

LPT Realty · Hampton Roads · answer their own phone

✓ Your inquiry goes to Tom & Dariya — never sold to strangers

Listing courtesy of Sara Oubre · BHHS RW Towne Realty · REIN MLS #10629663

Call or text (757) 777-7577

Ask Dariya — instant answers

Schools, flood, drive times, what it really costs to own — answered from this page's data, by chat or voice.

This home has sold

Curious what it means for your own plans? Ask about similar homes nearby, or what your home might sell for in this market.

117 Timberwood Dr, Williamsburg — photo

This one's sold — the next one doesn't have to be.

117 Timberwood Dr, Williamsburg, Virginia 23188 · MLS #10629663 · Source: REIN MLS + public record. Information deemed reliable but not guaranteed — verify independently. School zones subject to change; confirm with the local school division. All locations are described by neutral geographic fact. Equal Housing Opportunity.