WilliamsburgFORDS COLONY109 Stoweflake✓ Source: REIN MLS #10648717 · record updated Sep 18, 2026 · synced every 2 min · your inquiry is never resold
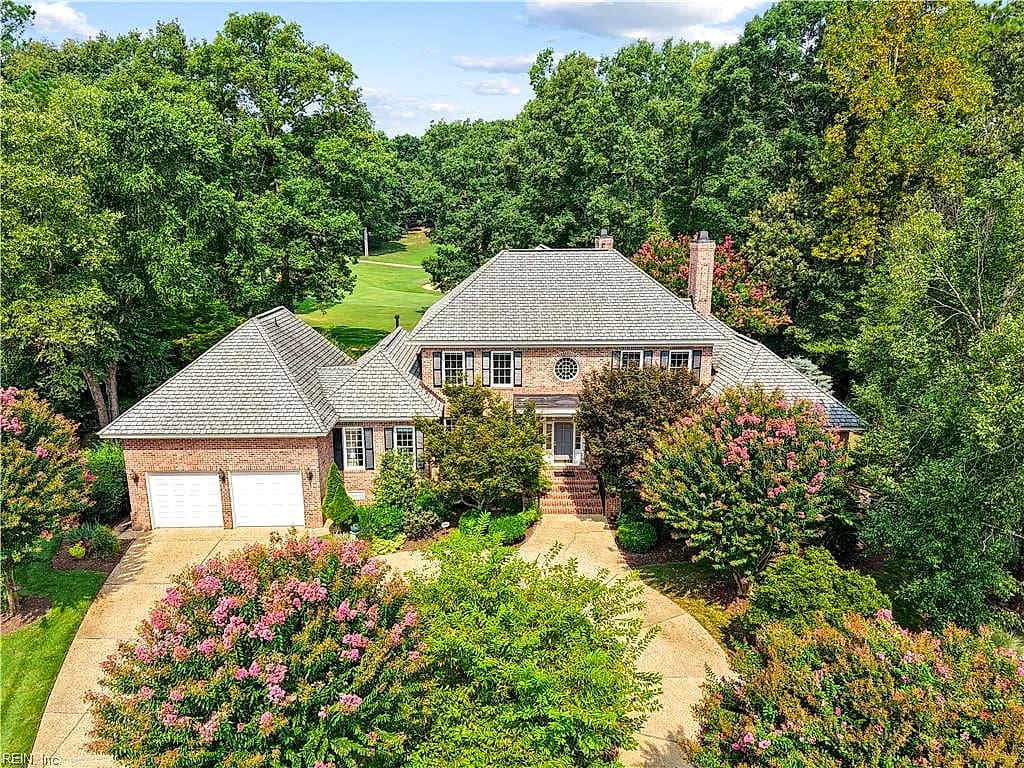
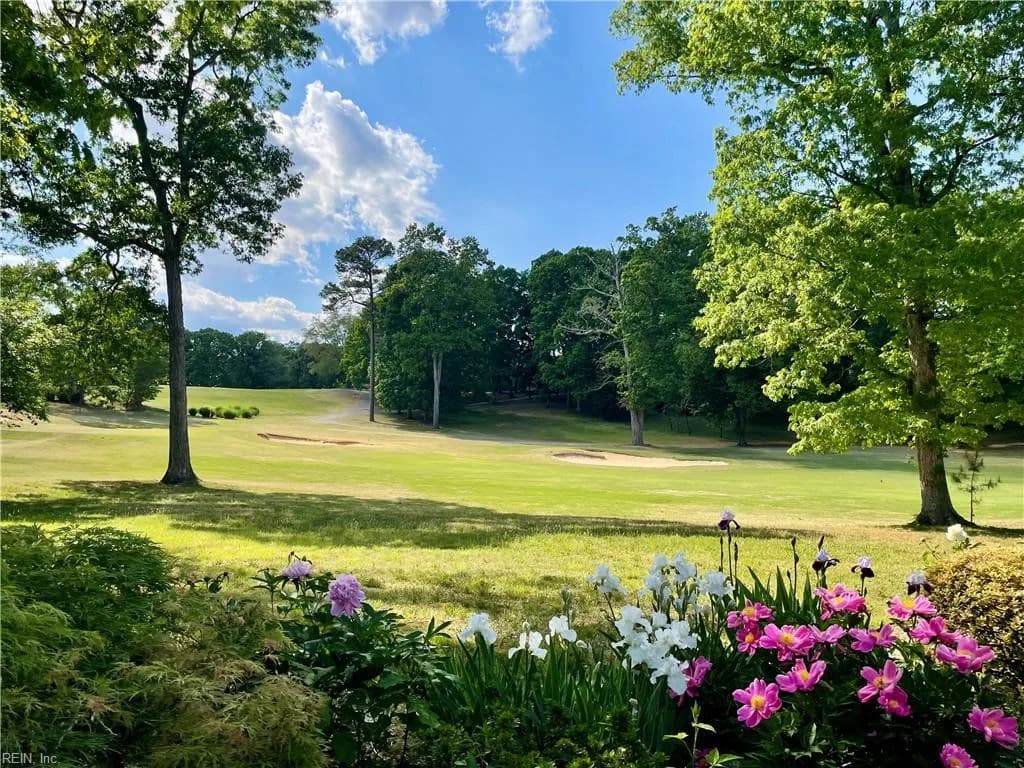
109 Stoweflake NONE, WILLIAMSBURG VA 23188 - Main photo
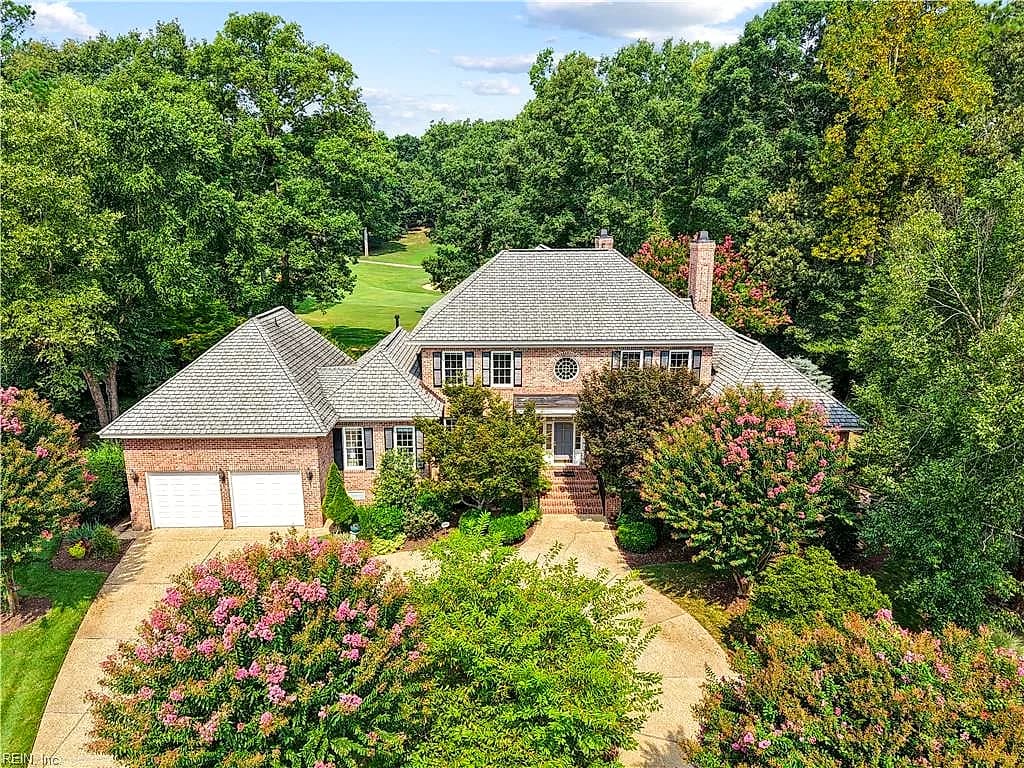
109 Stoweflake NONE, WILLIAMSBURG VA 23188 - Photo 2
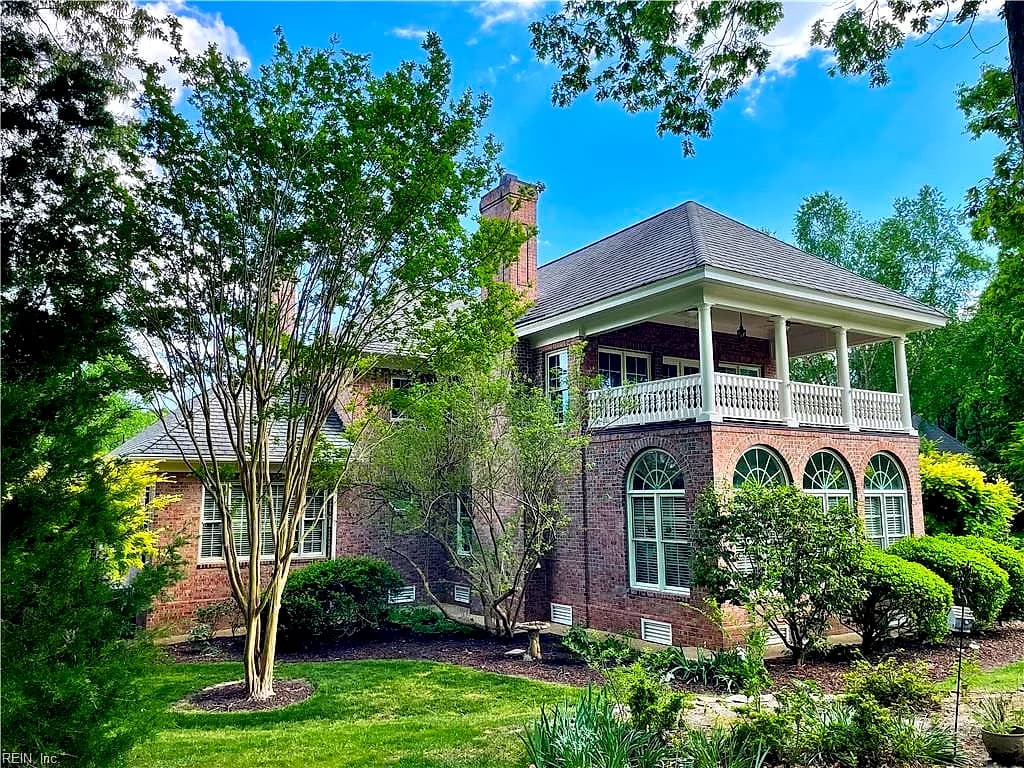
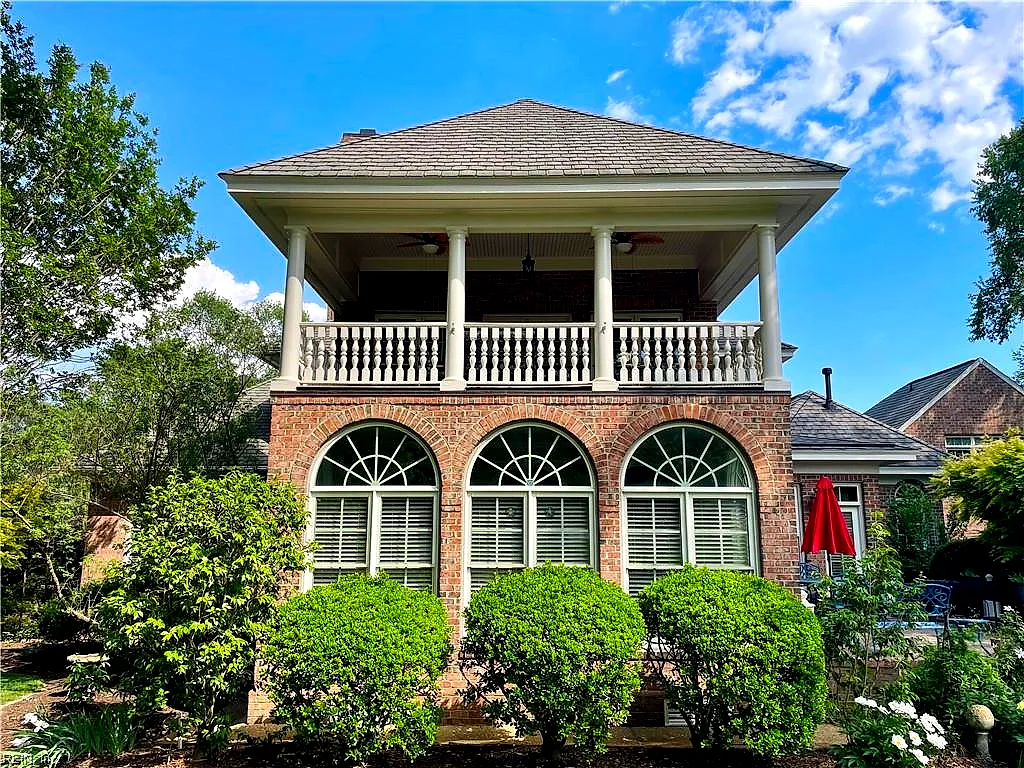
109 Stoweflake NONE, WILLIAMSBURG VA 23188 - Photo 3
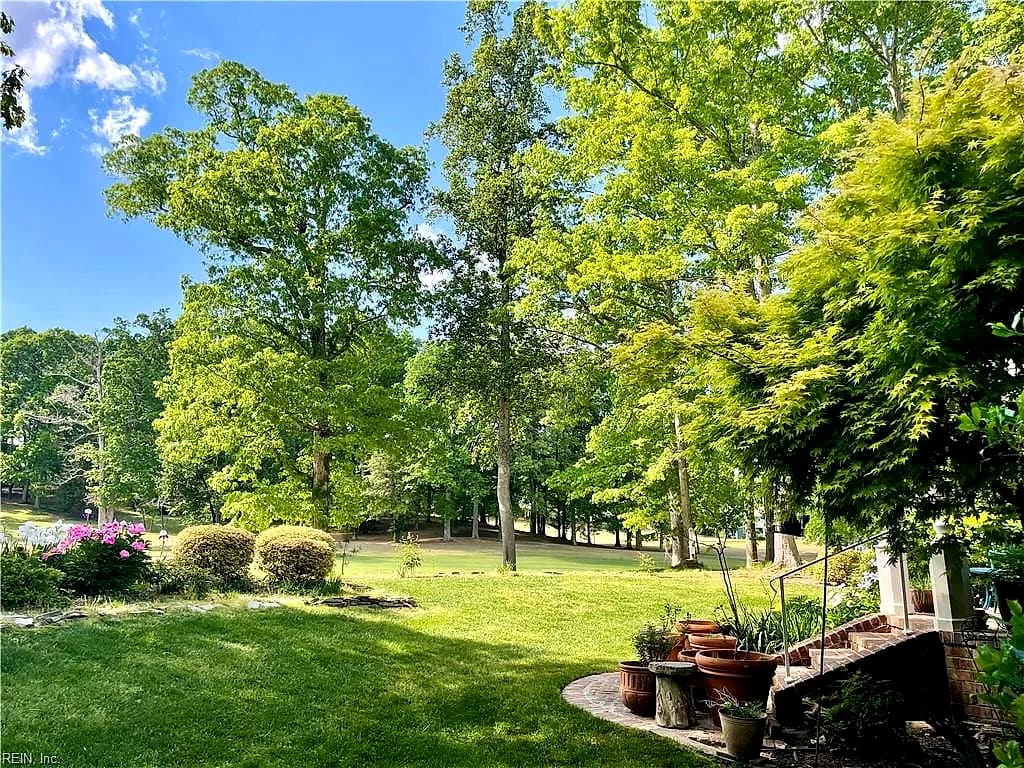
109 Stoweflake NONE, WILLIAMSBURG VA 23188 - Photo 4
109 Stoweflake NONE, WILLIAMSBURG VA 23188 - Photo 5
4beds
5.1baths
6,870sqft
35days on market

109 Stoweflake, Williamsburg, VA 23188

ActiveResidential · built 2001 · FORDS COLONY

Facts & features

Type

Residential

Year built

2001

Price / sqft

$231

HOA fee

$228/mo

Taxes

$12,691/yr

County

James City County VA

MLS #

10648717

HOA association includes

ClubhouseGated CommunityGolfGround MaintPlaygroundsPoolRV StorageSecurityTennis CtsTrash Pickup

$228/mo HOA fee · N/A · per the REIN MLS listing record — confirm inclusions with the association.

Interior

Bedrooms
4
Full baths
5
Half baths
1
Approx. sqft
6,870
Stories
3
Flooring
Carpet, Ceramic, Wood
Ensuite bedrooms
4
First-floor bed & full bath
Yes
Total rooms
16
Other rooms
1st Floor Primary BR, Attic, Breakfast Area, Fin. Rm Over Gar, Foyer, PBR with Bath, Office/Study, Pantry, Porch, Rec Room, Sun Room, Utility Room, Workshop
Appliances
220 V Elec, Dishwasher, Disposal, Dryer Hookup, Microwave, Gas Range, Refrigerator, Washer Hookup
Equipment
Backup Generator, Cable Hookup, Ceiling Fan, Central Vac, Gar Door Opener, Generator Hookup
Accessibility
Hallways 42 IN plus, Level Flooring, Main Floor Laundry

Construction & exterior

Style
Colonial, Traditional, Transitional
Subtype
Detached
Foundation
Basement
Roof
Asphalt Shingle,Composite
Exterior
Brick
Pool
No Pool
Fencing
Electric

Utilities & systems

Heating
Forced Hot Air, Nat Gas, Programmable Thermostat, Zoned
Cooling
Central Air, Heat Pump, Zoned
Water heater
Gas
Water
City/County
Sewer
City/County

Lot, parking & ownership

Lot size
0.5600
Subdivision
FORDS COLONY
Zoning
R4
Ownership
Fee Simple
Garage
Yes
Parking
Garage Att 2 Car, Oversized Gar
Possession
CLOSING
Disclosures
Disclosure Statement, Pet on Premises

Sources: REIN MLS record · null fields are suppressed, never faked

About this home

Exquisite all-brick custom residence showcasing 257' of stunning golf frontage, gracefully positioned on a private cul-de-sac in the prestigious McGregor Downs section of Ford's Colony. A circular drive introduces a home defined by timeless architecture, exceptional craftsmanship, soaring ceilings, rich hardwood floors, extensive millwork, and two fireplaces. Walls of windows frame sweeping golf views, while a raised brick-paver terrace and covered porch off the second-floor family room create exceptional settings for entertaining and relaxed outdoor living. The finished lower level, with both interior and exterior access, offers a generous recreation room, abundant storage, and an expansive workshop ideal for hobbies or projects. Meticulously maintained and move-in ready, the residence is enhanced by high-end appliances, a 30-kW whole-house generator, whole-house water filtration system, and ScaleBlaster. A distinguished property offering elegance, comfort, and exceptional views.

Listing courtesy of Holly Rolley · Howard Hanna Real Estate Svcs. · REIN MLS #10648717

Tom & Dariya's overview

Our read on this home

by Tom & Dariya Milan, REALTORS® · Brokered by LPT Realty

At a glance

109 Stoweflake is a 6,870-square-foot, four-bedroom, five-and-a-half-bath home built in 2001 inside Ford's Colony — one of Williamsburg's most established gated communities. With generous living space and a prestigious address, this is a home that makes a statement from the moment you arrive.

Read the full overview ↓

Why this home stands out

Scale and setting are the story at 109 Stoweflake. At nearly 6,900 square feet across four bedrooms and five full baths plus a half bath, this is one of the larger single-family footprints you'll find among Williamsburg homes for sale. Ford's Colony wraps the property in manicured streetscapes, championship golf, and a country-club lifestyle that few addresses in the 23188 zip code can match. This is not a starter home — it's a destination.

FORDS COLONY and the Williamsburg real estate market

Ford's Colony is a gated, master-planned community in James City County that has anchored upscale Williamsburg living since the late 1980s. Tree-lined streets, deed restrictions that protect property character, and on-site amenities — including the Ford's Colony Country Club — give the neighborhood a resort-like consistency that holds up year after year. Residents here tend to stay, and the community reflects that stability in its well-kept common areas and active social calendar. Williamsburg itself sits at the intersection of history and modern convenience. Colonial Williamsburg, the College of William & Mary, and Busch Gardens are practically neighbors, giving the city a cultural depth that most comparably sized markets simply don't have. Families comparing homes for sale in Williamsburg quickly notice that the city punches well above its population in dining, arts, and outdoor recreation — while still feeling genuinely livable rather than touristy day-to-day.

What's nearby

Daily life outside the gates is low-effort. Murdoch's at Ford's Colony is practically next door at half a mile — a natural spot for a relaxed dinner without leaving the neighborhood's orbit. Quick bites are covered by Krispy Krunchy Chicken and CHILL STOP, both under half a mile away. For green space, Williamsburg Botanical Garden and Freedom Park Arboretum is less than a mile out and connects to Freedom Park, a sprawling county preserve with trails and open meadows that rewards a weekend morning. Ford's Colony Country Club, also just 0.5 miles away, adds fitness and golf without a commute.

For different buyers

For military families relocating

Camp Peary is 19 minutes away, and Naval Weapons Station Yorktown is a 27-minute drive — both reasonable commutes from Ford's Colony. If you're eligible for a VA loan, this zip code rewards that benefit: the 23188 market carries genuine long-term value, and a home of this size gives you room to grow through multiple tour cycles without feeling cramped.

For families upgrading

Four bedrooms and five and a half baths across nearly 6,900 square feet means everyone gets space — and then some. Families comparing homes for sale zoned for Lafayette High School and homes for sale zoned for D.J. Montague Elementary School will find that Ford's Colony puts both schools within the same zone, pairing academic continuity with a neighborhood that genuinely feels like a place to put down roots.

More buyer questions

How far is 109 Stoweflake from Camp Peary?

Camp Peary is approximately 19 minutes from 109 Stoweflake under typical traffic conditions. Naval Weapons Station Yorktown is about 27 minutes, making this Ford's Colony address workable for personnel assigned to either installation.

What is Ford's Colony, and is there an HOA?

Ford's Colony is a gated, master-planned community in James City County, Williamsburg, developed around a country club and championship golf courses. Yes, there is an HOA that governs the community's common areas, gates, and architectural standards.

Is 109 Stoweflake in a flood zone?

Flood zone status for 109 Stoweflake is addressed in the FloodRisk tile on this page, which pulls the current FEMA designation for this parcel.

What parks and outdoor spaces are near 109 Stoweflake?

Williamsburg Botanical Garden and Freedom Park Arboretum is under a mile away, and Freedom Park — a large James City County preserve with trails and open fields — is just 0.9 miles from the address. Both are easy to reach without getting on a highway.

How large is the home at 109 Stoweflake compared to other homes for sale in 23188?

At 6,870 square feet with four bedrooms and five and a half baths, 109 Stoweflake sits well above the median home size for homes for sale in 23188, placing it among the larger single-family residences in the Williamsburg market.

Tom and Dariya Milan know Ford's Colony and the broader Williamsburg market well. Reach out to schedule a walkthrough or ask any questions about this address — they're here to help.

Summary generated by AI from public records and publicly available information.

Homes like this one sell fast — see the next one first

Williamsburg$1.4M – $1.8M4+ beds

By subscribing you agree to receive listing emails from Tom & Dariya Milan, Realtors, at most one a day. Unsubscribe anytime · Privacy PolicyBrokered by LPT Realty

Schools

VaHome School Score

Our own 1–10 rating, scored from Virginia Department of Education data.

VaHome School Score — calculated by VaHome.com from Virginia Department of Education assessment, progress, and attendance data. Attendance zones come from the MLS listing record; confirm the current zone with the school division before making an offer.

Flood & environment

FEMA flood zone X · outside the high-risk area · FIRM 51095C

Flood Risk

Looking up FEMA flood zone…

Hurricane Evacuation Zone

Not in a designated hurricane evacuation zone.

Source: Virginia Dept. of Emergency Management — Know Your Zone

Explore this neighborhood

Fords Colony

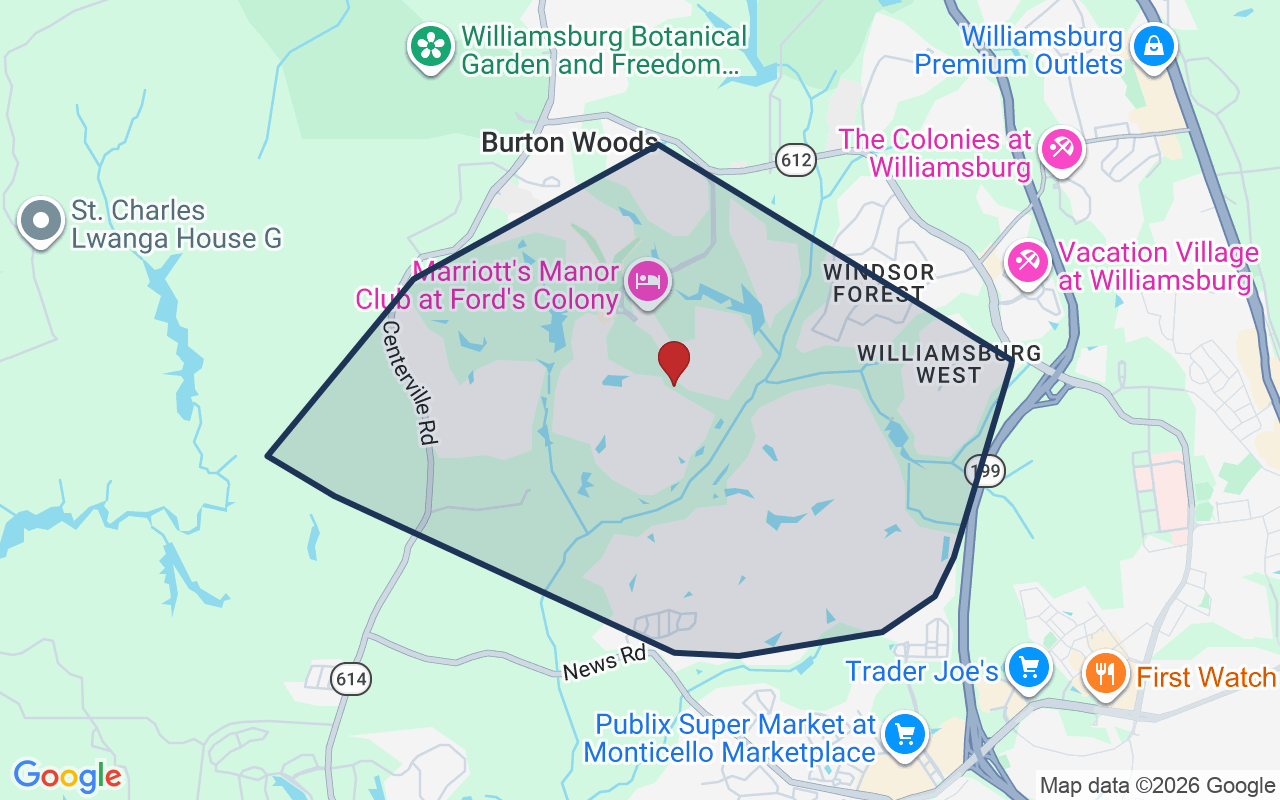
Ford's Colony is one of the Williamsburg area's largest and most recognized communities, a gated, golf-centered community set on roughly 3,200 acres of woodlands, wetlands, and ponds in James City County, with a smaller portion within the City of Williamsburg.

$770K

Median sale · 12 mo

$241

Sold $/sq ft

25d

Days on market

62

For sale now

$123K

HH income

77.5%

Owner-occupied

REIN MLS closed sales, trailing 12 mo · U.S. Census ACS 2024 5-year

Explore Fords Colony
Map of Fords Colony with neighborhood boundaryNeighborhood

Williamsburg real estate

Location intelligence

Minutes to real places, not a score

Location & Neighborhood

Places within ~1 mile, ordered by distance from this property. Powered by Google Places.

Military Commute

Drive times to nearest bases

Drive times via Google Maps with current traffic patterns. Times are typical and may vary by time of day. Use the "Analyze" button up top to see live drive time to your saved base.

The numbers

Run the real carrying cost

Homes at this tier often trade in cash or portfolio financing — the calculator below shows a financed view; taxes are from the public record.

Estimate your monthly payment

$9,772/mo

Principal & interest

$8,250

Property tax

$1,058

Home insurance

$464

PMI

None

HOA/Condo (paid separately)

$228

Estimate only. Association (HOA/condo) fees are paid separately and are not included in the payment above. Insurance assumed at 0.35% of home value annually. Actual taxes, insurance, and rate will vary by lender, credit, and property. Contact a lender for a personalized quote.

Value & history

Judge value on real ground

Price context — similar nearby homes

$989,990$1,570,000

The 6 most similar homes nearby (same city, within ~20% of this size, ~2.5 mi; 4 sold). Context for judging the asking price — not an appraisal or an estimate of this home's value.

169 Waterton · 0.1 mi · 6,411 sqft$1,350,000 sold 2026-05
5336 Arbor PL · 0.5 mi · 6,930 sqft$1,335,000 sold 2026-08
239 Woburn · 1.4 mi · 6,364 sqft$1,570,000 sold 2026-07

Own a home nearby? See what it is worth today — What's your Williamsburg home worth?

Sale & Tax History

List Price

$1,590,000

Price / Sq Ft

$231

Annual Taxes

$12,691

Monthly Tax

$1,058

HOA fee

$228 / mo

Tax Rate (effective)

0.80%

Sale Timeline (this listing)

EventDatePriceDetail
ListedAug 14, 2026$1,590,000
Price reducedSep 18, 2026$1,590,000−$60,000
Currently listed$1,590,000

Looking for multi-year tax assessments or prior sales? REIN MLS only ships data for the current listing. For full property history, check the city assessor record:

Williamsburg Real Estate Assessment

Tax data above from REIN public-records sync. Sale timeline tracked from this listing's first appearance in our feed forward; prior owner sales are not included.
Comparable Properties

Comps are selected by city, bed count, square footage and price proximity. Composite similarity score weights bed match, sqft variance, price variance, and straight-line distance.

Market tempo

35 days on market — read it in context

Higher-priced homes market more slowly by nature: the buyer pool is smaller and diligence is heavier. Days-on-market at this tier is a rhythm, not a warning.

Questions buyers ask

Is 109 Stoweflake in a good school zone?+
The assigned zones on the listing record are D.J. Montague Elementary (VaHome School Score 6.2/10), James Blair Middle (VaHome School Score 6.5/10), Lafayette (VaHome School Score 5.8/10). School attendance zones can change — always confirm enrollment with the local school division.
Is 109 Stoweflake in a flood zone?+
FEMA maps this parcel in Zone X, outside the high-risk Special Flood Hazard Area. See the flood section on this page for details and sources.
Does 109 Stoweflake have an HOA?+
Yes — HOA dues are on record for this property (the current amount is shown in the facts section on this page). The association of record is N/A. Association amenities on record include: Clubhouse, Gated Community, Golf, Ground Maint, Playgrounds, Pool, RV Storage, Security, Tennis Cts, Trash Pickup.
When was 109 Stoweflake built?+
It was built in 2001, per the listing record.

Answers generated from the listing record, verified school zones, FEMA data, and cached nearby-places data — never invented.

The people

You'll talk to a person, not a lead queue

TD

Tom & Dariya Milan

Brokered by LPT Realty · Hampton Roads · answer their own phone

✓ Your inquiry goes to Tom & Dariya — never sold to strangers

Listing courtesy of Holly Rolley · Howard Hanna Real Estate Svcs. · REIN MLS #10648717

Call or text (757) 777-7577

Ask Dariya — instant answers

Schools, flood, drive times, what it really costs to own — answered from this page's data, by chat or voice.

Schedule a private tour

Free, no obligation — your inquiry goes to Tom & Dariya, never resold.

109 Stoweflake, Williamsburg — photo

See it in person — the record only says so much.

Call or text (757) 777-7577

109 Stoweflake, Williamsburg, Virginia 23188 · MLS #10648717 · Source: REIN MLS + public record. Information deemed reliable but not guaranteed — verify independently. School zones subject to change; confirm with the local school division. All locations are described by neutral geographic fact. Equal Housing Opportunity.