YorktownKILN CREEK103 W Wedgwood Dr✓ Source: REIN MLS #10637822 · record updated Jul 6, 2026 · synced every 5 min · your inquiry is never resold
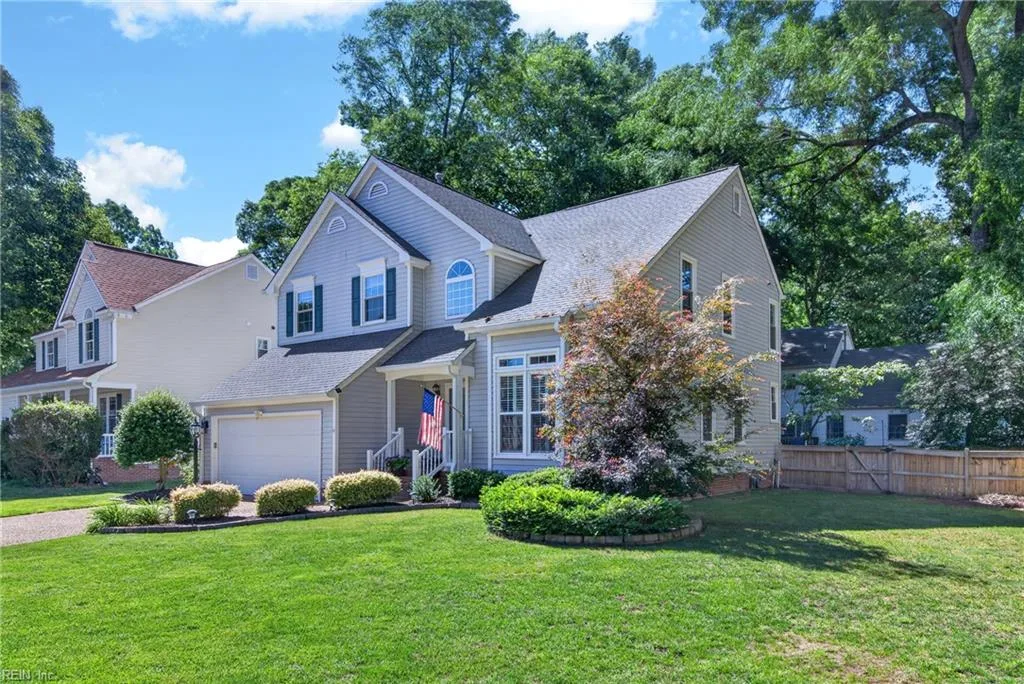
103 W Wedgwood DR, YORKTOWN VA 23693 - Main photo
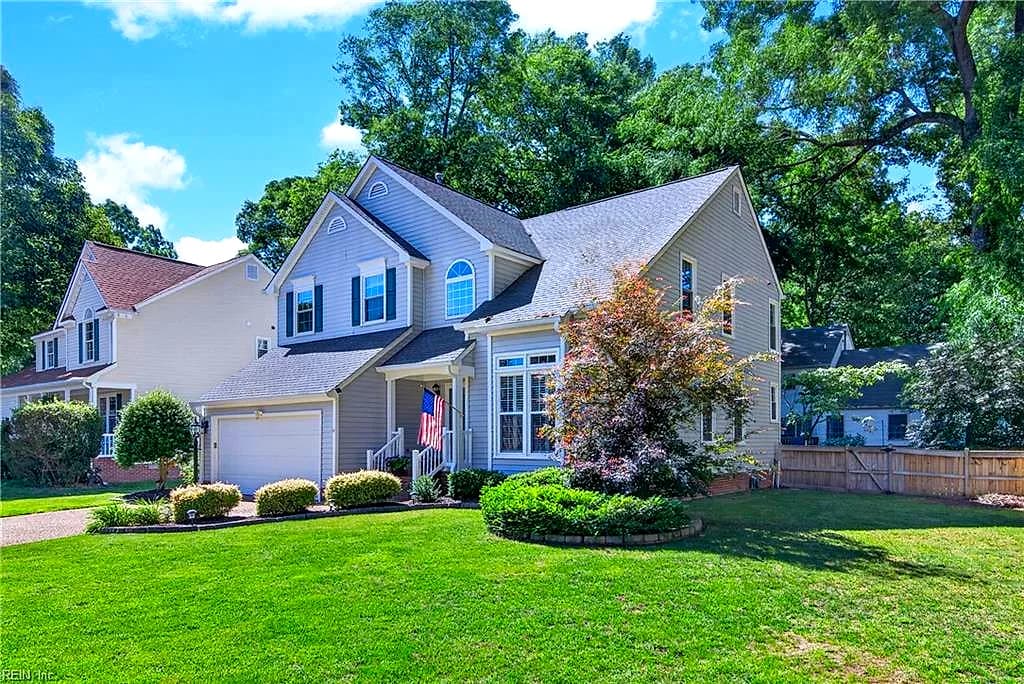
103 W Wedgwood DR, YORKTOWN VA 23693 - Photo 2
103 W Wedgwood DR, YORKTOWN VA 23693 - Photo 3
103 W Wedgwood DR, YORKTOWN VA 23693 - Photo 4
103 W Wedgwood DR, YORKTOWN VA 23693 - Photo 5
$569,900
$232 / sqft · est. $3,586/mo →
4beds
2.1baths
2,455sqft
31days on market

103 W Wedgwood Dr, Yorktown, VA 23693

Under ContractResidential · built 1991 · KILN CREEK

About this home

The listing, in the seller's words

Incredibly maintained 4 bedroom, 2.5-bathroom home offering 2,455 square feet in the highly sought-after Kiln Creek subdivision and located within the York County School District. The open-concept kitchen features custom cabinetry, granite countertops, stainless steel appliances, pantry, and a spacious eat-in area. The first floor also includes formal living and dining rooms, along with a family room highlighted by beautiful hardwood floors, plantation shutters and gas fireplace. Fresh paint throughout enhances the home's move-in-ready appeal. The 2nd floor boasts a spacious primary bedroom suite with a walk-in closet and an attached bathroom featuring a jetted tub, double vanity with granite countertops, and a separate shower. 3 additional bedrooms provide flexibility for family, guests, or a home office, with one bedroom featuring built-in cabinetry. Exterior features include 2 car attached garage, replacement windows, deck, and a fenced backyard that is ideal for entertaining.

Listing courtesy of Justin Wynings · RE/MAX Elevate · REIN MLS #10637822

VaHome team overview

Our read on this home

At a glance

103 W Wedgwood Dr is a 4-bedroom, 2.5-bath single-family home in Yorktown, Virginia, offering 2,455 square feet of living space built in 1991. With Joint Base Langley-Eustis just 12 minutes away, it sits in a well-connected spot that makes everyday life genuinely easy.

Read the full overview ↓

Why this home stands out

What sets 103 W Wedgwood Dr apart is the combination of generous square footage — 2,455 square feet across four bedrooms — and an unbeatable position between two major installations. Fort Eustis is a 12-minute drive and Langley AFB is only 15 minutes out, which means both Army and Air Force households can call this address home without compromise. Add a half-bath for guests, a 1991 build that gives you solid bones, and a walkable cluster of dining and wellness options, and the picture comes together quickly.

KILN CREEK and the Yorktown real estate market

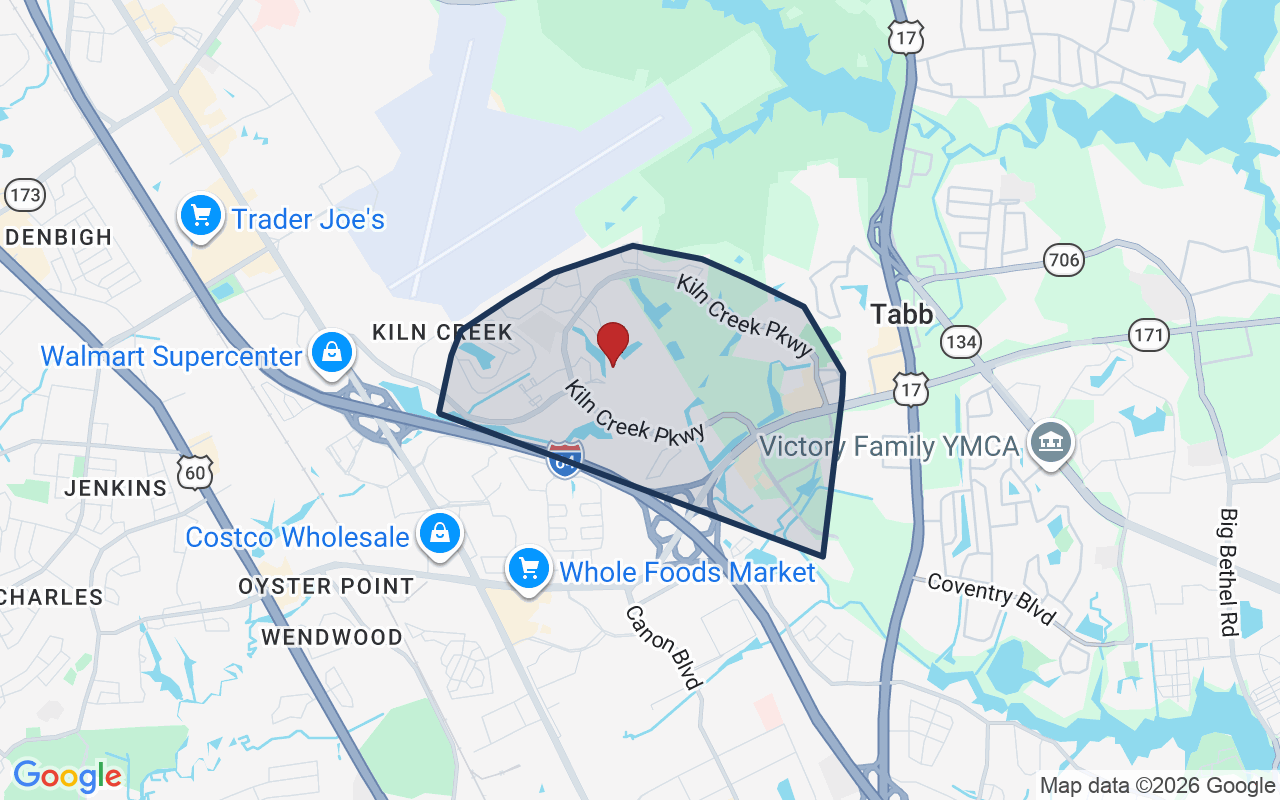
103 W Wedgwood Dr sits in a quiet residential pocket of Yorktown, Virginia — a city that carries real historical weight while delivering thoroughly modern convenience. Yorktown is part of York County, one of the most sought-after jurisdictions on the Virginia Peninsula, known for its low crime rates, well-maintained infrastructure, and proximity to both the water and the region's major employment corridors. The Wedgwood Drive area feels like a neighborhood where people put down roots: established tree lines, single-family homes with real yards, and a pace that doesn't rush you. You're close enough to Kiln Creek — one of the Peninsula's most active mixed-use corridors — to take advantage of its restaurants, fitness studios, and everyday services, yet the street itself stays calm. Interstate 64 access is straightforward from here, connecting you west toward Hampton and Newport News or east toward the Historic Triangle. Whether you're drawn by the military mission, the history, or simply the quality of life that Yorktown consistently delivers, this address puts you in the right ZIP code.

What's nearby

Daily life is genuinely convenient from W Wedgwood Dr. Within 0.6 miles you'll find three distinct dining options: Vineyards Trattoria & Pizzeria for Italian nights, Lucky Star for something different, and Aux Delices Crêperie • Creamery • Patisserie for a weekend brunch worth walking to. If wellness is part of your routine, both Bleevable Prana Yoga & Wellness and Kiln Creek Wellness are right there in the same short radius — no long commute to a workout. There's even a 7-Eleven nearby when you need a quick coffee run before the morning drive to base.

For different buyers

For military families relocating

Joint Base Langley-Eustis has two gates pulling in opposite directions for most Peninsula families — this address splits the difference perfectly. Fort Eustis is 12 minutes out and Langley AFB is 15, which means a dual-military household or a PCS move to either installation lands you in the same house. A VA loan is a natural fit here, and four bedrooms give you the space to actually use your BAH wisely.

For families upgrading

Four bedrooms and 2,455 square feet give a growing family genuine room to breathe — dedicated space for a home office, a guest room, or that playroom you've been promising. The Yorktown address puts you in York County's jurisdiction, which consistently ranks among the Peninsula's most desirable for quality of life. You're upgrading the square footage and the zip code at the same time.

More buyer questions

How far is 103 W Wedgwood Dr from Joint Base Langley-Eustis (Fort Eustis)?

Fort Eustis is approximately 12 minutes from 103 W Wedgwood Dr under normal traffic conditions. The route is straightforward via local roads and a short stretch of I-64.

How far is 103 W Wedgwood Dr from Langley AFB?

Langley Air Force Base is roughly 15 minutes away, making this address a practical choice for Air Force households as well as Army families stationed at Fort Eustis.

What is the property type and size at 103 W Wedgwood Dr?

It's a single-family residential home with 4 bedrooms, 2.5 bathrooms, and 2,455 square feet of living space, built in 1991.

Is 103 W Wedgwood Dr in a flood zone?

Flood zone information for this address is available in the FloodRisk tile on this page, which pulls current FEMA map data for the specific parcel.

What grocery and dining options are near 103 W Wedgwood Dr?

Several restaurants are within 0.6 miles, including Vineyards Trattoria & Pizzeria, Lucky Star, and Aux Delices Crêperie, and the broader Kiln Creek corridor nearby offers additional grocery and retail options.

Ready to see 103 W Wedgwood Dr in person? Tom and Dariya Milan at LPT Realty know this corner of Yorktown well — reach out and let's set up a walkthrough.
Summary generated by AI from public records and publicly available information.

Schools

Info provided by GreatSchools

Facts & features

The record, sourced

Type

Residential

Year built

1991

Price / sqft

$232

HOA fee

$120/mo

Taxes

$4,111/yr

County

York County VA

Waterfront

Yes

MLS #

10637822

HOA association includes

ClubhouseExercise RmGolfPlaygroundsPoolTennis Cts

$120/mo HOA fee · N/A · per the REIN MLS listing record — confirm inclusions with the association.

Sources: REIN MLS record · null fields are suppressed, never faked

Flood & environment

The flood answer first — quantified, not buried

FEMA flood zone X · outside the high-risk area · FIRM 51199C

Flood Risk

Looking up FEMA flood zone…

Hurricane Evacuation Zone

Not in a designated hurricane evacuation zone.

Source: Virginia Dept. of Emergency Management — Know Your Zone

Location intelligence

Minutes to real places, not a score

Location & Neighborhood

Places within ~1 mile, ordered by distance from this property. Powered by Google Places.

Military Commute

Drive times to nearest bases

Drive times via Google Maps with current traffic patterns. Times are typical and may vary by time of day. Use the "Analyze" button up top to see live drive time to your saved base.

The numbers

Run the real carrying cost

Estimates only — taxes come from the public record; confirm rates with your lender. VA-eligible buyers: $0-down financing may apply.

Estimate your monthly payment

$3,586/mo

Principal & interest

$2,957

Property tax

$343

Home insurance

$166

PMI

None

HOA

$120

Estimate only. Insurance assumed at 0.35% of home value annually. Actual taxes, insurance, and rate will vary by lender, credit, and property. Contact a lender for a personalized quote.

Value & history

Judge value on real ground

Why we show no algorithmic estimate.

National AVMs misprice homes whose value drivers they can't see. Instead: the sourced assessment above, the carrying cost, real price history, and honest comparables below.

Price context — similar nearby homes

$437,000$632,500

The 6 most similar homes nearby (same city, within ~20% of this size, ~2.5 mi; 6 sold). Context for judging the asking price — not an appraisal or an estimate of this home's value.

104 Sussex CT · 0.3 mi · 2,422 sqft$552,000 sold 2026-03
305 Hollingsworth CT · 0.3 mi · 2,552 sqft$600,000 sold 2026-04
104 Compass CT · 0.8 mi · 2,476 sqft$522,000 sold 2026-06

Sale & Tax History

List Price

$569,900

Price / Sq Ft

$232

Annual Taxes

$4,111

Monthly Tax

$343

HOA fee

$120 / mo

Tax Rate (effective)

0.72%

Sale Timeline (this listing)

EventDatePriceDetail
ListedJun 5, 2026$569,900
Currently listed$569,900

Looking for multi-year tax assessments or prior sales? REIN MLS only ships data for the current listing. For full property history, check the city assessor record:

York County Commissioner of the Revenue

Tax data above from REIN public-records sync. Sale timeline tracked from this listing's first appearance in our feed forward; prior owner sales are not included.

Comparable Properties

Comps are selected by city, bed count, square footage and price proximity. Composite similarity score weights bed match, sqft variance, price variance, and straight-line distance.

Questions buyers ask

Real questions, answered from the record

Is 103 W Wedgwood Dr in a good school zone?+
The assigned zones on the listing record are Grafton Bethel Elementary (GreatSchools 8/10), Grafton Middle (GreatSchools 8/10), Grafton (GreatSchools 8/10). School attendance zones can change — always confirm enrollment with the local school division.
Is 103 W Wedgwood Dr in a flood zone?+
FEMA maps this parcel in Zone X, outside the high-risk Special Flood Hazard Area. See the flood section on this page for details and sources.
Is there a gym near 103 W Wedgwood Dr?+
Yes — Bleevable Prana Yoga & Wellness is about 0.6 miles away, per the cached nearby-places record for this address.
Does 103 W Wedgwood Dr have an HOA?+
Yes — HOA dues are on record for this property (the current amount is shown in the facts section on this page). The association of record is N/A. Association amenities on record include: Clubhouse, Exercise Rm, Golf, Playgrounds, Pool, Tennis Cts.
When was 103 W Wedgwood Dr built?+
It was built in 1991, per the listing record.

Answers generated from the listing record, verified school zones, FEMA data, and cached nearby-places data — never invented.

The people

You'll talk to a person, not a lead queue

TD

Tom & Dariya Milan

LPT Realty · Hampton Roads · answer their own phone

✓ Your inquiry goes to Tom & Dariya — never sold to strangers

Listing courtesy of Justin Wynings · RE/MAX Elevate · REIN MLS #10637822

Call or text (757) 777-7577

Ask Dariya — instant answers

Schools, flood, drive times, what it really costs to own — answered from this page's data, by chat or voice.

Schedule a private tour

Free, no obligation — your inquiry goes to Tom & Dariya, never resold.

See it in person — the record only says so much.

Call or text (757) 777-7577

103 W Wedgwood Dr, Yorktown, Virginia 23693 · MLS #10637822 · Source: REIN MLS + public record. Information deemed reliable but not guaranteed — verify independently. School zones subject to change; confirm with the local school division. All locations are described by neutral geographic fact. Equal Housing Opportunity.