SmithfieldWELLINGTON ESTATES821 Edinburgh Ct✓ Source: REIN MLS #10637953 · record updated Jun 19, 2026 · synced every 5 min · your inquiry is never resold
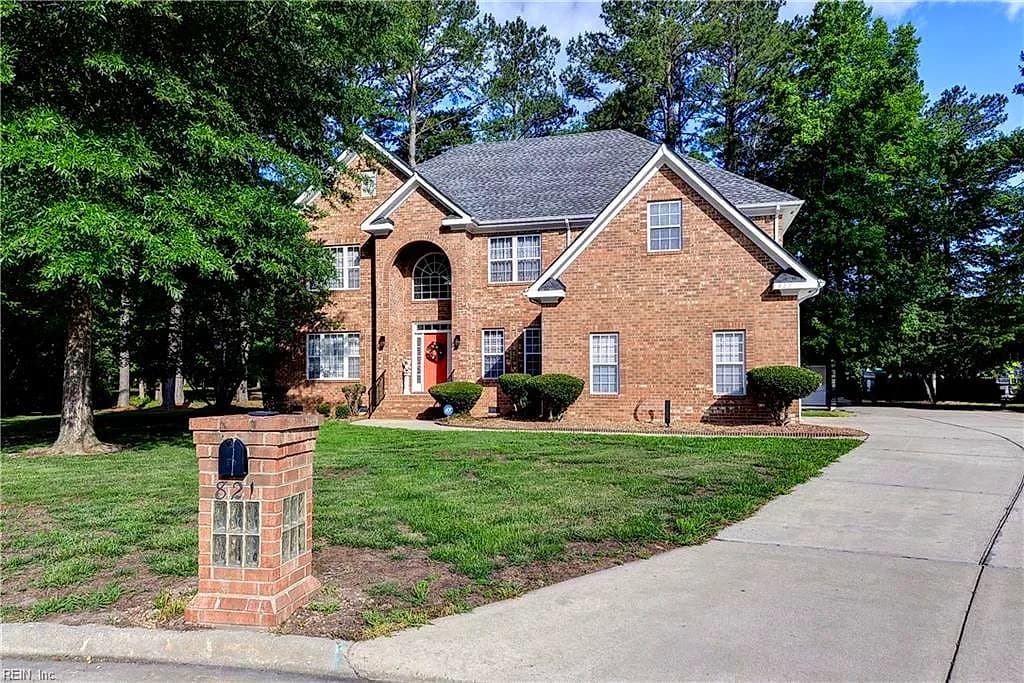
821 Edinburgh CT, SMITHFIELD VA 23430 - Main photo
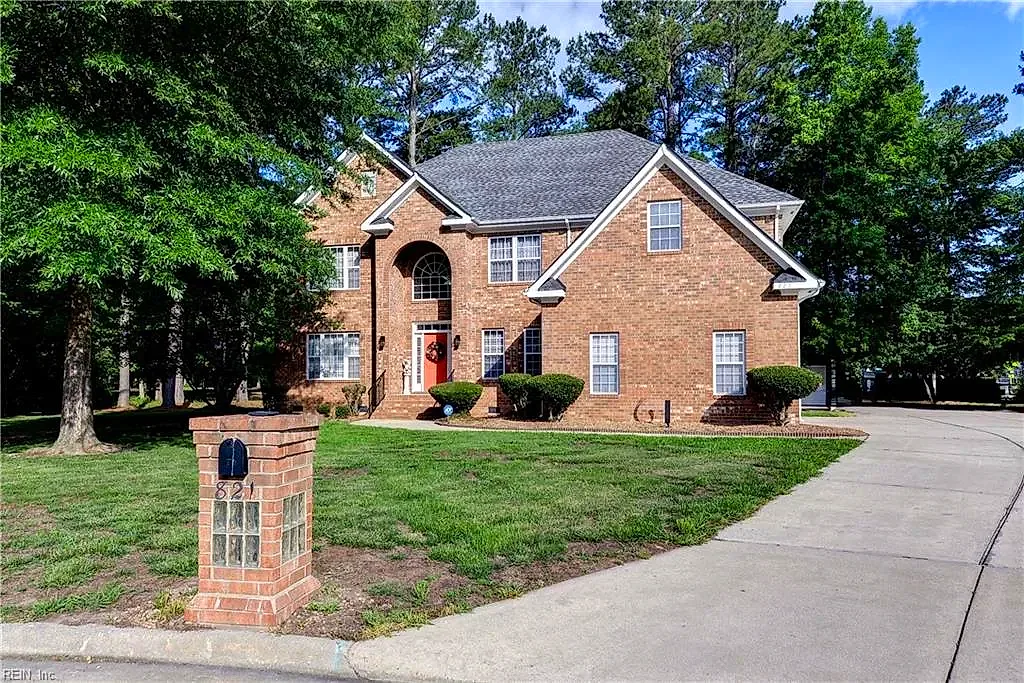
821 Edinburgh CT, SMITHFIELD VA 23430 - Photo 2
821 Edinburgh CT, SMITHFIELD VA 23430 - Photo 3
821 Edinburgh CT, SMITHFIELD VA 23430 - Photo 4
821 Edinburgh CT, SMITHFIELD VA 23430 - Photo 5
$630,000
$170 / sqft · est. $3,880/mo →
5beds
3baths
3,714sqft
17days on market

821 Edinburgh Ct, Smithfield, VA 23430

ActiveResidential · built 2005 · WELLINGTON ESTATES

About this home

The listing, in the seller's words

Discover living in this spacious two-story brick home in Smithfield, VA, offering approximately 3,700 sq. ft. with 5 bedrooms and 3 full baths. This highly maintained home features hardwood floors, two private en-suite bedrooms, and generous living spaces designed for comfort and entertaining. Enjoy year-round relaxation on the screened-in porch that conveys as-is overlooking a deck and patio that span the length of the home. Unwind in the hot tub while taking in the privacy of the large lot. Additional highlights include a tankless water heater, two-car garage, extended driveway, outdoor storage, and a professionally updated crawl space completed approximately two years ago. Combining timeless brick construction, modern upgrades, and incredible outdoor living space, this property offers the perfect blend of elegance, functionality, and small-town charm in one of Smithfield's most. desirable locations. Owner is licensed agent.

Listing courtesy of Patsy Branch · Paragon Real Estate Group · REIN MLS #10637953

VaHome team overview

Our read on this home

At a glance

821 Edinburgh Court is a spacious 5-bedroom, 3-bath home in Smithfield, Virginia, offering 3,714 square feet of living space built in 2005. With quick access to Joint Base Langley-Eustis and a quiet cul-de-sac setting, it's a strong fit for families who need room to grow.

Read the full overview ↓

Why this home stands out

Five bedrooms and three full baths across 3,714 square feet is a combination that's genuinely hard to find in Smithfield at this scale. Built in 2005, the home hits a sweet spot — recent enough for modern construction standards, established enough to have real character. The cul-de-sac address on Edinburgh Court adds a layer of privacy and low-traffic calm that corner lots and through-street homes simply can't match.

WELLINGTON ESTATES and the Smithfield real estate market

Smithfield, Virginia sits in Isle of Wight County on the western bank of the Pagan River, and it carries a distinct small-town identity that larger Hampton Roads cities can't quite replicate. The downtown historic district is just a few minutes away, lined with 18th- and 19th-century architecture, local shops, and waterfront views that make weekend walks genuinely enjoyable. Edinburgh Court itself sits in a residential pocket where the streets are quiet and the pace is unhurried. Isle of Wight County is known for lower density and a more rural character compared to neighboring Virginia Beach or Chesapeake, which means less congestion and more breathing room on a daily basis. Smithfield Virginia homes for sale in this part of town tend to draw buyers who want space without sacrificing access — and Edinburgh Court delivers on both counts. The James River Bridge connects Smithfield to Newport News in under 30 minutes, making the broader Hampton Roads job market and military corridor very reachable from this address.

What's nearby

Wellington Park is just 0.2 miles away — an easy walk for morning routines or an afternoon with kids. Beale Park and Bill Laine are both within a mile for additional outdoor options. Day-to-day errands are covered quickly: Royal Farms and Dollar General are 0.6 miles out, and a BP station is just 0.8 miles away. When you'd rather skip cooking, Q Daddy's Pitmaster BBQ is 0.7 miles away and a local favorite, with Papa Johns Pizza at the same distance for easy nights in. Smithfield Fit Body Boot Camp and Raw Fitness Training Facility are both within 0.8 miles for anyone keeping up with a fitness routine.

For different buyers

For military families relocating

Joint Base Langley-Eustis is about 25 minutes from Edinburgh Court, and NSA Northwest Annex is just a minute further at 26. That commute window is comfortable for most duty schedules, and the James River Bridge corridor is a well-traveled route for military households in this part of Hampton Roads. If you're working with a VA loan, this size of home — five bedrooms, three baths — gives you real flexibility for a growing family or visiting extended family.

For families upgrading

If you've outgrown your current space, 3,714 square feet across five bedrooms and three full baths is the kind of room that actually solves the problem. Edinburgh Court's cul-de-sac location means kids have a low-traffic street right outside, Wellington Park is a two-minute walk, and the Isle of Wight County setting keeps the neighborhood feel genuinely residential rather than crowded.

More buyer questions

How far is 821 Edinburgh Court from Joint Base Langley-Eustis?

The drive from Edinburgh Court to Joint Base Langley-Eustis (Fort Eustis) is approximately 25 minutes via the James River Bridge corridor. It's a well-established commute route for military families living in Isle of Wight County.

What is the lot situation like on Edinburgh Court?

821 Edinburgh Court sits on a cul-de-sac, which means minimal through traffic and a more private feel compared to standard through-street addresses. It's a setup that works especially well for families with children.

Is 821 Edinburgh Court in a flood zone?

Flood zone information for this address is displayed in the FloodRisk tile on this page — check there for the most current FEMA designation specific to this parcel.

Does 821 Edinburgh Court have an HOA?

HOA status for this address should be confirmed during the transaction process, as community association details can change. Your agent can pull the current governing documents and any applicable rules for the subdivision.

What parks are near 821 Edinburgh Court?

Wellington Park is just 0.2 miles away — close enough to walk in a few minutes. Beale Park and Bill Laine are both within about 0.9 miles, giving you several outdoor options within easy reach.

Tom and Dariya Milan at LPT Realty know Smithfield and the surrounding Isle of Wight County well. Reach out to get a straight answer on whether 821 Edinburgh Court is the right fit for your situation.

Summary generated by AI from public records and publicly available information.

Schools

  • ElementaryHardy Elementary
  • MiddleSmithfield Middle
  • HighSmithfield

Info provided by GreatSchools

Facts & features

The record, sourced

Type

Residential

Year built

2005

Price / sqft

$170

HOA fee

$47/mo

Taxes

$4,559/yr

County

Isle of Wight County VA

Waterfront

Yes

MLS #

10637953

Sources: REIN MLS record · city assessor · null fields are suppressed, never faked

Flood & environment

The flood answer first — quantified, not buried

FEMA flood zone X · outside the high-risk area · FIRM 51093C

Flood Risk

Looking up FEMA flood zone…

Hurricane Evacuation Zone

Not in a designated hurricane evacuation zone.

Source: Virginia Dept. of Emergency Management — Know Your Zone

Location intelligence

Minutes to real places, not a score

Location & Neighborhood

Places within ~1 mile, ordered by distance from this property. Powered by Google Places.

Military Commute

Drive times to nearest bases

Drive times via Google Maps with current traffic patterns. Times are typical and may vary by time of day. Use the "Analyze" button up top to see live drive time to your saved base.

The numbers

Run the real carrying cost

Estimates only — taxes come from the public record; confirm rates with your lender. VA-eligible buyers: $0-down financing may apply.

Estimate your monthly payment

$3,880/mo

Principal & interest

$3,269

Property tax

$380

Home insurance

$184

PMI

None

HOA

$47

Estimate only. Insurance assumed at 0.35% of home value annually. Actual taxes, insurance, and rate will vary by lender, credit, and property. Contact a lender for a personalized quote.

Value & history

Judge value on real ground

Asking vs. assessment

108% of $583,000

City assessment record · taxes $4,559/yr

Land share of assessed value

13% — $75,000

Improvements $508,000 · assessor record ✓

Why we show no algorithmic estimate.

National AVMs misprice homes whose value drivers they can't see. Instead: the sourced assessment above, the carrying cost, real price history, and honest comparables below.

Price context — similar nearby homes

$560,000$751,000

The 6 most similar homes nearby (same city, within ~20% of this size, ~2.5 mi; 6 sold). Context for judging the asking price — not an appraisal or an estimate of this home's value.

313 Grandville ARCH · 0.2 mi · 3,991 sqft$586,000 sold 2026-06
709 Bristol ST · 0.2 mi · 3,352 sqft$560,000 sold 2026-06
1318 Wharf Hill DR · 0.3 mi · 3,190 sqft$648,600 sold 2026-06

Sale & Tax History

List Price

$630,000

Price / Sq Ft

$170

Annual Taxes

$4,559

Monthly Tax

$380

HOA fee

$47 / mo

Tax Rate (effective)

0.72%

Sale Timeline (this listing)

EventDatePriceDetail
ListedJun 3, 2026$630,000
Currently listed$630,000

Public-Records Assessment

Source: City Assessor via Hampton Roads Regional Parcels.

8% above assessment

Total Assessed

$583,000

Land

$75,000

Improvement

$508,000

Looking for multi-year tax assessments or prior sales? REIN MLS only ships data for the current listing. For full property history, check the city assessor record:

Smithfield Assessor (Google)

Tax data above from REIN public-records sync. Sale timeline tracked from this listing's first appearance in our feed forward; prior owner sales are not included.
Comparable Properties

Comps are selected by city, bed count, square footage and price proximity. Composite similarity score weights bed match, sqft variance, price variance, and straight-line distance.

Market tempo

17 days on market — read it in context

Days on market reflects pricing, season, and inventory — compare it against similar nearby homes below before reading anything into it.

Questions buyers ask

Real questions, answered from the record

Is 821 Edinburgh Ct in a good school zone?+
The assigned zones on the listing record are Hardy Elementary, Smithfield Middle, Smithfield. School attendance zones can change — always confirm enrollment with the local school division.
Is 821 Edinburgh Ct in a flood zone?+
FEMA maps this parcel in Zone X, outside the high-risk Special Flood Hazard Area. See the flood section on this page for details and sources.
Is there a gym near 821 Edinburgh Ct?+
Yes — Smithfield Fit Body Boot Camp is about 0.8 miles away, per the cached nearby-places record for this address.
Are there parks near 821 Edinburgh Ct?+
Wellington Park is about 0.2 miles away.
Where is the nearest grocery store to 821 Edinburgh Ct?+
Dollar General is about 0.6 miles away. The closest dining on record is Royal Farms (0.6 mi).
Does 821 Edinburgh Ct have an HOA?+
Yes — HOA dues are on record for this property (the current amount is shown in the facts section on this page). The association of record is N/A.
When was 821 Edinburgh Ct built?+
It was built in 2005, per the listing record.

Answers generated from the listing record, verified school zones, FEMA data, and cached nearby-places data — never invented.

The people

You'll talk to a person, not a lead queue

TD

Tom & Dariya Milan

LPT Realty · Hampton Roads · answer their own phone

✓ Your inquiry goes to Tom & Dariya — never sold to strangers

Listing courtesy of Patsy Branch · Paragon Real Estate Group · REIN MLS #10637953

Call or text (757) 777-7577

Ask Dariya — instant answers

Schools, flood, drive times, what it really costs to own — answered from this page's data, by chat or voice.

Schedule a private tour

Free, no obligation — your inquiry goes to Tom & Dariya, never resold.

See it in person — the record only says so much.

Call or text (757) 777-7577

821 Edinburgh Ct, Smithfield, Virginia 23430 · MLS #10637953 · Source: REIN MLS + public record. Information deemed reliable but not guaranteed — verify independently. School zones subject to change; confirm with the local school division. All locations are described by neutral geographic fact. Equal Housing Opportunity.