✓ Source: REIN MLS #10634209 · record updated Oct 19, 2026 · synced every 2 min · your inquiry is never resold
1 / 44
4beds
3.1baths
2,448sqft
$195per sqft
158days on market

621 Commonwealth Dr, Yorktown, VA 23693

Under ContractResidential · built 2026 · ALL OTHERS AREA 112 · MLS #10634209

OverviewAbout this home

DISCOVER THE KIRBOR DIFFERENCE! Complete MOVE IN READY new construction in the heart of Yorktown. Imagine coming home to a Saunders designed for the way you live, with a 1.5 car garage in a private wooded backdrop location, a flexible entry level bedroom suite with full bath, then gathering upstairs around a huge kitchen island where living, dining, & the exterior terrace flow together. End the day in your private primary suite, w/ 2 more bedrooms & laundry nearby. WHEN THE WEEKEND ARRIVES, enjoy Yorktown Beach, Historic Yorktown, Riverwalk Landing, Williamsburg, Busch Gardens & more. York County School Division, ranked #1 in VA by Niche 2026. Select photos are virtually staged with AI generated furnishings. Nearby Attraction photos may be AI generated or enhanced for informational or illustrative purposes only and are not on the property not community amenities. Furnishings not included. LAST SAUNDERS HOME LEFT! The one you've been waiting for last one available. Don't wait. Tour today & ask about builder/lender incentives. Open Thurs-Sun 12-5pm.

Listing courtesy of Kimberly Quinn · RE/MAX Capital · REIN MLS #10634209

Facts & features

TypeResidential
Year built2026
Price / sqft$195
HOA fee$230/mo
Taxes$3,775/yr
CountyYork County VA
MLS #10634209

HOA association includes

ClubhouseGround Maint

$230/mo HOA fee · per the REIN MLS listing record. Confirm inclusions with the association.

Interior

Bedrooms
4
Full baths
3
Half baths
1
Approx. sqft
2,448
Stories
3
Flooring
Carpet, Laminate/LVP, Vinyl
Ensuite bedrooms
2
First-floor bed & full bath
Yes
Total rooms
7
Other rooms
1st Floor BR, Attic, Foyer, PBR with Bath, Pantry, Porch, Utility Closet
Appliances
220 V Elec, Dishwasher, Disposal, Dryer Hookup, Microwave, Range, Washer Hookup
Equipment
Cable Hookup

Construction & exterior

Style
Traditional, Transitional
Subtype
Attached
Foundation
Slab
Roof
Asphalt Shingle
Exterior
Brick,Fiber Cement
Sustainability
Advanced Framing, Engineered Wood Products
Pool
No Pool

Utilities & systems

Heating
Forced Hot Air, Nat Gas, Programmable Thermostat, Zoned
Cooling
Central Air, Heat Pump, Zoned
Water heater
Gas
Water
City/County
Sewer
City/County

Lot, parking & ownership

Subdivision
ALL OTHERS AREA 112
Zoning
RES
Ownership
Fee Simple
Garage
Yes
Parking
Garage Att 1 Car, Oversized Gar, Driveway Spc, Street
Possession
CLOSING
Miscellaneous
Warranty Plan
Disclosures
Common Interest Community, Deed Restrictions/Covenants, Exempt from Disclosure/Disclaimer, Occupancy Permit, Owner Agent, Spec Warranty Deed

See more Yorktown new construction homes.

Sources: REIN MLS record

Tom & Dariya's overview

Our read on this home

by Tom & Dariya Milan, REALTORS® · Brokered by LPT Realty

At a glance

Meet 621 Commonwealth Drive in Yorktown—a brand-new four-bedroom, three-bath home with 2,448 square feet of modern living space. Built in 2026, it's positioned for quick occupancy and situated about 12 minutes from Joint Base Langley-Eustis. You'll find homes for sale in 23693 offer strong value in this growing area.

Read the full overview ↓

Why this home stands out

This residence arrives with contemporary finishes throughout. Four bedrooms and three full baths give you flexibility for a home office, guest space, or hobby room. The 2,448-square-foot floor plan flows naturally from living areas to a kitchen designed for daily life. Built in 2026, every system is brand new, which means fewer surprises and lower immediate maintenance costs. The lot and layout support the kind of everyday comfort that makes a house feel like home.

ALL OTHERS AREA 112 and the Yorktown real estate market

Yorktown sits in York County, Virginia, a region defined by waterfront heritage and steady growth. Commonwealth Drive places you in a neighborhood with new construction and established homes side by side. The streets here are quiet and tree-lined, with a mix of young families and long-time residents. Yorktown itself is walkable in pockets—coffee shops, restaurants, and groceries cluster within a short drive. The Colonial Parkway connects you south to Williamsburg and north toward Richmond; Interstate 64 is your gateway to Hampton Roads and Norfolk. Daily life centers on local shops, parks, and a slower pace than the urban core, yet you're never far from bigger-city services. Anyone comparing homes for sale zoned for Grafton High School and homes for sale zoned for Coventry Elementary School will find this address zoned for both.

What's nearby

You're a quarter-mile from Luna Mexican Grill, Café Full Circle, and Andrea's Italian Restaurant. Royal Farms and Kroger sit 0.4 miles away for groceries and quick stops. Starbucks Coffee Company is also nearby for your morning routine. Fitness options include CrossFit Hampton Roads just 0.1 miles away, BlueSky Yoga at 0.2 miles, and Six Blades Jiu-Jitsu Yorktown equally close. Kiln Creek Park is less than a mile away for outdoor time and recreation.

For different buyers

Base commute and VA loan notes

Joint Base Langley-Eustis (Langley AFB) is about 12 minutes away; Fort Eustis runs 15 minutes. VA loan financing is common in this zip code, and the 2026 build means you avoid surprise repairs early on. New construction also simplifies the inspection and appraisal process, so closing timelines tend to be predictable.

Room to grow

Four bedrooms give you room for children, a home office, and a guest suite. Three full baths mean less morning conflict. The 2,448-square-foot layout separates living spaces naturally, so noise and activity don't bleed into every corner. New construction means modern insulation, efficient HVAC, and a kitchen that works for real cooking and family gatherings.

More buyer questions

How far is 621 Commonwealth Drive from Joint Base Langley-Eustis?

Langley AFB is approximately 12 minutes away by car. Fort Eustis runs about 15 minutes.

What year was this home built?

This residence was completed in 2026, so all systems and finishes are brand new.

Are there grocery stores near this address?

Yes. Royal Farms and Kroger are both 0.4 miles away, and Starbucks Coffee Company is also nearby.

What schools is this address zoned for?

This address is zoned for homes for sale zoned for Grafton High School and homes for sale zoned for Coventry Elementary School. Contact York County Schools for the most current zoning details.

Is there a gym or fitness option nearby?

CrossFit Hampton Roads is just 0.1 miles away, and BlueSky Yoga and Six Blades Jiu-Jitsu Yorktown are both 0.2 miles away.

Ready to see 621 Commonwealth Drive? Reach out to Tom & Dariya Milan at LPT Realty to schedule a tour and learn more about this new Yorktown home.

Summary generated by AI from public records and publicly available information.

Schools · VaHome School ScoreAssigned schools

Our own 1–10 rating, scored from Virginia Department of Education data.

HighGrafton High School
8.2/10
Up 0.3 from 2024–25
MiddleGrafton Middle School
8.2/10
Down 0.5 from 2024–25
ElementaryCoventry Elementary School
8.5/10
Up 0.8 from 2024–25

VaHome School Score — calculated by VaHome.com from Virginia Department of Education assessment, progress, and attendance data. Attendance zones come from the MLS listing record; confirm the current zone with the school division before making an offer.

How Far Is?

Driving distance by road and typical drive time via Google Maps, to the nearest location of each.

Also nearby

Distances are straight-line (as the crow flies) from this property, not driving miles. Places within ~1 mile, nearest first. Powered by Google Places.

Homes like this one sell fast — see the next one first

Yorktown$400K – $550K4+ beds

By subscribing you agree to receive listing emails from Tom & Dariya Milan, Realtors, at most one a day. Unsubscribe anytime · Privacy PolicyBrokered by LPT Realty

Military Commute

Drive times to nearest bases

JBLE Langley

Air Force

23min·12.9mi

JBLE Ft Eustis

Army

17min·12.7mi

NWS Yorktown

Navy

19min·14.7mi

NSA HR

Navy

34min·24.7mi

MARFORCOM

Marines

32min·24.1mi

Typical drive times from Google Maps, without live traffic. Rush hour and tunnel backups can add time.

Flood & environmentFlood risk (FEMA)

FEMA flood zone X · outside the high-risk area · FIRM 51199C

Flood Risk (FEMA)

Source: FEMA National Flood Hazard Layer · FIRM 51199C

Low / Moderate Risk

FEMA flood zone

X (low to moderate risk)

Base flood elevation

Not applicable in low-risk zones

Zone X is outside the Special Flood Hazard Area; FEMA doesn’t define a BFE here.

Property elevation

29.3 ft above sea level

USGS 3DEP digital elevation model

Outside the high-risk Special Flood Hazard Area. Federal flood insurance is NOT required, though optional preferred-rate NFIP coverage is still worth considering in coastal Hampton Roads.

Data sources: Flood zone and base flood elevation come from FEMA’s National Flood Hazard Layer. Property elevation is sampled from a single point on the parcel using the USGS National Map elevation service — actual elevations across a single property can vary by several feet higher or lower than the figure shown. Use these numbers as a starting reference and do your own due diligence (a professional survey or elevation certificate) before relying on them for any financial, insurance, or construction decision.

Hurricane Evacuation Zone

Not in a designated hurricane evacuation zone.

Source: Virginia Dept. of Emergency Management — Know Your Zone

Explore this neighborhoodTabb

Tabb is a home community in York County, Virginia. It blends suburban living with easy access to the wider Peninsula region. The area has a mix of older homes and newer builds.

$540KMedian sale · 12 mo
$230Sold $/sq ft
20dDays on market
6For sale now
$126KHH income
72.8%Owner-occupied

REIN MLS closed sales, trailing 12 mo · U.S. Census ACS 2024 5-year

Explore Tabb →
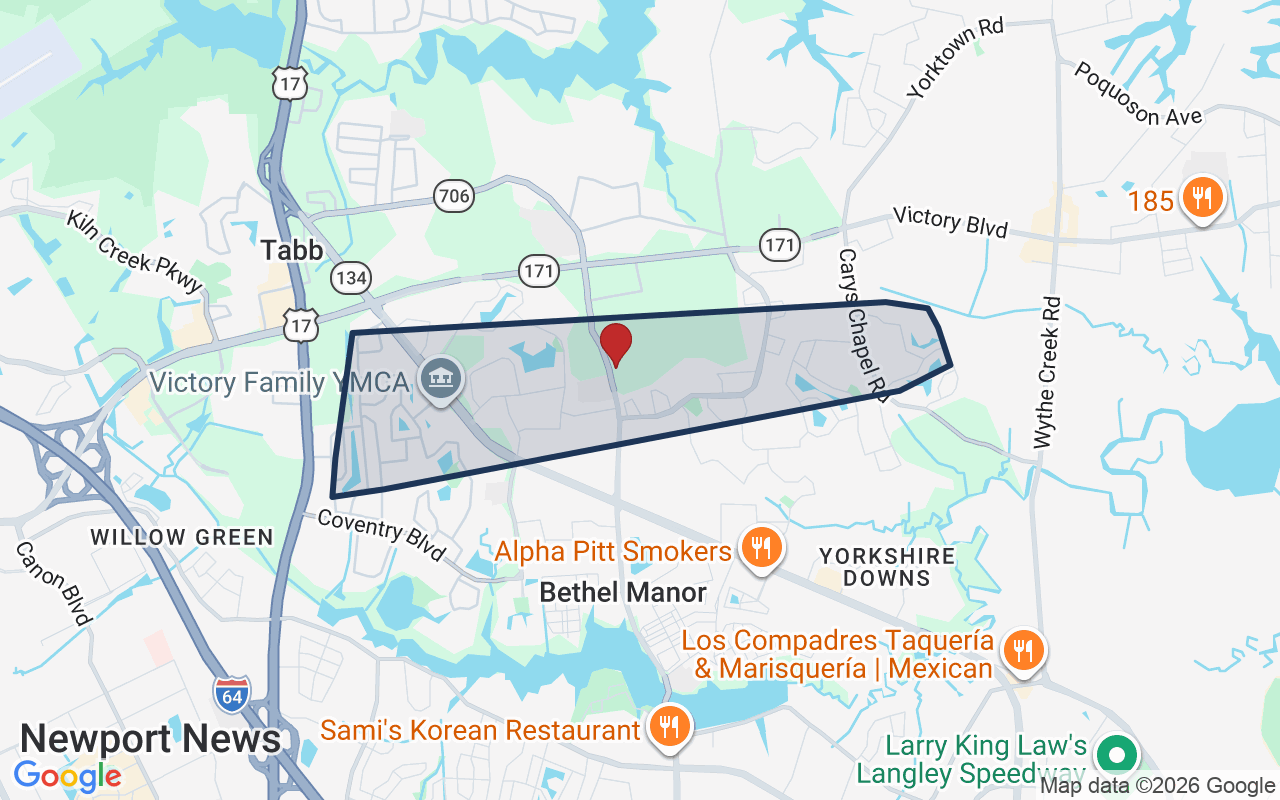
Map of Tabb with neighborhood boundaryNeighborhood

houses for sale in Yorktown →

CostPayment calculator

Estimates only. Taxes come from the public record; confirm rates with your lender. VA-eligible buyers: $0-down financing may apply.

Estimate your monthly payment

$2,924/mo

Principal & interest

$2,471

Property tax

$315

Home insurance

$139

PMI

None

HOA/Condo (paid separately)

$230

Estimate only. Association (HOA/condo) fees are paid separately and are not included in the payment above. Insurance assumed at 0.35% of home value annually. Actual taxes, insurance, and rate will vary by lender, credit, and property. Contact a lender for a personalized quote.

Value & historyComparables

Price context: similar nearby homes$405,000 – $575,000The 6 most similar homes nearby (same city, within ~20% of this size, ~2.5 mi; 6 sold). Context for judging the asking price, not an appraisal or an estimate of this home's value.
623 Commonwealth BLVD · 0 mi · 2,056 sqft$420,000 sold 2026-09
121 Gardenville DR · 0.8 mi · 2,443 sqft$554,000 sold 2026-07
611 Commonwealth DR · 0 mi · 2,056 sqft$449,900 sold 2026-08

Own a home nearby? See what it is worth today: What's your Yorktown home worth?

Sale & Tax History

List Price

$476,215

Price / Sq Ft

$195

Annual Taxes

$3,775

Monthly Tax

$315

HOA fee

$230 / mo

Tax Rate (effective)

0.79%

Sale Timeline (this listing)

EventDatePriceDetail
ListedMay 14, 2026$476,215—
Currently listed—$476,215—

Looking for multi-year tax assessments or prior sales? REIN MLS only ships data for the current listing. For full property history, check the city assessor record:

York County Commissioner of the Revenue

Tax data above from REIN public-records sync. Sale timeline tracked from this listing's first appearance in our feed forward; prior owner sales are not included.

Comparable Properties

Comps are selected by city, bed count, square footage and price proximity. Composite similarity score weights bed match, sqft variance, price variance, and straight-line distance.

CompareThis home next to what else is for sale nearby

HomePriceBedsBathsSqft$ / sqft
621 Commonwealth Drthis home$476,21543.12,448$195
Loading nearby homes for sale…

Active comparables from the REIN MLS, the same homes shown under Comparable Properties. Context for judging the asking price, not an appraisal.

Questions buyers ask

Is 621 Commonwealth Dr in a good school zone?
The assigned zones on the listing record are Coventry Elementary (VaHome School Score 8.5/10), Grafton Middle (VaHome School Score 8.2/10), Grafton (VaHome School Score 8.2/10). School attendance zones can change — always confirm enrollment with the local school division.
Is 621 Commonwealth Dr in a flood zone?
FEMA maps this parcel in Zone X, outside the high-risk Special Flood Hazard Area. See the flood section on this page for details and sources.
Is there a gym near 621 Commonwealth Dr?
Yes — Candlewood Suites Newport News/Yorktown by IHG is about 0.2 miles away, per the cached nearby-places record for this address.
Are there parks near 621 Commonwealth Dr?
Kiln Creek Park is about 0.9 miles away.
Where is the nearest grocery store to 621 Commonwealth Dr?
Kroger is about 0.4 miles away. The closest dining on record is Saisaki Asian Bistro & Sushi Bar (0.4 mi).
Does 621 Commonwealth Dr have an HOA?
Yes — HOA dues are on record for this property (the current amount is shown in the facts section on this page). The association of record is n/a. Association amenities on record include: Clubhouse, Ground Maint.
When was 621 Commonwealth Dr built?
It was built in 2026, per the listing record.

Answers generated from the listing record, verified school zones, FEMA data, and cached nearby-places data. Never invented.

Tom and Dariya Milan

Tom & Dariya Milan | LPT Realty

See it in person with Tom & Dariya

We're local Hampton Roads Realtors. Pick a day and time; one of us confirms by text and meets you there. Prefer to talk first? Call or text (757) 777-7577.

Free, no obligation. One of us confirms by text, usually within the hour during the day. Your inquiry goes to Tom & Dariya, never resold. We use your details to arrange this tour and to follow up with you about it.

✆