✓ Source: REIN MLS #10649841 · record updated Oct 21, 2026 · synced every 2 min · your inquiry is never resold
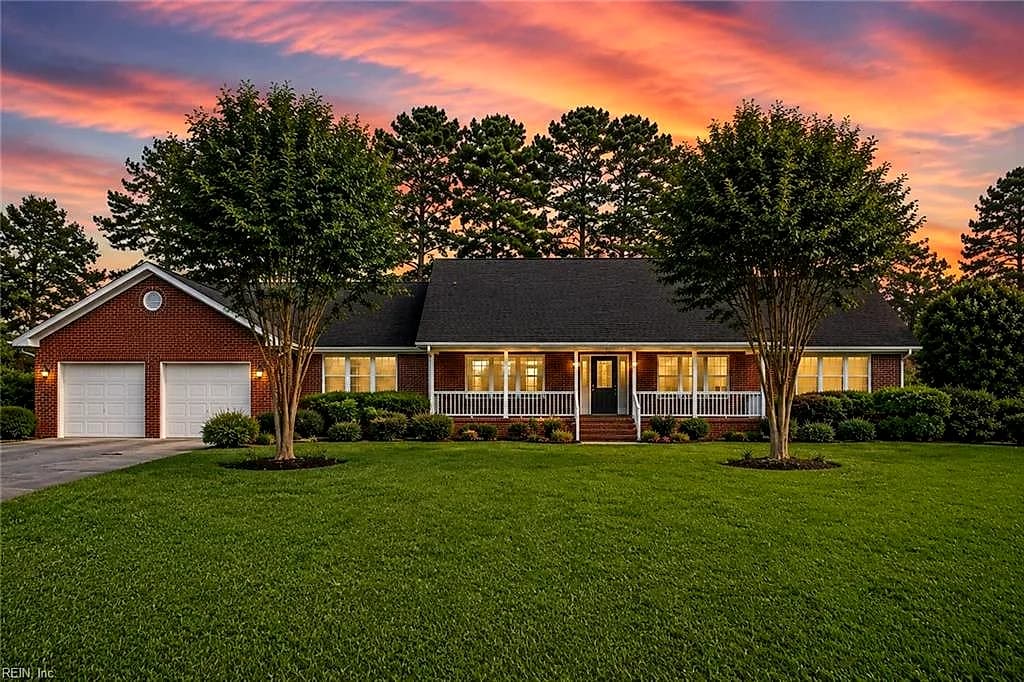
4241 Rivercliff CRES, SUFFOLK VA 23435 - Main photo
5beds
3.1baths
4,000sqft
62days on market

4241 Rivercliff Cres, Suffolk, VA 23435

Off MarketRental · built 1975 · RIVER CLIFF

Chapter · The Water

Life on the water

The waterfront is the reason this home exists. Its water record, straight from the listing: Dock, River.

Frontage

River ✓ VERIFIED

Dock

Dock

Source: REIN MLS listing record · waterfront features as listed

About this home

Welcome to Your Private Waterfront Oasis Tucked into one of Suffolk's best-kept secrets — a quiet, hidden-gem subdivision that feels like a private oasis — this beautifully renovated riverfront retreat blends modern luxury, comfort, and breathtaking water views into one effortless living experience. And you're still just minutes from shopping, dining, and Sleepy Hole Golf Course. Inside, a stylish, light-filled interior showcases premium finishes throughout, with an updated kitchen and baths and spacious living areas made for both quiet mornings and easy entertaining. Smart-home integration elevates daily life: voice-activated thermostats, low-energy LED lighting, motorized blinds in the primary suite, and front door and garage access you can control from anywhere in the world. High-speed fiber internet keeps work-from-home and streaming seamless. Step outside onto the patio or screened-in porch and the appeal is immediate — morning coffee on the water, weekend entertaining, or simply unwinding as the river goes by. Set on over an acre of level land, the property offers rare room to grow: ample space for a custom pool, a circular drive, or additional outdoor living. This move-in-ready home delivers modern resort-style living with exceptional privacy and charm. No HOA. Come experience the beauty, tranquility, and premium lifestyle this exceptional riverfront property has to offer. Highlights Over an acre, level lot Full top-to-bottom renovation, premium finishes Voice-activated smart home: thermostats, LED lighting, primary-suite blinds, remote door and garage access High-speed fiber internet Patio and screened porch with river views Seven-camera exterior monitoring system (exterior only) No HOA Please do not enter on the property with out an appt

Listing courtesy of Karen Swaney · Salty Dog Realty LLC · REIN MLS #10649841

Facts & features

Type

Rental

Year built

1975

Price / sqft

$1

HOA

None

County

Suffolk VA

Waterfront

Yes

MLS #

10649841

Interior

Bedrooms
5
Full baths
3
Half baths
1
Approx. sqft
4,000
Stories
2
Flooring
Ceramic, Laminate/LVP, Wood
Ensuite bedrooms
1
First-floor bed & full bath
Yes
Other rooms
1st Floor BR, 1st Floor Primary BR, Breakfast Area, Foyer, Library, PBR with Bath, Screened Porch
Appliances
Dishwasher, Dryer Hookup, Energy Star Appliance(s), Microwave, Elec Range, Refrigerator, Washer Hookup
Equipment
Attic Fan, Ceiling Fan

Construction & exterior

Style
Ranch
Foundation
Crawl
Roof
Asphalt Shingle
Pool
No Pool
Waterfront
Dock,River
Deep-water access
Yes

Utilities & systems

Heating
Heat Pump
Cooling
16+ SEER A/C, Heat Pump
Water heater
Electric
Water
City/County
Sewer
Septic

Lot, parking & ownership

Lot size
1.7100
Subdivision
RIVER CLIFF
Unit / floor
1
Garage
Yes
Parking
Garage Att 2 Car, Oversized Gar
Possession
NEGOTIABLE
Disclosures
Crash Zone, Noise < 65 dB, Pre 1978

See more Suffolk waterfront homes.

Sources: REIN MLS record

Tom & Dariya's overview

Our read on this home

by Tom & Dariya Milan, REALTORS® · Brokered by LPT Realty

At a glance

4241 Rivercliff Crescent is a five-bedroom, 3.1-bath home in Suffolk, Virginia, offering 4,000 square feet of living space on a property built in 1975. With quick access to Joint Staff J7 Suffolk and a well-established neighborhood feel, this address delivers serious square footage in a city that rewards it.

Read the full overview ↓

Why this home stands out

Four thousand square feet in Suffolk is a different proposition than four thousand square feet almost anywhere else in Hampton Roads — the lots are generous, the streets are quieter, and the pace lets a house this size actually breathe. Rivercliff Crescent is a curved, residential street with the kind of established canopy and settled character that newer subdivisions spend decades trying to grow into. Five bedrooms and 3.1 baths means room for everyone, plus the flexibility that comes with a home built when builders weren't shy about square footage.

RIVER CLIFF and the Suffolk real estate market

Suffolk is the largest city by land area in Virginia, and that geography shapes daily life in ways residents genuinely appreciate. You're not fighting for space here — the city stretches across farmland, waterways, and well-kept residential corridors that feel a world away from the density of Virginia Beach or Norfolk, yet remain firmly connected to the broader Hampton Roads metro. The 23435 zip code sits in the northern and western reaches of Suffolk, where newer commercial growth along Route 17 and the Western Branch area meets older, tree-lined residential streets. Rivercliff Crescent carries that same character — a quiet crescent-shaped street that loops away from through traffic, giving the block an insular, neighborhood-first feel. Families comparing homes for sale in Suffolk often find this part of the city punches above its weight: the commutes are manageable, the lots are real, and the sense of community is something you notice quickly.

What's nearby

Daily errands are straightforward from Rivercliff Crescent. The Harbour View corridor along Route 17 puts grocery stores, pharmacies, and a solid range of restaurants within a short drive — think Harris Teeter, Chick-fil-A, and local spots that have built loyal followings. Bennett's Creek Park is close by, offering boat ramp access, trails, and open green space along the Western Branch of the Nansemond River. For coffee runs, Starbucks and local cafés are reachable in under ten minutes. The broader Western Branch and Harbour View area has matured into one of Suffolk's most walkable commercial pockets, so you're rarely going far for the things you need most.

For different buyers

Base commute and VA loan notes

Joint Staff J7 Suffolk sits about 15 minutes away, and NSA Northwest Annex is roughly 22 minutes out — both reachable without touching the tunnel or the bridge, which is a genuine quality-of-life advantage in Hampton Roads. A VA loan is a natural fit for a home this size, and five bedrooms give you the flexibility to set up a dedicated office, a guest room, or whatever the next deployment cycle demands. Families browsing homes for sale zoned for Nansemond River High School and homes for sale zoned for Driver Elementary School will find this address lands in both zones.

Room to grow

If your current home has you playing Tetris with bedrooms and sharing bathrooms on a schedule, 4,000 square feet changes the math entirely. Five bedrooms means every kid gets their own space, you keep a guest room, and you still have room left over for a home office or a dedicated playroom. The 1975 build means the bones are solid and the rooms are proportioned generously — no awkward layouts, no chopped-up spaces. Rivercliff Crescent is the kind of address where families put down roots and stop moving.

More buyer questions

How far is 4241 Rivercliff Crescent from Joint Staff J7 Suffolk?

The drive is approximately 15 minutes under normal conditions, making this one of the closer residential options to that installation in Suffolk. The route avoids tunnels and major bridge crossings, which keeps the commute predictable.

What zip code is 4241 Rivercliff Crescent in?

The property is in the 23435 zip code, which covers a significant portion of northern and western Suffolk including the Harbour View and Western Branch areas. Buyers browsing homes for sale in 23435 will find this part of Suffolk offers a strong mix of established neighborhoods and convenient access to Route 17 retail.

Is 4241 Rivercliff Crescent in a flood zone?

Flood zone status for this address is detailed in the FloodRisk tile on this page, which pulls current FEMA map data. Your agent can walk you through what that designation means for insurance purposes.

How much living space does 4241 Rivercliff Crescent offer?

The home measures 4,000 square feet with five bedrooms and 3.1 bathrooms across a layout built in 1975, when square footage was distributed generously. That size puts it among the more spacious single-family options in the area.

What parks or outdoor spaces are near Rivercliff Crescent in Suffolk?

Bennett's Creek Park is one of the closest green spaces, offering boat ramp access, walking trails, and open waterfront along the Western Branch of the Nansemond River. The broader Harbour View area also has greenways and recreational amenities within a short drive.

Tom and Dariya Milan at LPT Realty know this part of Suffolk well. Reach out to get a straight answer on what 4241 Rivercliff Crescent looks like for your situation.
Summary generated by AI from public records and publicly available information.

How Far Is?

Driving distance by road and typical drive time via Google Maps, to the nearest location of each. Straight-line distances in “What’s nearby” are shorter.

Homes like this one sell fast — see the next one first

Suffolk$0K – $5K5+ beds

By subscribing you agree to receive listing emails from Tom & Dariya Milan, Realtors, at most one a day. Unsubscribe anytime · Privacy PolicyBrokered by LPT Realty

Schools

VaHome School Score

Our own 1–10 rating, scored from Virginia Department of Education data.

VaHome School Score — calculated by VaHome.com from Virginia Department of Education assessment, progress, and attendance data. Attendance zones come from the MLS listing record; confirm the current zone with the school division before making an offer.

Flood & environment

FEMA flood zone X · outside the high-risk area · FIRM 510156

Flood Risk (FEMA)

Source: FEMA National Flood Hazard Layer · FIRM 510156

Low / Moderate Risk

FEMA flood zone

X (low to moderate risk)

Base flood elevation

Not applicable in low-risk zones

Zone X is outside the Special Flood Hazard Area; FEMA doesn\u2019t define a BFE here.

Property elevation

21.4 ft above sea level

USGS 3DEP digital elevation model

Outside the high-risk Special Flood Hazard Area. Federal flood insurance is NOT required, though optional preferred-rate NFIP coverage is still worth considering in coastal Hampton Roads.

Data sources: Flood zone and base flood elevation come from FEMA\u2019s National Flood Hazard Layer. Property elevation is sampled from a single point on the parcel using the USGS National Map elevation service \u2014 actual elevations across a single property can vary by several feet higher or lower than the figure shown. Use these numbers as a starting reference and do your own due diligence (a professional survey or elevation certificate) before relying on them for any financial, insurance, or construction decision.

Hurricane Evacuation Zone

Evacuation Zone C

Source: Virginia Dept. of Emergency Management — Know Your Zone

Explore this neighborhood

Sleepy Hole

Sleepy Hole is a neighborhood of homes in Suffolk, Virginia. Tree-lined streets give it a quiet, settled feel. The area has a mix of single-family houses with mature trees and yards.

$585K

Median sale · 12 mo

$201

Sold $/sq ft

47d

Days on market

2

For sale now

$121K

HH income

79.5%

Owner-occupied

REIN MLS closed sales, trailing 12 mo · U.S. Census ACS 2024 5-year

Explore Sleepy Hole →
Map of Sleepy Hole with neighborhood boundaryNeighborhood

homes for sale in Suffolk →

Location intelligence

What's nearby

Location & Neighborhood

Distances are straight-line (as the crow flies) from this property, not driving miles. Places within ~1 mile, nearest first. Powered by Google Places.

Military Commute

Drive times to nearest bases

J7 Suffolk

Joint

18min·9.7mi

NMCP

Navy

34min·17.3mi

NNSY

Navy

28min·17mi

USCG Portsmouth

Coast Guard

32min·18.2mi

NSA HR

Navy

58min·25.4mi

Drive times via Google Maps with current traffic patterns. Times are typical and may vary by time of day. Use the "Analyze" button up top to see live drive time to your saved base.

The numbers

Payment Calculator

Estimates only — taxes come from the public record; confirm rates with your lender. VA-eligible buyers: $0-down financing may apply.

Estimate your monthly payment

$22/mo

Principal & interest

$21

Property tax

$0

Home insurance

$1

PMI

None

HOA/Condo (paid separately)

None

Estimate only. Association (HOA/condo) fees are paid separately and are not included in the payment above. Insurance assumed at 0.35% of home value annually. Actual taxes, insurance, and rate will vary by lender, credit, and property. Contact a lender for a personalized quote.

Value & history

Comparables

Price context — similar nearby homes

$560,000 – $935,000

The 6 most similar homes nearby (same city, within ~20% of this size, ~2.5 mi; 6 sold). Context for judging the asking price — not an appraisal or an estimate of this home's value.

118 Sleepy Point WAY · 0.7 mi · 4,151 sqft$935,000 sold 2026-10
123 Nansemond Pointe DR · 0.7 mi · 3,415 sqft$625,000 sold 2026-07
103 Sea Biscuit Run · 0.8 mi · 3,254 sqft$665,000 sold 2026-04

Own a home nearby? See what it is worth today — What's your Suffolk home worth?

Sale & Tax History

List Price

$3,995

Price / Sq Ft

$1

Annual Taxes

N/A

Monthly Tax

N/A

HOA

None

Tax Rate (effective)

N/A

Sale Timeline (this listing)

EventDatePriceDetail
ListedAug 20, 2026$3,995—
Currently listed—$3,995—

Looking for multi-year tax assessments or prior sales? REIN MLS only ships data for the current listing. For full property history, check the city assessor record:

Suffolk Real Estate Assessor

Tax data above from REIN public-records sync. Sale timeline tracked from this listing's first appearance in our feed forward; prior owner sales are not included.

Comparable Properties

Comps are selected by city, bed count, square footage and price proximity. Composite similarity score weights bed match, sqft variance, price variance, and straight-line distance.

Questions buyers ask

Is 4241 Rivercliff Cres in a good school zone?+
The assigned zones on the listing record are Florence Bowser Elementary, John Yeates Middle (VaHome School Score 8.4/10), Nansemond River (VaHome School Score 5.5/10). School attendance zones can change — always confirm enrollment with the local school division.
Is 4241 Rivercliff Cres in a flood zone?+
FEMA maps this parcel in Zone X, outside the high-risk Special Flood Hazard Area. See the flood section on this page for details and sources.
Is 4241 Rivercliff Cres a waterfront property?+
Yes. The listing record shows: Dock,River.
Does 4241 Rivercliff Cres have an HOA?+
No — there are no HOA, condo, or association dues on the listing record for this property.
When was 4241 Rivercliff Cres built?+
It was built in 1975, per the listing record.

Answers generated from the listing record, verified school zones, FEMA data, and cached nearby-places data — never invented.

The people

You'll talk to a person, not a lead queue

KS

Listed by

Karen Swaney

Salty Dog Realty LLC

Questions, showings and applications for this rental go to the listing agent.

Listing courtesy of Karen Swaney · Salty Dog Realty LLC · REIN MLS #10649841

Ask Dariya — instant answers

Schools, flood, drive times, what it really costs to own — answered from this page's data, by chat or voice.

Contact the listing agent

This is a rental listed by Karen Swaney, Salty Dog Realty LLC. Showings, availability and application questions go directly to them.

4241 Rivercliff Cres, Suffolk — photo

See it in person — the record only says so much.

4241 Rivercliff Cres, Suffolk, Virginia 23435 · MLS #10649841 · Source: REIN MLS + public record. Information deemed reliable but not guaranteed — verify independently. School zones subject to change; confirm with the local school division. All locations are described by neutral geographic fact. Equal Housing Opportunity.