✓ Source: REIN MLS #10652481 · record updated Oct 29, 2026 · synced every 2 min · your inquiry is never resold
$1,695/mo
3beds
1.1baths
1,152sqft
54days on market

42 Otsego Dr, Newport News, VA 23602

RentedRental · built 1986 · 0.03 acres · DENBROOK STATION · MLS #10652481

OverviewAbout this home

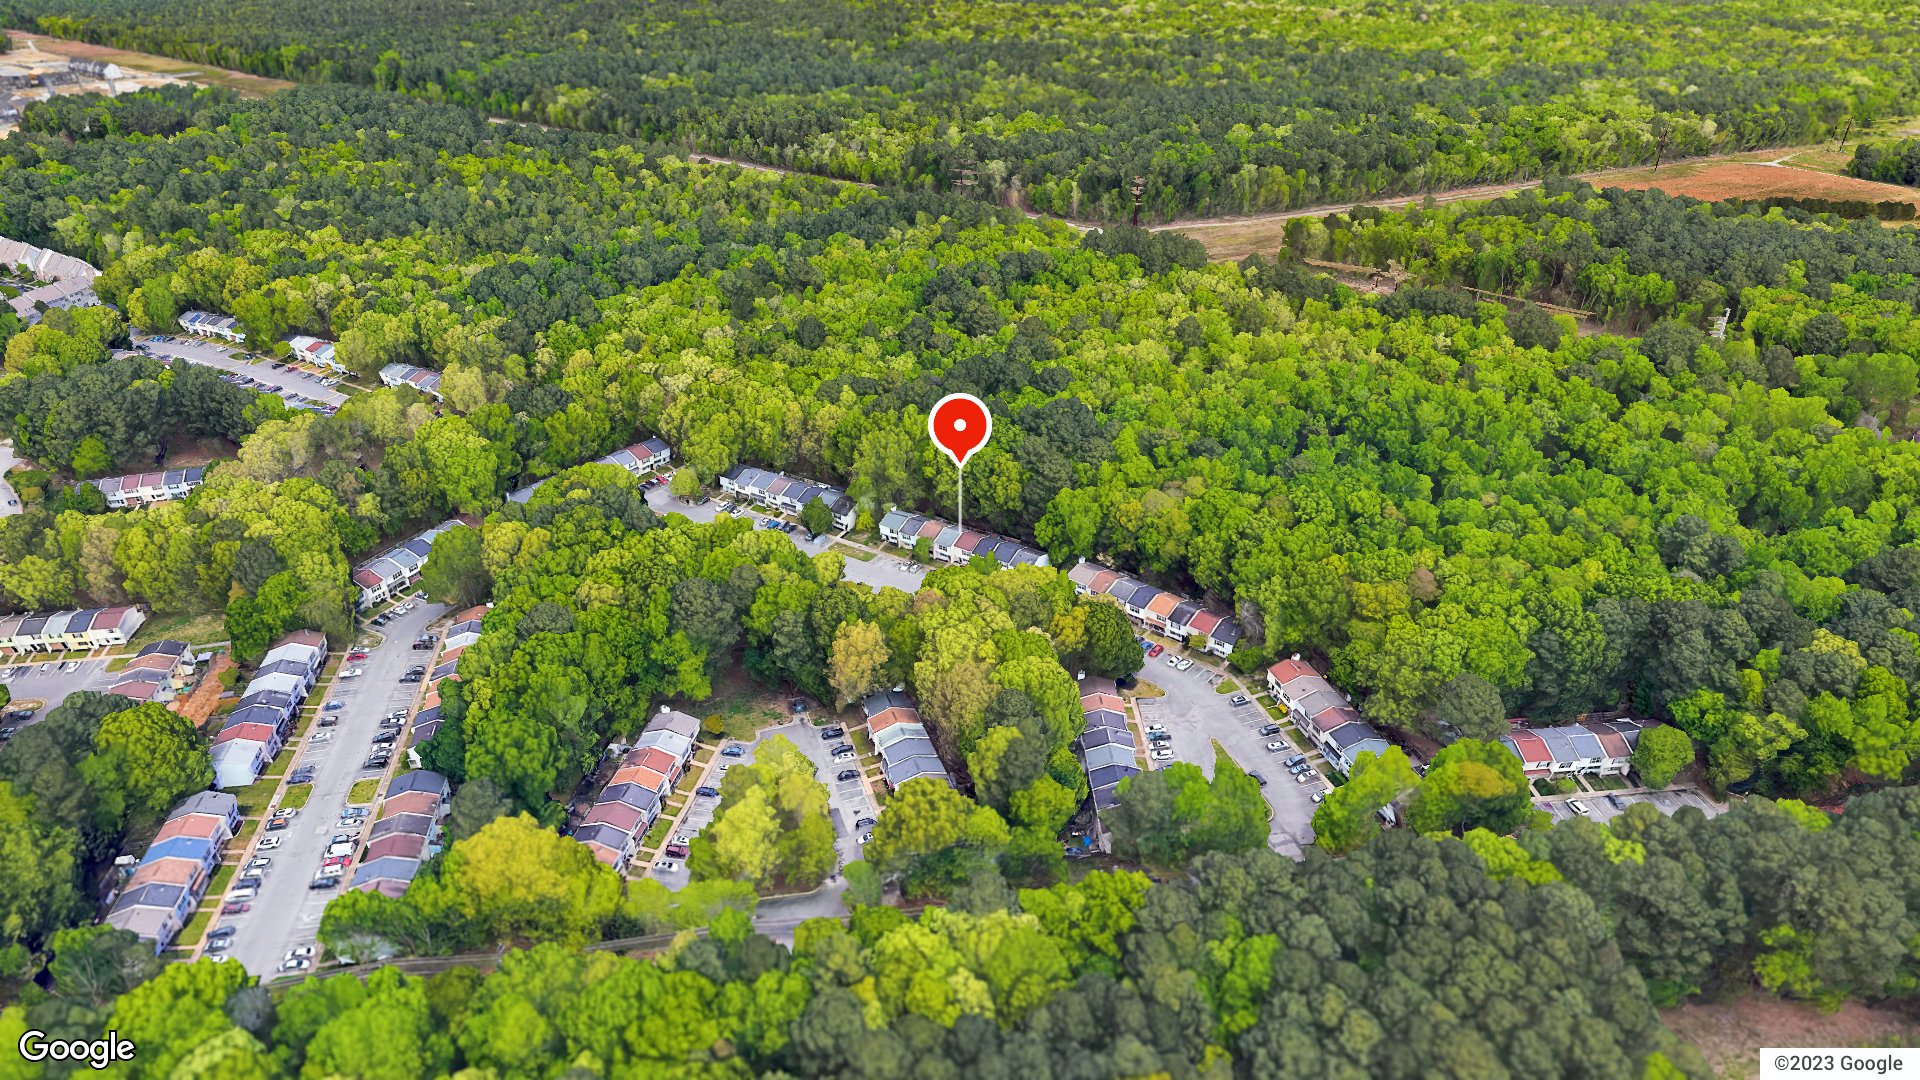
This well maintained townhome in the Denbigh area of Newport News offers a spacious living room and a dining area with luxury vinyl plank flooring. The kitchen has upgraded cabinetry, stainless steel appliances, and an additional refrigerator for added storage. The back yard is fenced in and has a fire pit to enjoy. Small dog on a case by case basis. Available for a quick move in.

Listing courtesy of Jeffrey Seiders · Mulder Realty Inc. · REIN MLS #10652481

Facts & features

TypeRental
Year built1986
HOANone
CountyNewport News VA
MLS #10652481

Interior

Bedrooms
3
Full baths
1
Half baths
1
Approx. sqft
1,152
Stories
2
Flooring
Carpet, Laminate/LVP, Vinyl
Appliances
Dishwasher, Disposal, Dryer, Range, Refrigerator, Washer

Construction & exterior

Style
Transitional
Foundation
Slab
Roof
Asphalt Shingle

Utilities & systems

Heating
Electric
Cooling
Central Air
Water heater
Electric
Water
City/County
Sewer
City/County

Lot, parking & ownership

Lot size
0.0300
Subdivision
DENBROOK STATION
Unit / floor
1
Garage
No
Parking
Assigned/Reserved
Possession
NEGOTIABLE
Disclosures
Common Interest Community

See more Newport News homes under $200K.

Sources: REIN MLS record

Tom & Dariya's overview

Our read on this home

by Tom & Dariya Milan, REALTORS® · Brokered by LPT Realty

At a glance

42 Otsego Drive is a 3-bedroom, 1.5-bath home in Newport News, Virginia, built in 1986 and offering 1,152 square feet of comfortable living space. With Joint Base Langley-Eustis just nine minutes away and everyday conveniences close at hand, this address works hard for its owners.

Read the full overview ↓

Why this home stands out

What sets 42 Otsego Drive apart is its combination of practical size and unbeatable proximity to two military installations. At under 1,200 square feet, the layout is efficient without feeling cramped, and the 1986 construction means you're getting a solidly built home from an era when neighborhoods like this one were designed with real families in mind. Add a half-bath for guests and a location that keeps your commute genuinely short, and the everyday math here just works.

DENBROOK STATION and the Newport News real estate market

42 Otsego Drive sits in the 23602 zip code of Newport News — a mid-city corridor that balances suburban calm with easy access to everything the Peninsula has to offer. The surrounding streets have a settled, established feel: mature trees, consistent lot sizes, and neighbors who tend to stay for years. Newport News itself is one of the larger cities in Hampton Roads, stretching from the James River waterfront all the way north toward Yorktown, and this part of the city lands you right in the middle of that range — close to retail, parks, and major roads without being in the thick of downtown traffic. If you've been browsing houses for sale in newport news va 23606, you already know this zip code draws buyers who want convenience without sacrificing a neighborhood feel. Warwick Boulevard and Jefferson Avenue are both within easy reach, giving you quick north-south movement across the city, and Interstate 64 is a short drive away for regional trips.

What's nearby

Daily life is easy to manage from Otsego Drive. Colony Pines Park is just 0.7 miles away — a quick walk or bike ride when you need some fresh air or green space. Huntington Pointe Pet Park is only 0.8 miles out, making it a genuine asset if you have a dog. Need a quick lunch or a familiar dinner option? Subway is 0.7 miles from your front door. For fitness, CrossFit Liquid is 0.8 miles away and gives you a serious training option without a long drive. Grocery runs, pharmacies, and additional dining are all accessible along the nearby commercial corridors on Warwick Boulevard.

For different buyers

Base commute and VA loan notes

Joint Base Langley-Eustis is nine minutes from 42 Otsego Drive, and Naval Weapons Station Yorktown is just thirteen minutes out — making this address a genuinely practical choice for active-duty households. A VA loan can make the path to ownership here straightforward, and the short commute means less time in the car and more time at home. Efficient square footage keeps utility costs predictable on any budget.

For first-time buyers

If you're exploring homes for sale in newport news virginia for the first time, 42 Otsego Drive offers a manageable entry point into homeownership. At 1,152 square feet, the home is sized right for a first purchase — enough room to live comfortably, without the maintenance overhead of a much larger property. The established neighborhood, nearby parks, and quick access to everyday conveniences make this a low-friction place to put down roots.

More buyer questions

How far is 42 Otsego Drive from Joint Base Langley-Eustis?

The drive from 42 Otsego Drive to Joint Base Langley-Eustis (Fort Eustis) is approximately nine minutes under normal traffic conditions. That short commute is one of the most practical features of this address for military households.

How far is 42 Otsego Drive from Naval Weapons Station Yorktown?

Naval Weapons Station Yorktown is about thirteen minutes from 42 Otsego Drive, making it a reasonable daily commute for personnel assigned there.

What is the square footage and layout of 42 Otsego Drive?

The home offers 1,152 square feet of living space with three bedrooms and one full bath plus a half-bath. It's a compact but functional layout built in 1986.

Are there parks near 42 Otsego Drive?

Yes — Colony Pines Park is 0.7 miles away and Huntington Pointe Pet Park is 0.8 miles out, both easily reachable on foot or by a short drive.

Is 42 Otsego Drive in a flood zone?

Flood zone information for this address is displayed in the FloodRisk tile on this page, which pulls current FEMA map data. We recommend reviewing that section and discussing it with your agent before making any decisions.

Want to see 42 Otsego Drive in person? Tom and Dariya Milan at LPT Realty know this part of Newport News well — reach out and they'll set up a walkthrough at your convenience.

Summary generated by AI from public records and publicly available information.

Schools · VaHome School ScoreAssigned schools

Our own 1–10 rating, scored from Virginia Department of Education data.

HighOther High School
—
MiddleOther Middle School
—
ElementaryOther Elementary School
—

VaHome School Score — calculated by VaHome.com from Virginia Department of Education assessment, progress, and attendance data. Attendance zones come from the MLS listing record; confirm the current zone with the school division before making an offer.

How Far Is?

Driving distance by road and typical drive time via Google Maps, to the nearest location of each.

Also nearby

Distances are straight-line (as the crow flies) from this property, not driving miles. Places within ~1 mile, nearest first. Powered by Google Places.

Homes like this one sell fast — see the next one first

Newport News$0K – $5K3+ beds

By subscribing you agree to receive listing emails from Tom & Dariya Milan, Realtors, at most one a day. Unsubscribe anytime · Privacy PolicyBrokered by LPT Realty

Military Commute

Drive times to nearest bases

JBLE Ft Eustis

Army

18min·7.8mi

NWS Yorktown

Navy

20min·10mi

JBLE Langley

Air Force

26min·13.4mi

Camp Peary

DoD

25min·16.4mi

NSA HR

Navy

41min·31mi

Typical drive times from Google Maps, without live traffic. Rush hour and tunnel backups can add time.

Flood & environmentFlood risk (FEMA)

FEMA flood zone X · outside the high-risk area · FIRM 510103

Flood Risk (FEMA)

Source: FEMA National Flood Hazard Layer · FIRM 510103

Low / Moderate Risk

FEMA flood zone

X (low to moderate risk)

Base flood elevation

Not applicable in low-risk zones

Zone X is outside the Special Flood Hazard Area; FEMA doesn’t define a BFE here.

Property elevation

55 ft above sea level

USGS 3DEP digital elevation model

Outside the high-risk Special Flood Hazard Area. Federal flood insurance is NOT required, though optional preferred-rate NFIP coverage is still worth considering in coastal Hampton Roads.

Data sources: Flood zone and base flood elevation come from FEMA’s National Flood Hazard Layer. Property elevation is sampled from a single point on the parcel using the USGS National Map elevation service — actual elevations across a single property can vary by several feet higher or lower than the figure shown. Use these numbers as a starting reference and do your own due diligence (a professional survey or elevation certificate) before relying on them for any financial, insurance, or construction decision.

Hurricane Evacuation Zone

Not in a designated hurricane evacuation zone.

Source: Virginia Dept. of Emergency Management — Know Your Zone

Explore this neighborhoodDenbrook Station

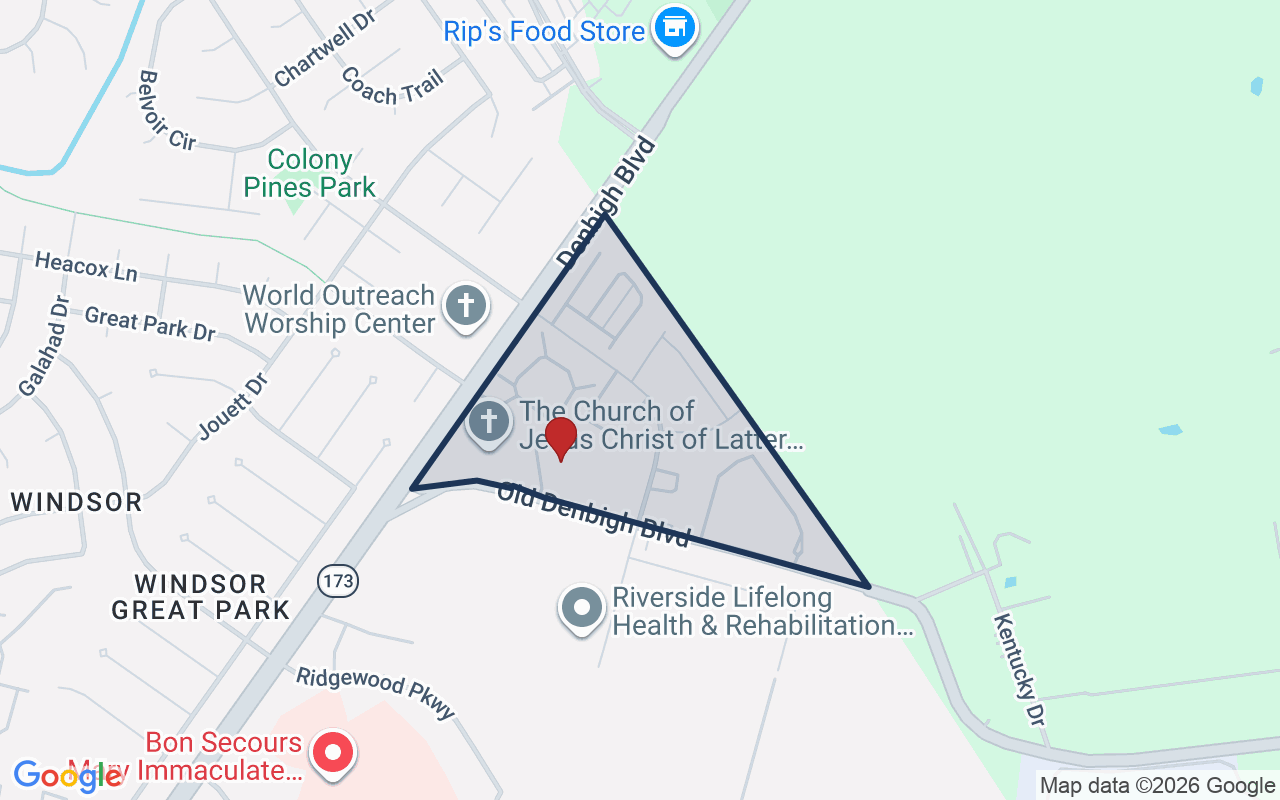
Denbrook Station is a settled townhome area in the Denbigh part of Newport News. It sits along Old Denbigh Blvd. The homes are two-story attached townhomes.

$212KMedian sale · 12 mo
$178Sold $/sq ft
19dDays on market
2For sale now
$112KHH income
80.5%Owner-occupied

REIN MLS closed sales, trailing 12 mo · U.S. Census ACS 2024 5-year

Explore Denbrook Station →
Map of Denbrook Station with neighborhood boundaryNeighborhood

homes for sale in Newport News →

Value & historyComparables

Price context: similar nearby homes$171,500 – $315,000The 6 most similar homes nearby (same city, within ~20% of this size, ~2.5 mi; 6 sold). Context for judging the asking price, not an appraisal or an estimate of this home's value.
744 Rock Crest CT #301 · 2.3 mi · 1,157 sqft$188,000 sold 2026-06
744 Rock Crest CT #303 · 2.3 mi · 1,110 sqft$190,000 sold 2026-05
406 Savage DR #C · 2.5 mi · 1,160 sqft$190,000 sold 2026-09

Own a home nearby? See what it is worth today: What's your Newport News home worth?

Sale & Tax History

List Price

$1,695

Price / Sq Ft

$1

Annual Taxes

N/A

Monthly Tax

N/A

HOA

None

Tax Rate (effective)

N/A

Sale Timeline (this listing)

EventDatePriceDetail
ListedSep 5, 2026$1,695—
Price reducedSep 21, 2026$1,695−$100
SoldOct 29, 2026$1,695—

Looking for multi-year tax assessments or prior sales? REIN MLS only ships data for the current listing. For full property history, check the city assessor record:

Newport News Real Estate Assessor

Tax data above from REIN public-records sync. Sale timeline tracked from this listing's first appearance in our feed forward; prior owner sales are not included.

Comparable Properties

Comps are selected by city, bed count, square footage and price proximity. Composite similarity score weights bed match, sqft variance, price variance, and straight-line distance.

CompareThis home next to what else is for sale nearby

HomePriceBedsBathsSqft$ / sqft
42 Otsego Drthis home$1,69531.11,152$1
Loading nearby homes for sale…

Active comparables from the REIN MLS, the same homes shown under Comparable Properties. Context for judging the asking price, not an appraisal.

Questions buyers ask

Is 42 Otsego Dr in a good school zone?
The assigned zones on the listing record are Other Elementary School, Other Middle School, Other High School. School attendance zones can change — always confirm enrollment with the local school division.
Is 42 Otsego Dr in a flood zone?
FEMA maps this parcel in Zone X, outside the high-risk Special Flood Hazard Area. See the flood section on this page for details and sources.
Is there a gym near 42 Otsego Dr?
Yes — CrossFit Liquid is about 0.8 miles away, per the cached nearby-places record for this address.
Are there parks near 42 Otsego Dr?
Colony Pines Park is about 0.7 miles away.
Does 42 Otsego Dr have an HOA?
No — there are no HOA, condo, or association dues on the listing record for this property.
When was 42 Otsego Dr built?
It was built in 1986, per the listing record.

Answers generated from the listing record, verified school zones, FEMA data, and cached nearby-places data. Never invented.

Listed byJeffrey Seiders

This is a rental listed by Jeffrey Seiders, Mulder Realty Inc.. Showings, availability and application questions go directly to them.

Listing courtesy of Jeffrey Seiders · Mulder Realty Inc. · REIN MLS #10652481