ChesapeakePLYMOUTH PARK2912 Scotia Dr✓ Source: REIN MLS #10647403 · record updated Aug 15, 2026 · synced every 2 min · your inquiry is never resold
2912 Scotia DR, CHESAPEAKE VA 23325 - Main photo
2912 Scotia DR, CHESAPEAKE VA 23325 - Photo 2
2912 Scotia DR, CHESAPEAKE VA 23325 - Photo 3
2912 Scotia DR, CHESAPEAKE VA 23325 - Photo 4
2912 Scotia DR, CHESAPEAKE VA 23325 - Photo 5
$319,900
$247 / sqft · est. $1,900/mo →
3beds
2baths
1,295sqft
12days on market

2912 Scotia Dr, Chesapeake, VA 23325

Under ContractResidential · built 1956 · PLYMOUTH PARK

Facts & features

Type

Residential

Year built

1956

Price / sqft

$247

HOA

None

Taxes

$1,764/yr

County

Chesapeake VA

MLS #

10647403

Interior

Bedrooms
3
Full baths
2
Approx. sqft
1,295
Stories
1
Flooring
Carpet, Laminate/LVP
First-floor bed & full bath
Yes
Total rooms
6
Other rooms
1st Floor BR, Porch
Appliances
Dishwasher, Dryer Hookup, Microwave, Range, Refrigerator, Washer Hookup

Construction & exterior

Style
Ranch
Subtype
Detached
Foundation
Slab
Roof
Asphalt Shingle
Exterior
Vinyl
Pool
No Pool
Fencing
Chain Link

Utilities & systems

Heating
Heat Pump
Cooling
Central Air
Water heater
Gas
Water
City/County
Sewer
City/County

Lot, parking & ownership

Lot size
0.1400
Subdivision
PLYMOUTH PARK
Zoning
R8S
Ownership
Fee Simple
Garage
Yes
Parking
Garage Det 1 Car, Carport, Off Street, Driveway Spc
Possession
SETTLE
Miscellaneous
Rehabilitated
Disclosures
Disclosure Statement, Owner Agent

Sources: REIN MLS record · city assessor · null fields are suppressed, never faked

About this home

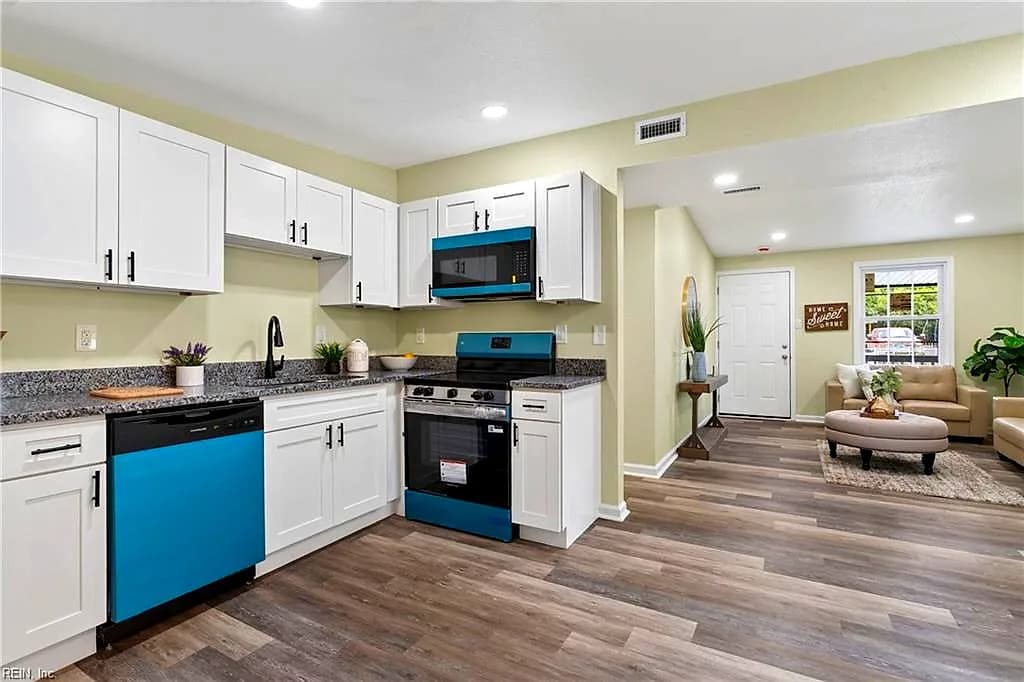
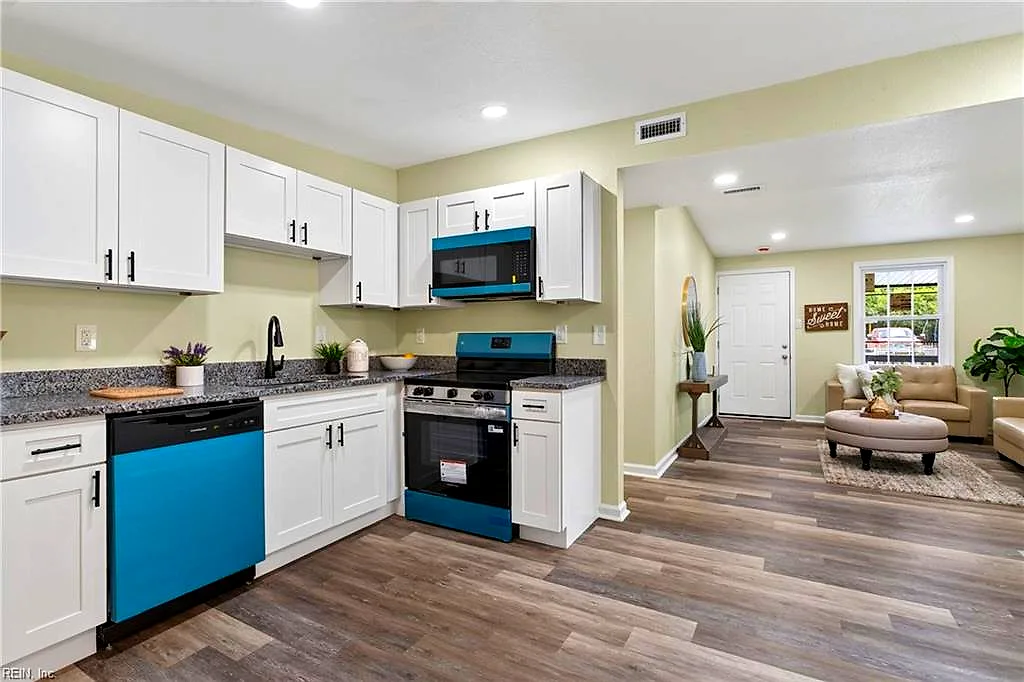
Come see this recently renovated 3-bedroom, 2-full bath ranch with an open floor plan and fully updated interior! This home features a beautifully updated eat-in kitchen with all new stainless appliances, new granite countertops and new cabinets! Primary bedroom with primary bath! New flooring to include carpet and laminate! Fresh paint throughout! Updated fixtures! Updated baths! 1-car detached garage! Don't miss this one! Property has been staged and staging items do not convey.

Listing courtesy of Ryan Fleming · COVA Home Realty · REIN MLS #10647403

VaHome team overview

Our read on this home

by Tom & Dariya Milan, REALTORS® · LPT Realty

At a glance

2912 Scotia Drive is a 3-bedroom, 2-bath ranch-style home in Chesapeake's Plymouth Park neighborhood, built in 1956 and offering 1,295 square feet of comfortable living space just five minutes from Norfolk Naval Shipyard — a rare find among northwest Chesapeake VA homes for sale.

Read the full overview ↓

Why this home stands out

What sets 2912 Scotia Drive apart is its unbeatable position for anyone tied to the shipyard or USCG Base Portsmouth — both are roughly a five-minute drive away. Plymouth Park itself is a quietly established mid-century neighborhood where the streets feel settled and the lots have character. At 1,295 square feet across three bedrooms and two full baths, the footprint is efficient without feeling cramped, and the 1956 build gives the home a solidity that newer construction rarely matches.

PLYMOUTH PARK and the Chesapeake real estate market

Plymouth Park sits in the northwest corner of Chesapeake, a city that consistently ranks among the most livable in Virginia. The neighborhood has the unhurried rhythm of a place that's been around long enough to grow into itself — mature trees, established lots, and neighbors who tend to stay. Streets like Scotia Drive run through a grid of mid-century homes that were built to last, and the community has held its character through decades of change around it. Chesapeake as a whole offers a lower-density lifestyle compared to neighboring Norfolk or Portsmouth, but with easy access to both. You're close to the water, close to the bases, and close to everyday conveniences without being in the thick of urban congestion. For buyers exploring northwest Chesapeake VA homes for sale, Plymouth Park consistently delivers on the fundamentals: space, stability, and a genuine sense of place.

What's nearby

Day-to-day errands are easy from Scotia Drive. Mr. Food Mart is just 0.6 miles away for quick grocery runs, and MP Island Cafe and Krispy Krunchy Chicken are both within the same short stretch for a casual meal. A 7-Eleven and McDonald's cover your coffee-and-go mornings within a mile. For staying active, RheuFit gym is 0.7 miles out, and you have three green spaces close by — Campostella Square Park and Plymouth Park itself are both 0.4 miles away, while Kenny Easley Athletic Fields is just 0.7 miles for more structured recreation.

For different buyers

For military families relocating

With Norfolk Naval Shipyard and USCG Base Portsmouth each about five minutes away, 2912 Scotia Drive is about as close to both installations as you can get in Chesapeake. That short commute adds up to real time back in your day — and a VA loan can make ownership here straightforward. Plymouth Park is the kind of neighborhood where military families put down roots between deployments and sometimes decide to stay for good.

For first-time buyers

If you're buying your first home, 2912 Scotia Drive offers a manageable size — 1,295 square feet, three bedrooms, two baths — without sacrificing function. Plymouth Park is an established neighborhood with a low-drama vibe, which means you're not inheriting someone else's up-and-coming gamble. The proximity to Norfolk Naval Shipyard also makes this address relevant if a VA loan is part of your financing picture.

More buyer questions

How far is 2912 Scotia Drive from Norfolk Naval Shipyard?

Norfolk Naval Shipyard is approximately a five-minute drive from 2912 Scotia Drive, making it one of the closer residential options in Chesapeake for shipyard personnel. The route is straightforward with no highway required.

Is 2912 Scotia Drive part of an HOA?

Plymouth Park is not a governed HOA community, so there are no mandatory association fees or restrictions tied to this address. That said, it's always worth confirming current status with your agent before closing.

What is the flood risk at 2912 Scotia Drive?

Flood zone designation for this address is covered in the FloodRisk tile on this page, which pulls current FEMA map data. Review that section for the most accurate and up-to-date information.

How far is 2912 Scotia Drive from USCG Base Portsmouth?

USCG Base Portsmouth is also roughly five minutes from Scotia Drive, making this address convenient for Coast Guard personnel as well as Navy. Both bases are accessible without getting on a major interstate.

What parks are near 2912 Scotia Drive in Chesapeake?

Plymouth Park and Campostella Square Park are both within 0.4 miles of the home, offering quick access to open green space. Kenny Easley Athletic Fields, with more structured sports facilities, is just 0.7 miles away.

Tom and Dariya Milan at LPT Realty know Plymouth Park and the northwest Chesapeake VA homes for sale market well — reach out to get the full picture on 2912 Scotia Drive.

Summary generated by AI from public records and publicly available information.

Schools

VaHome School Score

Our own 1–10 rating, scored from Virginia Department of Education data.

VaHome School Score — calculated by VaHome.com from Virginia Department of Education assessment, progress, and attendance data. Attendance zones come from the MLS listing record; confirm the current zone with the school division before making an offer.

Flood & environment

Flood Risk

Looking up FEMA flood zone…

Hurricane Evacuation Zone

Evacuation Zone C

Source: Virginia Dept. of Emergency Management — Know Your Zone

Explore this neighborhood

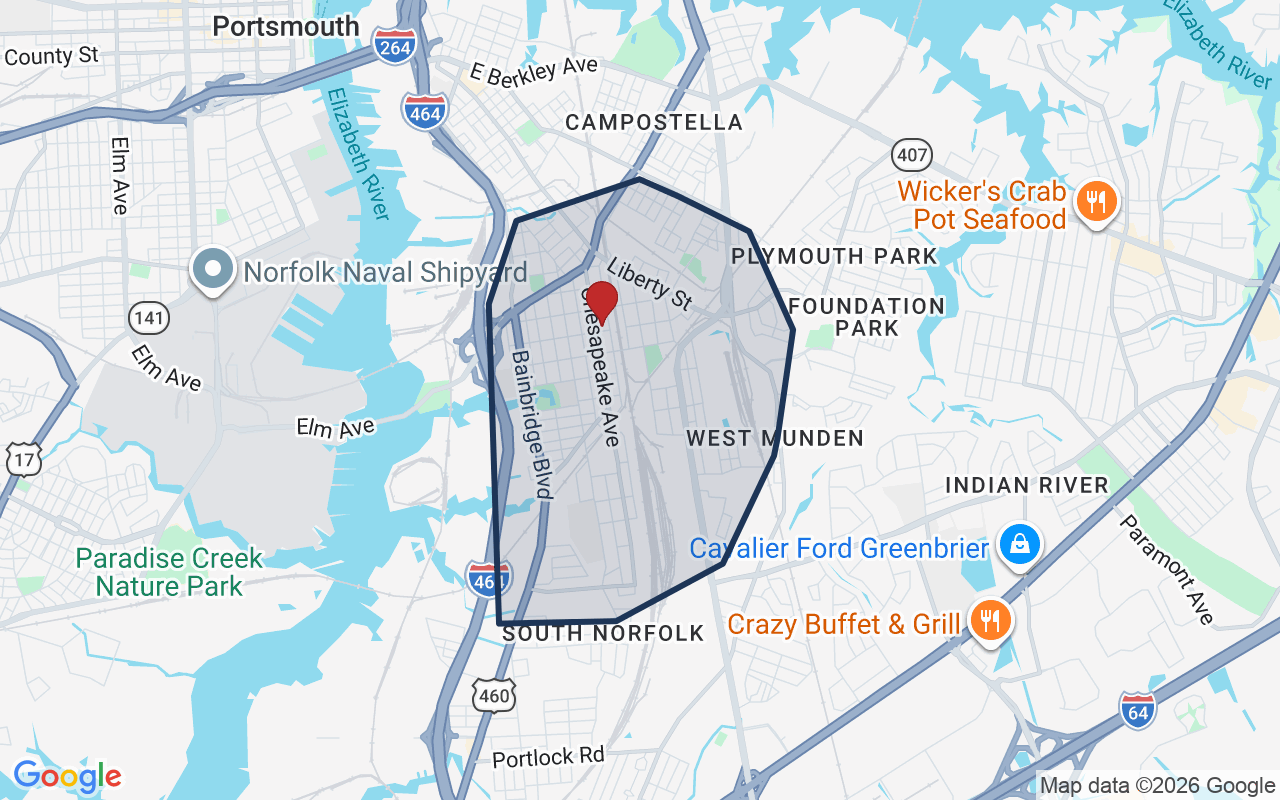
South Norfolk

South Norfolk is one of Chesapeake's oldest urban neighborhoods, a historic borough laid out along the Southern Branch of the Elizabeth River at the city's northern edge.

$316K

Median sale · 12 mo

$192

Sold $/sq ft

21d

Days on market

31

For sale now

$62K

HH income

60.3%

Owner-occupied

REIN MLS closed sales, trailing 12 mo · U.S. Census ACS 2024 5-year

Explore South Norfolk
Map of South Norfolk with neighborhood boundaryNeighborhood

see more Chesapeake homes

Location intelligence

Minutes to real places, not a score

Location & Neighborhood

Places within ~1 mile, ordered by distance from this property. Powered by Google Places.

Military Commute

Drive times to nearest bases

Drive times via Google Maps with current traffic patterns. Times are typical and may vary by time of day. Use the "Analyze" button up top to see live drive time to your saved base.

The numbers

Run the real carrying cost

Estimates only — taxes come from the public record; confirm rates with your lender. VA-eligible buyers: $0-down financing may apply.

Estimate your monthly payment

$1,900/mo

Principal & interest

$1,660

Property tax

$147

Home insurance

$93

PMI

None

HOA/Condo (paid separately)

None

Estimate only. Association (HOA/condo) fees are paid separately and are not included in the payment above. Insurance assumed at 0.35% of home value annually. Actual taxes, insurance, and rate will vary by lender, credit, and property. Contact a lender for a personalized quote.

Value & history

Judge value on real ground

Asking vs. assessment

142% of $224,600

City assessment record · taxes $1,764/yr

Land share of assessed value

45% — $100,000

Improvements $124,600 · assessor record ✓

Price context — similar nearby homes

$215,000$310,000

The 6 most similar homes nearby (same city, within ~20% of this size, ~2.5 mi; 6 sold). Context for judging the asking price — not an appraisal or an estimate of this home's value.

1922 Candlelight DR · 2 mi · 1,377 sqft$290,000 sold 2026-05
2011 Candlelight DR · 1.9 mi · 1,400 sqft$310,000 sold 2026-05
2021 Candlelight DR · 1.9 mi · 1,421 sqft$280,000 sold 2026-03

Sale & Tax History

List Price

$319,900

Price / Sq Ft

$247

Annual Taxes

$1,764

Monthly Tax

$147

HOA

None

Tax Rate (effective)

0.55%

Sale Timeline (this listing)

EventDatePriceDetail
ListedAug 4, 2026$319,900
Currently listed$319,900

Public-Records Assessment

Source: City Assessor via Hampton Roads Regional Parcels.

42% above assessment

Total Assessed

$224,600

Land

$100,000

Improvement

$124,600

Looking for multi-year tax assessments or prior sales? REIN MLS only ships data for the current listing. For full property history, check the city assessor record:

Chesapeake Real Estate Assessor

Tax data above from REIN public-records sync. Sale timeline tracked from this listing's first appearance in our feed forward; prior owner sales are not included.
Comparable Properties

Comps are selected by city, bed count, square footage and price proximity. Composite similarity score weights bed match, sqft variance, price variance, and straight-line distance.

Questions buyers ask

Is 2912 Scotia Dr in a good school zone?+
The assigned zones on the listing record are Thurgood Marshall Elementary (VaHome School Score 2.4/10), Indian River Middle (VaHome School Score 3.5/10), Indian River (VaHome School Score 4.9/10). School attendance zones can change — always confirm enrollment with the local school division.
Does 2912 Scotia Dr have an HOA?+
No — there are no HOA, condo, or association dues on the listing record for this property.
When was 2912 Scotia Dr built?+
It was built in 1956, per the listing record.

Answers generated from the listing record, verified school zones, FEMA data, and cached nearby-places data — never invented.

The people

You'll talk to a person, not a lead queue

TD

Tom & Dariya Milan

LPT Realty · Hampton Roads · answer their own phone

✓ Your inquiry goes to Tom & Dariya — never sold to strangers

Listing courtesy of Ryan Fleming · COVA Home Realty · REIN MLS #10647403

Call or text (757) 777-7577

Ask Dariya — instant answers

Schools, flood, drive times, what it really costs to own — answered from this page's data, by chat or voice.

Schedule a private tour

Free, no obligation — your inquiry goes to Tom & Dariya, never resold.

2912 Scotia Dr, Chesapeake — photo

See it in person — the record only says so much.

Call or text (757) 777-7577

2912 Scotia Dr, Chesapeake, Virginia 23325 · MLS #10647403 · Source: REIN MLS + public record. Information deemed reliable but not guaranteed — verify independently. School zones subject to change; confirm with the local school division. All locations are described by neutral geographic fact. Equal Housing Opportunity.