SuffolkALL OTHERS AREA 612774 Nansemond Pw✓ Source: REIN MLS #10637990 · record updated Jun 13, 2026 · synced every 2 min · your inquiry is never resold
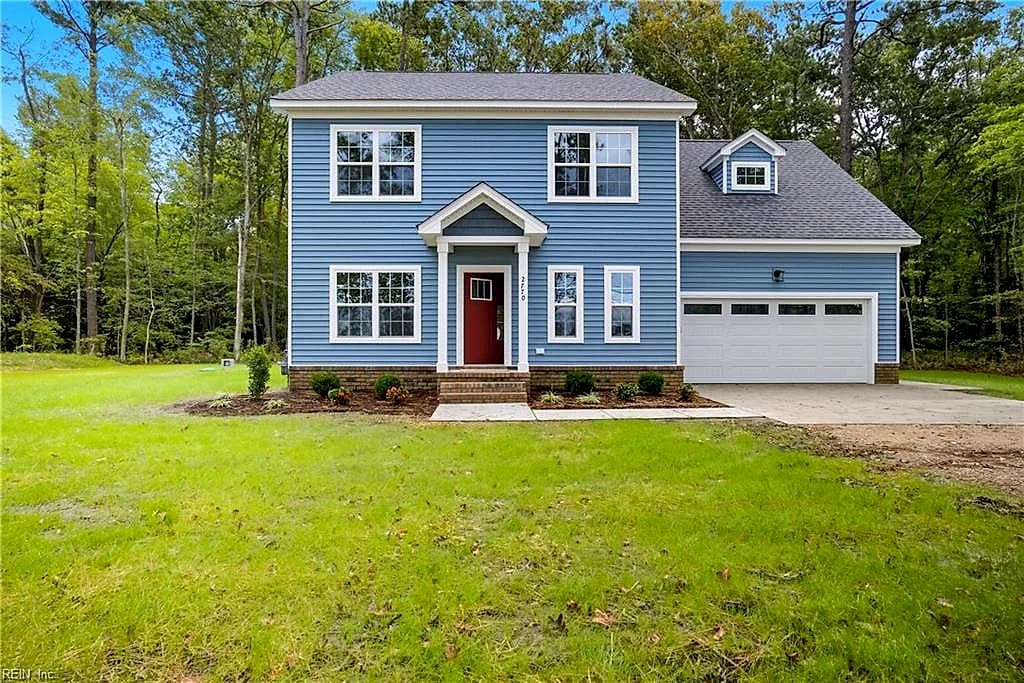
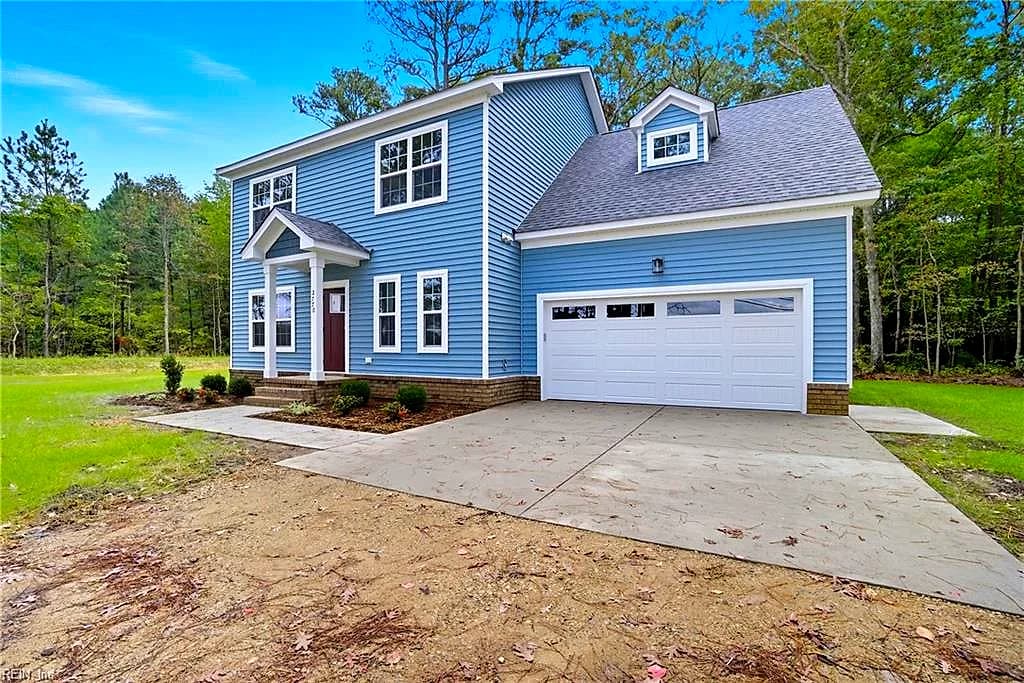
2774 Nansemond PW, SUFFOLK VA 23434 - Main photo
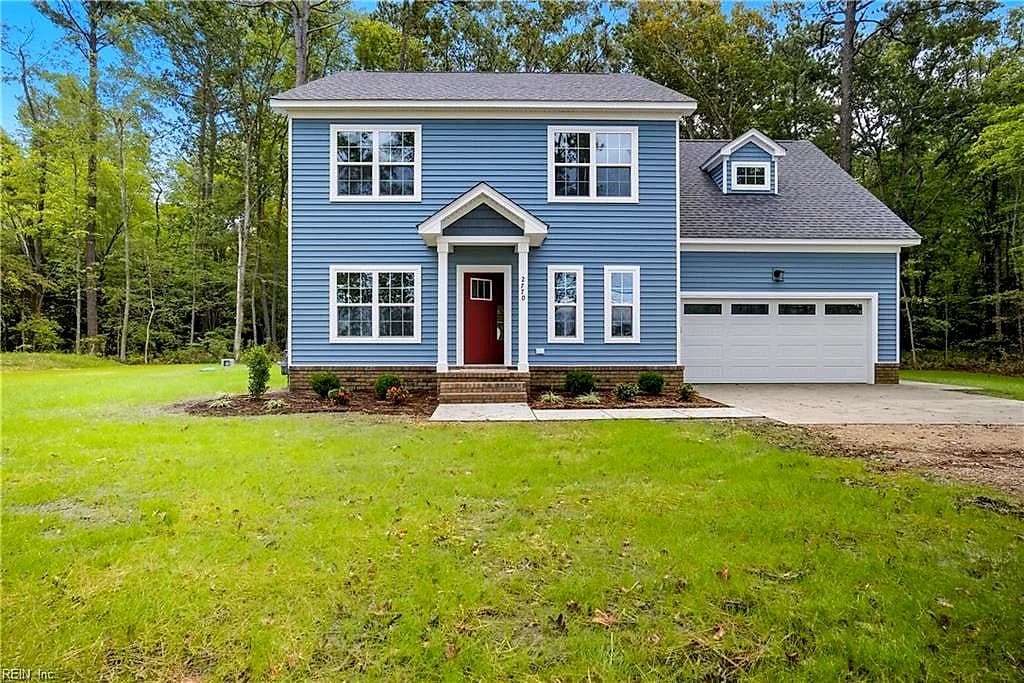
2774 Nansemond PW, SUFFOLK VA 23434 - Photo 2
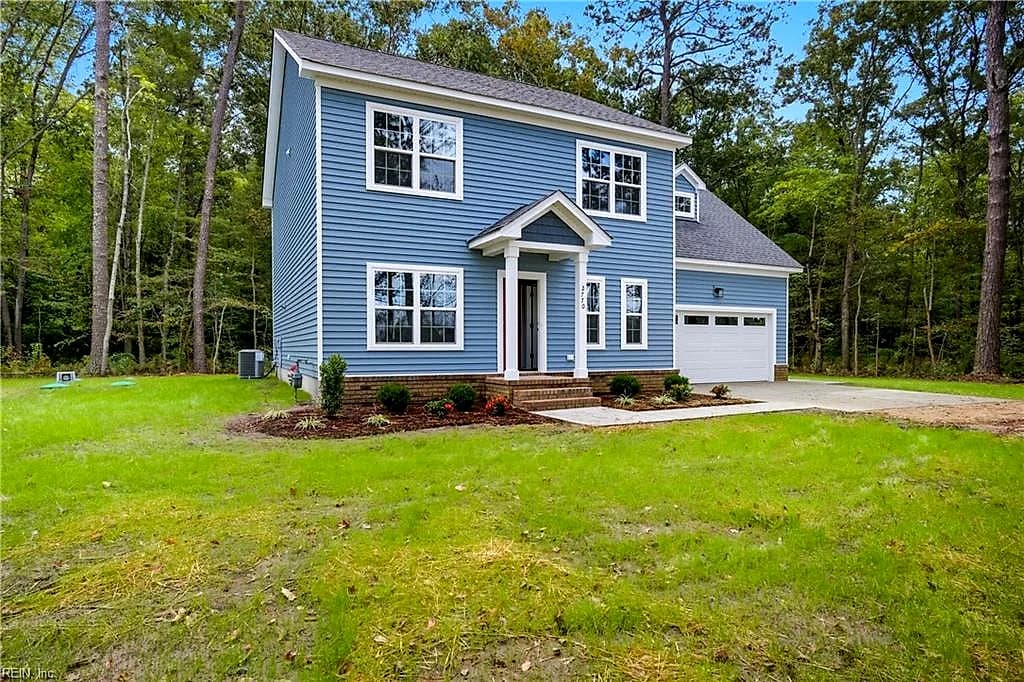
2774 Nansemond PW, SUFFOLK VA 23434 - Photo 3
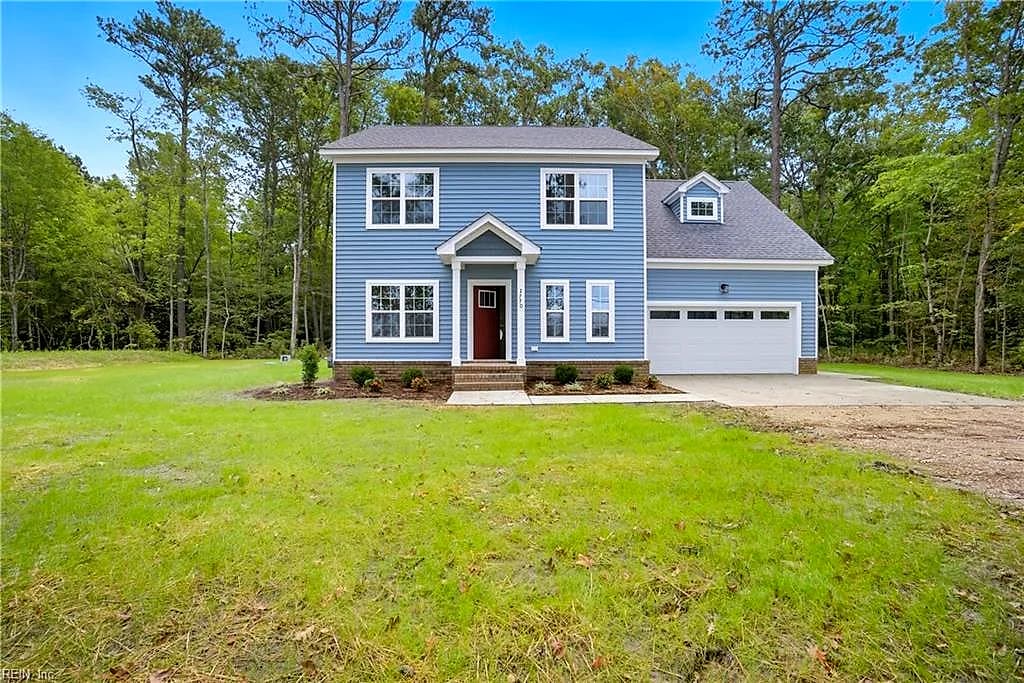
2774 Nansemond PW, SUFFOLK VA 23434 - Photo 4
2774 Nansemond PW, SUFFOLK VA 23434 - Photo 5
$598,500
$252 / sqft · est. $3,772/mo →
4beds
2.1baths
2,378sqft
8days on market

2774 Nansemond Pw, Suffolk, VA 23434

ActiveResidential · built 2026 · ALL OTHERS AREA 61

About this home

The listing, in the seller's words

New construction awaits you in North Suffolk. The Ann Marie model, offers an open concept kitchen and family room layout on the first floor. This 4 bedroom home sits on a wooded 1.3 acre lot with easy access to downtown Suffolk, N Suffolk and Rt 58. Luxury vinyl plank flooring, granite countertops, and stainless steel appliances are just a few of the amenities that come standard with this home. Contact Listing Agent for more info. Estimated completion date of August 2026.

Listing courtesy of Ryan Harrell · The Real Estate Group · REIN MLS #10637990

VaHome team overview

Our read on this home

At a glance

A brand-new 2025 construction home on 1.33 acres in Suffolk, Virginia — four bedrooms, two and a half baths, and 2,378 square feet of thoughtfully designed space with room to breathe, grow, and put down real roots in a quiet part of the city.

Read the full overview ↓

Why this home stands out

What sets 2774 Nansemond Parkway apart is the combination of new construction quality and genuine land. A 1.33-acre lot in this price corridor is increasingly rare, giving you privacy, outdoor flexibility, and the kind of breathing room that tighter subdivisions simply can't offer. Add a 2025 build date — meaning everything from the roof to the mechanicals is fresh — and you have a home that asks very little of you for years to come.

ALL OTHERS AREA 61 and the Suffolk real estate market

Suffolk is one of the largest cities by land area on the East Coast, and that scale shapes daily life here in meaningful ways. The ALL OTHERS AREA 61 corridor sits in the quieter, more rural-feeling stretches of Suffolk — the kind of address where your nearest neighbor isn't on top of you and the pace slows down the moment you turn off the main road. It's a part of Suffolk that attracts buyers who want acreage, newer construction, and easy access to city conveniences without the density. For anyone who has searched terms like "condos for sale in suffolk county ny" while dreaming of a fresh start in Virginia, the contrast is immediate: here, your dollar buys land, sky, and space. Downtown Suffolk, with its local restaurants, farmers market, and historic Main Street character, is a short drive away. The city's ongoing growth means infrastructure and amenities continue to expand, making this an area worth watching.

What's nearby

Nansemond Parkway connects you to Suffolk's everyday essentials without a long haul. Grocery options, pharmacies, and quick-service dining along Route 58 and Godwin Boulevard are typically within 10 to 15 minutes. Bennett's Creek Park and Lone Star Lakes offer outdoor recreation — hiking, kayaking, and open water — for when you want to get outside without leaving the city. The Harbour View area to the north adds a cluster of restaurants, retail, and a movie theater that locals rely on. For commuters, U.S. Route 58 and Interstate 664 put Hampton Roads broadly within reach.

For different buyers

For military families relocating

Joint Staff J7 Suffolk is roughly 11 minutes from the front door, and NSA Northwest Annex is about 24 minutes out — both well within a comfortable daily commute. If you're weighing your VA loan benefit, a new-construction home on acreage like this is exactly the kind of purchase that benefit was designed to support. BAH for the Suffolk area has historically aligned well with this part of the market.

For families upgrading

Four bedrooms and 2,378 square feet give a growing family real room to spread out, and the 1.33-acre lot means kids have genuine outdoor space — not just a postage-stamp yard. Built in 2025, there's no deferred maintenance to inherit, no aging systems to budget around. If you've been browsing houses for sale in Suffolk VA and wondering whether new construction on acreage is achievable, this address answers that question directly.

More buyer questions

How far is 2774 Nansemond Parkway from Joint Staff J7 Suffolk?

The drive is approximately 11 minutes under normal traffic conditions, making it one of the more convenient commutes available for personnel assigned to that installation.

How far is 2774 Nansemond Parkway from NSA Northwest Annex?

NSA Northwest Annex is roughly 24 minutes away, a manageable daily drive that keeps you connected to both installations if your household has dual-base needs.

What is the flood zone status for 2774 Nansemond Parkway?

Flood zone designation for this address is displayed in the dedicated FloodRisk tile on this page — review that section for the current FEMA map classification and any insurance implications.

Is there an HOA at 2774 Nansemond Parkway?

This property falls within the ALL OTHERS AREA 61 designation in Suffolk, which is not a traditional platted subdivision with mandatory HOA governance — confirm the current status with your agent during due diligence.

What can I expect from a 2025-built home in terms of systems and warranties?

New construction in 2025 typically means current building codes, modern energy-efficiency standards, and builder warranties on structural components, mechanicals, and workmanship — though specific warranty terms vary by builder and should be confirmed in the purchase documentation.

Ready to walk the lot and see the layout in person? Tom and Dariya Milan at LPT Realty know this part of Suffolk well — reach out and let's set up a visit.

Summary generated by AI from public records and publicly available information.

Schools

Info provided by GreatSchools

Facts & features

The record, sourced

Type

Residential

Year built

2026

Price / sqft

$252

HOA

None

Taxes

$5,900/yr

County

Suffolk VA

Waterfront

Yes

MLS #

10637990

Interior

Bedrooms
4
Full baths
2
Half baths
1
Approx. sqft
2,378
Stories
2
Flooring
Carpet, Laminate/LVP
Ensuite bedrooms
1
Total rooms
8
Other rooms
Attic, Breakfast Area, PBR with Bath, Pantry, Porch
Appliances
Dishwasher, Dryer Hookup, Microwave, Elec Range, Washer Hookup
Equipment
Cable Hookup, Ceiling Fan, Gar Door Opener

Construction & exterior

Style
Traditional
Subtype
Detached
Foundation
Slab
Roof
Asphalt Shingle
Exterior
Brick,Vinyl
Pool
No Pool
Waterfront
Not Waterfront

Utilities & systems

Heating
Forced Hot Air, Nat Gas, Zoned
Cooling
Central Air, Heat Pump, Zoned
Water heater
Electric
Water
City/County
Sewer
Septic

Lot, parking & ownership

Lot size
1.3000
Subdivision
ALL OTHERS AREA 61
Ownership
Fee Simple
Garage
Yes
Parking
Garage Att 2 Car, Driveway Spc
Possession
SETTLE
Miscellaneous
Warranty Plan
Disclosures
Environmental Restrictions, Occupancy Permit

See more Suffolk new construction homes.

Sources: REIN MLS record · null fields are suppressed, never faked

Flood & environment

FEMA flood zone X · outside the high-risk area · FIRM 510156

Flood Risk

Looking up FEMA flood zone…

Hurricane Evacuation Zone

Evacuation Zone D

Source: Virginia Dept. of Emergency Management — Know Your Zone

Explore this neighborhood

Nansemond River Estates

Nansemond River Estates is a water-oriented community in the northeast corner of Suffolk, Virginia, set along the banks of the Nansemond River in the 23435 ZIP code near the Portsmouth and Chesapeake city lines.

$693K

Median sale · 12 mo

$218

Sold $/sq ft

46d

Days on market

17

For sale now

$117K

HH income

85.3%

Owner-occupied

REIN MLS closed sales, trailing 12 mo · U.S. Census ACS 2024 5-year

Explore Nansemond River Estates
Map of Nansemond River Estates with neighborhood boundaryNeighborhood

see more Suffolk homes

Location intelligence

Minutes to real places, not a score

Location & Neighborhood

Places within ~1 mile, ordered by distance from this property. Powered by Google Places.

Military Commute

Drive times to nearest bases

Drive times via Google Maps with current traffic patterns. Times are typical and may vary by time of day. Use the "Analyze" button up top to see live drive time to your saved base.

The numbers

Run the real carrying cost

Estimates only — taxes come from the public record; confirm rates with your lender. VA-eligible buyers: $0-down financing may apply.

Estimate your monthly payment

$3,772/mo

Principal & interest

$3,105

Property tax

$492

Home insurance

$175

PMI

None

HOA

None

Estimate only. Insurance assumed at 0.35% of home value annually. Actual taxes, insurance, and rate will vary by lender, credit, and property. Contact a lender for a personalized quote.

Value & history

Judge value on real ground

Why we show no algorithmic estimate.

National AVMs misprice homes whose value drivers they can't see. Instead: the sourced assessment above, the carrying cost, real price history, and honest comparables below.

Price context — similar nearby homes

$405,000$534,875

The 6 most similar homes nearby (same city, within ~20% of this size, ~2.5 mi; 6 sold). Context for judging the asking price — not an appraisal or an estimate of this home's value.

404 Adorn CT · 1.3 mi · 2,400 sqft$487,500 sold 2026-03
309 Dorset WAY · 1.3 mi · 2,324 sqft$485,000 sold 2026-07
2077 Maple Leaf CRES · 1.2 mi · 2,136 sqft$405,000 sold 2026-06

Sale & Tax History

List Price

$598,500

Price / Sq Ft

$252

Annual Taxes

$5,900

Monthly Tax

$492

HOA

None

Tax Rate (effective)

0.99%

Sale Timeline (this listing)

EventDatePriceDetail
ListedJun 5, 2026$598,500
Currently listed$598,500

Looking for multi-year tax assessments or prior sales? REIN MLS only ships data for the current listing. For full property history, check the city assessor record:

Suffolk Real Estate Assessor

Tax data above from REIN public-records sync. Sale timeline tracked from this listing's first appearance in our feed forward; prior owner sales are not included.
Comparable Properties

Comps are selected by city, bed count, square footage and price proximity. Composite similarity score weights bed match, sqft variance, price variance, and straight-line distance.

Market tempo

8 days on market — read it in context

Days on market reflects pricing, season, and inventory — compare it against similar nearby homes below before reading anything into it.

Questions buyers ask

Real questions, answered from the record

Is 2774 Nansemond Pw in a good school zone?+
The assigned zones on the listing record are Nansemond Parkway Elementary (GreatSchools 7/10), John Yeates Middle (GreatSchools 8/10), Nansemond River (GreatSchools 5/10). School attendance zones can change — always confirm enrollment with the local school division.
Is 2774 Nansemond Pw in a flood zone?+
FEMA maps this parcel in Zone X, outside the high-risk Special Flood Hazard Area. See the flood section on this page for details and sources.
Does 2774 Nansemond Pw have an HOA?+
No — there are no HOA, condo, or association dues on the listing record for this property.
When was 2774 Nansemond Pw built?+
It was built in 2026, per the listing record.

Answers generated from the listing record, verified school zones, FEMA data, and cached nearby-places data — never invented.

The people

You'll talk to a person, not a lead queue

TD

Tom & Dariya Milan

LPT Realty · Hampton Roads · answer their own phone

✓ Your inquiry goes to Tom & Dariya — never sold to strangers

Listing courtesy of Ryan Harrell · The Real Estate Group · REIN MLS #10637990

Call or text (757) 777-7577

Ask Dariya — instant answers

Schools, flood, drive times, what it really costs to own — answered from this page's data, by chat or voice.

Schedule a private tour

Free, no obligation — your inquiry goes to Tom & Dariya, never resold.

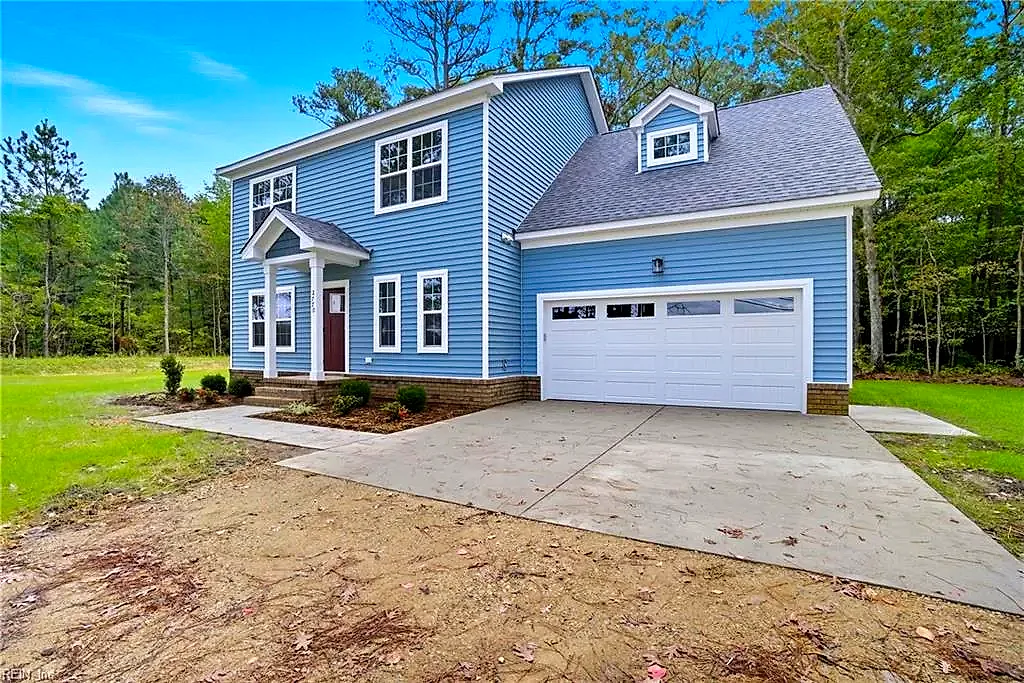
2774 Nansemond Pw, Suffolk — photo

See it in person — the record only says so much.

Call or text (757) 777-7577

2774 Nansemond Pw, Suffolk, Virginia 23434 · MLS #10637990 · Source: REIN MLS + public record. Information deemed reliable but not guaranteed — verify independently. School zones subject to change; confirm with the local school division. All locations are described by neutral geographic fact. Equal Housing Opportunity.