WilliamsburgFORDS COLONY2203 Eaglescliffe✓ Source: REIN MLS #10643206 · record updated Jul 24, 2026 · synced every 2 min · your inquiry is never resold
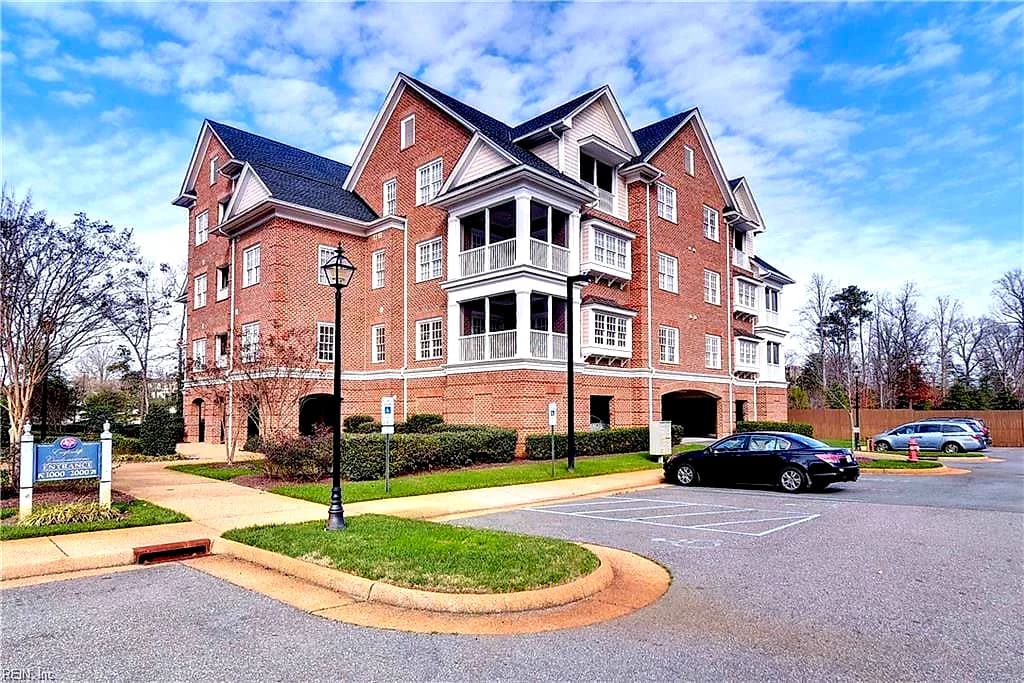
2203 Eaglescliffe NONE, WILLIAMSBURG VA 23188 - Main photo
2203 Eaglescliffe NONE, WILLIAMSBURG VA 23188 - Photo 2
2203 Eaglescliffe NONE, WILLIAMSBURG VA 23188 - Photo 3
2203 Eaglescliffe NONE, WILLIAMSBURG VA 23188 - Photo 4
2203 Eaglescliffe NONE, WILLIAMSBURG VA 23188 - Photo 5
$589,000
$289 / sqft · est. $4,447/mo →
3beds
2baths
2,035sqft
14days on market

2203 Eaglescliffe, Williamsburg, VA 23188

ActiveResidential · built 2011 · FORDS COLONY

About this home

The listing, in the seller's words

Elegant and sophisticated, this beautifully maintained one-owner Eaglescliffe condo offers thoughtfully designed spaces for carefree, easy living in Ford's Colony. The unique floor plan includes a den, office or flexible living space adjacent to the great room, creating exceptional versatility. The spacious kitchen features an expanded peninsula island, slide-out cabinet shelving, convection oven, induction cooktop and a high-capacity range hood vented to the exterior. The inviting great room showcases a custom mantel with Greek key detailing and a matching built-in window seat. The primary bedroom includes an updated en suite bath, while the guest bedroom offers a generous closet. A separate utility room features a Kinetico water conditioner with a new tank installed in 2026. Abundant storage includes a large walk-in closet with built-in shelving, an additional storage closet and secure ground-level parking. Enjoy unobstructed wooded views. New HVAC in 2024 with a 10-year warranty.

Listing courtesy of Deelyn Robinson · Liz Moore & Associates LLC · REIN MLS #10643206

VaHome team overview

Our read on this home

At a glance

2203 Eaglescliffe in Williamsburg is a 2-bedroom, 2-bath home built in 2011, offering 2,035 square feet of thoughtfully laid-out living space. With two nearby military installations and the charm of the greater Williamsburg area at your doorstep, this address checks a lot of boxes.

Read the full overview ↓

Why this home stands out

At just over 2,000 square feet for two bedrooms and two baths, 2203 Eaglescliffe gives each room genuine breathing room — no cramped corridors or undersized closets. Built in 2011, the home hits a sweet spot: modern construction standards without the cookie-cutter feel of brand-new developments. The result is a home that lives larger than its bedroom count suggests, with space that adapts well to a home office, a dedicated hobby room, or a comfortable guest setup.

FORDS COLONY and the Williamsburg real estate market

Williamsburg carries a reputation that most Virginia cities can only aspire to — a genuine sense of place rooted in centuries of history, paired with a surprisingly modern, livable everyday rhythm. The area around 2203 Eaglescliffe sits in the 23188 zip code, a well-established residential corridor that balances quiet streets with easy access to the broader city. Neighborhoods here tend to attract a mix of longtime locals, military families, and professionals drawn by the area's quality of life and relative affordability compared to coastal Hampton Roads. The city itself offers a walkable colonial district, a thriving arts scene, and a culinary culture that punches well above its size. Greenery is everywhere — mature trees line most streets, and parks and trails are woven throughout the community fabric. Whether you're drawn to the history, the pace, or simply the practicality of a well-connected mid-Peninsula location, Williamsburg has a way of feeling like home quickly.

What's nearby

Daily life is easy from Eaglescliffe. Grocery runs, coffee stops, and pharmacy errands are all handled within a short drive thanks to the retail corridors along Richmond Road and Monticello Avenue. Williamsburg Premium Outlets and the Williamsburg Crossing shopping center put a wide range of retail and dining within easy reach. For outdoor time, Freedom Park and the Capital Trail offer trails and open space just minutes away. Colonial Williamsburg and Busch Gardens anchor the area's leisure and cultural calendar, and the College of William & Mary adds a consistent energy to local restaurants, events, and community life year-round.

For different buyers

For military families relocating

Camp Peary is about 19 minutes away, and Naval Weapons Station Yorktown is a straightforward 26-minute commute — both well within the range most military families target for daily drives. If you're using a VA loan, Williamsburg's mid-Peninsula location gives you solid options without the premium price tags of the oceanfront markets. The extra square footage here also means a dedicated workspace or flex room when deployment schedules shift the household routine.

For buyers drawn to character

Two bedrooms and 2,035 square feet is an uncommon combination — and that's exactly the point. If you've outgrown apartments but don't need four bedrooms, this layout gives you the space to live well without maintaining rooms you never use. Built in 2011, the home avoids the quirks of older construction while still sitting in a mature, established Williamsburg neighborhood rather than a freshly cleared subdivision.

More buyer questions

How far is 2203 Eaglescliffe from Naval Weapons Station Yorktown?

Naval Weapons Station Yorktown is approximately 26 minutes from 2203 Eaglescliffe under typical traffic conditions. The route follows Route 60 east toward the York County line, making it a manageable daily commute.

How far is 2203 Eaglescliffe from Camp Peary?

Camp Peary is roughly 19 minutes from this address, making it the closer of the two nearby installations. The drive heads east through James City County on well-traveled roads.

What is the flood risk at 2203 Eaglescliffe?

Flood zone information for this address is displayed in the FloodRisk tile on this page, which pulls current FEMA map data for the most accurate and up-to-date designation.

Is there an HOA at 2203 Eaglescliffe in Williamsburg?

HOA status for this property should be confirmed through current disclosure documents. If an HOA is in place, the governing documents will outline any community rules, shared amenities, and maintenance responsibilities.

What are the nearest grocery and shopping options to 2203 Eaglescliffe?

The Richmond Road and Monticello Avenue corridors in Williamsburg offer a full range of grocery stores, pharmacies, and everyday retail within a short drive. Williamsburg Crossing and Williamsburg Premium Outlets add additional shopping and dining options nearby.

Curious whether 2203 Eaglescliffe fits your next chapter? Tom and Dariya Milan at LPT Realty know this Williamsburg market well — reach out and let's talk through the details.

Summary generated by AI from public records and publicly available information.

Schools

Info provided by GreatSchools

Facts & features

The record, sourced

Type

Residential

Year built

2011

Price / sqft

$289

Condo fee

$667/mo

HOA fee

$227/mo

Taxes

$3,904/yr

County

James City County VA

MLS #

10643206

Association amenities

ClubhouseElevatorExercise RmGated CommunityGolfGround MaintPlaygroundsPoolRV StorageSecurityTennis CtsTrash Pickup

$667/mo condo fee + $227/mo HOA fee · Eaglescliffe Condo Association · per the REIN MLS listing record — confirm inclusions with the association.

Interior

Bedrooms
3
Full baths
2
Approx. sqft
2,035
Stories
1
Flooring
Carpet, Ceramic, Wood
Ensuite bedrooms
1
First-floor bed & full bath
Yes
Total rooms
6
Other rooms
1st Floor BR, 1st Floor Primary BR, Assigned Storage, Breakfast Area, Foyer, PBR with Bath, Pantry, Screened Porch, Utility Room
Appliances
Dishwasher, Disposal, Dryer Hookup, Microwave, Range, Refrigerator, Washer
Equipment
Cable Hookup, Ceiling Fan, Security Sys
Accessibility
Grab bars, Level Flooring, Main Floor Laundry

Construction & exterior

Style
Traditional
Subtype
Attached
Foundation
Basement
Roof
Asphalt Shingle
Exterior
Brick
Pool
No Pool

Utilities & systems

Heating
Forced Hot Air, Nat Gas
Cooling
Central Air
Water heater
Electric
Water
City/County
Sewer
City/County

Lot, parking & ownership

Lot size
0.0200
Subdivision
FORDS COLONY
Unit / floor
2
Zoning
R4
Ownership
Condo
Garage
Yes
Parking
Parking Gar, 1 Space, Assigned/Reserved
Possession
CLOSING
Disclosures
Common Interest Community, Disclosure Statement, Resale Certif Req

See more Williamsburg condos & townhomes.

Sources: REIN MLS record · null fields are suppressed, never faked

Flood & environment

FEMA flood zone X · outside the high-risk area · FIRM 51095C

Flood Risk

Looking up FEMA flood zone…

Hurricane Evacuation Zone

Not in a designated hurricane evacuation zone.

Source: Virginia Dept. of Emergency Management — Know Your Zone

Explore this neighborhood

Fords Colony

Ford's Colony is one of the Williamsburg area's largest and most recognized communities, a gated, golf-centered community set on roughly 3,200 acres of woodlands, wetlands, and ponds in James City County, with a smaller portion within the City of Williamsburg.

$767K

Median sale · 12 mo

$244

Sold $/sq ft

27d

Days on market

51

For sale now

$123K

HH income

77.5%

Owner-occupied

REIN MLS closed sales, trailing 12 mo · U.S. Census ACS 2024 5-year

Explore Fords Colony
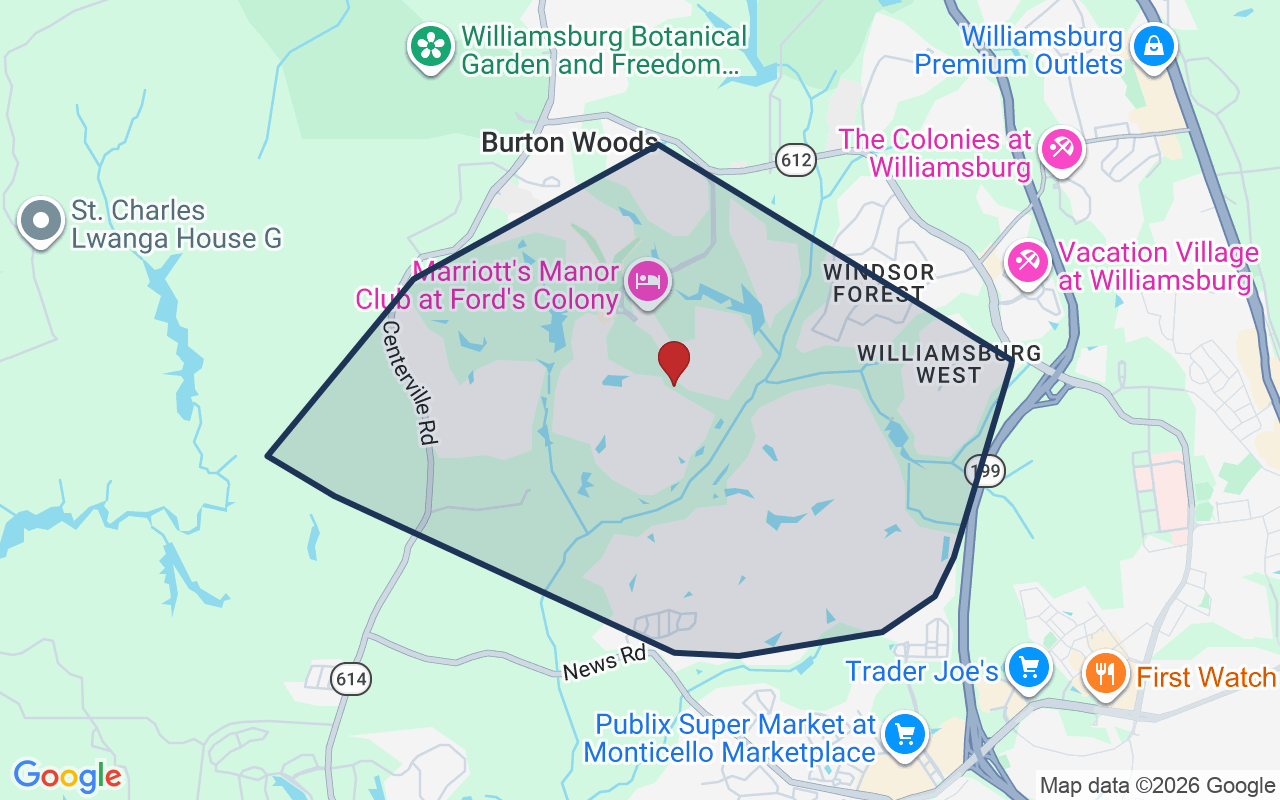
Map of Fords Colony with neighborhood boundaryNeighborhood

Williamsburg real estate

Location intelligence

Minutes to real places, not a score

Location & Neighborhood

Places within ~1 mile, ordered by distance from this property. Powered by Google Places.

Military Commute

Drive times to nearest bases

Drive times via Google Maps with current traffic patterns. Times are typical and may vary by time of day. Use the "Analyze" button up top to see live drive time to your saved base.

The numbers

Run the real carrying cost

Estimates only — taxes come from the public record; confirm rates with your lender. VA-eligible buyers: $0-down financing may apply.

Estimate your monthly payment

$3,553/mo

Principal & interest

$3,056

Property tax

$325

Home insurance

$172

PMI

None

HOA/Condo (paid separately)

$894

Estimate only. Association (HOA/condo) fees are paid separately and are not included in the payment above. Insurance assumed at 0.35% of home value annually. Actual taxes, insurance, and rate will vary by lender, credit, and property. Contact a lender for a personalized quote.

Value & history

Judge value on real ground

Why we show no algorithmic estimate.

National AVMs misprice homes whose value drivers they can't see. Instead: the sourced assessment above, the carrying cost, real price history, and honest comparables below.

Price context — similar nearby homes

$365,000$434,000

The 6 most similar homes nearby (same city, within ~20% of this size, ~2.5 mi; 6 sold). Context for judging the asking price — not an appraisal or an estimate of this home's value.

4440 Pleasant View DR · 2.1 mi · 1,968 sqft$365,000 sold 2026-05
4405 Silver Fox LN · 2.1 mi · 2,138 sqft$430,000 sold 2026-03
4459 Pleasant View DR · 2.1 mi · 2,181 sqft$399,000 sold 2026-06

Sale & Tax History

List Price

$589,000

Price / Sq Ft

$289

Annual Taxes

$3,904

Monthly Tax

$325

HOA + condo fees

$894 / mo

Tax Rate (effective)

0.66%

Sale Timeline (this listing)

EventDatePriceDetail
ListedJul 10, 2026$589,000
Price reducedJul 20, 2026$589,000−$26,000
Currently listed$589,000

Looking for multi-year tax assessments or prior sales? REIN MLS only ships data for the current listing. For full property history, check the city assessor record:

Williamsburg Real Estate Assessment

Tax data above from REIN public-records sync. Sale timeline tracked from this listing's first appearance in our feed forward; prior owner sales are not included.
Comparable Properties

Comps are selected by city, bed count, square footage and price proximity. Composite similarity score weights bed match, sqft variance, price variance, and straight-line distance.

Market tempo

14 days on market — read it in context

Days on market reflects pricing, season, and inventory — compare it against similar nearby homes below before reading anything into it.

Questions buyers ask

Real questions, answered from the record

Is 2203 Eaglescliffe in a good school zone?+
The assigned zones on the listing record are D.J. Montague Elementary (GreatSchools 6/10), James Blair Middle (GreatSchools 7/10), Lafayette (GreatSchools 4/10). School attendance zones can change — always confirm enrollment with the local school division.
Is 2203 Eaglescliffe in a flood zone?+
FEMA maps this parcel in Zone X, outside the high-risk Special Flood Hazard Area. See the flood section on this page for details and sources.
Does 2203 Eaglescliffe have an HOA or condo association?+
Both — this unit carries a condo association fee and a separate HOA (property owners association) fee. Current amounts for each are shown in the facts section on this page. The association of record is Eaglescliffe Condo Association. Association amenities on record include: Clubhouse, Elevator, Exercise Rm, Gated Community, Golf, Ground Maint, Playgrounds, Pool, RV Storage, Security.
When was 2203 Eaglescliffe built?+
It was built in 2011, per the listing record.

Answers generated from the listing record, verified school zones, FEMA data, and cached nearby-places data — never invented.

The people

You'll talk to a person, not a lead queue

TD

Tom & Dariya Milan

LPT Realty · Hampton Roads · answer their own phone

✓ Your inquiry goes to Tom & Dariya — never sold to strangers

Listing courtesy of Deelyn Robinson · Liz Moore & Associates LLC · REIN MLS #10643206

Call or text (757) 777-7577

Ask Dariya — instant answers

Schools, flood, drive times, what it really costs to own — answered from this page's data, by chat or voice.

Schedule a private tour

Free, no obligation — your inquiry goes to Tom & Dariya, never resold.

2203 Eaglescliffe, Williamsburg — photo

See it in person — the record only says so much.

Call or text (757) 777-7577

2203 Eaglescliffe, Williamsburg, Virginia 23188 · MLS #10643206 · Source: REIN MLS + public record. Information deemed reliable but not guaranteed — verify independently. School zones subject to change; confirm with the local school division. All locations are described by neutral geographic fact. Equal Housing Opportunity.