✓ Source: REIN MLS #10659177 · record updated Nov 1, 2026 · synced every 2 min · your inquiry is never resold
Exterior · 1 / 30
4beds
2.1baths
2,518sqft
$248per sqft
8days on market

2033 Charwood Dr, Chesapeake, VA 23320

ActiveResidential · built 2026 · 0.25 acres · CRESTFIELD AT CENTERVILLE · MLS #10659177

OverviewAbout this home

This beautiful Wells plan feature 4 spacious upstairs bedrooms, including an owner's suite with a tiled shower and quartz double vanity. The bright, open kitchen boasts a large island, quartz countertops, stainless steel appliances, and a generous pantry. Enjoy an inviting front porch, a welcoming foyer with ample storage, and a fenced backyard. Additional highlights include a 2-car garage, large rear patio, and custom wood shelving in large closets. Seller to pay up to $10k in closing cost assistance when using preferred lender, see agent for details. Buyer must register agent on or before first visit or first substantial communication with listing agent and Agent must accompany Buyer on 1st visit, see Listing Agent for details. Photos & video are of previously completed home, finishes and upgrades vary.

Listing courtesy of Morgan Xenos · Dragas Companies Realty Inc · REIN MLS #10659177

Facts & features

TypeResidential
Year built2026
Price / sqft$248
HOA fee$50/mo
Taxes$5,900/yr
CountyChesapeake VA
MLS #10659177

Interior

Bedrooms
4
Full baths
2
Half baths
1
Approx. sqft
2,518
Stories
2
Flooring
Carpet, Laminate/LVP, Vinyl
Ensuite bedrooms
1
Total rooms
7
Other rooms
Pantry
Appliances
Dishwasher, Disposal, Dryer Hookup, Microwave, Range, Washer Hookup
Equipment
Cable Hookup

Construction & exterior

Style
Transitional
Subtype
Detached
Foundation
Slab
Roof
Asphalt Shingle
Exterior
Vinyl
Pool
No Pool
Fencing
Privacy

Utilities & systems

Heating
Nat Gas
Cooling
16+ SEER A/C
Water heater
Electric
Water
City/County
Sewer
City/County

Lot, parking & ownership

Lot size
0.2500
Subdivision
CRESTFIELD AT CENTERVILLE
Ownership
Fee Simple
Garage
Yes
Parking
Garage Att 2 Car
Possession
SETTLEMENT
Miscellaneous
Warranty Plan
Disclosures
Exempt from Disclosure/Disclaimer

See more Chesapeake new construction homes.

Sources: REIN MLS record · city assessor

Tom & Dariya's overview

Our read on this home

by Tom & Dariya Milan, REALTORS® · Brokered by LPT Realty

At a glance

2033 Charwood Drive is a 2026-built, four-bedroom home in Chesapeake, Virginia. It offers 2,518 square feet, two full baths, and a half bath. A nature preserve sits just 0.3 miles away. This address puts daily life and major commute routes within easy reach.

Read the full overview ↓

Why this home stands out

Built in 2026, this home skips the guesswork that comes with older construction. Everything from the roof to the mechanicals is new. The 2,518-square-foot layout spreads across four bedrooms and two and a half baths. That gives you real room without wasted space. A Chesapeake Nature Preserve trailhead is a short walk out the front door, which is a rare combination at this price point in the city.

CRESTFIELD AT CENTERVILLE and the Chesapeake real estate market

Charwood Drive sits in the 23320 zip code, one of Chesapeake's most connected corridors. Streets here are quiet and residential, lined with a mix of established homes and newer construction like this one. The area has a settled, neighborhood feel without feeling remote. Greenbrier, one of Chesapeake's busiest commercial districts, is just minutes north. You'll find grocery stores, restaurants, and everyday errands all within a short drive. Chesapeake itself is Virginia's second-largest city by land area, so open space and suburban calm are part of the package. Interstate 64 and the Chesapeake Expressway are both close, making regional travel straightforward. Downtown Norfolk and the Virginia Beach oceanfront are each roughly 20 to 25 minutes away. Anyone browsing homes for sale in 23320 will notice how well this pocket of the city balances access and quiet.

What's nearby

The Chesapeake Nature Preserve is the standout neighbor here, sitting just 0.3 miles from the front door. Trails wind through wetlands and wooded areas, making it an easy after-work or weekend destination. The Greenbrier area to the north is where most daily errands land. You'll find major grocery chains, pharmacies, coffee shops, and a wide range of restaurants within a five-minute drive. Norfolk Naval Shipyard is about 18 minutes southwest via the Chesapeake Expressway. The USCG Finance Center Chesapeake is just 7 minutes away.

For different buyers

Base commute and VA loan notes

The USCG Finance Center Chesapeake is about 7 minutes from this address. Norfolk Naval Shipyard is roughly 18 minutes via the Chesapeake Expressway. As a 2026 build, the home is in excellent condition and ready for a quick move-in. VA loan financing is widely used in this part of Chesapeake, and the property's age means fewer repair negotiations at closing.

Room to grow

Four bedrooms and 2,518 square feet give you real flexibility in how you use the space. The half bath on the main level keeps the layout practical for daily traffic. A 2026 build means the systems are new and the finishes are current. The Chesapeake Nature Preserve a few blocks away adds outdoor space that no backyard alone can match.

More buyer questions

How far is 2033 Charwood Drive from Norfolk Naval Shipyard?

Norfolk Naval Shipyard is about 18 minutes southwest via the Chesapeake Expressway. The route is mostly highway, which keeps the commute consistent.

What is the Chesapeake Nature Preserve like near this address?

The preserve is 0.3 miles away and features trails through wetlands and wooded terrain. It's a genuine natural area, not just a landscaped greenway.

Is 2033 Charwood Drive in a flood zone?

Flood zone information for this address is covered in the FloodRisk tile on this page. Review that section for the current FEMA designation.

How far is 2033 Charwood Drive from the USCG Finance Center Chesapeake?

The USCG Finance Center Chesapeake is approximately 7 minutes from this address. It's the closest major installation to Charwood Drive.

Are there homes for sale zoned for Indian River High School and Greenbrier Intermediate School near this address?

Yes — 2033 Charwood Drive falls in that attendance area. Anyone comparing homes for sale zoned for Indian River High School or homes for sale zoned for Greenbrier Intermediate School will find this address worth a close look.

Tom and Dariya Milan know this part of Chesapeake well. Reach out to get the full picture on 2033 Charwood Drive and what it takes to make it yours.

Summary generated by AI from public records and publicly available information.

Schools · VaHome School ScoreAssigned schools

Our own 1–10 rating, scored from Virginia Department of Education data.

HighIndian River High School
4.3/10
Down 0.6 from 2024–25
MiddleGreenbrier Middle School
7.1/10
Down 0.1 from 2024–25
ElementaryGreenbrier Intermediate School
5.5/10
Down 0.2 from 2024–25

VaHome School Score — calculated by VaHome.com from Virginia Department of Education assessment, progress, and attendance data. Attendance zones come from the MLS listing record; confirm the current zone with the school division before making an offer.

How Far Is?

Driving distance by road and typical drive time via Google Maps, to the nearest location of each.

Also nearby

Distances are straight-line (as the crow flies) from this property, not driving miles. Places within ~1 mile, nearest first. Powered by Google Places.

Homes like this one sell fast — see the next one first

Chesapeake$530K – $720K4+ beds

By subscribing you agree to receive listing emails from Tom & Dariya Milan, Realtors, at most one a day. Unsubscribe anytime · Privacy PolicyBrokered by LPT Realty

Military Commute

Drive times to nearest bases

USCG Finance Ctr

Coast Guard

11min·5.2mi

NNSY

Navy

26min·15.7mi

NAS Oceana

Navy

29min·13.5mi

USCG Portsmouth

Coast Guard

23min·14.2mi

NMCP

Navy

27min·16mi

Typical drive times from Google Maps, without live traffic. Rush hour and tunnel backups can add time.

Flood & environmentFlood risk (FEMA)

FEMA flood zone X · outside the high-risk area · FIRM 510034

Flood Risk (FEMA)

Source: FEMA National Flood Hazard Layer · FIRM 510034

Low / Moderate Risk

FEMA flood zone

X (low to moderate risk)

Base flood elevation

Not applicable in low-risk zones

Zone X is outside the Special Flood Hazard Area; FEMA doesn’t define a BFE here.

Property elevation

9.8 ft above sea level

USGS 3DEP digital elevation model

Outside the high-risk Special Flood Hazard Area. Federal flood insurance is NOT required, though optional preferred-rate NFIP coverage is still worth considering in coastal Hampton Roads.

Data sources: Flood zone and base flood elevation come from FEMA’s National Flood Hazard Layer. Property elevation is sampled from a single point on the parcel using the USGS National Map elevation service — actual elevations across a single property can vary by several feet higher or lower than the figure shown. Use these numbers as a starting reference and do your own due diligence (a professional survey or elevation certificate) before relying on them for any financial, insurance, or construction decision.

Hurricane Evacuation Zone

Evacuation Zone C

Source: Virginia Dept. of Emergency Management — Know Your Zone

Explore this neighborhoodRavenna

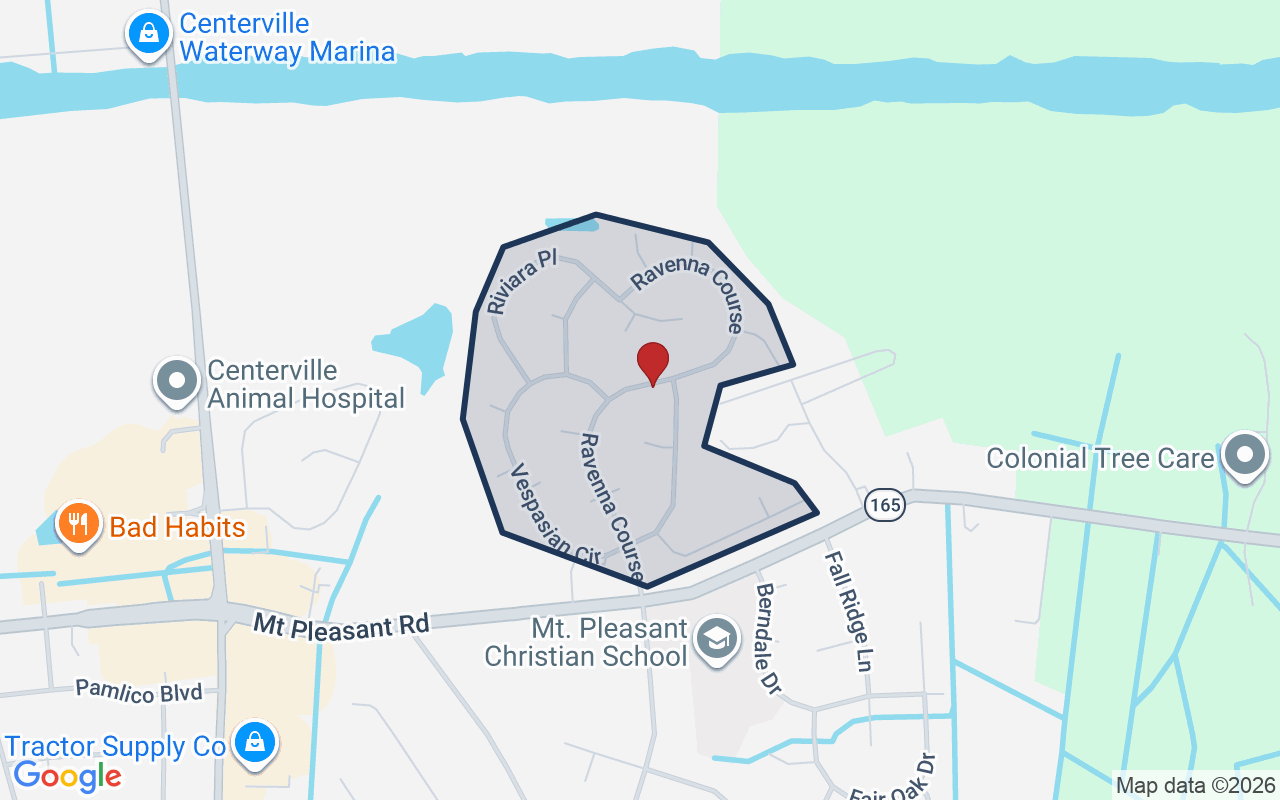
Ravenna is a neighborhood in the Hickory area of south Chesapeake, Virginia. It sits near where Mount Pleasant Road meets Elmhurst Avenue. The homes are detached single-family houses.

$819KMedian sale · 12 mo
$236Sold $/sq ft
20dDays on market
1For sale now
$131KHH income
89.7%Owner-occupied

REIN MLS closed sales, trailing 12 mo · U.S. Census ACS 2024 5-year

Explore Ravenna →
Map of Ravenna with neighborhood boundaryNeighborhood

Chesapeake houses for sale →

CostPayment calculator

Estimates only. Taxes come from the public record; confirm rates with your lender. VA-eligible buyers: $0-down financing may apply.

Estimate your monthly payment

$3,913/mo

Principal & interest

$3,239

Property tax

$492

Home insurance

$182

PMI

None

HOA/Condo (paid separately)

$50

Estimate only. Association (HOA/condo) fees are paid separately and are not included in the payment above. Insurance assumed at 0.35% of home value annually. Actual taxes, insurance, and rate will vary by lender, credit, and property. Contact a lender for a personalized quote.

Value & historyComparables

Asking vs. assessment9% of $6,896,100City assessment record · taxes $5,900/yr
Land share of assessed value100% · $6,896,100Improvements $0 · assessor record ✓
Price context: similar nearby homes$515,000 – $690,000The 6 most similar homes nearby (same city, within ~20% of this size, ~2.5 mi; 6 sold). Context for judging the asking price, not an appraisal or an estimate of this home's value.
605 Burton CT · 2.5 mi · 2,560 sqft$670,000 sold 2026-06
1627 Prospect DR · 2.4 mi · 2,633 sqft$625,000 sold 2026-04
705 Hilltop CT · 2.7 mi · 2,560 sqft$576,000 sold 2026-07

Own a home nearby? See what it is worth today: What's your Chesapeake home worth?

Sale & Tax History

List Price

$624,305

Price / Sq Ft

$248

Annual Taxes

$5,900

Monthly Tax

$492

HOA fee

$50 / mo

Tax Rate (effective)

0.95%

Sale Timeline (this listing)

EventDatePriceDetail
ListedOct 24, 2026$624,305—
Currently listed—$624,305—

Public-Records Assessment

Source: City Assessor via Hampton Roads Regional Parcels.

91% below assessment

Total Assessed

$6,896,100

Land

$6,896,100

Improvement

N/A

Looking for multi-year tax assessments or prior sales? REIN MLS only ships data for the current listing. For full property history, check the city assessor record:

Chesapeake Real Estate Assessor

Tax data above from REIN public-records sync. Sale timeline tracked from this listing's first appearance in our feed forward; prior owner sales are not included.

Comparable Properties

Comps are selected by city, bed count, square footage and price proximity. Composite similarity score weights bed match, sqft variance, price variance, and straight-line distance.

8 days on market: read it in context

Days on market reflects pricing, season, and inventory. Compare it against similar nearby homes before reading anything into it.

CompareThis home next to what else is for sale nearby

HomePriceBedsBathsSqft$ / sqft
2033 Charwood Drthis home$624,30542.12,518$248
Loading nearby homes for sale…

Active comparables from the REIN MLS, the same homes shown under Comparable Properties. Context for judging the asking price, not an appraisal.

Questions buyers ask

Is 2033 Charwood Dr in a good school zone?
The assigned zones on the listing record are Greenbrier Intermediate (VaHome School Score 5.5/10), Greenbrier Middle (VaHome School Score 7.1/10), Indian River (VaHome School Score 4.3/10). School attendance zones can change — always confirm enrollment with the local school division.
Is 2033 Charwood Dr in a flood zone?
FEMA maps this parcel in Zone X, outside the high-risk Special Flood Hazard Area. See the flood section on this page for details and sources.
Does 2033 Charwood Dr have an HOA?
Yes — HOA dues are on record for this property (the current amount is shown in the facts section on this page). The association of record is NA.
When was 2033 Charwood Dr built?
It was built in 2026, per the listing record.

Answers generated from the listing record, verified school zones, FEMA data, and cached nearby-places data. Never invented.

Tom and Dariya Milan

Tom & Dariya Milan | LPT Realty

See it in person with Tom & Dariya

We're local Hampton Roads Realtors. Pick a day and time; one of us confirms by text and meets you there. Prefer to talk first? Call or text (757) 777-7577.

Free, no obligation. One of us confirms by text, usually within the hour during the day. Your inquiry goes to Tom & Dariya, never resold. We use your details to arrange this tour and to follow up with you about it.

✆