✓ Source: REIN MLS #10632085 · record updated Jul 1, 2026 · synced every 2 min · your inquiry is never resold
$365,000
3beds
2.1baths
1,835sqft
$199per sqft
41days on market

1503 Penton Mews, Chesapeake, VA 23320

SoldResidential · built 2006 · HAMPSHIRES · MLS #10632085

OverviewAbout this home

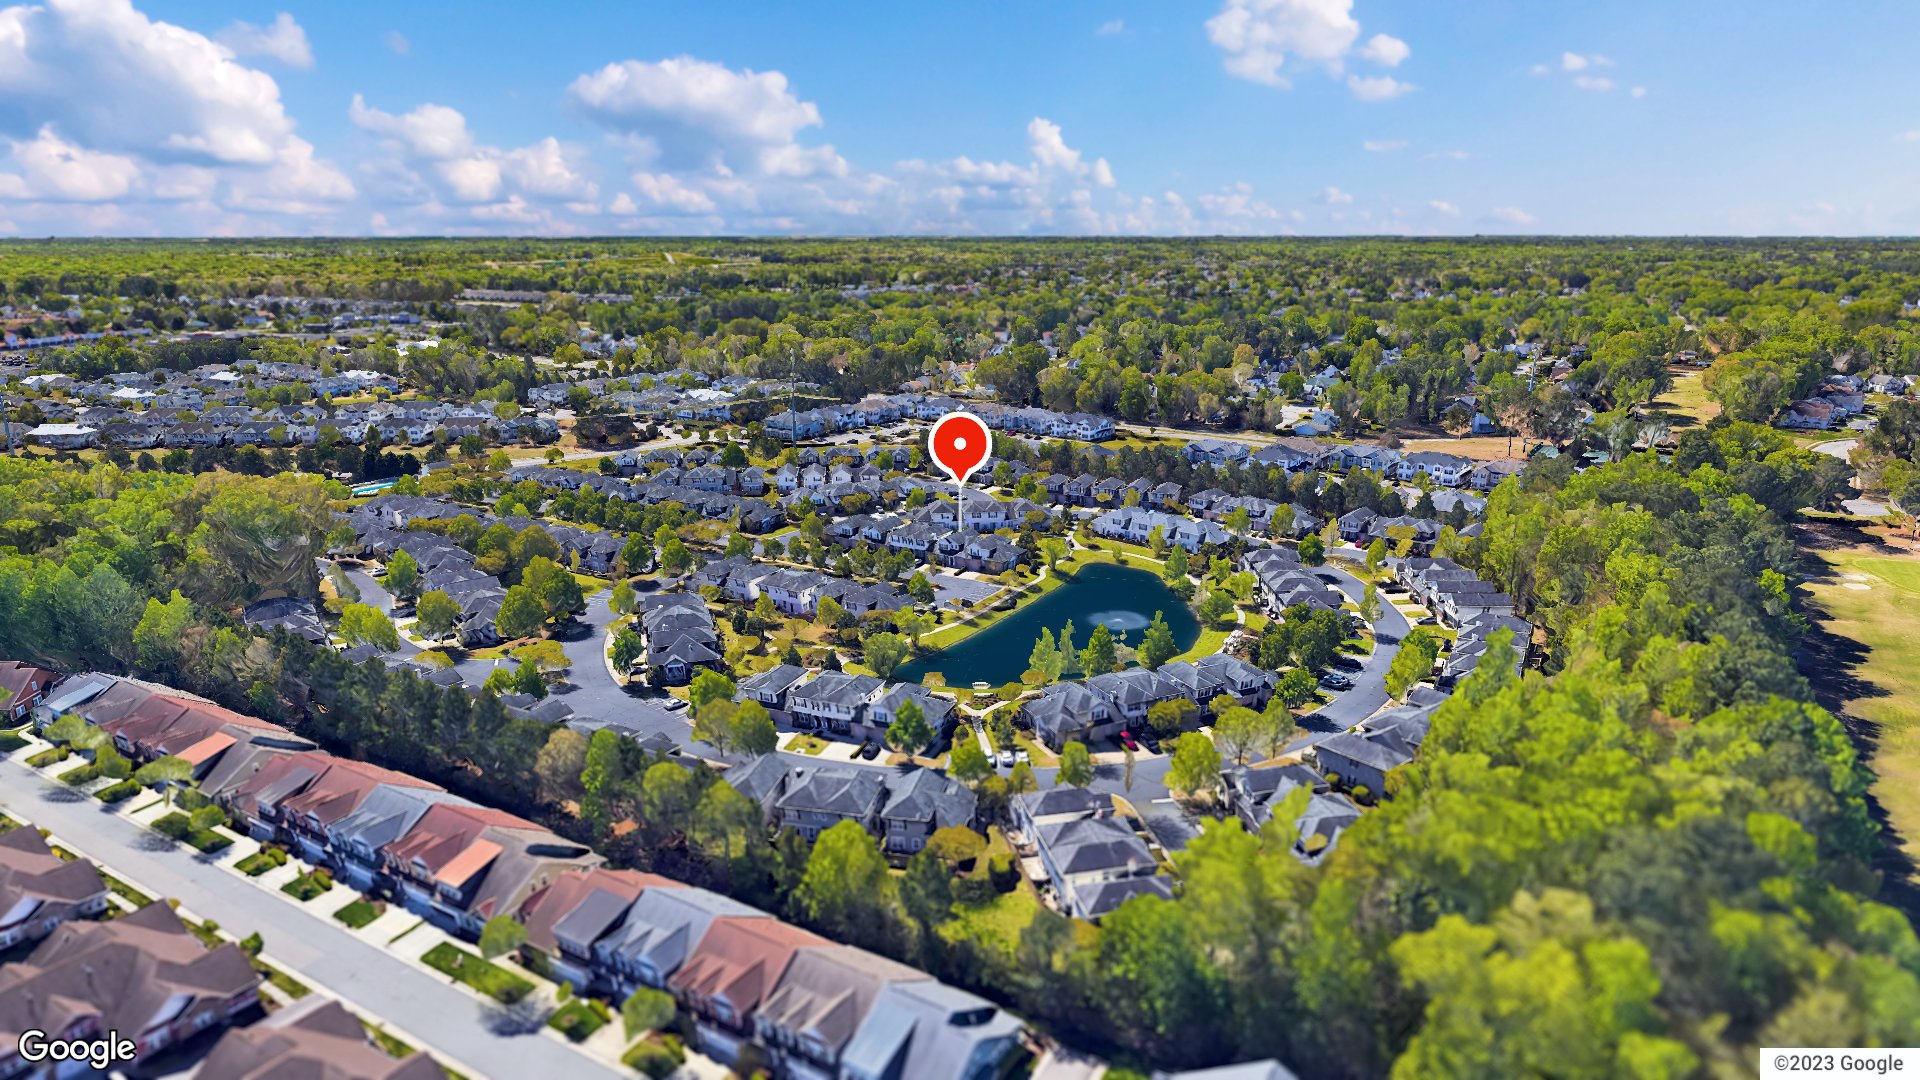
At the end of a quiet cul-de-sac with a pond at the end. There is virtually no traffic except home owners and guests. Stroll around the lake or sit on a bench and relax. Well-maintained by the current owner. New HW heater installed this month. The walk-in attic is fully floored for great storage. There is an 11 x 19 ft garage with driveway space for 2 additional cars. First floor Primary Bedroom! New LVP flooring in Living Room & Dining Room in 2024. HOA fees include water & roofing! 4 walk-in closets (2 in upstairs primary). Roof replacement by The Association is scheduled to start Monday June 8th.

Listing courtesy of Donn Irby · The Real Estate Group · REIN MLS #10632085

Facts & features

TypeResidential
Year built2006
Price / sqft$199
Condo fee$452/mo
Taxes$3,600/yr
CountyChesapeake VA
MLS #10632085

Condo association includes

ClubhousePoolSewerWater

$452/mo condo fee · Hampshires at Greenbrier · per the REIN MLS listing record. Confirm inclusions with the association.

Interior

Bedrooms
3
Full baths
2
Half baths
1
Approx. sqft
1,835
Stories
2
Flooring
Carpet, Laminate/LVP, Vinyl
Ensuite bedrooms
1
First-floor bed & full bath
Yes
Total rooms
5
Other rooms
1st Floor Primary BR, Attic, Breakfast Area, PBR with Bath, Utility Closet
Appliances
Dishwasher, Dryer Hookup, Elec Range, Refrigerator, Washer Hookup

Construction & exterior

Style
2 Unit Condo
Subtype
Attached
Foundation
Slab
Roof
Asphalt Shingle
Exterior
Brick
Pool
No Pool
Fencing
Back Fenced,Privacy

Utilities & systems

Heating
Forced Hot Air, Nat Gas
Cooling
Central Air
Water heater
Gas
Water
City/County
Sewer
City/County

Lot, parking & ownership

Lot size
32 X 56
Subdivision
HAMPSHIRES
Unit / floor
1
Zoning
RMF1
Ownership
Condo
Garage
Yes
Parking
Garage Att 1 Car, Driveway Spc
Possession
MID JULY
Disclosures
Deed Restrictions/Covenants, Disclosure Statement, Resale Certif Req

See more Chesapeake condos & townhomes.

Sources: REIN MLS record · city assessor

Tom & Dariya's overview

Our read on this home

by Tom & Dariya Milan, REALTORS® · Brokered by LPT Realty

At a glance

Meet 1503 Penton Mews — a 3-bedroom, 2.5-bath home in Chesapeake's HAMPSHIRES neighborhood, offering 1,835 square feet of living space built in 2006, with everyday essentials, green space, and two military installations all within a short drive.

Read the full overview ↓

Why this home stands out

What sets 1503 Penton Mews apart is its address on a mews-style street inside the HAMPSHIRES, a community that balances suburban calm with genuine urban convenience. The 2006 construction means you get a modern floor plan — think open-concept living, a half bath on the main level, and a garage — without the vintage-home maintenance surprises. Two military bases within 12 minutes and a grocery cluster half a mile away make daily logistics genuinely simple.

HAMPSHIRES and the Chesapeake real estate market

The HAMPSHIRES sits in the heart of Greenbrier, one of Chesapeake's most established mixed-use corridors. Streets here are tidy and tree-lined, the lots are manageable, and the neighbors tend to stay — turnover is low because the location is hard to beat. If you've been browsing houses for sale chesapeake, you already know how rare it is to find a neighborhood where a country club, a park, three grocery options, and a Starbucks are all within a half-mile walk or drive. Chesapeake itself is Virginia's second-largest city by land area, and the Greenbrier section specifically punches above its weight for amenities relative to its size. The city runs its own school system, its own utility infrastructure, and maintains parks and recreation facilities that draw families from across Hampton Roads. Commutes fan out easily from here — Interstate 64 and the Chesapeake Expressway are both close, connecting you to Norfolk, Virginia Beach, and the broader region without the bottleneck stress of tighter urban grids.

What's nearby

Groceries are covered three ways within a mile: Harris Teeter and DG Market are both about half a mile out, with Food Lion less than a mile in the other direction. Morning coffee is a non-issue — Einstein Bros. Bagels, Starbucks, and Dunkin' are all within 0.6 miles. For a quick bite, America's Greatest Wings & Gyro and Taco Bell are right there at the half-mile mark. Fitness options are equally stacked: Greenbrier Country Club is just 0.2 miles away, with Changing Lives Martial Arts Greenbrier and Dawn Pilates Studio both under 0.6 miles. Mill Lake Park, Field 4, and Greenbrier Sports Park give you three distinct outdoor spaces within a mile for weekend runs, pickup games, or just getting outside.

For different buyers

Base commute and VA loan notes

USCG Finance Center Chesapeake is literally two minutes from the front door — about as close as a duty station gets to a home address. Norfolk Naval Shipyard is 12 minutes out, making this a strong fit for dual-military households or anyone weighing BAH against a VA loan purchase. The Greenbrier location also puts you inside a well-connected corridor for future PCS flexibility.

Room to grow

At 1,835 square feet across three bedrooms and two and a half baths, there's room to spread out without the overhead of a sprawling estate. The 2006 build date means the bones are solid and the systems are relatively modern. Add Greenbrier Country Club two-tenths of a mile away, three parks within a mile, and a Harris Teeter half a mile out, and the lifestyle upgrade practically writes itself.

More buyer questions

How far is 1503 Penton Mews from USCG Finance Center Chesapeake?

The USCG Finance Center Chesapeake is approximately a 2-minute drive from 1503 Penton Mews, making it one of the closest residential options to that installation in the area.

How far is 1503 Penton Mews from Norfolk Naval Shipyard?

Norfolk Naval Shipyard is about 12 minutes by car from 1503 Penton Mews, a manageable daily commute that keeps you well within the Greenbrier corridor's amenities.

What is the flood zone status for 1503 Penton Mews?

Flood zone information for this address is detailed in the FloodRisk tile on this page — check that section for the current FEMA designation and any relevant insurance considerations.

Is 1503 Penton Mews part of an HOA?

The HAMPSHIRES does have an HOA; confirm current association details, governing documents, and any applicable rules with the listing agent or directly through the association.

Where are the nearest parks to 1503 Penton Mews?

Mill Lake Park is about half a mile away, while Field 4 and Greenbrier Sports Park are both within 0.8 miles, giving you multiple outdoor options for recreation just minutes from the front door.

Curious whether 1503 Penton Mews fits your timeline and goals? Tom and Dariya Milan at LPT Realty know this Chesapeake corridor well — reach out and let's talk through the details.
Summary generated by AI from public records and publicly available information.

Schools · VaHome School ScoreAssigned schools

Our own 1–10 rating, scored from Virginia Department of Education data.

HighIndian River High School
4.3/10
Down 0.6 from 2024–25
MiddleGreenbrier Middle School
7.1/10
Down 0.1 from 2024–25
ElementaryGreenbrier Intermediate School
5.5/10
Down 0.2 from 2024–25

VaHome School Score — calculated by VaHome.com from Virginia Department of Education assessment, progress, and attendance data. Attendance zones come from the MLS listing record; confirm the current zone with the school division before making an offer.

How Far Is?

Driving distance by road and typical drive time via Google Maps, to the nearest location of each.

Also nearby

Distances are straight-line (as the crow flies) from this property, not driving miles. Places within ~1 mile, nearest first. Powered by Google Places.

Homes like this one sell fast — see the next one first

Chesapeake$310K – $420K3+ beds

By subscribing you agree to receive listing emails from Tom & Dariya Milan, Realtors, at most one a day. Unsubscribe anytime · Privacy PolicyBrokered by LPT Realty

Military Commute

Drive times to nearest bases

USCG Finance Ctr

Coast Guard

8min·2.7mi

NNSY

Navy

26min·13.1mi

USCG Portsmouth

Coast Guard

23min·11.6mi

NMCP

Navy

28min·13.4mi

NAS Oceana

Navy

35min·15.3mi

Typical drive times from Google Maps, without live traffic. Rush hour and tunnel backups can add time.

Flood & environmentFlood risk (FEMA)

FEMA flood zone X · outside the high-risk area · FIRM 510034

Flood Risk (FEMA)

Source: FEMA National Flood Hazard Layer · FIRM 510034

Low / Moderate Risk

FEMA flood zone

X (low to moderate risk)

Base flood elevation

Not applicable in low-risk zones

Zone X is outside the Special Flood Hazard Area; FEMA doesn’t define a BFE here.

Property elevation

22.3 ft above sea level

USGS 3DEP digital elevation model

Outside the high-risk Special Flood Hazard Area. Federal flood insurance is NOT required, though optional preferred-rate NFIP coverage is still worth considering in coastal Hampton Roads.

Data sources: Flood zone and base flood elevation come from FEMA’s National Flood Hazard Layer. Property elevation is sampled from a single point on the parcel using the USGS National Map elevation service — actual elevations across a single property can vary by several feet higher or lower than the figure shown. Use these numbers as a starting reference and do your own due diligence (a professional survey or elevation certificate) before relying on them for any financial, insurance, or construction decision.

Hurricane Evacuation Zone

Not in a designated hurricane evacuation zone.

Source: Virginia Dept. of Emergency Management — Know Your Zone

NeighborhoodEmerald Forest

In the Emerald Forest neighborhood of Chesapeake. Chesapeake homes for sale →

CostPayment calculator

Estimates only. Taxes come from the public record; confirm rates with your lender. VA-eligible buyers: $0-down financing may apply.

Estimate your monthly payment

$2,300/mo

Principal & interest

$1,894

Property tax

$300

Home insurance

$106

PMI

None

HOA/Condo (paid separately)

$452

Estimate only. Association (HOA/condo) fees are paid separately and are not included in the payment above. Insurance assumed at 0.35% of home value annually. Actual taxes, insurance, and rate will vary by lender, credit, and property. Contact a lender for a personalized quote.

Value & historyComparables

Asking vs. assessment107% of $342,000City assessment record · taxes $3,600/yr
Land share of assessed value29% · $100,000Improvements $242,000 · assessor record ✓
Price context: similar nearby homes$417,513 – $480,392The 6 most similar homes nearby (same city, within ~20% of this size, ~2.5 mi; 6 sold). Context for judging the asking price, not an appraisal or an estimate of this home's value.
1022 Bowling Green TRL · 1.9 mi · 1,829 sqft$417,513 sold 2026-06
711 Flatrock LN · 1.9 mi · 1,740 sqft$467,843 sold 2026-07
719 Flatrock LN · 1.9 mi · 1,740 sqft$459,317 sold 2026-02

Own a home nearby? See what it is worth today: What's your Chesapeake home worth?

Sale & Tax History

List Price

$365,000

Price / Sq Ft

$199

Annual Taxes

$3,600

Monthly Tax

$300

Condo fee

$452 / mo

Tax Rate (effective)

0.99%

Sale Timeline (this listing)

EventDatePriceDetail
Price reducedJun 3, 2026$365,000−$10,000
ListedJun 24, 2026$365,000—
SoldJun 30, 2026$365,000—

Public-Records Assessment

Source: City Assessor via Hampton Roads Regional Parcels.

7% above assessment

Total Assessed

$342,000

Land

$100,000

Improvement

$242,000

Looking for multi-year tax assessments or prior sales? REIN MLS only ships data for the current listing. For full property history, check the city assessor record:

Chesapeake Real Estate Assessor

Tax data above from REIN public-records sync. Sale timeline tracked from this listing's first appearance in our feed forward; prior owner sales are not included.

Comparable Properties

Comps are selected by city, bed count, square footage and price proximity. Composite similarity score weights bed match, sqft variance, price variance, and straight-line distance.

CompareThis home next to what else is for sale nearby

HomePriceBedsBathsSqft$ / sqft
1503 Penton Mewsthis home$365,00032.11,835$199
Loading nearby homes for sale…

Active comparables from the REIN MLS, the same homes shown under Comparable Properties. Context for judging the asking price, not an appraisal.

Questions buyers ask

Is 1503 Penton Mews in a good school zone?
The assigned zones on the listing record are Greenbrier Intermediate (VaHome School Score 5.5/10), Greenbrier Middle (VaHome School Score 7.1/10), Indian River (VaHome School Score 4.3/10). School attendance zones can change — always confirm enrollment with the local school division.
Is 1503 Penton Mews in a flood zone?
FEMA maps this parcel in Zone X, outside the high-risk Special Flood Hazard Area. See the flood section on this page for details and sources.
Is there a gym near 1503 Penton Mews?
Yes — Greenbrier Country Club is about 0.2 miles away, per the cached nearby-places record for this address.
Are there parks near 1503 Penton Mews?
Mill Lake Park is about 0.5 miles away.
Where is the nearest grocery store to 1503 Penton Mews?
DG Market is about 0.5 miles away. The closest dining on record is Taco Bell (0.5 mi).
Does 1503 Penton Mews have a condo association?
Yes — condo association fees are on record for this unit (the current amount is shown in the facts section on this page). The association of record is Hampshires at Greenbrier. Association amenities on record include: Clubhouse, Pool, Sewer, Water.
When was 1503 Penton Mews built?
It was built in 2006, per the listing record.

Answers generated from the listing record, verified school zones, FEMA data, and cached nearby-places data. Never invented.

This home has soldThe next one doesn't have to be

Curious what it means for your own plans? Ask about similar homes nearby, or what your home might sell for in this market.

🏡 Homes for sale in Chesapeake

Listing courtesy of Donn Irby · The Real Estate Group · REIN MLS #10632085

Similar homes✆