YorktownSMITHY GLEN122 Foundry Ct✓ Source: REIN MLS #10630696 · record updated May 15, 2026 · synced every 2 min · your inquiry is never resold
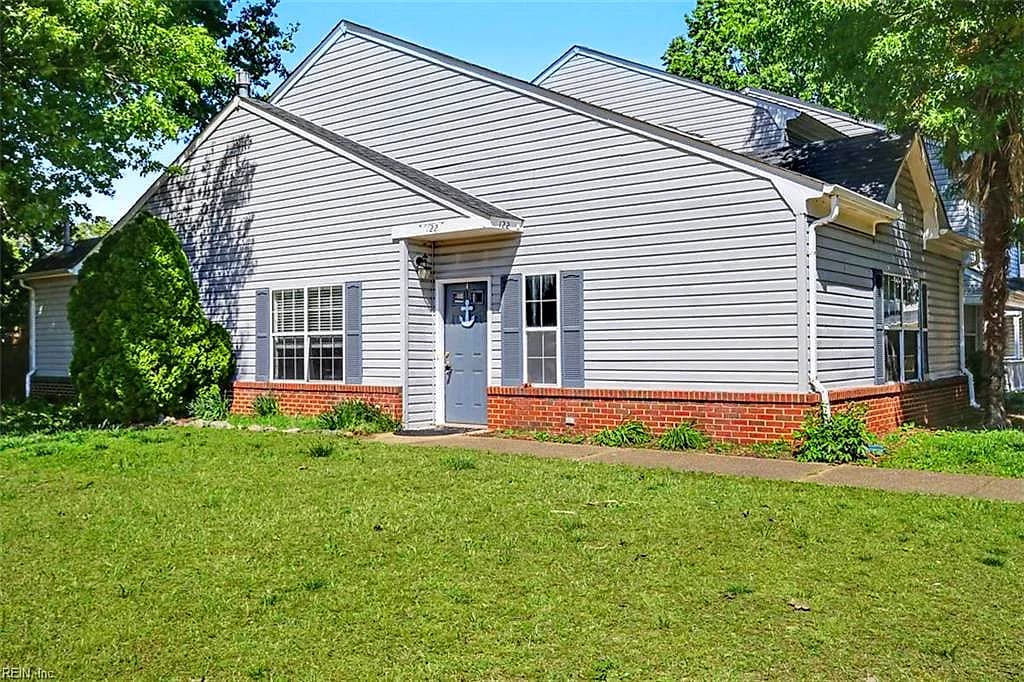
122 Foundry CT, YORKTOWN VA 23693 - Main photo
$310,000
$229 / sqft · est. $2,070/mo →
3beds
2baths
1,356sqft
2days on market

122 Foundry Ct, Yorktown, VA 23693

SoldResidential · built 1994 · SMITHY GLEN

About this home

The listing, in the seller's words

Just in time for fun in the Pool! Located in Coventry with pools, walking trails, a pond, playgrounds, tennis courts, etc. This end unit is steps away from the pool and offers all 1 story living! Step inside to the high ceilings and open floor plan. The living room offers high ceilings, a cozy fireplace and open to the kitchen and dining areas. Primary bedroom on one side of the home offers privacy from the rest of the home as well as a large closet and private bath. The other side of the home has 2 other well sized bedrooms that offer plenty of closet space (look at that California Closet!). One of the bedrooms steps out onto the cooled and heated sunroom that allows for extra living space. Don't miss out on this one level home in a community with lots of amenities and York County schools!

Listing courtesy of Leanne Hester · Liz Moore & Associates LLC · REIN MLS #10630696

VaHome team overview

Our read on this home

At a glance

Meet 122 Foundry Court — a 3-bedroom, 2-bath home in Yorktown's Smithy Glen community, built in 1994 and offering 1,356 square feet of living space on a low-maintenance lot, just nine minutes from Joint Base Langley-Eustis (Langley AFB).

Read the full overview ↓

Why this home stands out

What sets 122 Foundry Court apart is the combination of a tight-knit community feel and an unbeatable location triangle: you're under ten minutes to Langley AFB, steps from green space at Jamestown Village, and well inside the daily-errand radius without fighting major traffic. For a property of this size, the access-to-footprint ratio is hard to beat in this part of York County.

SMITHY GLEN and the Yorktown real estate market

Smithy Glen is a quiet, established community tucked into the northern edge of Yorktown, Virginia — a city better known for its Revolutionary War history and its steady, livable pace than for big-city noise. York County consistently draws buyers who want suburban calm with genuine proximity to military and commercial corridors, and Smithy Glen fits that profile well. The neighborhood's modest lot sizes keep exterior upkeep manageable, and the surrounding streets have a settled, mature character that comes from three decades of homeownership. Buyers researching va foreclosures or distressed properties in the broader Peninsula market often end up circling back to move-in-condition homes in communities like this one, because the value story here is about location stability rather than discount hunting. Yorktown itself sits between Newport News to the west and the York River to the east, giving residents easy access to I-64 and the full Hampton Roads metro without feeling like they're living inside it.

What's nearby

Daily life is easy from Foundry Court. Jamestown Village and the adjacent Jamestown Village Recreation Area are just 0.3 miles away — a genuine walk-out-the-door option for morning runs, weekend picnics, or letting kids burn off energy. Speedy's is 0.6 miles out when you want a quick local bite, and both Subway and Sami's Korean Restaurant are within a mile for lunch or dinner variety. The Victory Family YMCA, also about a mile away, covers fitness, youth programs, and pool access in one stop. RV Fam Camp Bethel Park rounds out the outdoor options at 0.6 miles.

For different buyers

For military families relocating

Joint Base Langley-Eustis (Langley AFB) is nine minutes from the front door, and Joint Base Langley-Eustis (Fort Eustis) is about eighteen. That dual-base proximity is genuinely useful for households where assignments can shift between installations. A VA loan can make ownership here straightforward, and your BAH for the York County area aligns well with the price range this neighborhood typically represents.

For first-time buyers

At 1,356 square feet with three bedrooms and two baths, 122 Foundry Court is a right-sized first home — enough space to grow into without the overhead of a sprawling yard or a long list of large-scale maintenance. Smithy Glen's established surroundings mean you're buying into a stable, proven neighborhood rather than taking a chance on something unproven.

More buyer questions

How far is 122 Foundry Court from Joint Base Langley-Eustis (Langley AFB)?

The drive is approximately nine minutes under normal traffic conditions, making this one of the closer residential options to the Langley side of the installation in York County.

How far is 122 Foundry Court from Joint Base Langley-Eustis (Fort Eustis)?

Fort Eustis is roughly eighteen minutes away, a manageable commute for soldiers and civilians assigned to that installation.

What is the lot size at 122 Foundry Court?

The lot is 0.03 acres, which is typical for attached or cluster-style residential properties in Smithy Glen and keeps exterior maintenance minimal.

Is 122 Foundry Court in a flood zone?

Flood zone information for this address is displayed in the FloodRisk tile on this page, which pulls current FEMA map data for York County.

Where is Smithy Glen located within Yorktown?

Smithy Glen sits in the northern section of Yorktown, Virginia, in York County, with convenient access to Route 17 and I-64 for commuting across the Peninsula.

Curious about 122 Foundry Court or other homes in Smithy Glen? Tom and Dariya Milan at LPT Realty know this corner of Yorktown well — reach out and let's talk through your options.

Summary generated by AI from public records and publicly available information.

Schools

Info provided by GreatSchools

Facts & features

The record, sourced

Type

Residential

Year built

1994

Price / sqft

$229

HOA fee

$185/mo

Taxes

$2,234/yr

County

York County VA

Waterfront

Yes

MLS #

10630696

HOA association includes

ClubhouseGround MaintPlaygroundsPoolTennis CtsTrash Pickup

$185/mo HOA fee · N/A · per the REIN MLS listing record — confirm inclusions with the association.

Interior

Bedrooms
3
Full baths
2
Approx. sqft
1,356
Stories
1
Flooring
Carpet, Ceramic
Ensuite bedrooms
1
First-floor bed & full bath
Yes
Total rooms
5
Other rooms
1st Floor BR, 1st Floor Primary BR, PBR with Bath, Pantry, Porch, Sun Room, Utility Closet
Interior features
Cathedral Ceiling, Fireplace Gas-natural, Walk-In Closet
Appliances
Dishwasher, Dryer, Elec Range, Refrigerator, Washer
Equipment
Cable Hookup, Ceiling Fan

Construction & exterior

Style
Ranch,Townhouse
Subtype
Attached
Foundation
Slab
Roof
Composite
Exterior
Vinyl
Exterior features
Tennis Court
Pool
No Pool
Fencing
Back Fenced
Waterfront
Not Waterfront

Utilities & systems

Heating
Heat Pump W/A,Nat Gas
Cooling
Heat Pump W/A
Water heater
Gas
Water
City/County
Sewer
City/County

Lot, parking & ownership

Lot size
0.0300
Approx. acres
0.03
Subdivision
SMITHY GLEN
Zoning
PD
Ownership
Fee Simple
Garage
No
Parking
Assigned/Reserved
Possession
CLOSING
Disclosures
Common Interest Community, Disclosure Statement

Sources: REIN MLS record · null fields are suppressed, never faked

Flood & environment

FEMA flood zone X · outside the high-risk area · FIRM 51199C

Flood Risk

Looking up FEMA flood zone…

Hurricane Evacuation Zone

Not in a designated hurricane evacuation zone.

Source: Virginia Dept. of Emergency Management — Know Your Zone

Location intelligence

Minutes to real places, not a score

Location & Neighborhood

Places within ~1 mile, ordered by distance from this property. Powered by Google Places.

Military Commute

Drive times to nearest bases

Drive times via Google Maps with current traffic patterns. Times are typical and may vary by time of day. Use the "Analyze" button up top to see live drive time to your saved base.

The numbers

Run the real carrying cost

Estimates only — taxes come from the public record; confirm rates with your lender. VA-eligible buyers: $0-down financing may apply.

Estimate your monthly payment

$2,070/mo

Principal & interest

$1,609

Property tax

$186

Home insurance

$90

PMI

None

HOA

$185

Estimate only. Insurance assumed at 0.35% of home value annually. Actual taxes, insurance, and rate will vary by lender, credit, and property. Contact a lender for a personalized quote.

Value & history

Judge value on real ground

Why we show no algorithmic estimate.

National AVMs misprice homes whose value drivers they can't see. Instead: the sourced assessment above, the carrying cost, real price history, and honest comparables below.

Price context — similar nearby homes

$233,500$330,000

The 6 most similar homes nearby (same city, within ~20% of this size, ~2.5 mi; 6 sold). Context for judging the asking price — not an appraisal or an estimate of this home's value.

121 Sterling CT · 0.1 mi · 1,367 sqft$285,000 sold 2026-04
100 Crescent CT · 0.2 mi · 1,164 sqft$290,000 sold 2026-06
410 Crescent CT · 0.2 mi · 1,164 sqft$250,000 sold 2026-03

Sale & Tax History

List Price

$310,000

Price / Sq Ft

$229

Annual Taxes

$2,234

Monthly Tax

$186

HOA fee

$185 / mo

Tax Rate (effective)

0.72%

Sale Timeline (this listing)

EventDatePriceDetail
ListedMay 17, 2026$310,000
Price increasedMay 19, 2026$310,000+$1,000
SoldMay 14, 2026$310,000

Looking for multi-year tax assessments or prior sales? REIN MLS only ships data for the current listing. For full property history, check the city assessor record:

York County Commissioner of the Revenue

Tax data above from REIN public-records sync. Sale timeline tracked from this listing's first appearance in our feed forward; prior owner sales are not included.
Comparable Properties

Comps are selected by city, bed count, square footage and price proximity. Composite similarity score weights bed match, sqft variance, price variance, and straight-line distance.

Questions buyers ask

Real questions, answered from the record

Is 122 Foundry Ct in a good school zone?+
The assigned zones on the listing record are Coventry Elementary (GreatSchools 7/10), Grafton Middle (GreatSchools 8/10), Grafton (GreatSchools 8/10). School attendance zones can change — always confirm enrollment with the local school division.
Is 122 Foundry Ct in a flood zone?+
FEMA maps this parcel in Zone X, outside the high-risk Special Flood Hazard Area. See the flood section on this page for details and sources.
Is there a gym near 122 Foundry Ct?+
Yes — Victory Family YMCA is about 1 miles away, per the cached nearby-places record for this address.
Are there parks near 122 Foundry Ct?+
Jamestown Village is about 0.3 miles away.
Does 122 Foundry Ct have an HOA?+
Yes — HOA dues are on record for this property (the current amount is shown in the facts section on this page). The association of record is N/A. Association amenities on record include: Clubhouse, Ground Maint, Playgrounds, Pool, Tennis Cts, Trash Pickup.
When was 122 Foundry Ct built?+
It was built in 1994, per the listing record.

Answers generated from the listing record, verified school zones, FEMA data, and cached nearby-places data — never invented.

The people

You'll talk to a person, not a lead queue

TD

Tom & Dariya Milan

LPT Realty · Hampton Roads · answer their own phone

✓ Your inquiry goes to Tom & Dariya — never sold to strangers

Listing courtesy of Leanne Hester · Liz Moore & Associates LLC · REIN MLS #10630696

Call or text (757) 777-7577

Ask Dariya — instant answers

Schools, flood, drive times, what it really costs to own — answered from this page's data, by chat or voice.

This home has sold

Curious what it means for your own plans? Ask about similar homes nearby, or what your home might sell for in this market.

This one's sold — the next one doesn't have to be.

122 Foundry Ct, Yorktown, Virginia 23693 · MLS #10630696 · Source: REIN MLS + public record. Information deemed reliable but not guaranteed — verify independently. School zones subject to change; confirm with the local school division. All locations are described by neutral geographic fact. Equal Housing Opportunity.