YorktownBRANDYWINE115 Holden Ln✓ Source: REIN MLS #10647381 · record updated Aug 4, 2026 · synced every 2 min · your inquiry is never resold
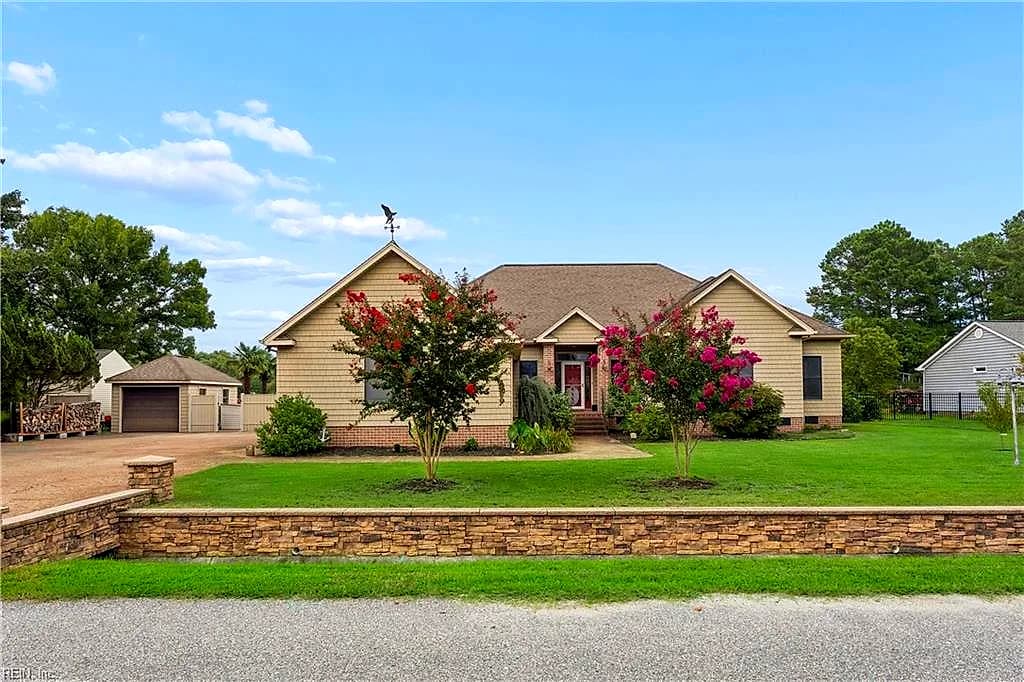
115 Holden LN, YORKTOWN VA 23692 - Main photo
115 Holden LN, YORKTOWN VA 23692 - Photo 2
115 Holden LN, YORKTOWN VA 23692 - Photo 3
115 Holden LN, YORKTOWN VA 23692 - Photo 4
115 Holden LN, YORKTOWN VA 23692 - Photo 5
$635,000
$269 / sqft · est. $3,866/mo →
3beds
2.1baths
2,357sqft
0days on market

115 Holden Ln, Yorktown, VA 23692

Coming SoonResidential · built 2000 · BRANDYWINE

Chapter · The Water

Life on the water

The waterfront is the reason this home exists. Its water record, straight from the listing: Bulkhead, Lake.

Frontage

Lake ✓ VERIFIED

Shoreline

Bulkheaded

Source: REIN MLS listing record · waterfront features as listed

About this home

The listing, in the seller's words

Experience lakefront living at its finest in this beautifully renovated custom ranch nestled on nearly half an acre in Brandywine. Offering over 2,400 square feet, this exceptional three-bedroom home has been thoughtfully updated from top to bottom with high-end finishes, quality craftsmanship, and breathtaking water views. The showpiece kitchen features custom soft-close cabinetry, quartz countertops, a stunning quartzite island, and premium stainless steel appliances, including a Forno 48-inch dual-oven gas range with matching hood, Bosch dishwasher, and Frigidaire refrigerator with dual ice makers. Luxury waterproof flooring, fresh paint, crown molding, and updated lighting flow throughout the home, while the spacious great room with gas fireplace and formal dining area create an inviting space for everyday living and entertaining. The lake-facing primary suite offers a beautifully remodeled spa-inspired bath with heated tile floors, dual shower heads, custom cabinetry, quartz countertops, and elegant finishes. A dedicated office/flex room, updated laundry room, and beautifully renovated baths add comfort and functionality. Enjoy peace of mind with major improvements including all new Low-E vinyl windows (2025/2026) and sliding door, whole-house generator (2026), complete crawl space encapsulation with foundation insulation, commercial-grade vapor barrier, dual dehumidifiers with monitoring system (2026), and water heater (2023). Outside you will find a private backyard oasis featuring a renovated saltwater pool (2025), seven-person hot tub (included with competitive offers), expansive deck with natural gas hookup for grilling, private dock, detached garage/workshop, garden shed, and an oversized driveway with room for additional vehicles or recreational equipment. A rare opportunity to own an extensively updated, custom, waterfront home in the highly sought-after Grafton school district.

Listing courtesy of Amy Scott · Jason Mitchell Real Estate · REIN MLS #10647381

VaHome team overview

Our read on this home

by Tom & Dariya Milan, REALTORS® · LPT Realty

At a glance

115 Holden Lane is a 3-bedroom, 2.5-bath home in Yorktown, Virginia, offering 2,357 square feet built in 2000. With Joint Base Langley-Eustis just 15 minutes away and everyday conveniences under a mile out, this address checks a lot of boxes for Hampton Roads buyers.

Read the full overview ↓

Why this home stands out

What sets 115 Holden Lane apart is the combination of generous square footage — 2,357 feet across a well-proportioned three-bedroom layout — and a location that quietly delivers on every front. You're close enough to both Langley AFB and Fort Eustis to make the commute painless, yet far enough from the base gates to feel like you're living in a real neighborhood. The half-bath adds everyday practicality that fully-bath-only floor plans simply can't match.

BRANDYWINE and the Yorktown real estate market

Yorktown, Virginia carries a weight of history that most American cities can only dream about, but day-to-day life here is refreshingly low-key. The Holden Lane address sits in York County, a jurisdiction known for well-maintained roads, responsive local services, and a quieter pace than the denser urban cores of Hampton Roads. Neighborhoods in this part of Yorktown tend to feature homes from the late 1990s and early 2000s — a generation of construction that brought attached garages, open-concept living areas, and more generous lot sizes into the mainstream. If you've been browsing yorktown homes for sale, you've probably noticed how this pocket of the Peninsula balances suburban comfort with genuine character. The Colonial Parkway, the York River, and the historic battlefield are all woven into the fabric of daily life here, giving the area an identity that newer master-planned communities simply can't replicate. It's a place where people tend to stay.

What's nearby

Groceries are a quick trip — Food Lion is just 0.6 miles from the front door, so last-minute dinner runs are genuinely painless. Speaking of dinner, Toscana Restorante Italiano & Pizza and Asahi Japanese and Chinese Restaurant are both within the same half-mile radius, with Domino's Pizza rounding out the options when you want something fast. Coffee before work is covered by Persnickety Crane Cafe at 0.8 miles, with a Wawa and a 7-Eleven also nearby for those early-morning grab-and-go moments. Fitness is equally accessible — Body By D Gym, Anytime Fitness, and even Primetime Wrestling Alliance are all within 0.6 miles, so skipping leg day has no good excuse here.

For different buyers

For military families relocating

Joint Base Langley-Eustis — covering both Langley AFB and Fort Eustis — sits roughly 15 minutes from 115 Holden Lane, making this one of the more commute-friendly addresses among homes for sale in Yorktown. VA loan eligibility can make the path to ownership here straightforward, and York County's stable property values mean you're not gambling on a volatile market when PCS orders eventually arrive.

For families upgrading

At 2,357 square feet with three bedrooms and a dedicated half-bath, 115 Holden Lane gives a growing family room to breathe without crossing into hard-to-maintain territory. The 2000 build year means you're working with systems and finishes that are a generation newer than older Peninsula stock, and the walkable cluster of grocery, dining, and fitness options nearby makes the logistics of busy family life noticeably easier.

More buyer questions

How far is 115 Holden Lane from Joint Base Langley-Eustis?

Both the Langley AFB and Fort Eustis sides of Joint Base Langley-Eustis are approximately 15 minutes from 115 Holden Lane under typical Peninsula traffic conditions. The route is straightforward and avoids most of the congestion that affects other parts of Hampton Roads.

What is the square footage and layout of 115 Holden Lane?

The home offers 2,357 square feet with three bedrooms and two and a half baths, built in 2000. The half-bath is a practical addition that separates this floor plan from comparable three-bedroom homes in the area.

Is 115 Holden Lane in a flood zone?

Flood zone information for this address is displayed in the FloodRisk tile on this page, which pulls current FEMA map data. It's worth reviewing before making any decisions, as flood zone status can affect insurance costs.

Are there grocery stores and restaurants close to 115 Holden Lane?

Yes — Food Lion is 0.6 miles away, and Toscana Restorante Italiano & Pizza, Asahi Japanese and Chinese Restaurant, and Domino's Pizza are all within the same short distance. Persnickety Crane Cafe and Wawa are under a mile out for morning coffee.

Does 115 Holden Lane fall under York County jurisdiction?

Yes, the property is located in York County, Virginia, which administers local services, zoning, and property taxes for this address. York County is a separate jurisdiction from the City of Yorktown and has its own tax rates and service structure.

Want to see how 115 Holden Lane fits your plans? Tom and Dariya Milan at LPT Realty know this part of the Peninsula well — reach out and let's talk through the details.

Summary generated by AI from public records and publicly available information.

Schools

Info provided by GreatSchools

Facts & features

The record, sourced

Type

Residential

Year built

2000

Price / sqft

$269

HOA

None

Taxes

$4,632/yr

County

York County VA

Waterfront

Yes

MLS #

10647381

Interior

Bedrooms
3
Full baths
2
Half baths
1
Approx. sqft
2,357
Stories
1
Flooring
Laminate/LVP, Other
Ensuite bedrooms
1
First-floor bed & full bath
Yes
Total rooms
9
Other rooms
1st Floor BR, 1st Floor Primary BR, Attic, Breakfast Area, Foyer, PBR with Bath, Office/Study, Pantry, Porch, Spare Room, Utility Closet, Utility Room, Workshop
Appliances
Dishwasher, Disposal, Dryer, Dryer Hookup, Microwave, Gas Range, Refrigerator, Washer, Washer Hookup
Equipment
Attic Fan, Backup Generator, Cable Hookup, Ceiling Fan, Gar Door Opener, Generator Hookup

Construction & exterior

Style
Ranch
Subtype
Detached
Foundation
Crawl, Sealed/Encapsulated Crawl Space
Roof
Asphalt Shingle
Exterior
Brick,Vinyl
Pool
In Ground Pool
Fencing
Back Fenced,Wood Fence
Waterfront
Bulkhead,Lake

Utilities & systems

Heating
Forced Hot Air, Nat Gas, Programmable Thermostat
Cooling
Central Air
Water heater
Gas
Water
City/County
Sewer
City/County

Lot, parking & ownership

Lot size
0.4304
Subdivision
BRANDYWINE
Zoning
R20
Ownership
Fee Simple
Garage
Yes
Parking
Garage Att 2 Car, Garage Det 1 Car, Multi Car, Driveway Spc
Possession
SETTLEMENT
Disclosures
Disclosure Statement

Sources: REIN MLS record · null fields are suppressed, never faked

Flood & environment

FEMA flood zone X · outside the high-risk area · FIRM 51199C

Flood Risk

Looking up FEMA flood zone…

Location intelligence

Minutes to real places, not a score

Location & Neighborhood

Places within ~1 mile, ordered by distance from this property. Powered by Google Places.

Military Commute

Drive times to nearest bases

Drive times via Google Maps with current traffic patterns. Times are typical and may vary by time of day. Use the "Analyze" button up top to see live drive time to your saved base.

The numbers

Run the real carrying cost

Estimates only — taxes come from the public record; confirm rates with your lender. VA-eligible buyers: $0-down financing may apply.

Estimate your monthly payment

$3,866/mo

Principal & interest

$3,295

Property tax

$386

Home insurance

$185

PMI

None

HOA/Condo (paid separately)

None

Estimate only. Association (HOA/condo) fees are paid separately and are not included in the payment above. Insurance assumed at 0.35% of home value annually. Actual taxes, insurance, and rate will vary by lender, credit, and property. Contact a lender for a personalized quote.

Value & history

Judge value on real ground

Why we show no algorithmic estimate.

National AVMs misprice homes whose value drivers they can't see. Instead: the sourced assessment above, the carrying cost, real price history, and honest comparables below.

Price context — similar nearby homes

$360,000$658,100

The 6 most similar homes nearby (same city, within ~20% of this size, ~2.5 mi; 6 sold). Context for judging the asking price — not an appraisal or an estimate of this home's value.

101 edgewood CT · 0.9 mi · 2,500 sqft$500,000 sold 2026-06
201 Harwood DR · 1.5 mi · 2,401 sqft$510,000 sold 2026-04
102 Meredith LN · 1 mi · 2,067 sqft$450,000 sold 2026-05

Sale & Tax History

List Price

$635,000

Price / Sq Ft

$269

Annual Taxes

$4,632

Monthly Tax

$386

HOA

None

Tax Rate (effective)

0.73%

Sale Timeline (this listing)

EventDatePriceDetail
ListedAug 4, 2026$635,000
Currently listed$635,000

Looking for multi-year tax assessments or prior sales? REIN MLS only ships data for the current listing. For full property history, check the city assessor record:

York County Commissioner of the Revenue

Tax data above from REIN public-records sync. Sale timeline tracked from this listing's first appearance in our feed forward; prior owner sales are not included.
Comparable Properties

Comps are selected by city, bed count, square footage and price proximity. Composite similarity score weights bed match, sqft variance, price variance, and straight-line distance.

Questions buyers ask

Real questions, answered from the record

Is 115 Holden Ln in a good school zone?+
The assigned zones on the listing record are Dare Elementary (GreatSchools 8/10), Grafton Middle (GreatSchools 8/10), Grafton (GreatSchools 8/10). School attendance zones can change — always confirm enrollment with the local school division.
Is 115 Holden Ln in a flood zone?+
FEMA maps this parcel in Zone X, outside the high-risk Special Flood Hazard Area. See the flood section on this page for details and sources.
Is 115 Holden Ln a waterfront property?+
Yes. The listing record shows: Bulkhead,Lake.
Does 115 Holden Ln have an HOA?+
No — there are no HOA, condo, or association dues on the listing record for this property.
When was 115 Holden Ln built?+
It was built in 2000, per the listing record.

Answers generated from the listing record, verified school zones, FEMA data, and cached nearby-places data — never invented.

The people

You'll talk to a person, not a lead queue

TD

Tom & Dariya Milan

LPT Realty · Hampton Roads · answer their own phone

✓ Your inquiry goes to Tom & Dariya — never sold to strangers

Listing courtesy of Amy Scott · Jason Mitchell Real Estate · REIN MLS #10647381

Call or text (757) 777-7577

Ask Dariya — instant answers

Schools, flood, drive times, what it really costs to own — answered from this page's data, by chat or voice.

Schedule a private tour

Free, no obligation — your inquiry goes to Tom & Dariya, never resold.

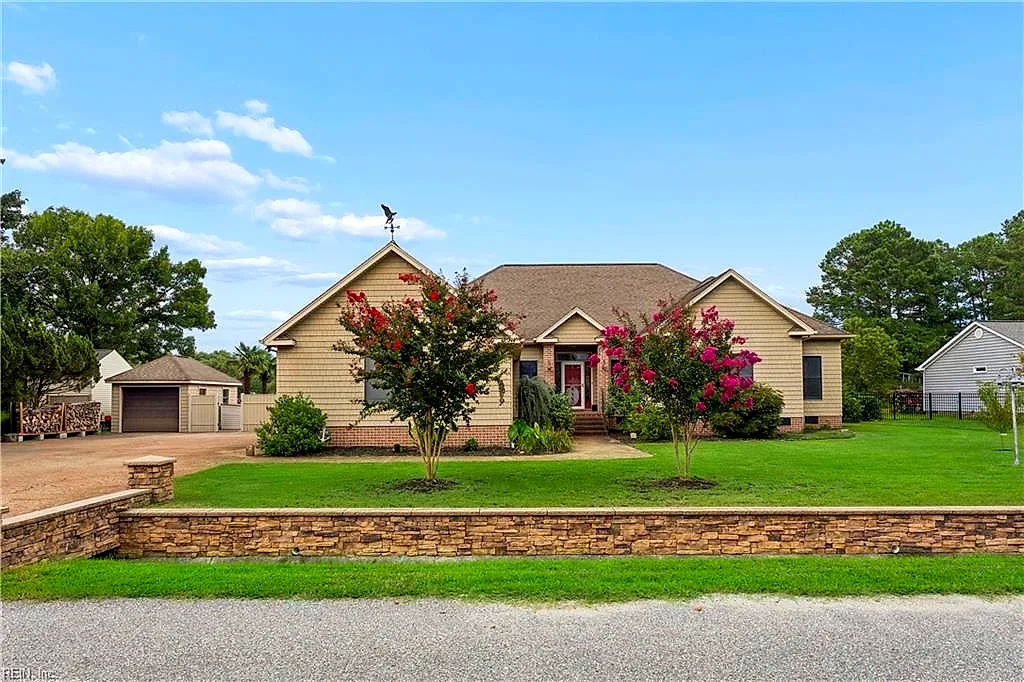
115 Holden Ln, Yorktown — photo

See it in person — the record only says so much.

Call or text (757) 777-7577

115 Holden Ln, Yorktown, Virginia 23692 · MLS #10647381 · Source: REIN MLS + public record. Information deemed reliable but not guaranteed — verify independently. School zones subject to change; confirm with the local school division. All locations are described by neutral geographic fact. Equal Housing Opportunity.